102 results - Property for buy in Region Rive droite - Lac

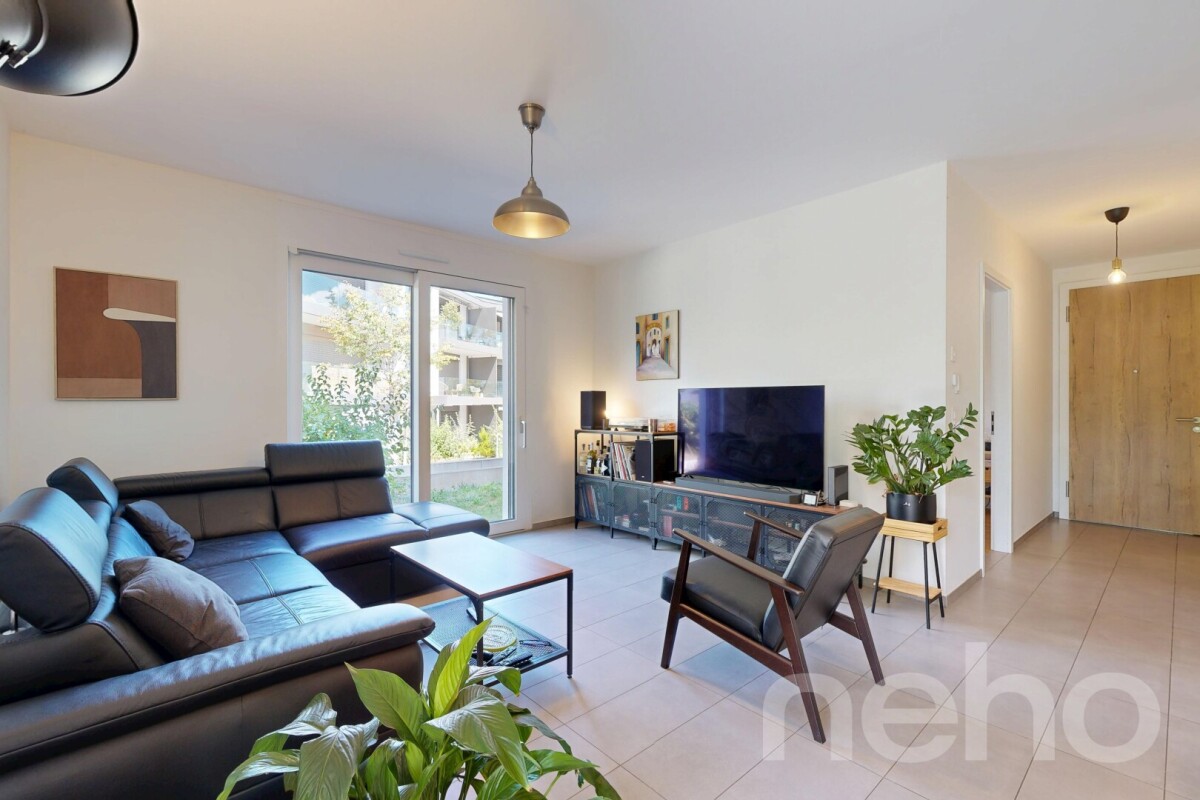
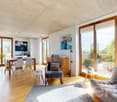
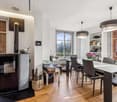
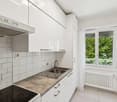
  • Open-plan living and dining area with a modern sofa, glass coffee table, dining chairs, and a kitchen island with appliances.
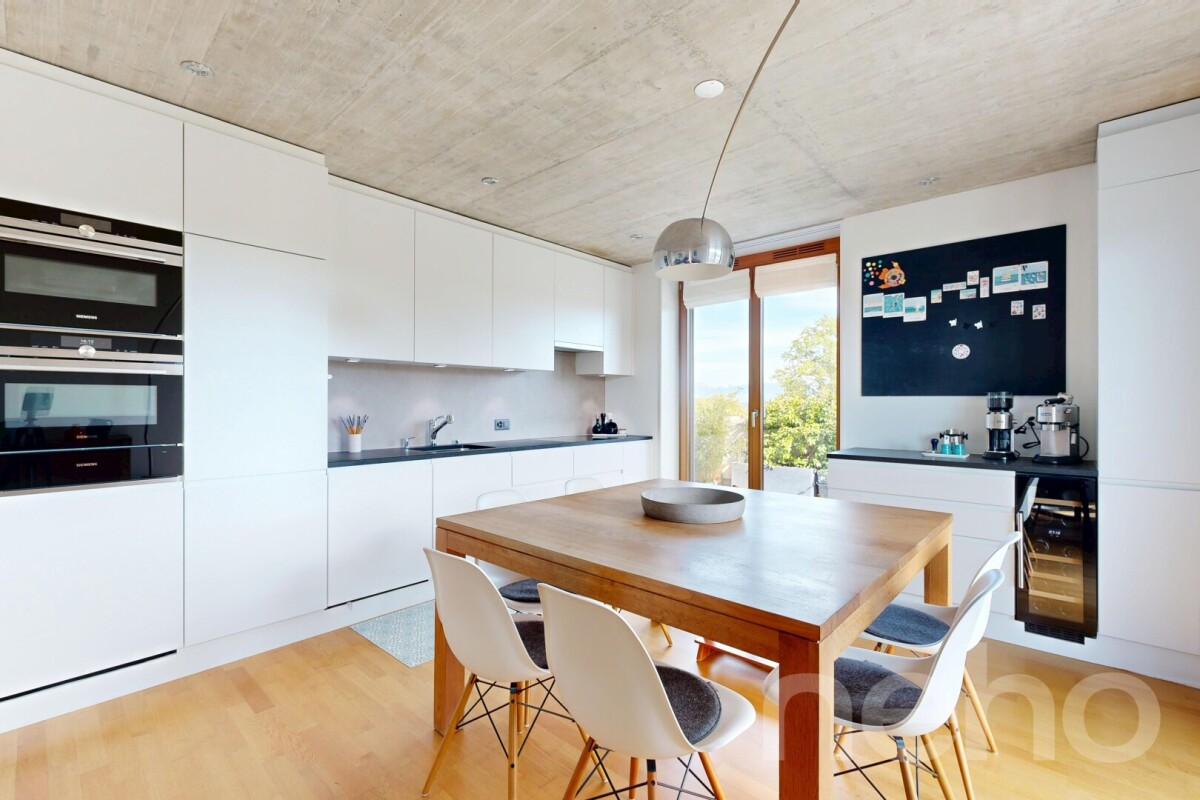
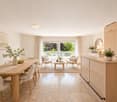
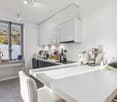
  • Open-plan living and kitchen area with modern white cabinets, granite countertops, stainless steel appliances, a sofa, dining table, and decorative plants.
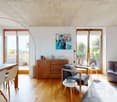
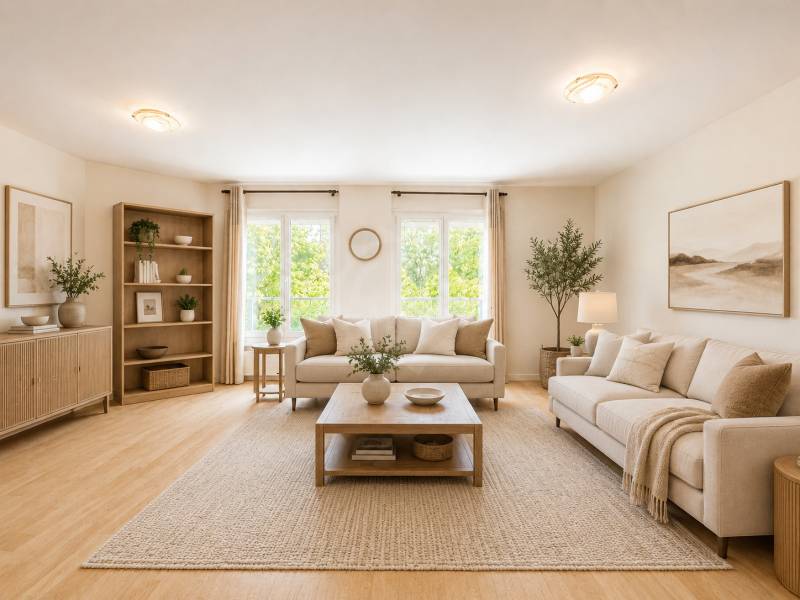
  • Modern living room with a beige sofa, coffee table, floor lamp, round mirror, and picture frame on the wall. Large windows and sliding doors lead to a balcony.
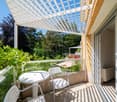
  • Balcony with a small round table and four colorful chairs, overlooking a cityscape with trees and buildings.
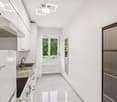
  • A narrow hallway with tiled flooring, white walls, and a printer on a small counter to the left. The hallway leads to a bright living area with a white sofa and glass coffee table visible through an open doorway.
  • Modern bedroom with a large bed, striped bedding, wall-mounted shelves, a coat rack, and a television. The room features wooden flooring and large windows with blinds.
  • Modern bathroom with a bathtub, double sink, mirror, and storage cabinets. Includes a shower head, towel, and various toiletries.
  • A well-lit bedroom with a large bed, pillows, and a patterned bedspread. A wooden desk with a chair is positioned near a window, and a bookshelf holds books and decorative items. A round pendant light hangs from the ceiling.
  • Modern bathroom with black and white tiles, a toilet, a bathtub, a sink with a mirror, and a shower area.
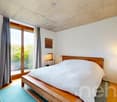
  • Cozy bedroom with a double bed, bookshelf, small table with a lamp, and a large window opening to a balcony.
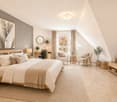
  • Modern bedroom with a wooden wall, a bed with a patterned duvet, a chair, a small table, and a shelf with books and decorative items.
  • Modern bathroom with white tiles, a toilet, a sink with a mirror, a cabinet, and a towel rack. A washing machine is visible to the left.
1 / 12
CHF 1,600,000.– Top
6 rooms126m² living space
1290 Versoix

Spacious 6-room apartment with balcony and beautiful view in Versoix

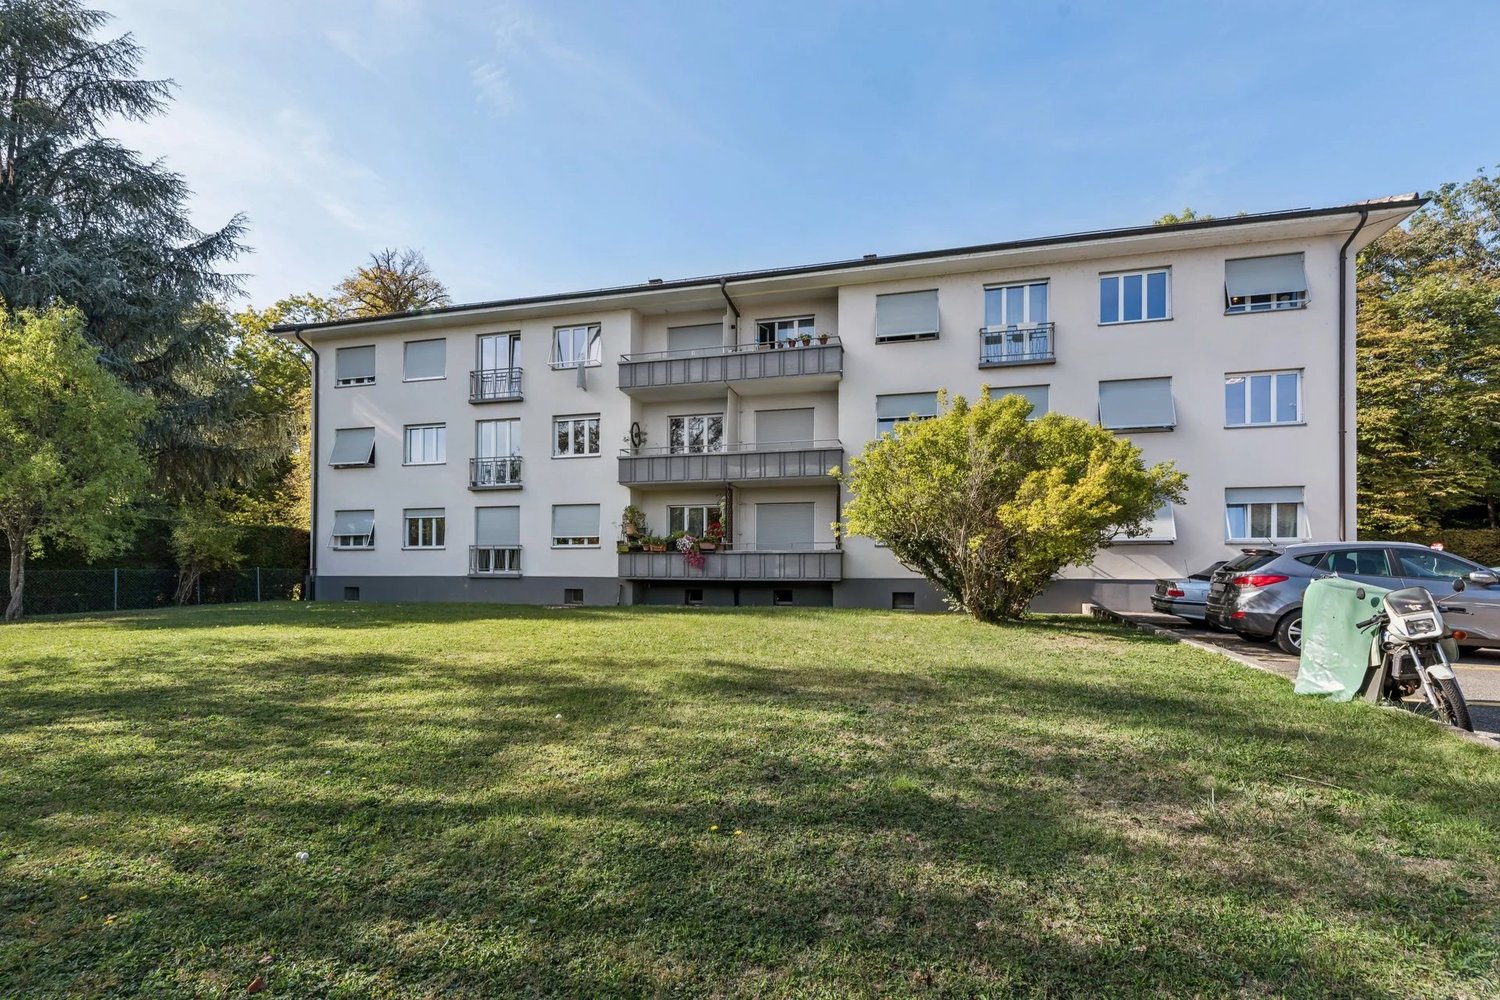
Discover this elegant 6-room apartment of 126 m2 PPE, ideally located in Versoix, just a minute's walk from Pont Céard station and close to all amenities. Available immediately.This through apartment on the 2nd floor of a small, easy-to-live-in 3-story PPE stands out for its living spaces: • A bright living and dining room and a fully equipped open kitchen overlooking a large balcony running along the entire length with an unobstructed view • Two parental suites: one of 13m² with an adjacent bathroom, the other of 13.5m² with an adjacent shower • Two rooms of 10.2m² each also have access to a second balcony, and an additional bathroom with laundry room completes the unit • An entrance hall equipped with closets • Two parking spaces in the basement and a cellar are included in the price and enrich this property. The apartment is quiet and sunny, ideally oriented to enjoy natural light throughout the year.Location and environment: • Transportation: Pont-Ceard station and the Pont-Ceard Gare bus stop are just a 1-minute walk away. Versoix station is a 10-minute walk — excellent connectivity for your daily commutes. • Shops, Health, Schools: all are accessible within a few minutes' walk. • Nature: The lake is in close proximity, offering an exceptional living environment. Whether you are a family, a couple, or a person looking for space and quality of life, this apartment in Versoix represents a rare opportunity on the real estate market in the Léman region. Don't miss this chance to settle into a privileged living environment!Agencies abstain

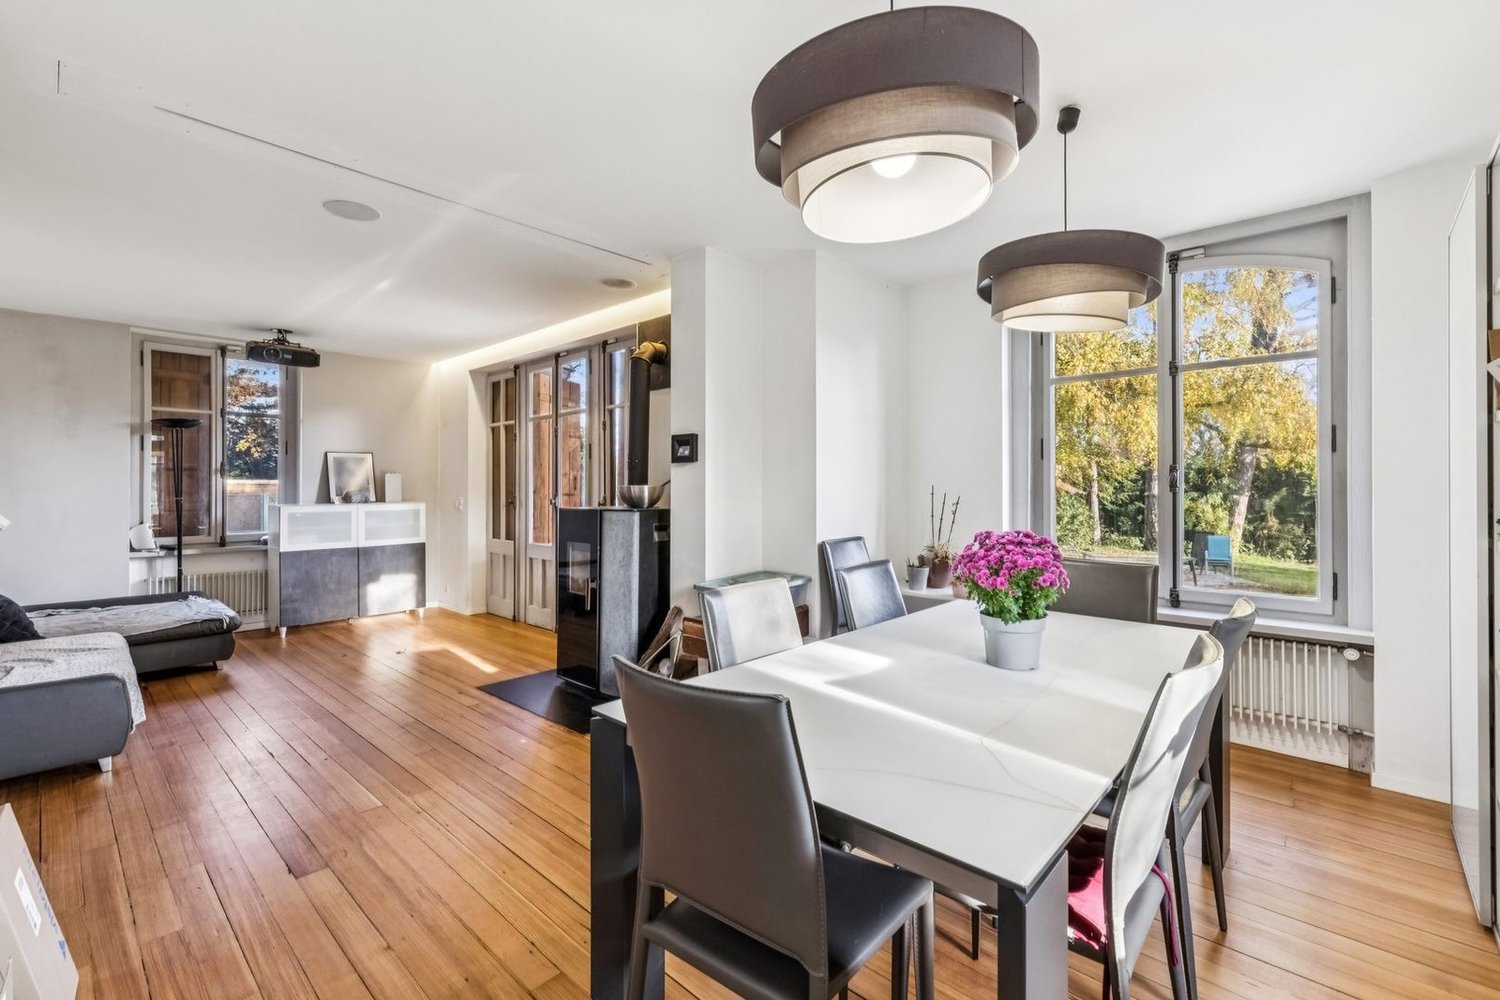
  • Modern kitchen with dark grey cabinets, a central island, and a dining table with chairs. Large windows offer a view of greenery outside.
  • Modern open-plan space with a staircase leading to an upper level, a kitchen area with dark cabinets and stainless steel appliances, and a dining table with chairs.
  • Modern outdoor seating area with wicker sofa, glass table, and ottoman, surrounded by lush greenery and palm trees.
  • Empty room with wooden flooring and large black-framed windows offering a view of greenery and neighboring houses.
  • Empty room with light wooden flooring, white walls, built-in white cabinetry, and an open doorway leading to a bathroom.
  • Modern bathroom with marble tiles, white sink, toilet, and large mirror. Features built-in cabinets and sleek fixtures.
  • Empty room with light wooden flooring, white walls, and a large sliding glass door leading to a garden view.
  • Modern bathroom with black tiles, a wooden shelf, a stone bathtub, and a glass shower enclosure with a radiator.
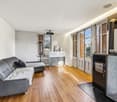
  • A modern living room with a white leather sofa, wooden flooring, and recessed ceiling lights.
  • Modern bathroom with a white sink, dark cabinet, bathtub, showerhead, and a radiator. Beige tiles on walls and dark floor tiles.
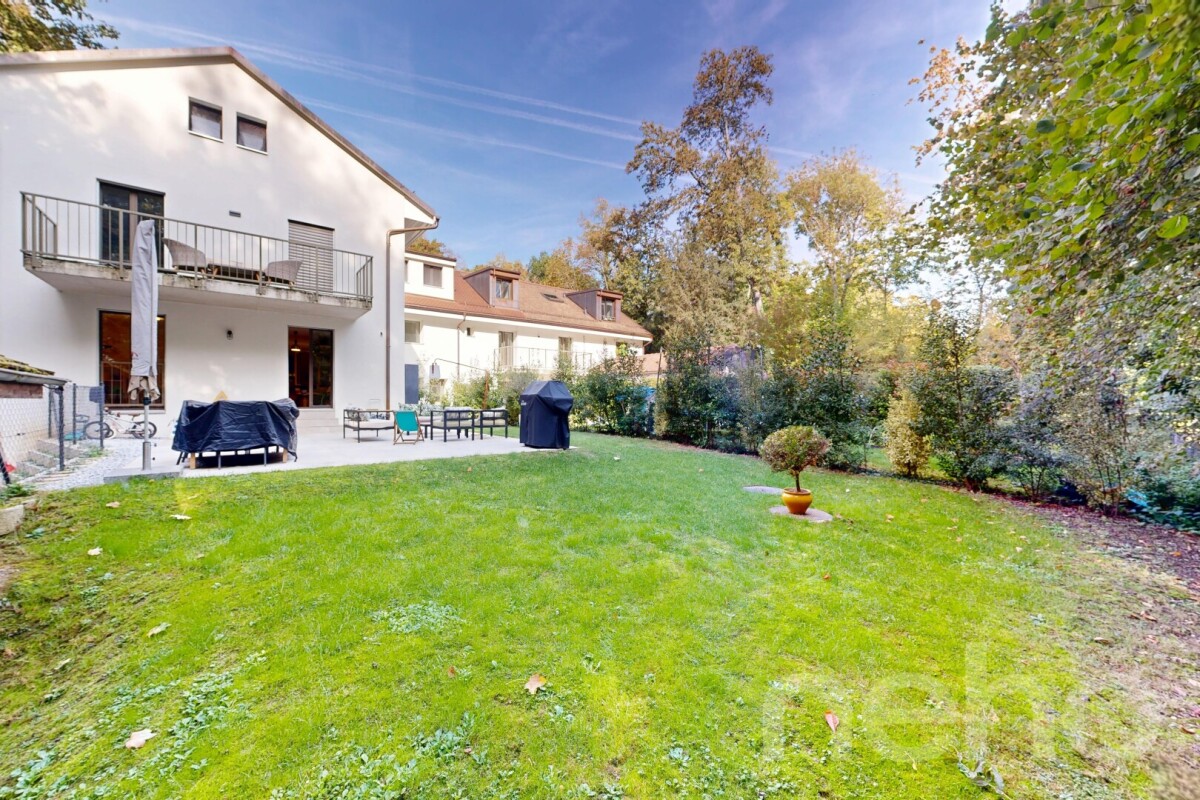
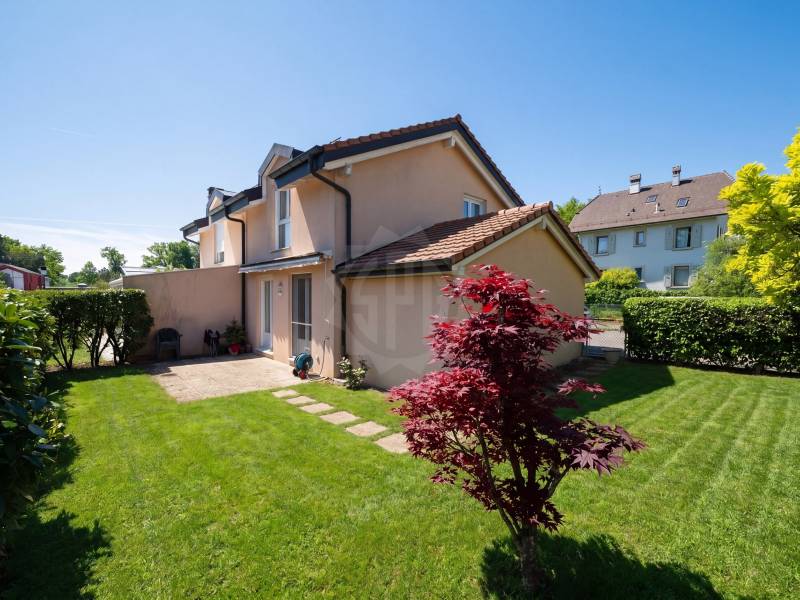
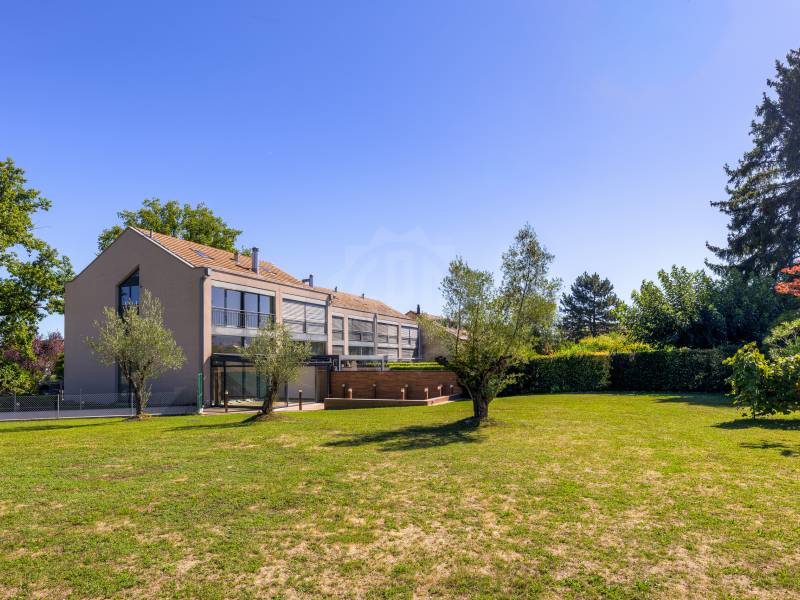
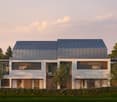
  • Modern two-story house with white exterior, large windows, and black shutters. Features a raised ground floor accessed by stairs, surrounded by a metal fence and greenery.
1 / 11
CHF 1,800,000.– Top
5 rooms110m² living space
Chemin de la Chênaie, 1293 Bellevue

Elegant semi-detached contemporary villa in the heart of Bellevue

Nestled in a sought-after residential environment in Bellevue, this elegant semi-detached villa built in 2019 seduces with its contemporary architecture, brightness, and privileged living environment.With 130 m² of usable space on two levels (basement excluded), it offers beautiful reception areas opening onto the outside through large windows. The modern and high-end kitchen is fully equipped, including a double fridge, a wine fridge, and an extractor hood.Upstairs, two spacious bedrooms each have their own bathroom with high-quality finishes.In the basement, there is a large room with an adjacent bathroom, equipped with a jacuzzi, as well as a fully equipped laundry room.Two private underground parking spaces with direct access to the villa from the basement and a terrace with a garden complete the property.Outside, the property benefits from an exceptional green setting. Surrounded by lush hedges, landscape shrubs, and superb palm trees, it offers an intimate and peaceful framework.All rooms have just been repainted. The villa is almost new. The installation of photovoltaic panels and a heat pump was done in 2025.The monthly charges amount to CHF 150.-.The selling price is not negotiable.An ideal address for those seeking calm, nature, and modern comfort at the gates of Geneva.The property is available immediately.Directly from the owner, agencies please refrain.
Travel time
-
1 / 9
CHF 2,780,000.– Top
250m² living space
1294 Genthod

Elegant family villa in Genthod at the gates of Geneva

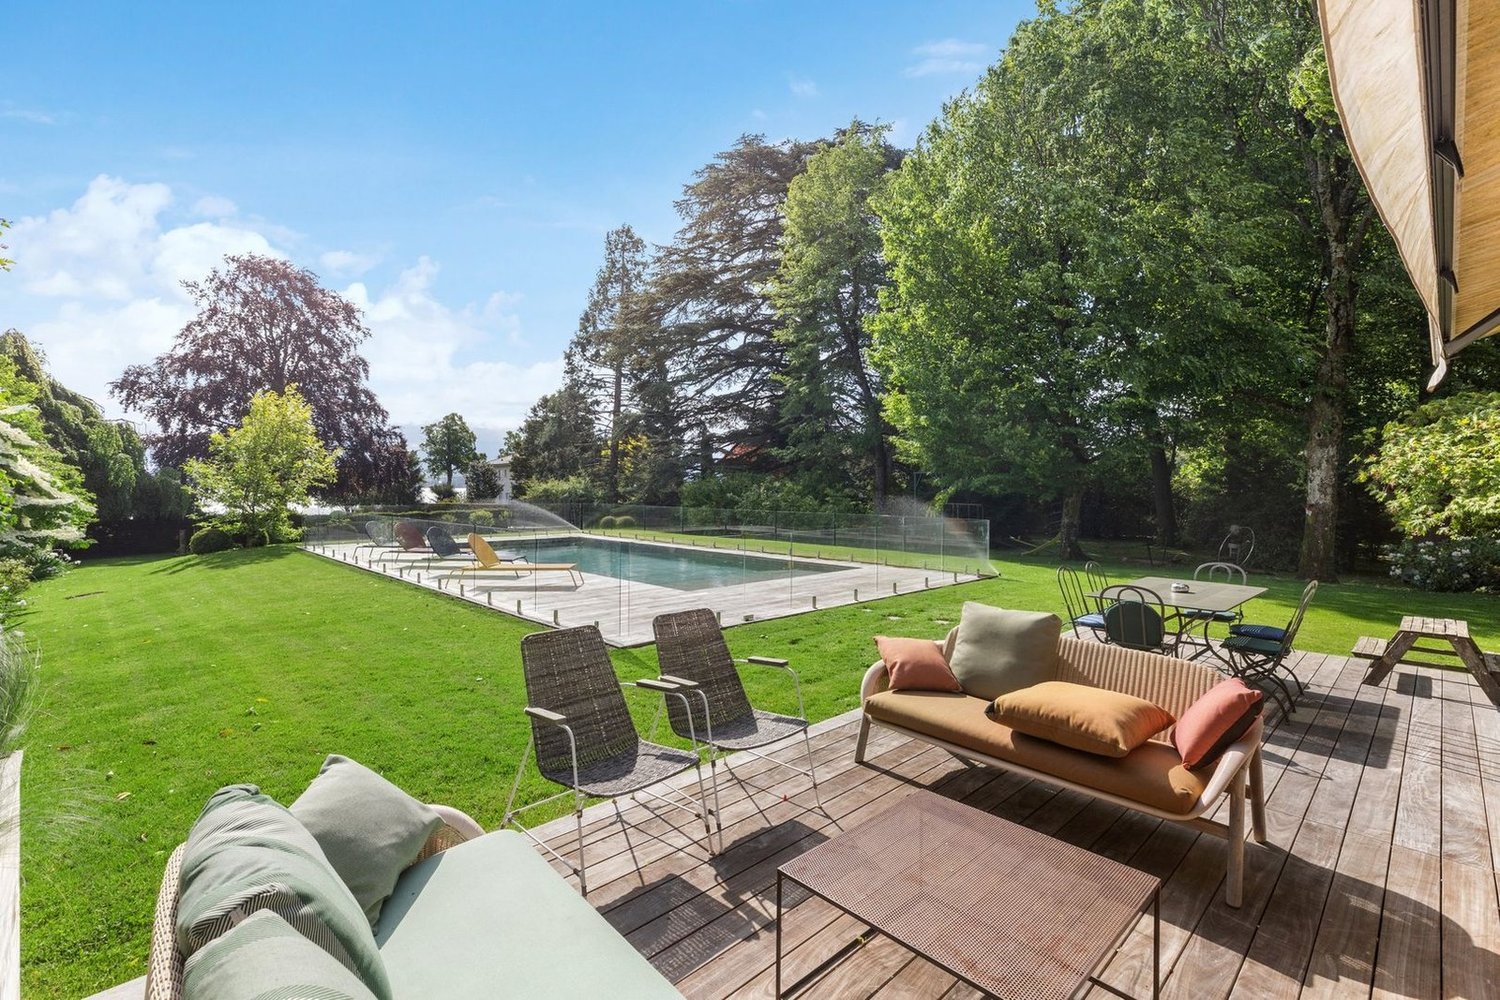
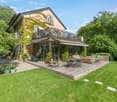
Located in the charming residential commune of Genthod, in the immediate vicinity of Geneva, this property benefits from a sought-after living environment, perfect for families.The ground floor opens onto a welcoming entrance hall that harmoniously distributes the different living spaces. It leads on the one hand to the kitchen, and on the other hand to a vast living room bathed in light, combining the lounge and dining room in a warm atmosphere. A bedroom with an adjacent bathroom completes this level. This has a double access, offering the possibility of being used also as a guest toilet.On the upper floor, the sleeping area unfolds around a generous parental suite, designed as a true cocoon, with its bathroom and shower adjacent. Two additional bedrooms complete this level and share a communicating bathroom, ideal for a comfortable and well-organized family life.The basement offers particularly appreciable volumes with a large multipurpose room enhanced by a natural light well, offering multiple possibilities for layout according to needs. A workshop and a laundry room enrich this functional space. A bedroom with a shower and a small dressing room are also added, not forgetting the technical rooms, perfectly integrated.Outside, the property extends over a beautiful plot of approximately 1,000 m², offering a green and pleasant setting. The outdoor spaces consist of a manicured garden and terraces conducive to relaxation and convivial moments. The plot, which can be used for a swimming pool, also offers an interesting potential for development for the realization of a swimming pool according to wishes. A garage of approximately 36 m² completes the ensemble, offering a comfortable parking space as well as additional storage possibilities.

Anthony Mangone

Anthony Mangone

1 / 12
Anthony Mangone

Anthony Mangone

  • Parking space
  • Balcony / Terrace
  • Garage
  • +3
CHF 1,250,000.–
3 rooms65m² living space
Chambésy, 1292 Chambésy

A modern ground floor in a privileged setting in Chambésy

Discover this modern apartment, almost new, offering a bright and peaceful living space. From the entrance, you will be seduced by its clear and contemporary atmosphere. With a living area of 65 m² and a northwest exposure, this living space is ideal for enjoying beautiful natural light throughout the day. The property has a charming garden, perfect for relaxing in complete tranquility, as well as a parking space in a private garage for added comfort. It also has a large cellar with a beautiful ceiling height, offering generous storage space. Its configuration even allows for the possibility of designing a mezzanine to fully exploit the available height and optimize this space even further. Its privileged location places you in immediate proximity to essential amenities, while benefiting from a calm and green environment. You can also enjoy the proximity to the lake, the Botanical Garden, and the region's renowned schools. In excellent general condition, this apartment offers considerable potential to become your future haven of peace. With a spacious bedroom and a convivial living room, it combines modern comfort, functionality, and serenity. Don't wait any longer to discover this exceptional property. Contact us today to organize a visit and let yourself be charmed by its unique allure.Exact address available after registration on neho.ch.YOU WISH TO VISIT? PLEASE REGISTER FIRST: https://neho.ch/b/1292-26-2

  • Parking space
  • Balcony / Terrace
  • Garage
  • +3
Marc Lafleur
Marc Lafleur

1 / 13
Marc Lafleur

Marc Lafleur

CHF 4,990,000.–
9 rooms437m² living space
Chemin des Lombardes 15, 1290 Versoix

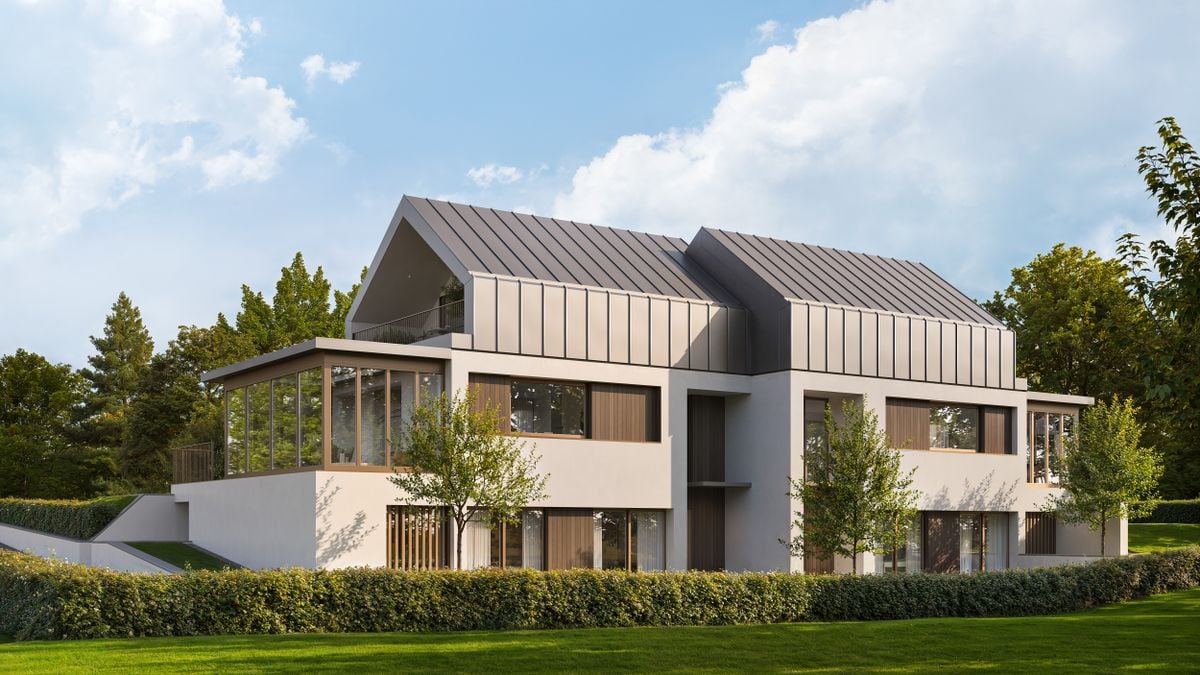
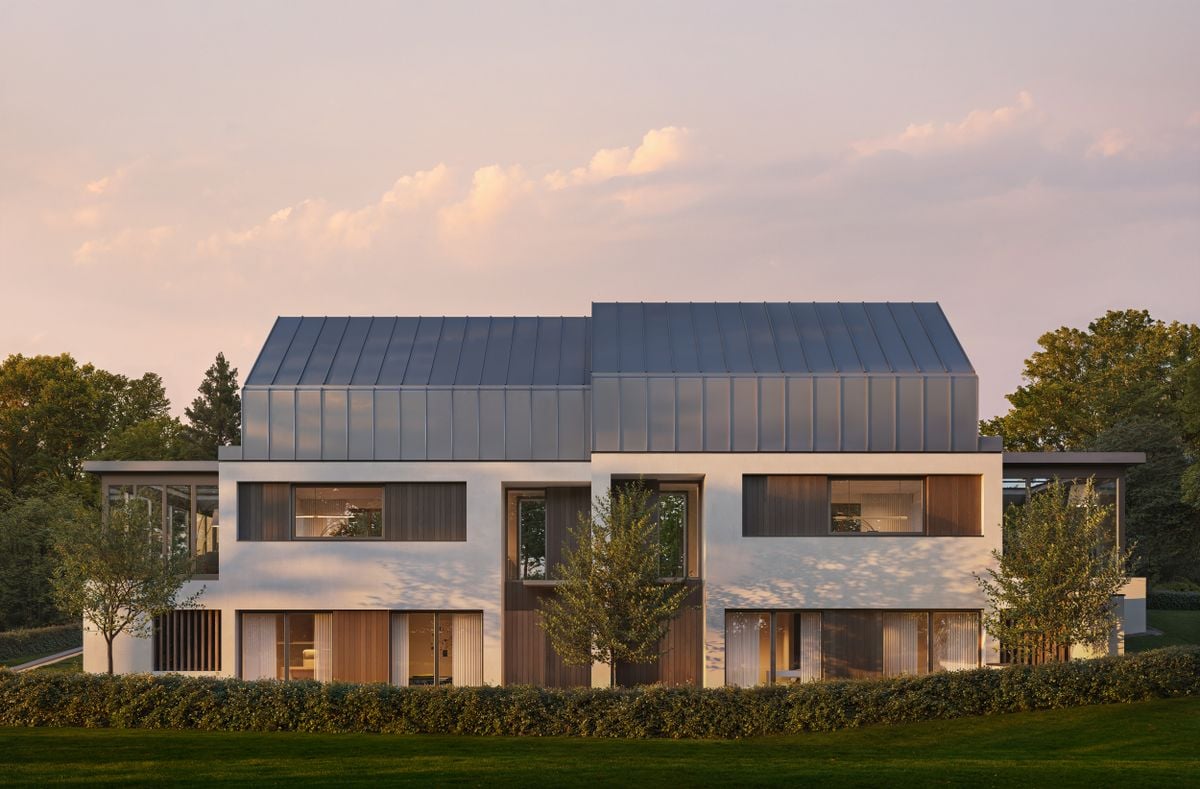
PROMOTION - Les Villas Sélénite

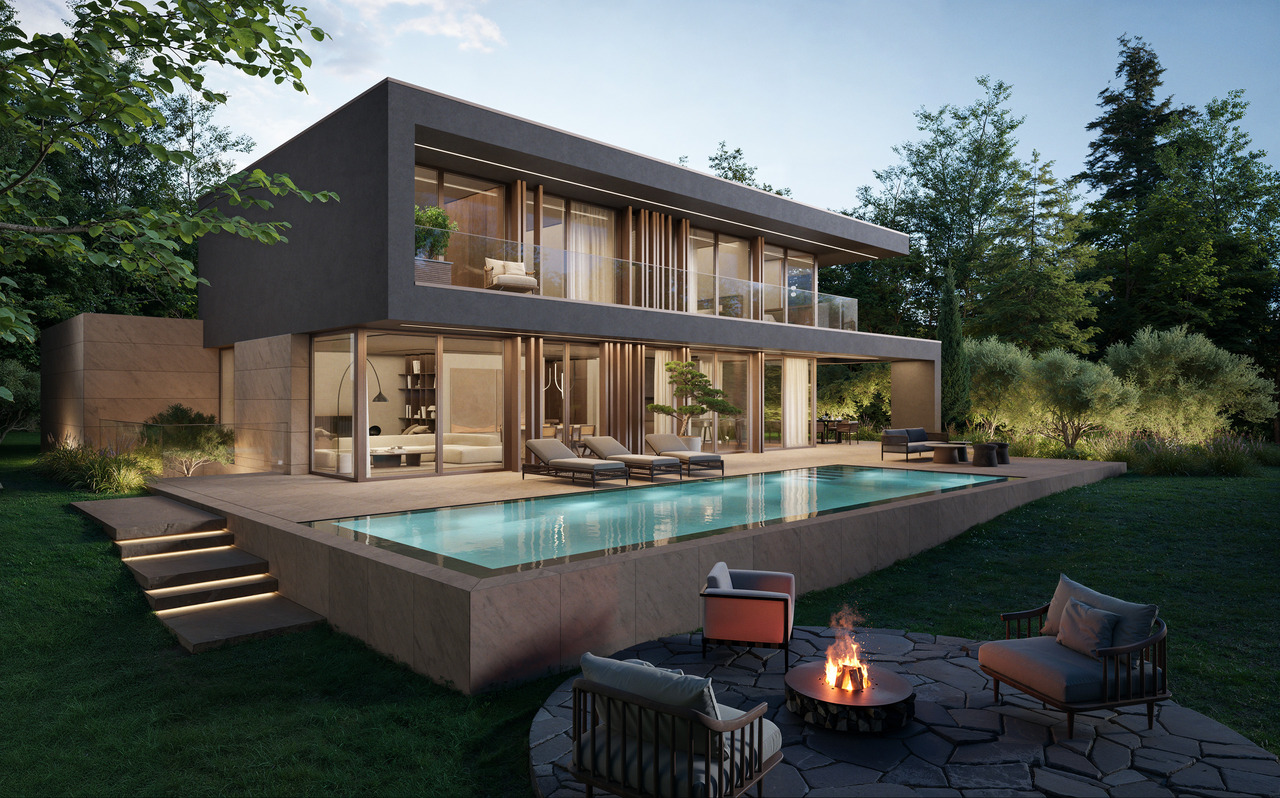
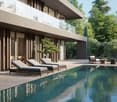
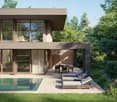
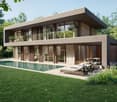
Implantées dans un écrin de verdure préservé sur les hauteurs résidentielles de Versoix, les Villas Sélénite offrent un cadre de vie exceptionnel, alliant design contemporain, confort haut de gamme et nature omniprésente.Dès l'arrivée, l'architecture moderne séduit par ses lignes épurées et son intégration parfaite dans l'environnement boisé. Chaque villa, orientée pour profiter d'une vue dégagée sur la forêt, s'inscrit dans une démarche harmonieuse où intimité, lumière et espace priment.Les espaces de vie, d'une superficie de plus de 100 m², s'ouvrent généreusement vers l'extérieur grâce à d'immenses baies vitrées toute hauteur. La lumière naturelle y pénètre à profusion, créant une ambiance chaleureuse et apaisante. Le séjour, prolongé par une terrasse et un jardin privé, devient le coeur vivant de la maison, pensé pour des moments de partage et de détente.La cuisine ouverte, au design soigné et contemporain, s'articule autour d'un îlot central fonctionnel. Véritable lieu de convivialité, elle mêle avec subtilité esthétisme et ergonomie, grâce à des matériaux haut de gamme et des finitions irréprochables.L'espace nuit comprend quatre chambres confortables, dont deux superbes suites parentales d'environ 17 m² chacune. Elles disposent d'une salle de bains privative de 6 m² et d'un dressing spacieux de près de 5 m², garantissant confort et intimité. Deux autres chambres partagent une salle de bains commune, tandis qu'une salle de douche supplémentaire à l'étage ajoute fonctionnalité et confort à l'ensemble.Le sous-sol accueille également une salle de douche, idéale après un moment de sport ou de baignade, ainsi qu'un WC visiteurs au rez-de-chaussée, discret et pratique.À l'extérieur, les prestations sont à la hauteur de la qualité architecturale. Une vaste terrasse en grès cérame posé sur gravillons accueille un espace lounge, des transats et une superbe piscine à débordement de 11,90 m sur 3,40 m. L'ensemble est entouré d'une végétation soignée, pour une ambiance de calme et de bien-être.Une élégante pergola automatisée de 32 m², dotée d'un espace barbecue, permet de profiter de repas en plein air tout au long de l'année, dans un cadre raffiné et chaleureux.Côté technique, rien n'est laissé au hasard : pompe à chaleur air/eau, panneaux solaires thermiques, triple vitrage, portes d'entrée en métal thermolaqué et isolation performante assurent une performance énergétique THPE (Très Haute Performance Énergétique), garantissant à la fois économie, durabilité et confort.Les Villas Sélénite ne sont pas simplement des maisons, ce sont des havres d'exception où nature, bien-être et art de vivre s'unissent pour offrir une expérience unique, empreinte de sérénité et d'excellence.Nestled in a preserved green setting in the residential hills of Versoix, Villas Sélénite offers an exceptional living environment, combining contemporary design, high-end comfort and omnipresent nature.Upon arrival, the modern architecture captivates with its clean lines and seamless integration into the wooded environment. Each villa is oriented to enjoy an unobstructed view of the forest and is part of a harmonious approach where privacy, light and space take precedence.The living spaces, covering an area of over 100 m², open generously onto the outside thanks to huge floor-to-ceiling windows. Natural light floods in, creating a warm and soothing atmosphere. The living room, extended by a terrace and private garden, becomes the living heart of the house, designed for moments of sharing and relaxation.The open-plan kitchen, with its sleek, contemporary design, is centred around a functional island. A true hub of conviviality, it subtly combines aesthetics and ergonomics, thanks to high-end materials and impeccable finishes.The sleeping area comprises four comfortable bedrooms, including two superb master suites, each measuring approximately 17 m². They have a private 6 m² bathroom and a...

Travel time
-
Dos Santos Hugo

Dos Santos Hugo

1 / 13
Dos Santos Hugo

Dos Santos Hugo

  • Garage
CHF 4,300,000.–
10 rooms228m² living space
A Genthod, 1294 Genthod

Charming villa with building potential

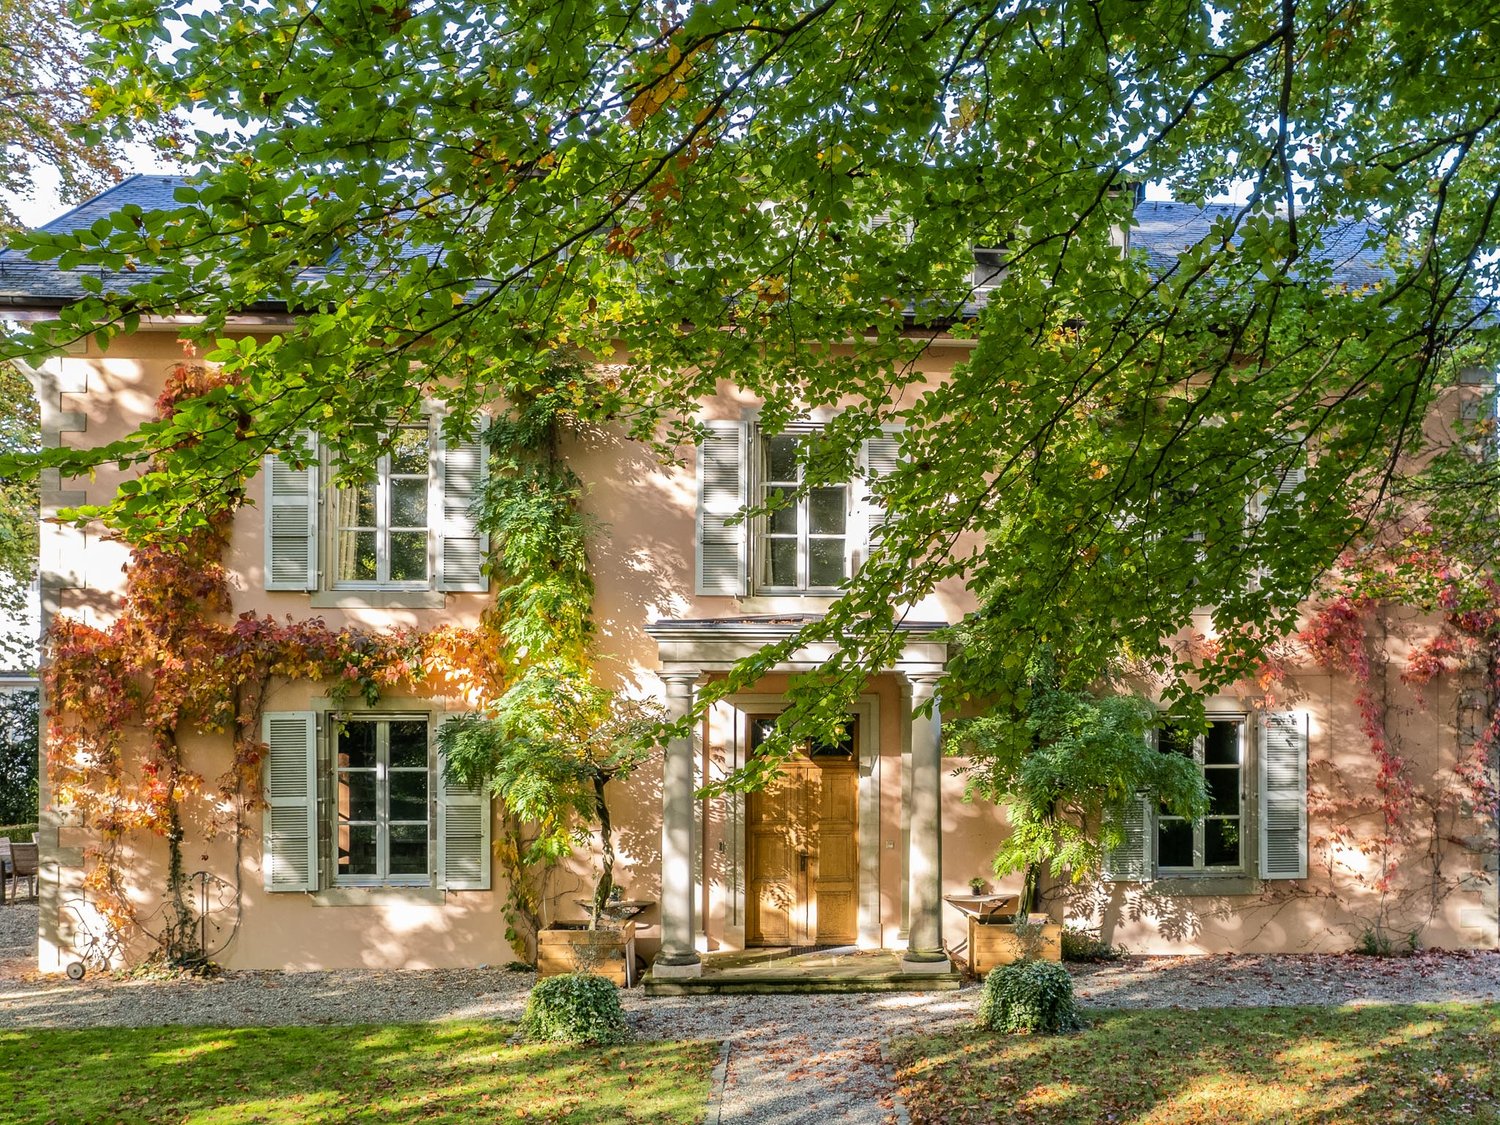
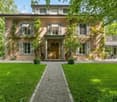
Located in the heart of a particularly sought-after residential environment in Genthod, this elegant family villa from the 1950s benefits from a privileged setting, surrounded by a magnificent tree-lined park of nearly 2'900 m².Developing approximately 228 m² of living space and 10 rooms, the property seduces with its beautiful volumes, character, and generous opening onto the outdoors.The ground floor is articulated around a vast entrance hall serving a fitted kitchen, a spacious living room enhanced by a fireplace, and a dining room extended by a large south-facing terrace. The night area includes a parental suite also benefiting from access to the terrace, two additional bedrooms, an office, a bathroom, and guest toilets.On the upper floor, the attic offers two bedrooms, an additional room, and a shower room, providing valuable additional spaces for a family or guests.The basement houses the technical areas, a cellar, a fitted laundry room, and a converted cellar, ideal for sharing convivial moments. A closed garage completes the property.Beyond its residential qualities, this plot presents a remarkable potential for valorization. Two orientations can be particularly considered: conserving the villa and carrying out an extension to bring the living area to approximately 340 m², or developing a new real estate project after demolishing the existing one, with a potential that can reach approximately 868 m² and a THPE coefficient of 30%, subject to the applicable authorizations and regulations.The possibility of acquiring only the land also constitutes a particularly interesting alternative for a development project.

  • Garage
1 / 3
  • Balcony / Terrace
  • Garage
  • Pets allowed
  • +1
CHF 1,150,000.–
3.5 rooms70m² living space
Av. de la Foretaille 39, 1292 Chambésy

With private garden and south-facing terraces

Ideally located, this new apartment, currently under construction, will seduce lovers of comfort, brightness, and generous outdoor spaces.Benefiting from a south-facing orientation, it enjoys optimal brightness thanks to its large windows that harmoniously extend the living areas to the outdoors. You will appreciate its two beautiful terraces totaling 30 m², as well as its private garden of approximately 80 m², a true green jewel offering a privileged living environment.The apartment develops an interior surface area of 54 m² and consists of: • Entrance hall; • Beautiful contemporary kitchen fully equipped with integrated table, open to a living room; • Bedroom with private bathroom including shower and toilet; • Second bathroom with toilet and integrated laundry column; • Additional room that can be arranged according to your needs in an office, dressing room, or storage space; • Large windows giving access to the terraces and garden. The outdoor spaces offer a true extension of the living space and allow you to fully enjoy the beautiful days in a calm and privileged environment.An indoor parking space in the basement completes this property, in addition to the sale price, for CHF 40,000.-.This new apartment represents a rare opportunity in Chambésy, combining modern amenities, brightness, exceptional outdoor spaces, and immediate proximity to amenities, transportation, and the center of Geneva.An ideal property for a main residence or a high-quality patrimonial investment.

  • Balcony / Terrace
  • Garage
  • Pets allowed
  • +1
Travel time
-
1 / 11
CHF 1,550,000.–
4 rooms
Quartier résidentiel, 1292 Chambésy

Charming apartment - Chambésy

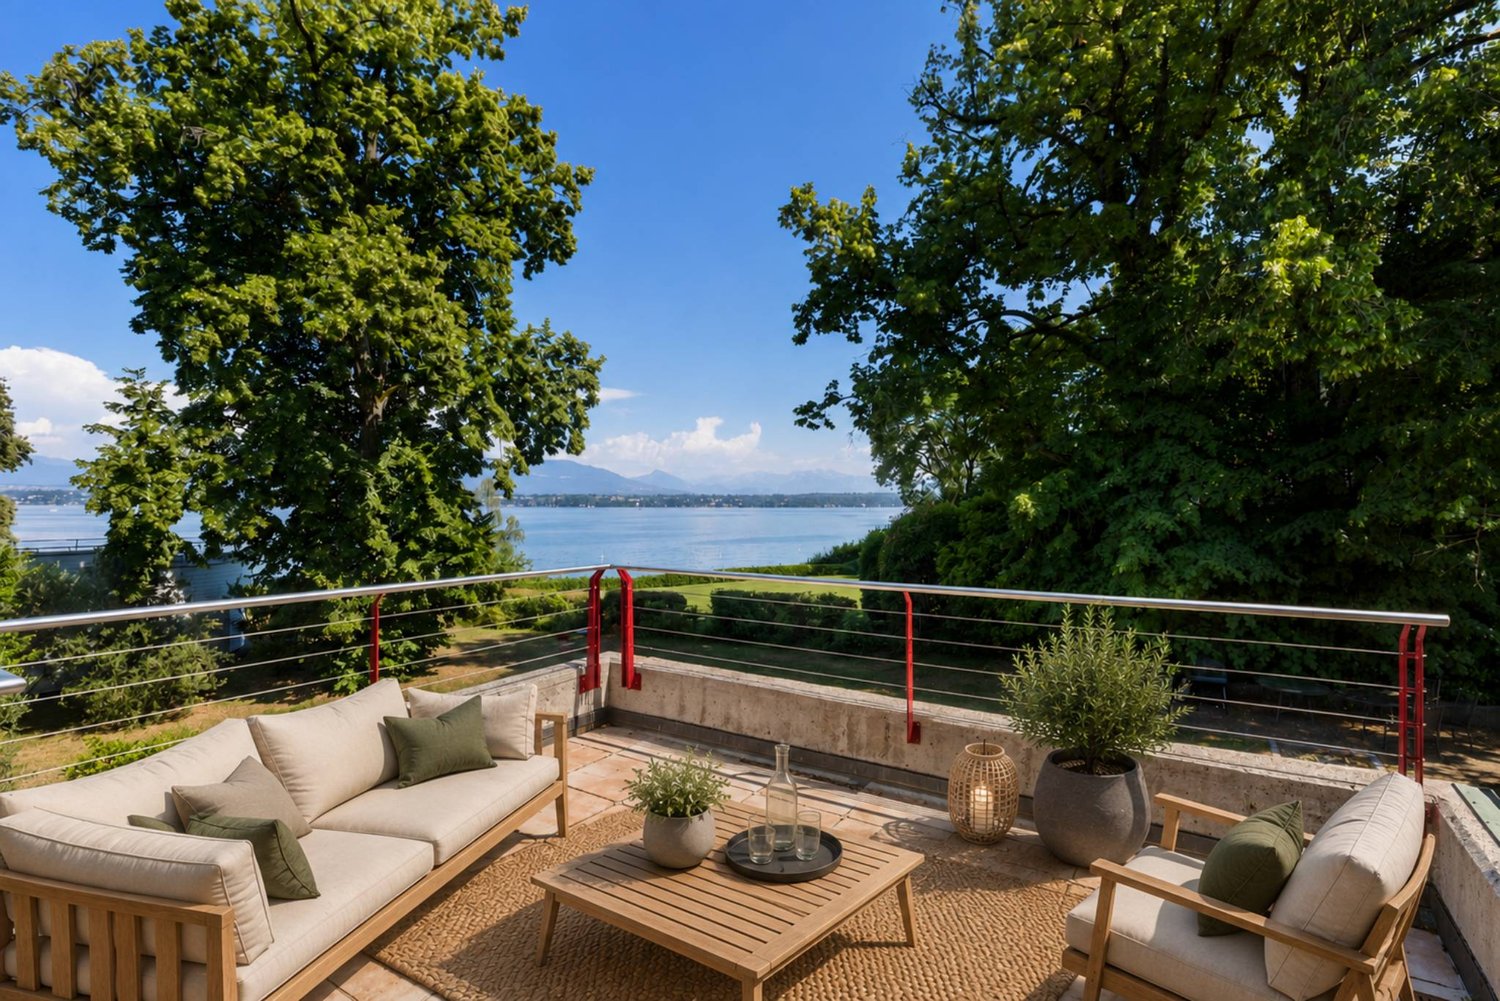
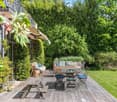
Just a few steps from the lake, in one of the most sought-after neighborhoods of Chambésy, this magnificent 4.5-room duplex attic apartment is located in a small residential complex and offers a privileged living environment, combining comfort, generous volumes, and luminosity.Covering approximately 160 m² of surface area, this property seduces from the arrival with its pleasant outdoor space arranged as a real summer lounge, ideal for enjoying the beautiful days in a calm and green environment.The apartment then opens onto an entrance leading to a vast living room bathed in natural light. The living room, spacious and warm, harmoniously extends towards a large convivial dining room as well as a perfectly integrated open kitchen. This set gives access to a balcony benefiting from beautiful intimacy and without vis-à-vis.This first level also includes a bathroom with WC as well as a storage room offering a practical storage space for daily use.Upstairs, the sleeping area proposes a beautiful parental suite, a dressing room, a bathroom with WC, a large children's room as well as a technical room also serving as a laundry room.Initially designed in 6 rooms, this apartment offers the possibility of easily recreating additional bedrooms according to the needs of its future owners.Two outdoor parking spaces complete this property.This superb duplex attic apartment will seduce people looking for a spacious, bright, and ideally located family apartment in a prized residential environment, in immediate proximity to the lake, international organizations, and the city center of Geneva.Do not hesitate to contact me for any additional information or to organize a visit.- 5 minutes from the city center- No vis-à-vis- Unobstructed view- South orientation

Suggested properties for you based on search results