"Urban living between city center and Zürichberg"
Location
8006 ZürichCosts
- Purchase price:
- On request
Main information
- Available from:
- By agreement
- Type:
- Apartment
- No. of rooms:
- 3.5
- Floor:
- 1
- Surface living:
- 152 m2
- Floor space:
- 17 m2
- Year built:
- 2003
Features and furnishings
Balcony / Terrace
Dishwasher
Cable TV
View
Parking space
Documents (0)
Description
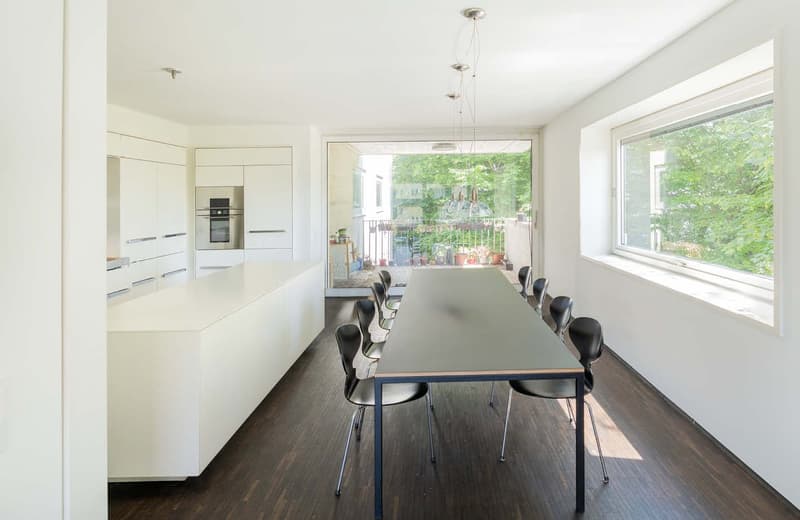
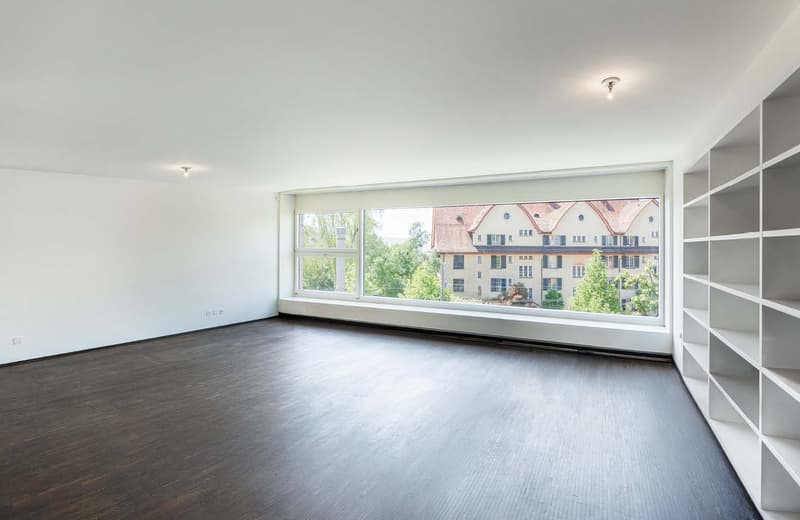
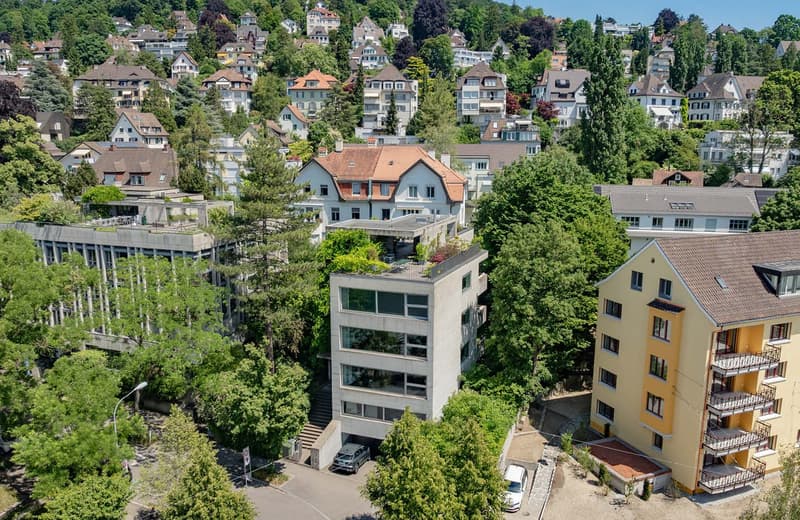
In a sought-after location in Zurich's district 6, just a few steps from Rigiplatz, this high-quality 3.5-room ownership apartment combines urban life with natural recreation. The city center is just a few minutes away, while the Zürichberg with its green spaces and viewpoints is right outside the front door.
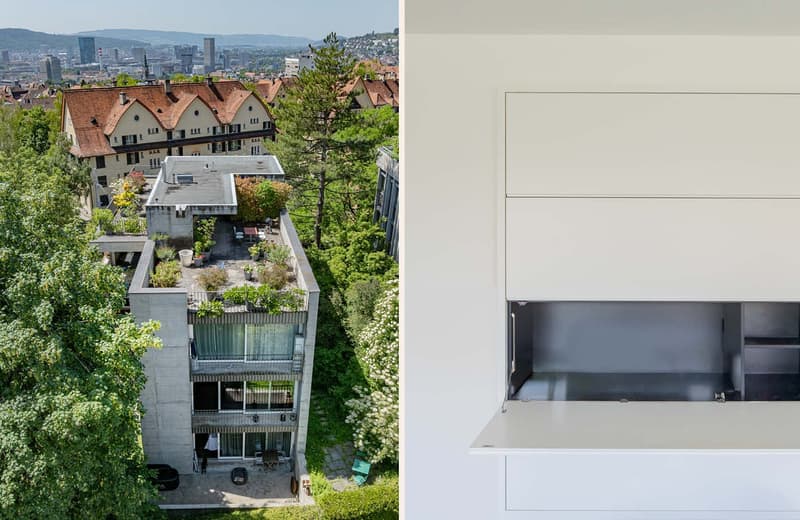
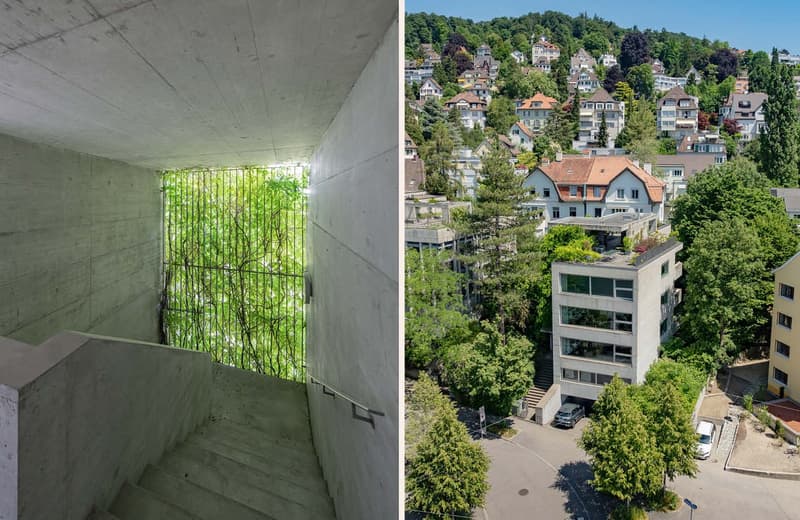
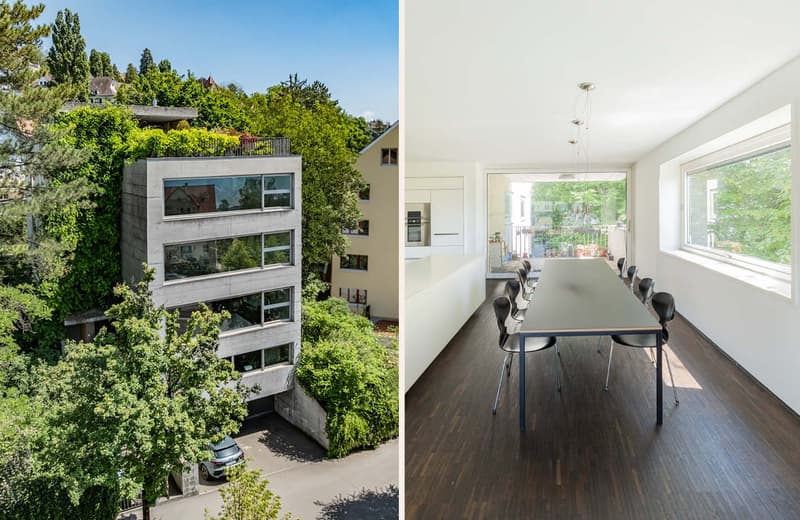
The apartment is located in an architecturally demanding multi-family house from 2003, designed by the renowned Zurich architectural firm Guignard & Saner. Thanks to only one apartment per floor, the residents enjoy a high level of privacy.
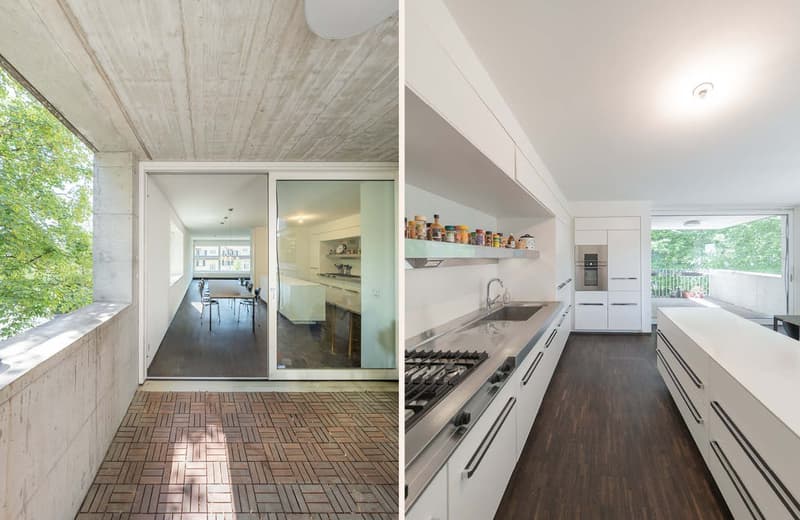
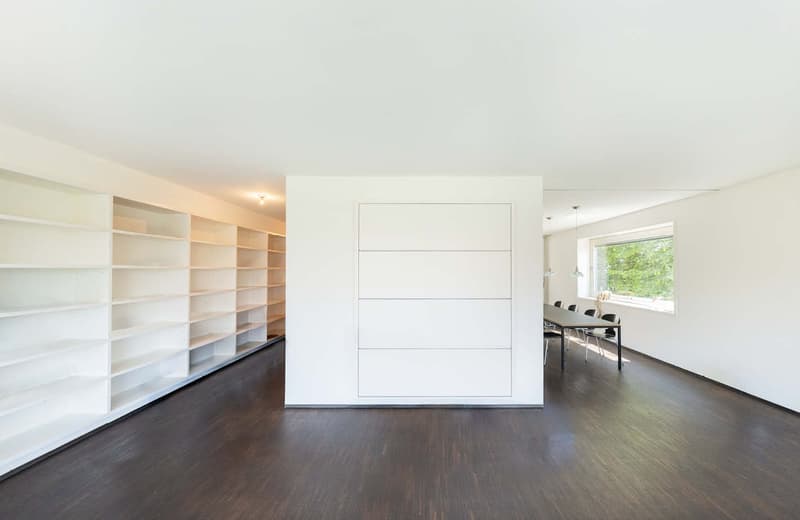
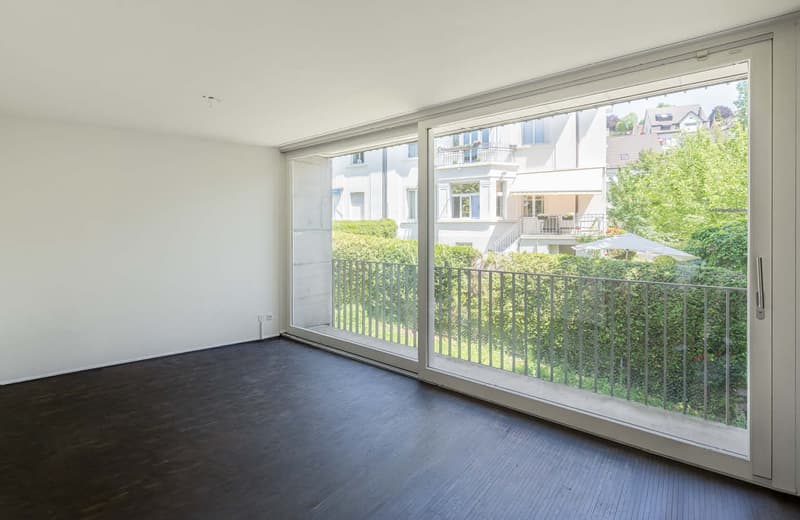
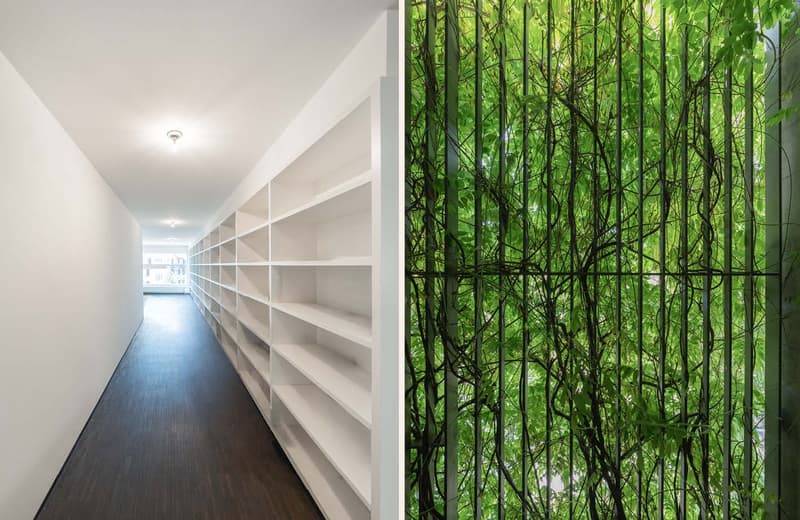
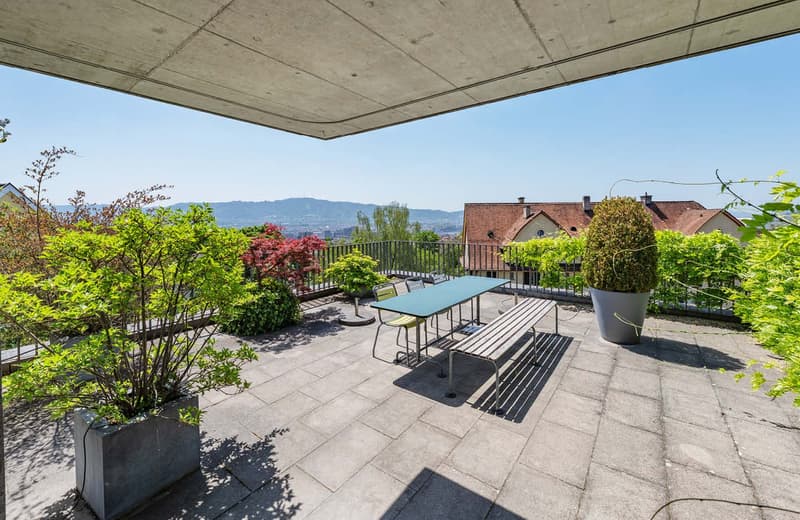
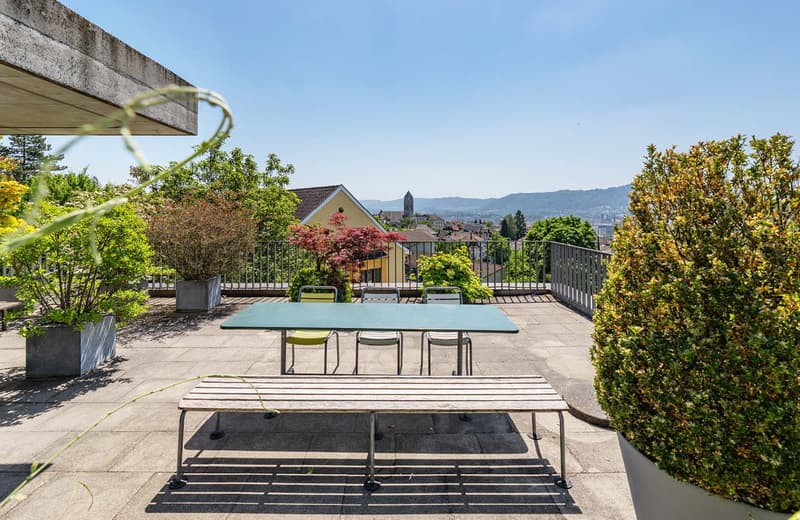
The spacious, light-flooded floor plan, high-quality interior fittings, numerous built-in closets, and the exclusive kitchen with appliances from Gaggenau and Miele Imperial provide the highest living comfort. Two balconies and the spacious communal rooftop terrace with a panoramic view of the city of Zurich to the Uetliberg round off this attractive offer.
Special features:
Architecture by the renowned Zurich architects Guignard & Saner
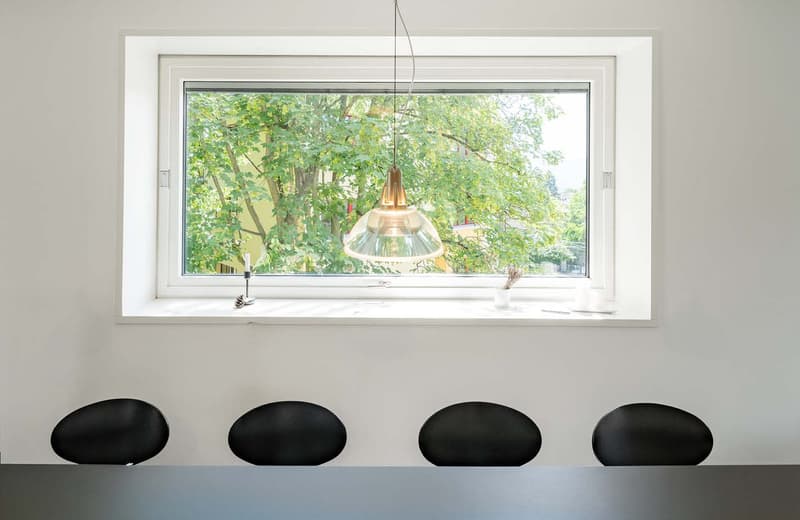
Very high-quality interior fittings
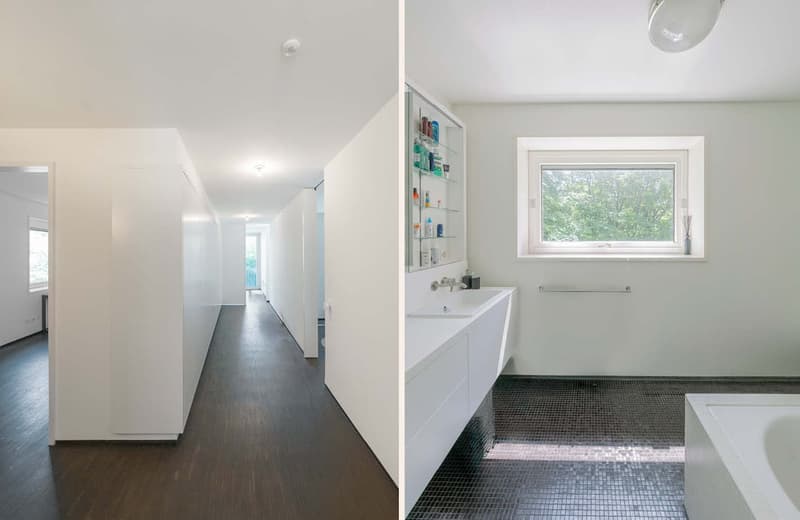
Numerous built-in closets and custom-made shelving solutions
High-quality kitchen
Gaggenau gas stove
Miele Imperial oven and steamer
High-quality finished wet cells
Spacious floor plan
Light-flooded living rooms
Underfloor heating
Two balconies
Large rooftop terrace with shared WC
View over the city of Zurich
Tram stop just 2 minutes' walk away
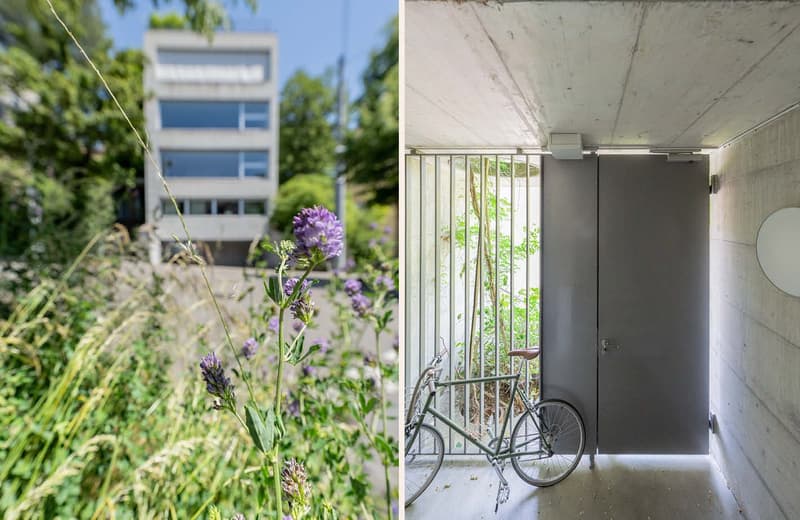
1 garage parking space and 1 outdoor parking space
We would be happy to provide you with the sales documentation upon request and look forward to your contact!

Unlock the full experience
Sync your favourites, manage search alerts, and access all your important services seamlessly across devices. Create your free account for a personalized home search!
Advertiser


Contact
David Hauptmann
- Listing ID
- 4003262628
- Object ref.
- BASE.jo298.1ptoa