11 results - Property for buy in Oberstrass (Zurich)

Michael Kämpf

Michael Kämpf

1 / 13
Michael Kämpf

Michael Kämpf

  • Parking space
  • Balcony / Terrace
Price on requestPremium
581m² living space
Möhrlistrasse 103, 8006 Zürich

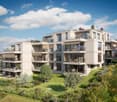
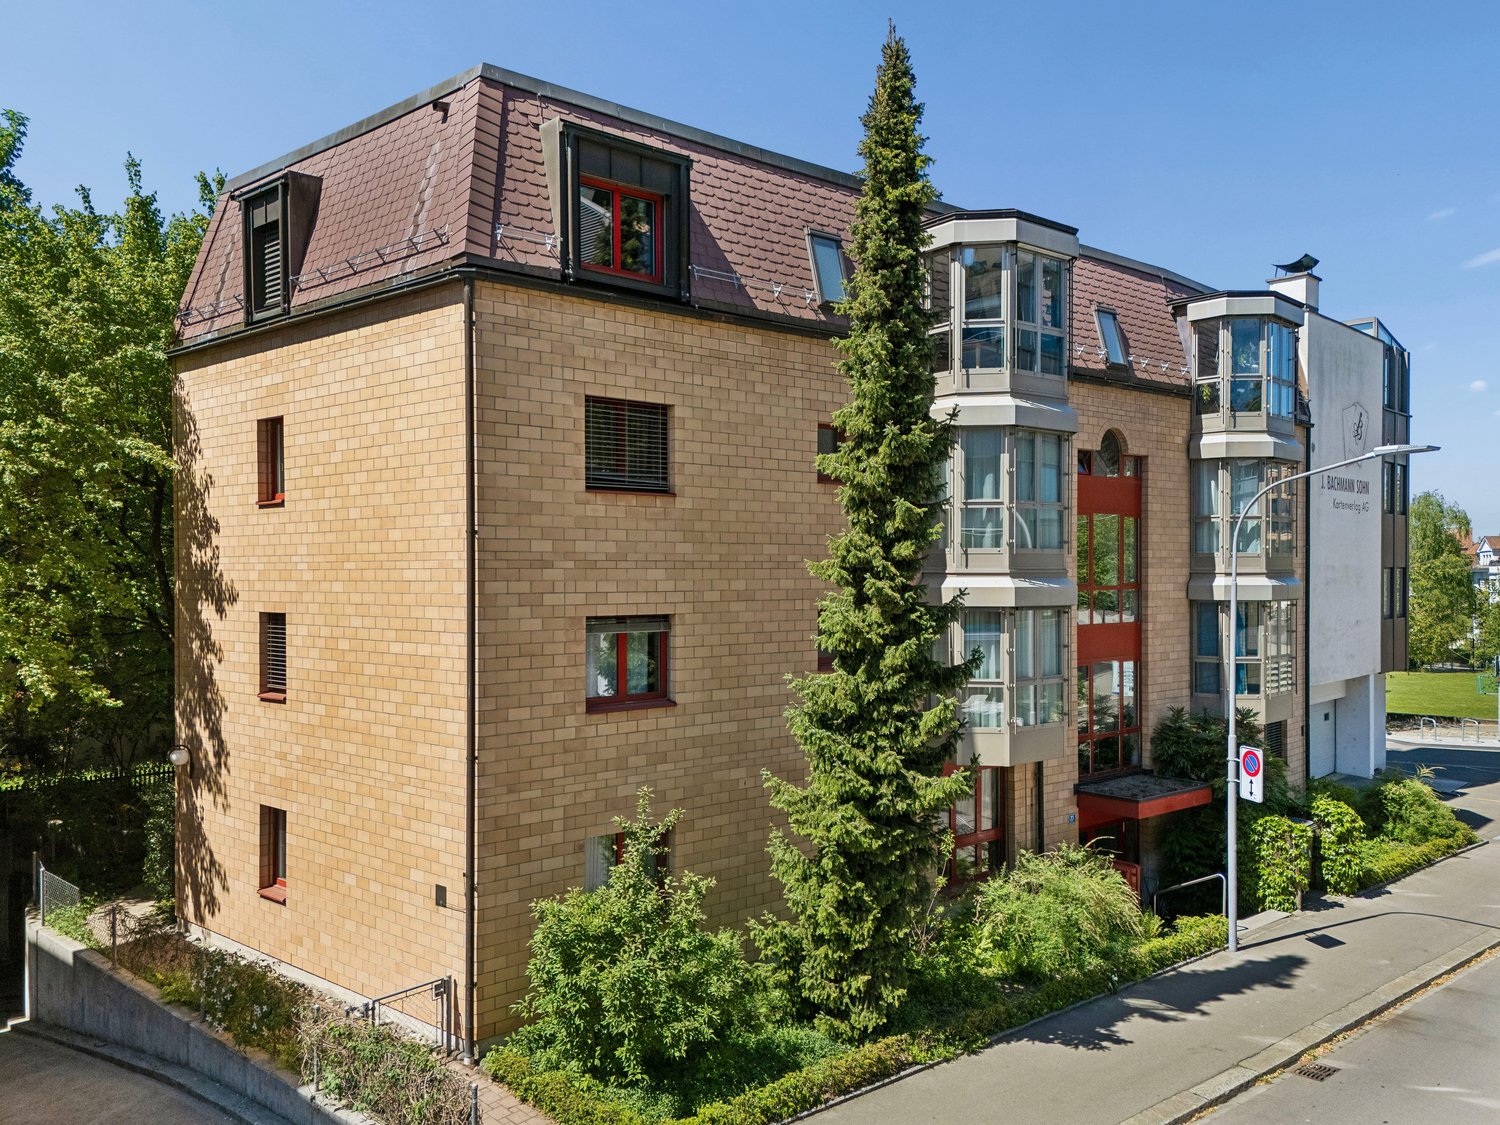
Old property with approved new construction project

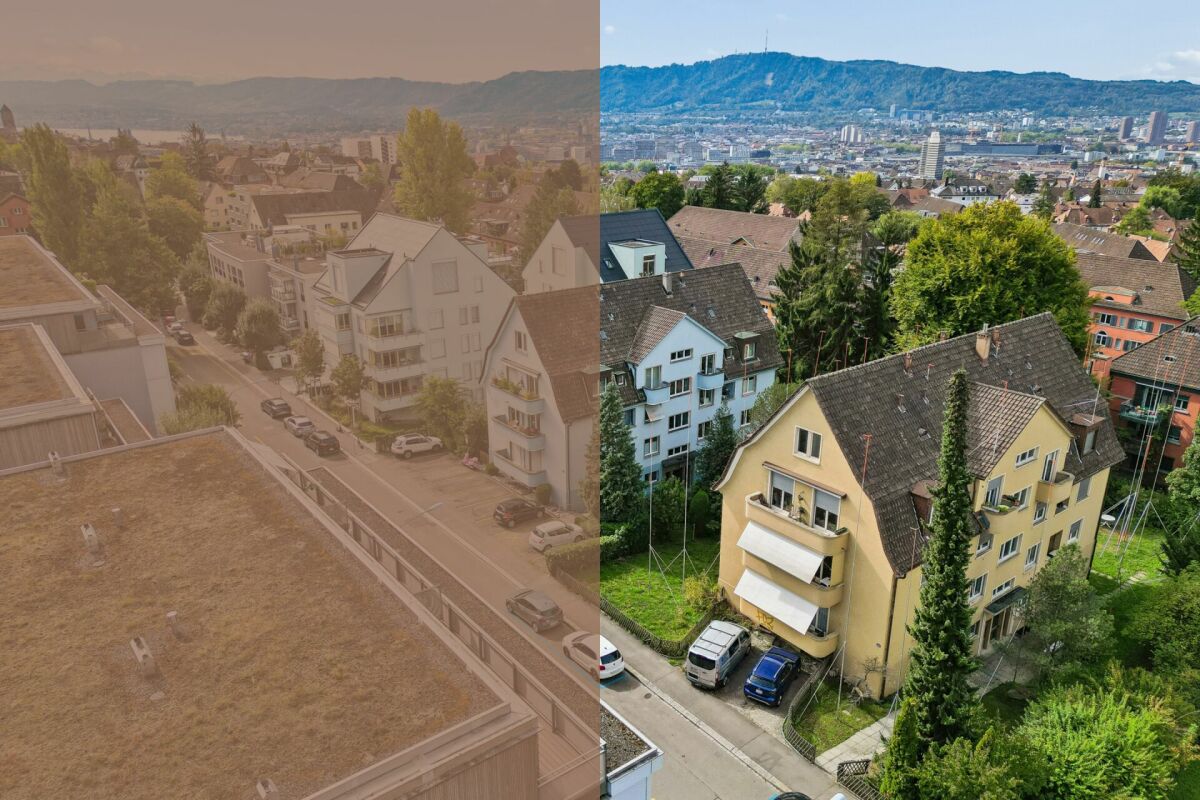
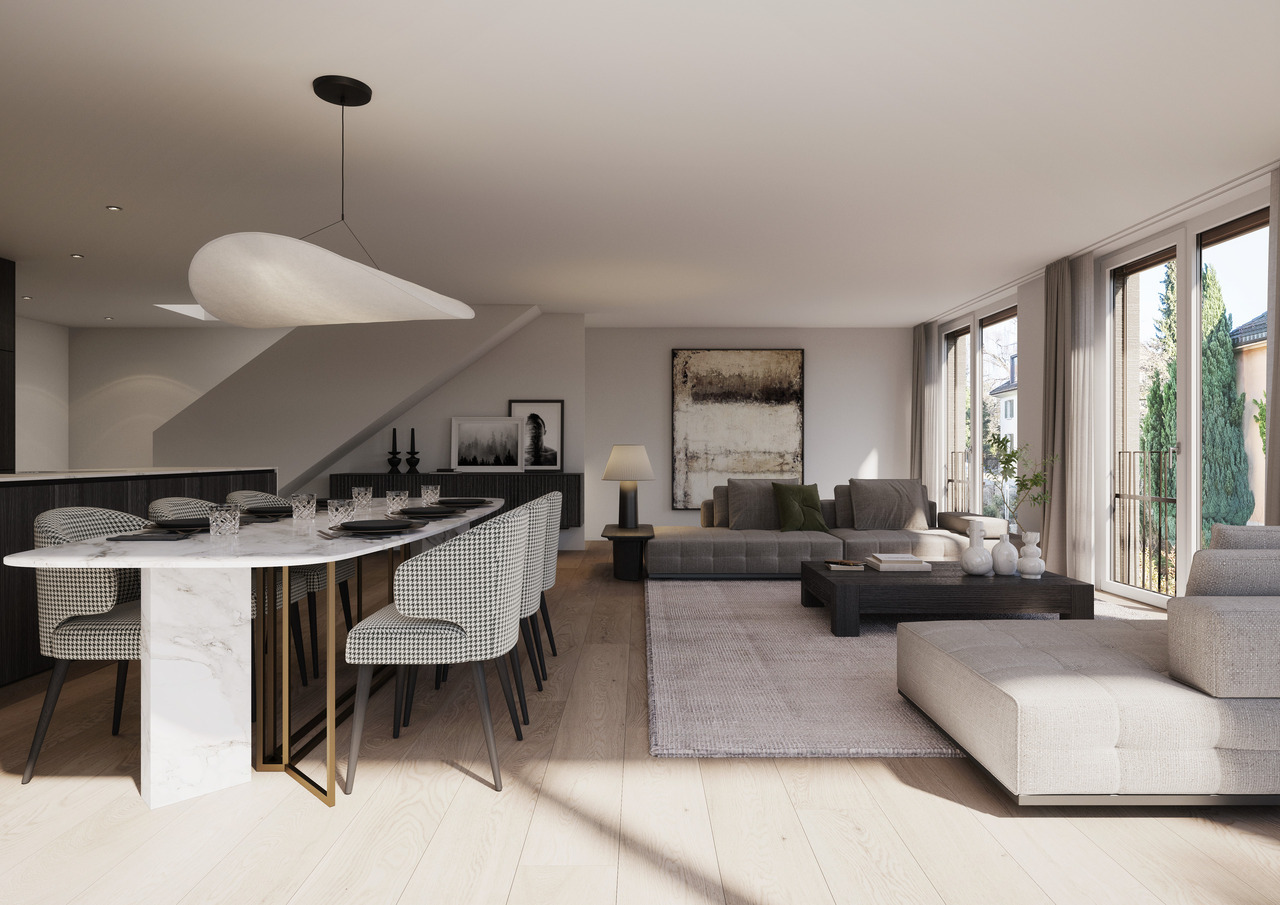
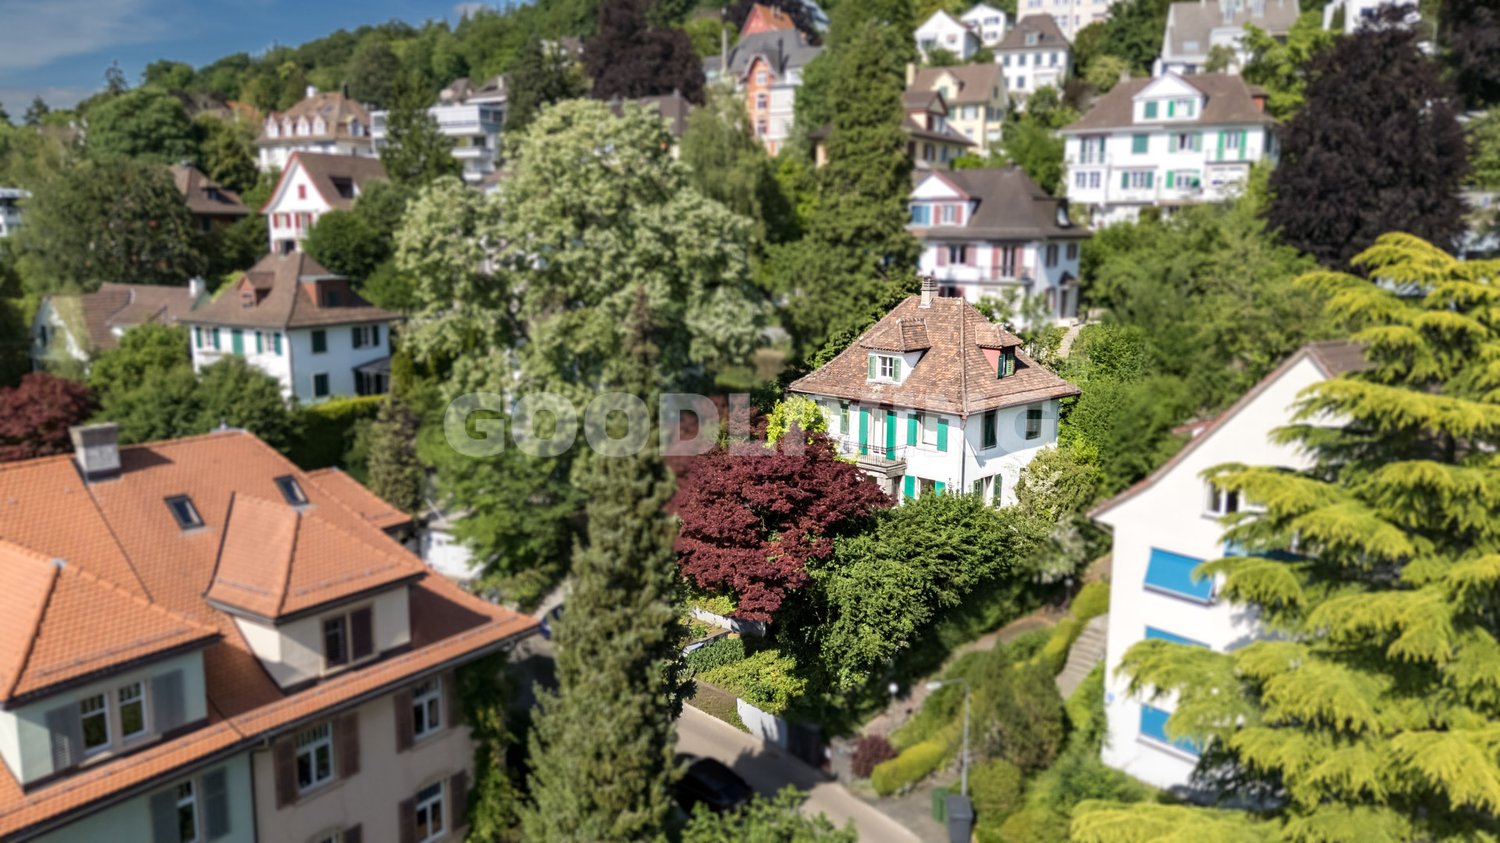
At Möhrlistrasse 103 in Zürich-Oberstrass, investors have an attractive opportunity to combine an established rental property with an already approved replacement new building project. The existing property has a stable rental stock and generates a solid income base today. At the same time, the approved new building project offers the possibility of using the existing plot of land much more efficiently and substantially increasing its profitability in the long term.The property is located in one of the most sought-after residential areas of Zurich's district 6. The quiet hillside location on the Zürichberg combines an attractive, green environment with excellent accessibility to the city center. The Irchelpark is nearby, shopping facilities and public transport are easily accessible. This makes the location ideal for a sustainable demand for high-quality living space.The current stock presents itself as a well-maintained old property with several residential units, spacious ancillary areas, and a communal garden. The existing, limited rental agreement provides a solid basis for the future development step. For investors, the combination of ongoing cash flow and concrete development potential is particularly interesting, as the approved replacement new building has already created a significant basis for further value creation.The planned new building project includes modern apartments with contemporary floor plans and an underground garage with a sufficient number of parking spaces for cars and motorcycles. With the realization, the current profitability of the property can be significantly increased. The predicted rental income of the new building is significantly higher than the current level and demonstrates the considerable potential for value and return enhancement.The Möhrlistrasse 103 is therefore particularly aimed at investors who pursue a long-term value-add approach and are looking for a combination of existing returns, attractive micro-location, and already approved development potential. The property offers the rare opportunity to take over an existing investment in a very popular residential area and sustainably increase its economic potential through the realization of the approved replacement new building.Request our detailed sales documentation for further interesting information.Not found the right thing yet? The IMMOSEEKER team is happy to assist you.

  • Parking space
  • Balcony / Terrace
Travel time
-
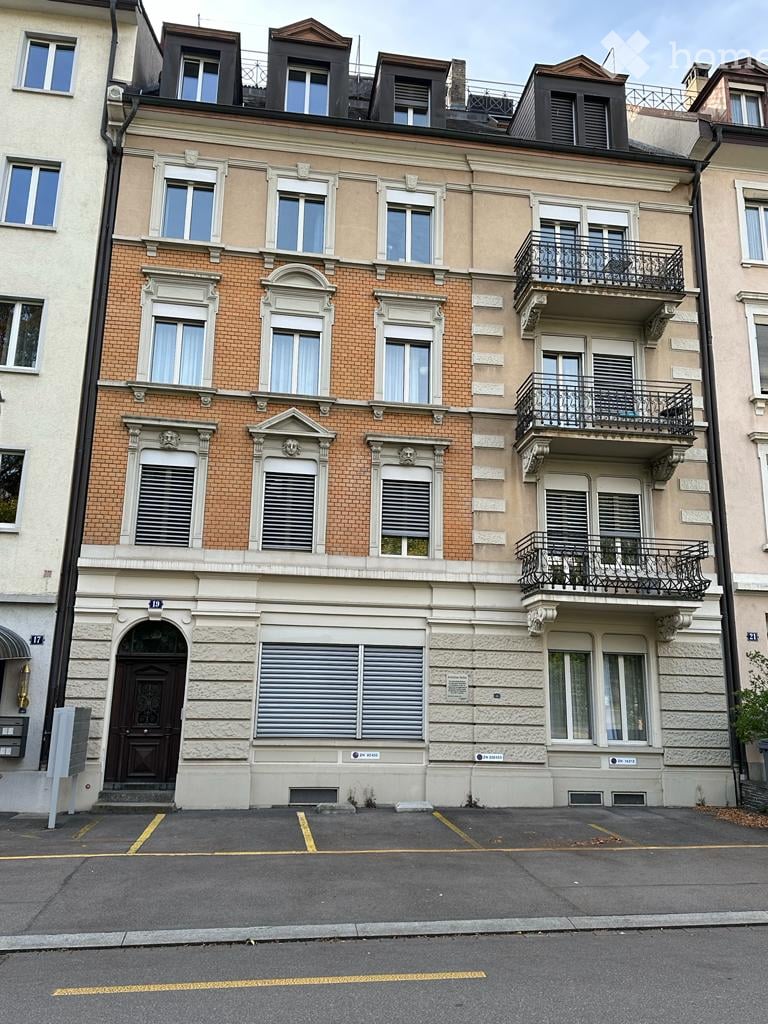
  • 3 story brick building, 3 balconies, white windows, wooden door, 3 parking places, brick ground floor
  • L-shaped sofa, round coffee table, large rug, mounted TV on wall, sliding glass doors, sloped ceiling, decorative items on shelves
  • empty room, wooden floors, sunlight, double sliding glass doors with balcony, radiator
  • dining area with wooden table, modern blue chairs, white cupboards with microwave, black tile floor, pendant lamp, large window
  • white cabinetry, gas stove, sink, white countertops, modern appliances, power outlet, white tiled backsplash
  • Bedroom with bed, desk, chair, closet, window with view, white walls, wooden floor.
  • bathroom with toilet and shower area
  • Small bathroom with toilet, shower, sink, and mirror, all white fixtures
  • wooden floor, window with shutter, white walls, track lighting
  • White tiled walls, black tiled floor, bathtub, toilet, sink, mirror, shower
  • Urban street view, multi-story buildings, parked cars, trees, distant construction site
  • Balcony with metal railings, tiled floor, unobstructed city view
  • Roof with an attic entrance and balcony
1 / 13
CHF 2,400,000.– Top
3.5 rooms80m² living space
Sonneggstrasse 19, 8006 Zürich

Exclusive 3.5-room attic apartment on Sonneggstrasse

Discover this exceptional 3.5-room attic apartment on the 5th floor of a charming old building on the sought-after Sonneggstrasse 19 in Zurich. With approximately 80 m² of living space and a complete renovation in 2023, this property offers modern living comfort in a historic ambiance.The apartment impresses with: • Bright living room: with a far-reaching view over the city of Zurich, floor-to-ceiling glass windows, elegant parquet flooring, and modern design • Two spacious rooms: one of which has an en-suite bathroom • Modern kitchen: white fronts, ceramic glass hob, dishwasher, oven, and separate microwave, high-quality worktops, and own washing machine/tumbler • Stylish dining area: with a large window and plenty of daylight • Private balcony: perfect for relaxed, sunny hours outdoors and a wonderful view • Comfort equipment: lift, own parking space (directly in front of the entrance), own spacious cellar compartment First-class location: The apartment is located in a quiet environment and is yet perfectly connected. The tram stop ETH/Universitätsspital can be reached in a few minutes' walk, and Zurich's main train station is also within short reach. The location is extremely sunny. The nearby recreation area "Zürichberg" is immediately accessible.This unique attic apartment combines the flair of an old building with the most modern living comfort and is currently rented out. Ideal for discerning tenants or owners who want to enjoy urban life in one of the best locations in Zurich.The sale is basically made to the highest bidder, with the specified price being understood as a guide price.

Travel time
-
1 / 21
Price on request
9 rooms205m² living space
Susenbergstrasse 182, 8044 Zürich

Exclusive single-family home on Zürichberg with fantastic panoramic views

Stylish living in an exclusive Zürichberg locationThe 1924-built and 2007 comprehensively renovated row house offers a spacious home with 9 rooms on approximately 205 m² of living space in a prime location with beautiful views over Zurich. The property combines historic charm with modern living comfort – spacious rooms, high-quality materials, a luxuriously equipped kitchen, and well-maintained outdoor areas with a garden share.It is planned to divide the current plot into two parcels (approximate plot area of the property to be sold after partitioning around 410 m²). Currently, there is also a 1.5-room apartment with a living area of approximately 50 m² (in a separate building) on the same plot, which was also completely renovated in 2007 and has its own entrance. The apartment can be purchased separately if required and is ideal as a guest area, office, or for rental.Parking facilities will be redivided with the planned partitioning. It is intended that a parking space belongs to the property No. 182 and is included in the price. The property is ideal for families with space requirements, also as a multi-generational solution or stylish living with a home office/studio option.Note on partitioning:The partitioning of the plot and the final design of the required easements are currently being planned. These will be coordinated in close consultation with the buyers and implemented simultaneously with the notary's appointment for the sale of the plot. Since the partitioning requires approval from the relevant authorities, the area and dimension specifications may still change until the final mutation is completed.Highlights: • Exclusive location on Zürichberg • Panoramic views over the city of Zurich • Spacious rooms with plenty of living space (approx. 205 m²) • High-quality materials and luxuriously equipped kitchen • Comprehensive renovation in 2007 We look forward to presenting this property to you in person. We would be happy to provide you with a detailed exposé with further details about the property upon request. We look forward to your contact.

Travel time
-
1 / 10
CHF 1,500,000.–
3 rooms73m² living space
Culmannstrassse 19, 8006 Zürich

Apartment in an excellent location

Located in the heart of Zurich and yet pleasantly quiet, this 3-room old building apartment combines a number of special qualities: plenty of light, all-day sunshine, a spacious balcony, and a wide view over the city's rooftops. The apartment is located on the 3rd floor of a small multi-family house with only five residential units. Thanks to its orientation on three sides of the house, it benefits from natural light and different sun positions throughout the day. The approximately 10 m² large southwest-facing balcony is one of the special advantages of this apartment. Here you can enjoy the afternoon and evening sun with a wide view over the rooftops of Zurich to the Üetliberg. The view is particularly atmospheric during sunset. Inside, the charm of the old building is still palpable. At the same time, the apartment offers a lot of potential for modern renovation and individual design. The property was connected to the city of Zurich's district heating network a few years ago.The university, ETH, and university hospital are located in the immediate vicinity, as is a diverse range of gastronomic and service offerings. This makes the apartment suitable as an urban main residence, as well as an excellent pied-à-terre or second home for weekly commuters. The most important things at a glance:o Old building apartment with a lot of potential and charmo Very central and yet quiet location directly at the university quartero View over the rooftops of the city of Zurich to the Üetlibergo Spacious balcony with southwest orientation (guaranteed beautiful sunsets)o Small multi-family house with only 5 partieso The apartment is oriented on three sides of the house, offers all-day sunshine, and is very bright thanks to its location on the 3rd flooro Connection to the city of Zurich's district heating network was implemented a few years agoo Great city apartment in a very attractive and sought-after quarter with a diverse range of gastronomic and service offeringso Also ideal as a pied-à-terre or second home for weekly commuters, especially due to its proximity to the university, ETH, and university hospital

Travel time
-
1 / 13
CHF 2,150,000.–
3.5 rooms91m² living space
Culmannstrasse 77, 8006 Zürich

Elegant city jewel in top location

A rare city jewel in the sought-after university quarter: This stylish 3.5-room apartment on the 1st floor of a well-maintained 8-unit house combines tranquility, green views, and immediate proximity to ETH, University, USZ, Dolder and Zoo Zürich. The zoo is approximately 900 m away, the Dolderbahn station Römerhof about 650 m; the Dolder area can be reached in around 1.3-1.5 km – ideal for walks, sports or relaxed weekends in the green. A perfect retreat for discerning couples, an urban pied-à-terre or a discreet, value-stable capital investment. Objects of this class rarely come onto the market here.Features: • Living area: approximately 91 m² with clear, pleasant room layout • Outdoor space: covered balcony with a view of the green – a quiet spot for coffee or after work • Fit-out: kitchen and bathroom renewed in 2011; well-maintained parquet, bay window, plenty of storage space • Comfort: lift, separate guest toilet, underfloor heating for even warmth • Technology: gas central heating (2011), heat distribution via underfloor heating • Parking/storage: own underground parking space, cellar room approximately 7 m² • Location: quiet, green and yet central – ETH, university, USZ, tram/bus, shopping and recreation all within walking distance • House: well-maintained multi-family house with only 8 units – pleasantly private • Availability: from April 2026, or by arrangement • Price: from CHF 2'150'000 Why this gem? The Culmannstrasse is one of the most sought-after micro-locations in the city: green, quiet, excellently connected and with constant demand. The apartment offers low maintenance, a solid structural basis and a location that has been standing for decades for stable value development.An exclusive city residence with long-term capital strength – ideal for buyers who want to combine living and asset preservation - such addresses usually change hands "under the counter" here.

Travel time
-
1 / 16
Price on request
3.5 rooms152m² living space
8006 Zürich

Urban living between city center and Zürichberg

In a sought-after location in Zurich's district 6, just a few steps from Rigiplatz, this high-quality 3.5-room ownership apartment combines urban life with natural recreation. The city center is just a few minutes away, while the Zürichberg with its green spaces and viewpoints is right outside the front door.The apartment is located in an architecturally demanding multi-family house from 2003, designed by the renowned Zurich architectural firm Guignard & Saner. Thanks to only one apartment per floor, the residents enjoy a high level of privacy.The spacious, light-flooded floor plan, high-quality interior fittings, numerous built-in closets, and the exclusive kitchen with appliances from Gaggenau and Miele Imperial provide the highest living comfort. Two balconies and the spacious communal rooftop terrace with a panoramic view of the city of Zurich to the Uetliberg round off this attractive offer.Special features: • Architecture by the renowned Zurich architects Guignard & Saner • Very high-quality interior fittings • Numerous built-in closets and custom-made shelving solutions • High-quality kitchen • Gaggenau gas stove • Miele Imperial oven and steamer • High-quality finished wet cells • Spacious floor plan • Light-flooded living rooms • Underfloor heating • Two balconies • Large rooftop terrace with shared WC • View over the city of Zurich • Tram stop just 2 minutes' walk away • 1 garage parking space and 1 outdoor parking space We would be happy to provide you with the sales documentation upon request and look forward to your contact!

1 / 5
CHF 3,500,000.–
5.5 rooms151m² living space
8006 Zürich

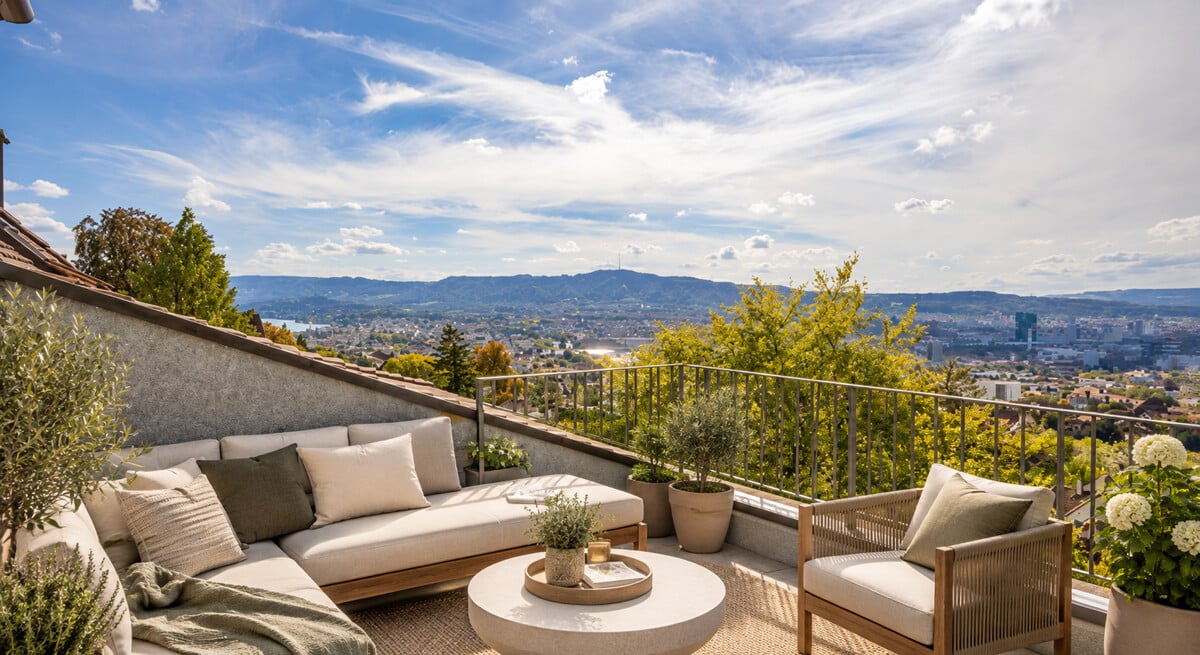
Zurich District 6: Maisonette apartment with roof terrace and panoramic view

In an exclusive location on the Zürichberg, this impressive maisonette apartment combines the special charm of a former villa from 1925 with modern living comfort. As part of a condominium with only two units, it offers a lot of peace and quiet in the popular District 6, located directly on the edge of the forest. Additionally, you can enjoy a magnificent view over the roofs of Zurich to Lake Zurich from the sunny roof terrace. The home spans three living levels and features a well-thought-out floor plan. On the first upper floor, two flexibly usable rooms are available, which can be used as work areas, guest rooms, or private retreats. On the middle level, the living and dining area forms the heart of the apartment. The separately designed kitchen is functionally laid out and perfectly suited for everyday culinary needs. A bedroom, a bathroom, and a guest toilet complete the room offer. In the attic, an additional living room with a fireplace creates a cozy and stylish atmosphere. From here, you can access the roof terrace directly, which invites you to linger and enjoy with its unique view. The communal garden with old tree stock blends harmoniously into the green surroundings of the Zürichberg. At the same time, the city remains easily accessible. The Rigiblick funicular is within walking distance and connects the residential area directly to the Rigiplatz, tram connections, restaurants, and a variety of daily amenities. Thus, the apartment combines peace and nature with urban quality of life and historic architecture in one of the most sought-after locations in District 6. The property: -5.5-room maisonette apartment with charm -Approx. 151 m² living space -Approx. 14 m² outdoor space -Fireplace -Roof terrace with panoramic view over the city to the lake -Quiet location directly on the edge of the forest -In Zurich's District 6, on the Zürichberg -Good connection to public transport

1 / 13
CHF 5,900,000.–
6 rooms190m² living space
8006 Zürich

Character house with development potential

In a sought-after location on the Zürichberg, this characterful single-family house offers a rare opportunity for buyers who want to design a home according to their own ideas. The existing property has approximately 190 m² of living space and, with its substance and plot, forms an exciting starting point for a comprehensive renovation and expansion.The potential that lies within is demonstrated by an already elaborated architectural feasibility study. The examined renovation variant has an area of approximately 395 m² over several floors and impressively shows how the existing house can be further developed spatially and reinterpreted in a contemporary way. The study includes, among other things, expansions of the existing building and additional terrace and balcony areas.This opens up the possibility of creating a spacious and individually designed home from the existing stock - with significantly more space for living, retreat, family, and guests. The existing architecture can be further developed with modern floor plans, generous openings, and attractive outdoor areas.The present study is a planning development approach and makes the potential of the property concretely tangible. The variant presented is neither legally reviewed nor approved; the final design and feasibility are to be clarified in the context of further planning with the responsible authorities.A special opportunity for buyers who do not simply want to take over an existing property on the Zürichberg, but want to design and further develop their future home individually.The Zürichberg has been one of the most sought-after residential areas in the city of Zurich for decades. The combination of a grown neighborhood structure, spacious green areas, and proximity to the city center creates an exceptional living quality.Schools, shopping facilities, restaurants, and public transport are within short distance. At the same time, the Zürichberg, the surrounding forest areas, and numerous local recreation areas invite you to take walks, engage in sports, and relax.A location that connects urban life and natural tranquility in a special way.Room programBasement:Technical and auxiliary rooms, cellar areas, storage roomsGround floor:Entrance, living area, dining area, kitchen, access to garden and outdoor areasUpper floor:Bedroom, bathroom, balconyAttic:Additional rooms, flexible usage possibilitiesHighlights at a glance- Sought-after residential location on the Zürichberg- Existing single-family house with approximately 190 m² of living space- Comprehensive renovation and expansion potential- Architectural pre-study already available- Pre-study shows a possible spatial expansion to approximately 395 m²- Expansion over several living levels presented- Additional terraces and outdoor areas designed- Possibility for an individual reinterpretation of the house- Existing building substance as a starting point for an exceptional home- New offer price CHF 5,900,000A rare opportunity in one of the most sought-after residential areas in Zurich.Whether as a stylish family house, comprehensive renovation project, or long-term investment, this property offers a variety of perspectives at an address that only rarely comes onto the market.We would be happy to show you the property personally and explain the existing feasibility study and the possibilities it presents during a viewing.

Suggested properties for you based on search results