"Exclusive commercial premises in the heart of St. Moritz."
Purchase price
CHF 7,900,000.–
Notify on price drop
Floor space
396 m2
Location
7500 St. MoritzCosts
- Purchase price:
- CHF 7,900,000.–
- Notify on price drop
Main information
- Available from:
- By agreement
- Type:
- Commercial
- Floor:
- 99
- Floor space:
- 396 m2
Features and furnishings
Balcony / Terrace
Parking space
Garage
Power connection
Water connection
Waste water connection
Documents (0)
Description
The location
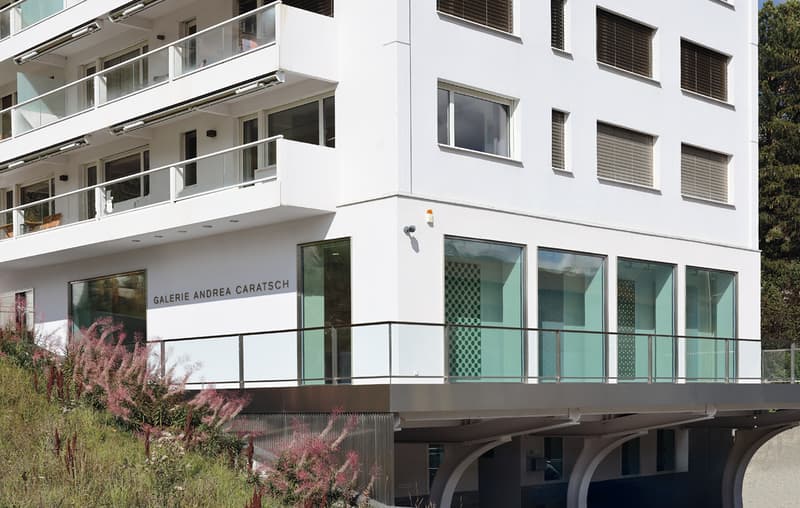
The "Via Serlas" in St. Moritz is considered one of the most prestigious shopping streets in Europe. The business premises of the "Galerie Andrea Caratsch" are located at the lower end, in the immediate vicinity of the "Grace La Margna" and the renowned "Palace" Hotel.
The most important thing
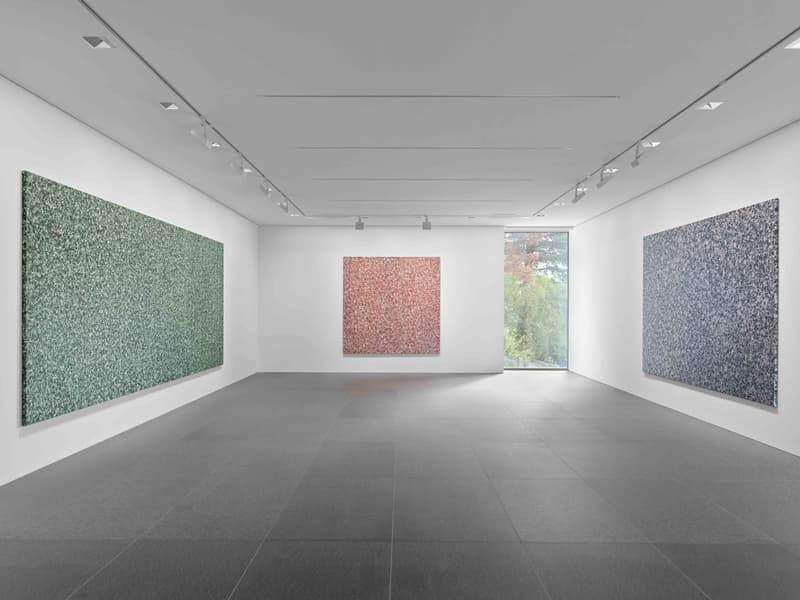
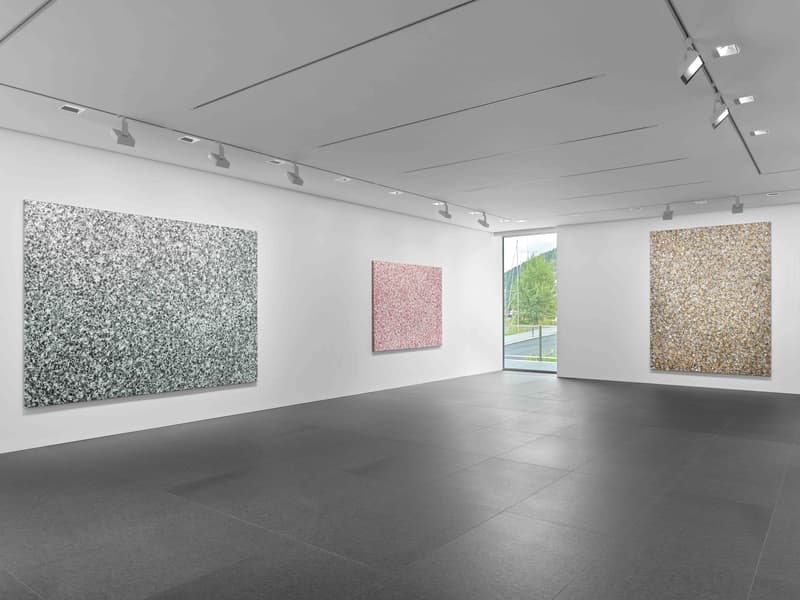
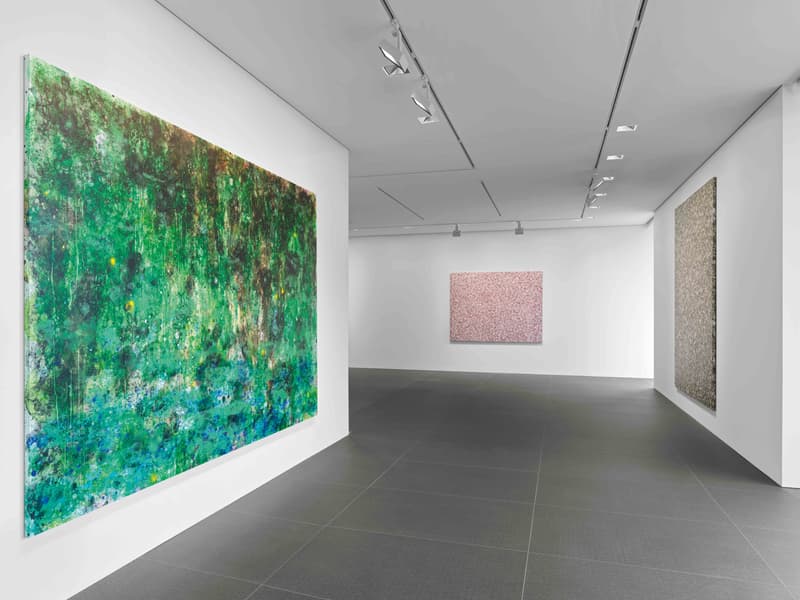
The gallery was built in 2012/2013 in the former premises of a restaurant in the Residenz Steinbock and extends over the ground floor and the first upper floor (usable area approx. 396m²). In the interior design, high functionality, simplicity, high-quality materials, and a professional lighting concept were emphasized. Three spacious exhibition rooms with high ceilings (3m to 4.80m), a "Private Showroom", an impressive shop window, and important ancillary rooms were created: a library, a storage room, an office with kitchen, two toilets, and two outdoor areas. The premises are excellently suited for all areas of silent trade, such as office and consulting services, medical practices, and retail. Visitors use the six parking spaces directly in front of the house. Additionally, two garage parking spaces are available.
The special thing
The representative appearance in a central location within walking distance, including parking facilities, makes these business premises so attractive.
The financial aspect
The target sales price is CHF 7.9 million.
The "Via Serlas" in St. Moritz is considered one of the most prestigious shopping streets in Europe. The business premises of the "Galerie Andrea Caratsch" are located at the lower end, in the immediate vicinity of the "Grace La Margna" and the renowned "Palace" Hotel.
The most important thing
The gallery was built in 2012/2013 in the former premises of a restaurant in the Residenz Steinbock and extends over the ground floor and the first upper floor (usable area approx. 396m²). In the interior design, high functionality, simplicity, high-quality materials, and a professional lighting concept were emphasized. Three spacious exhibition rooms with high ceilings (3m to 4.80m), a "Private Showroom", an impressive shop window, and important ancillary rooms were created: a library, a storage room, an office with kitchen, two toilets, and two outdoor areas. The premises are excellently suited for all areas of silent trade, such as office and consulting services, medical practices, and retail. Visitors use the six parking spaces directly in front of the house. Additionally, two garage parking spaces are available.
The special thing
The representative appearance in a central location within walking distance, including parking facilities, makes these business premises so attractive.
The financial aspect
The target sales price is CHF 7.9 million.

Free
Unlock the full experience
Sync your favourites, manage search alerts, and access all your important services seamlessly across devices. Create your free account for a personalized home search!
Viewing
Contact for viewing
Gramatica Kristina

Contact
Gramatica Kristina
- Listing ID
- 4003263727
- Object ref.
- 54668