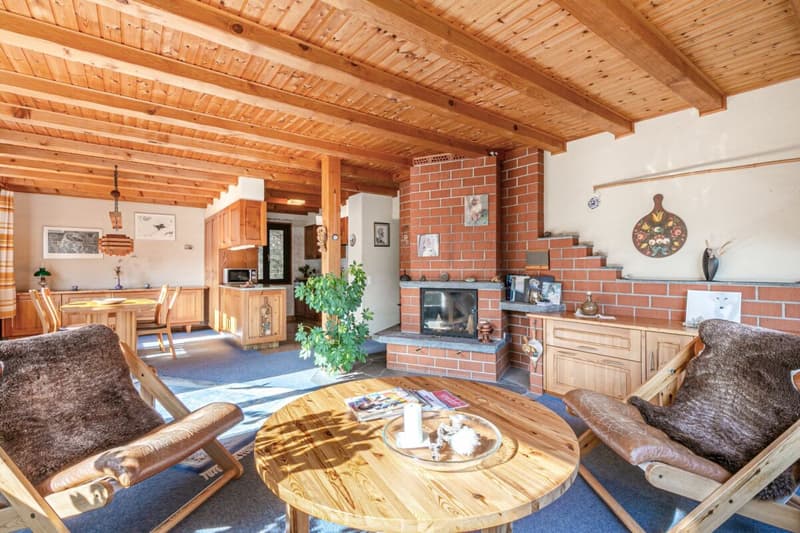
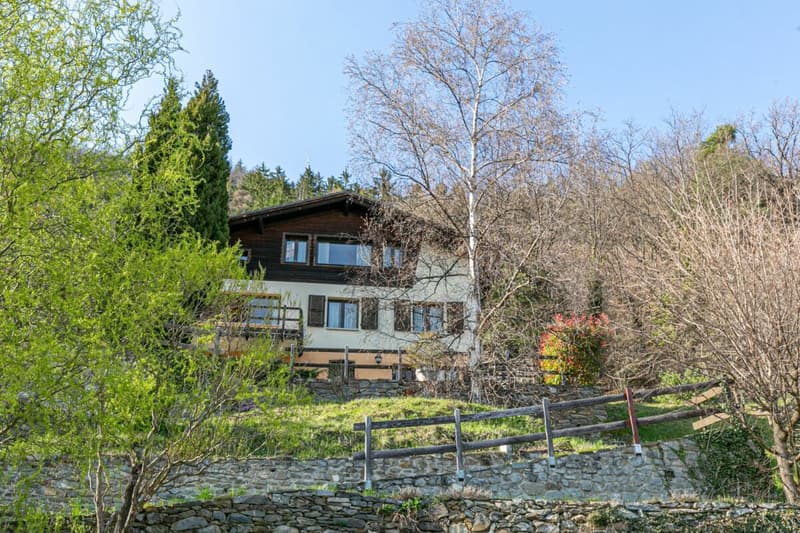
• Charmante Maison de 6.5 pièces (1)
  • Charmante Maison de 6.5 pièces (2)
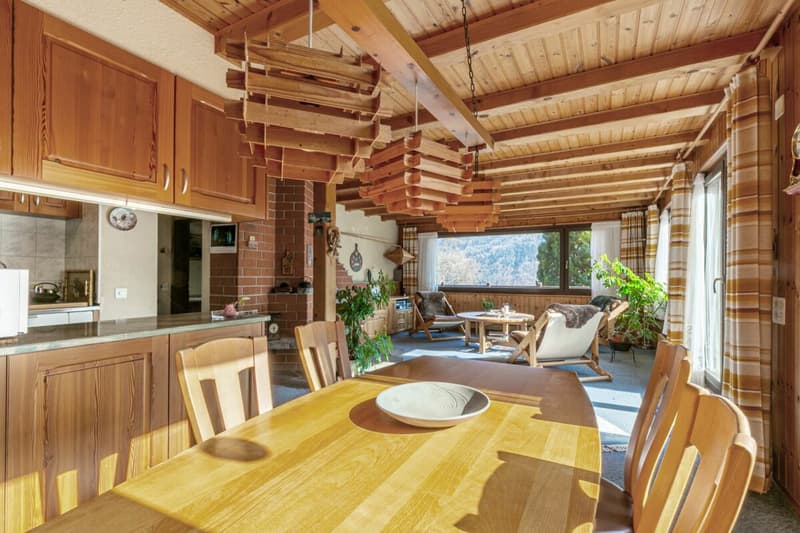
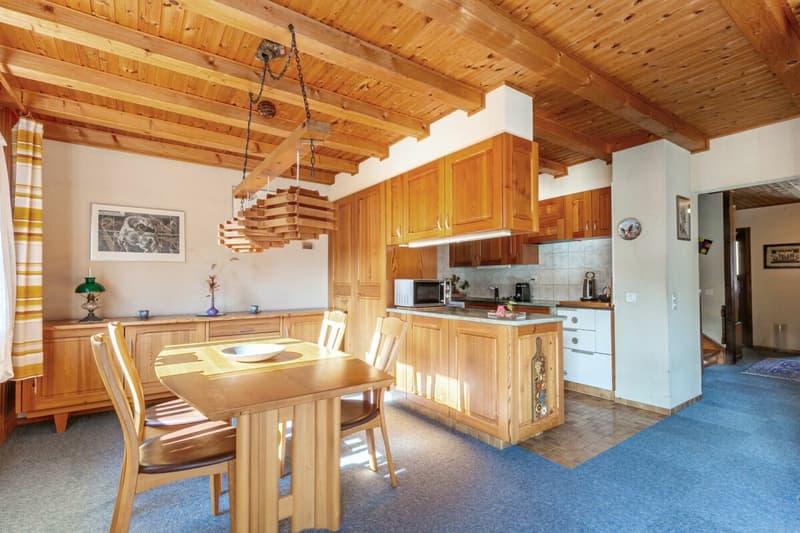
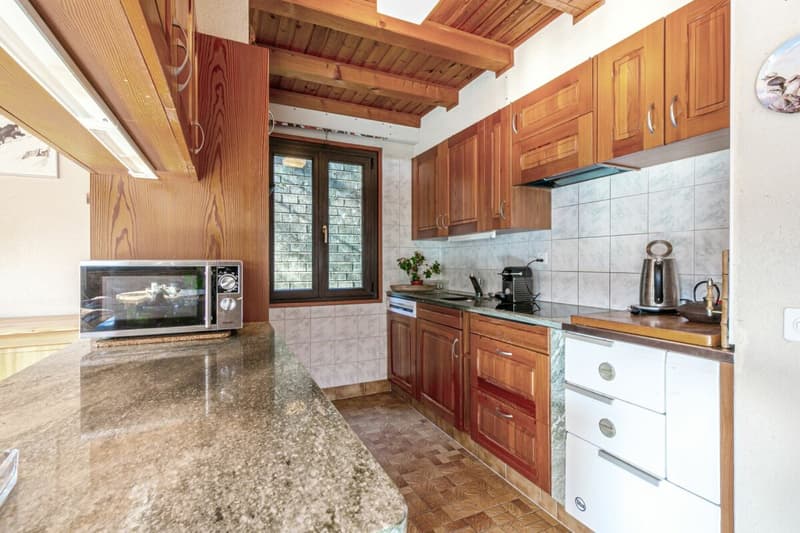
  • Salle à manger - Cuisine
  • Charmante Maison de 6.5 pièces (4)
  • Charmante Maison de 6.5 pièces (5)
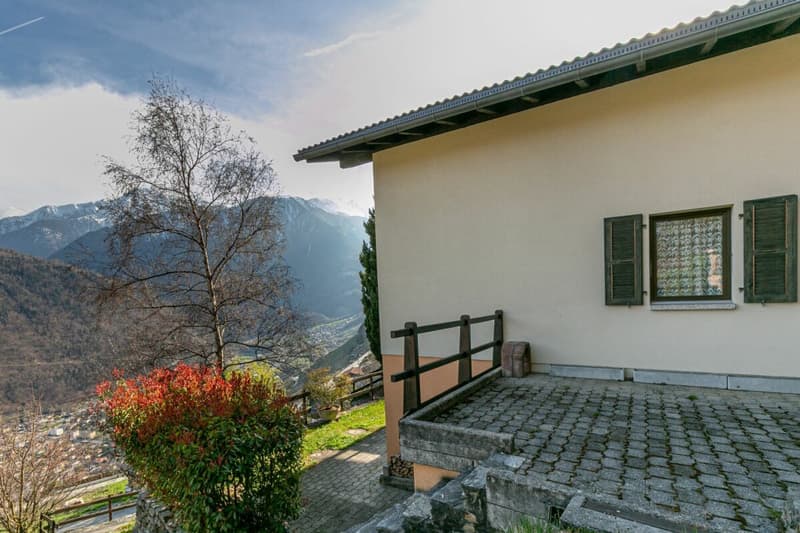
  • Vue Martigny depuis jardin Nord
  • Charmante Maison de 6.5 pièces (7)
  • Charmante Maison de 6.5 pièces (8)
  • Charmante Maison de 6.5 pièces (9)
  • Charmante Maison de 6.5 pièces (10)
  • Charmante Maison de 6.5 pièces (11)
  • Charmante Maison de 6.5 pièces (12)
  • Charmante Maison de 6.5 pièces (13)
  • Charmante Maison de 6.5 pièces (14)
  • Charmante Maison de 6.5 pièces (15)
  • Charmante Maison de 6.5 pièces (16)
  • Charmante Maison de 6.5 pièces (17)
  • Charmante Maison de 6.5 pièces (18)
  • Charmante Maison de 6.5 pièces (19)
  • Charmante Maison de 6.5 pièces (20)
  • Charmante Maison de 6.5 pièces (21)
  • Get full property details

    Contact Steinwender Sàrl for the exact address, floor plans and additional documents.

1 / 22

"Charming 6.5-room house"

Purchase price
CHF 975,000.–
Notify on price drop
Rooms
6.5
Living space
190 m2

Find the right mortgage for your new home

Location

Route du Sommet-des-Vignes 8, 1928 Ravoire

Travel time

  • 30 min.Station: Les Fumeaux

Surrounding information

Source of this data

The data displayed is provided by one of our third-party suppliers.

Please note that the locations displayed may not be up to date and there may be some deviations.

  • School

    24 min.École du Bourg
  • Public Transport

    6 min.Sommet-des-Vignes

Times refer to the route on foot.

Costs

Purchase price:
CHF 975,000.–
Notify on price drop

Main information

Available from:
By agreement
Type:
Single house
No. of rooms:
6.5
Number of bathrooms:
1
Number of floors:
3
Surface living:
190 m2
Land area:
1118 m2
Last refurbishment:
2017
Year built:
1974

Features and furnishings

  • Balcony / Terrace

  • Fireplace

  • Mountain view

Documents (0)

Description

Au Sommet-des-Vignes

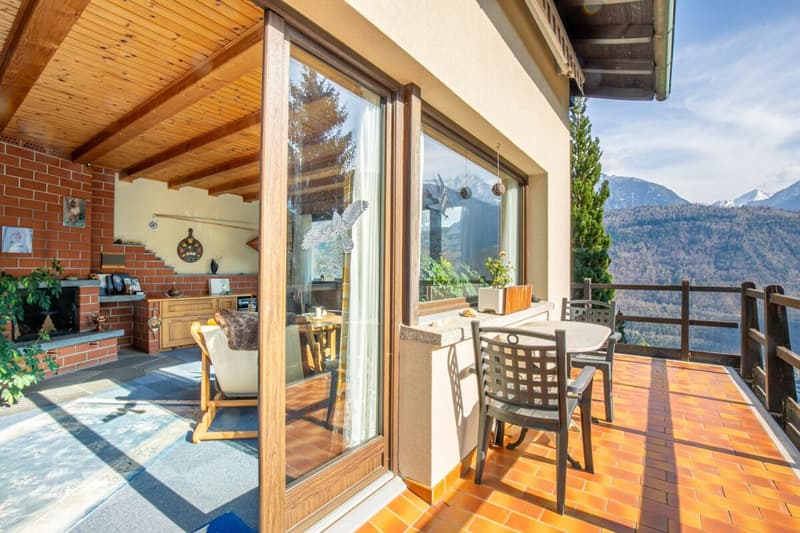
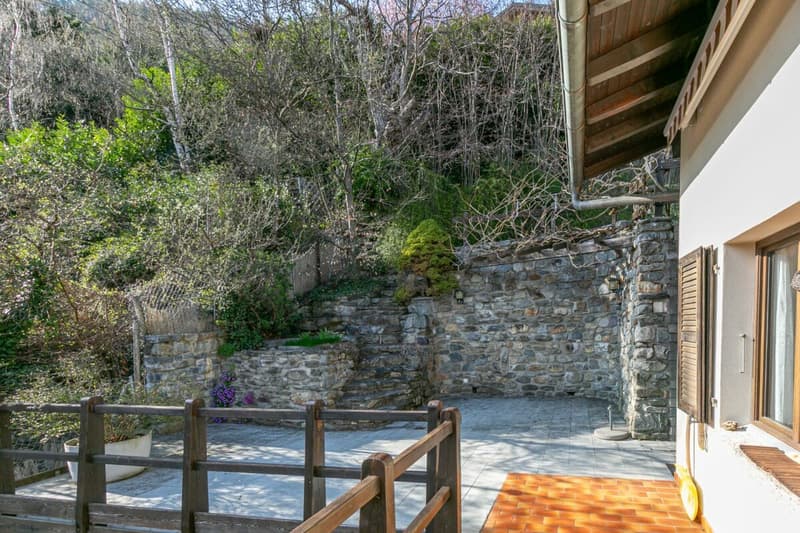
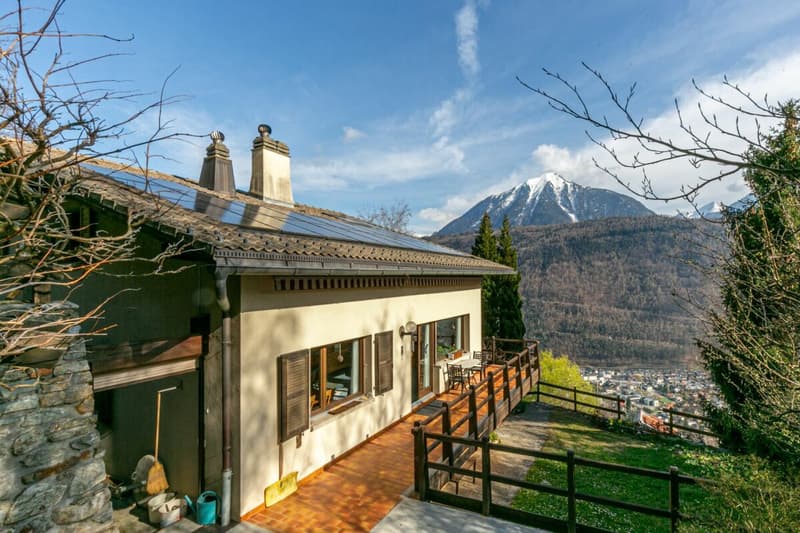
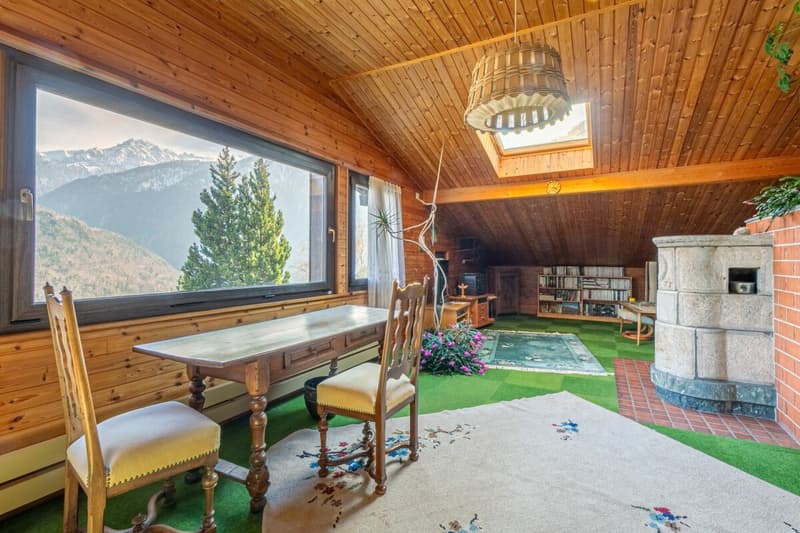
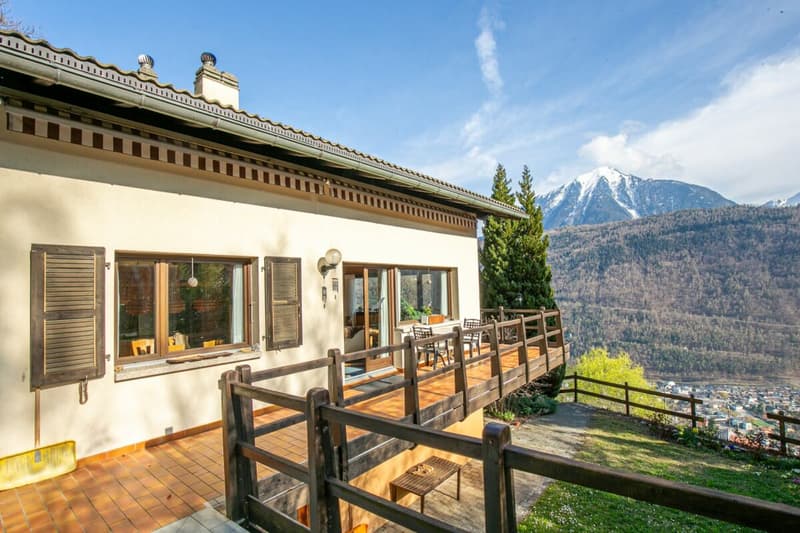
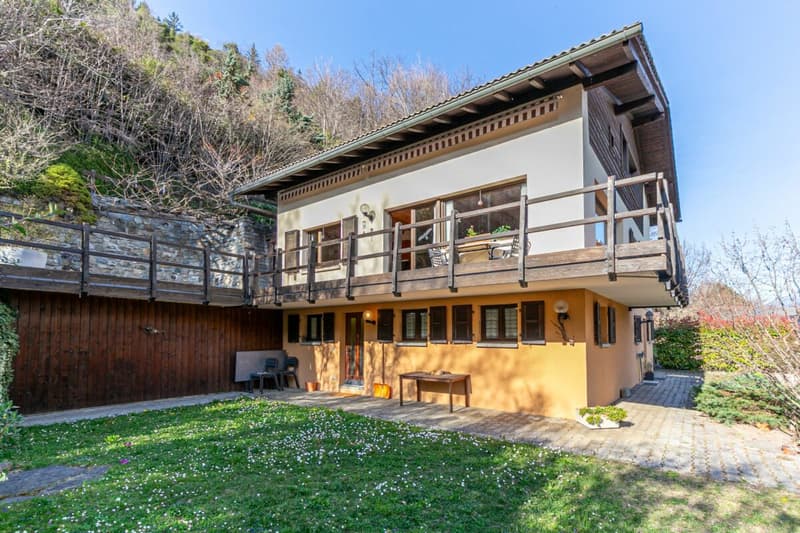
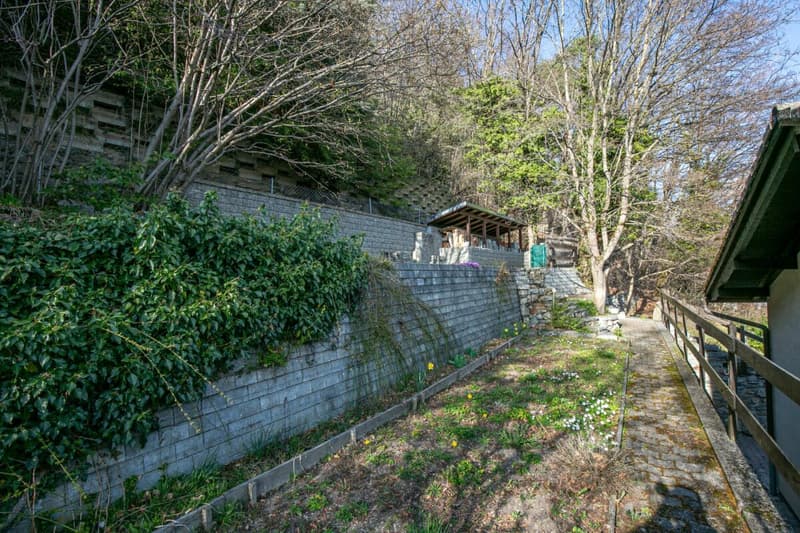
Nestled in the heart of a green oasis, this spacious 190 m² house with 275 m² of usable space, situated on a 1'118 m² plot, will charm you with its tremendous potential and thoughtful layout. The carefully designed terraced garden offers an unobstructed view of the surrounding landscapes and majestic mountains. Thanks to its south-facing orientation, you will benefit from ideal sunlight throughout the day.

The house consists of the following:

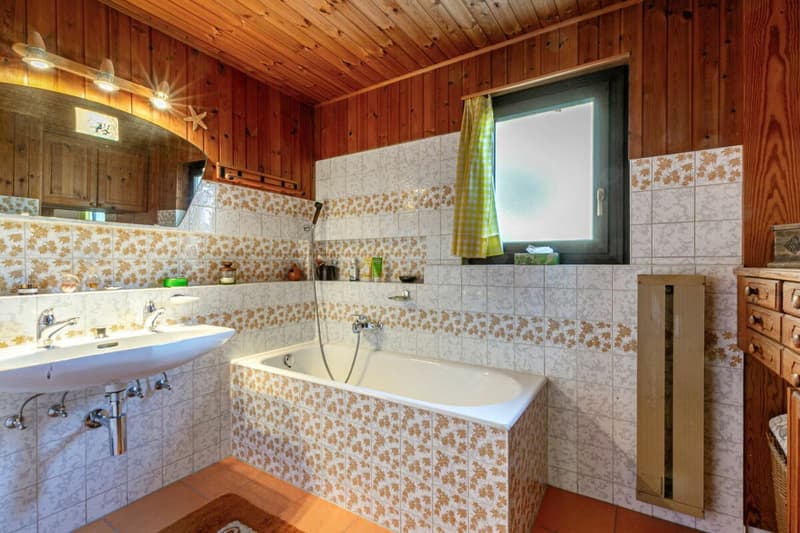
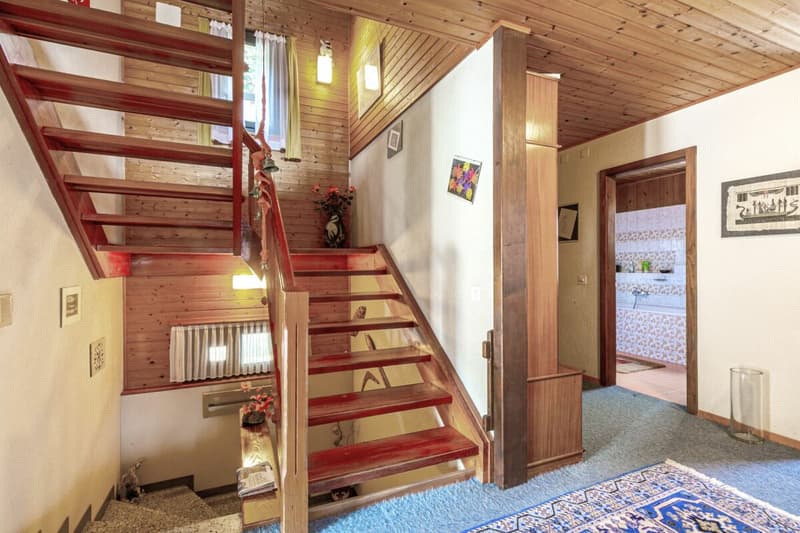
On the first floor, you will discover a cozy living room with a fireplace, accompanied by a convivial dining room and an open kitchen. All these spaces have direct access to a large terrace, ideal for sunny days. This level also includes two bedrooms, a bathroom, and a separate toilet, providing all the necessary comfort.

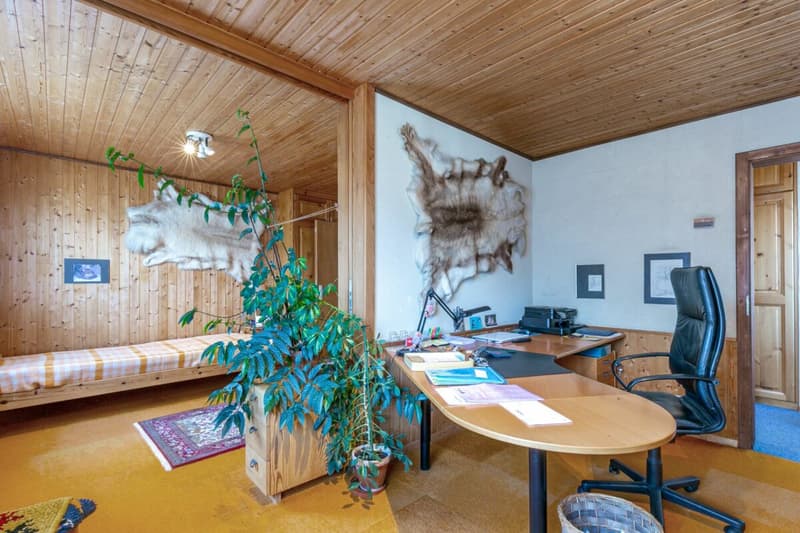
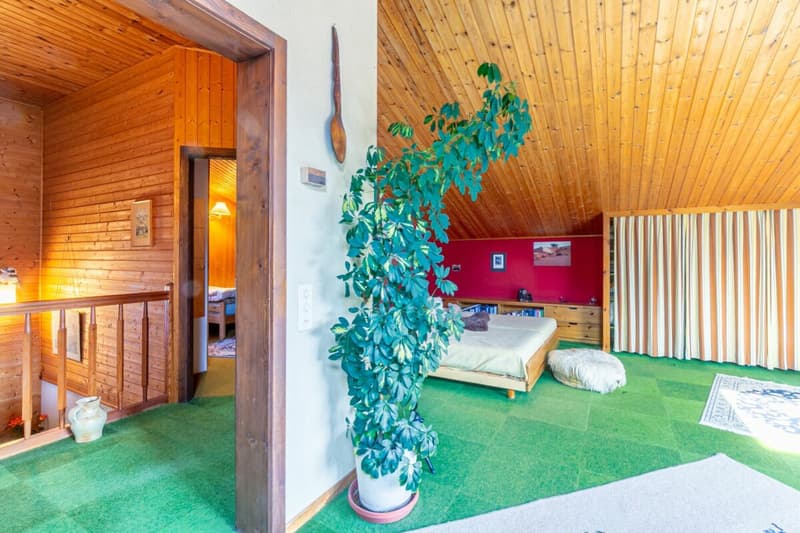
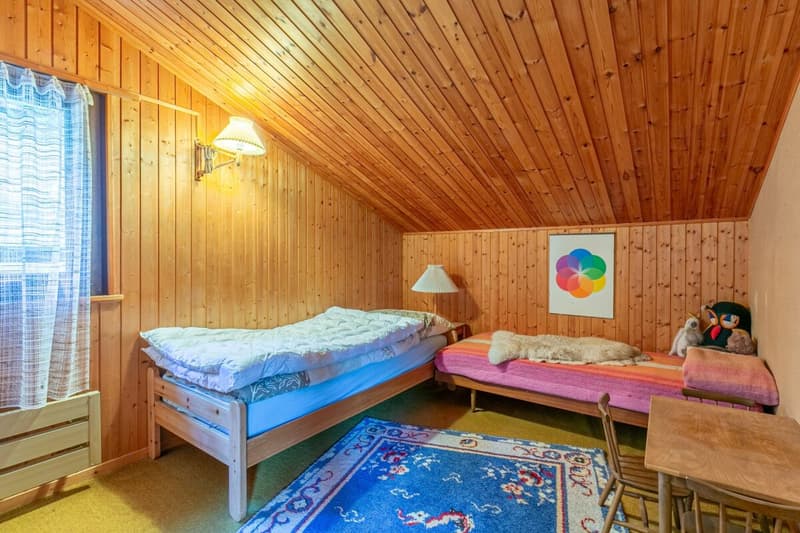
On the second floor, you will find two bedrooms, one with a storage room that can easily be converted into a dressing room. In this bedroom, a "Bagnard" embellishes the space, bringing a touch of authenticity to this property.

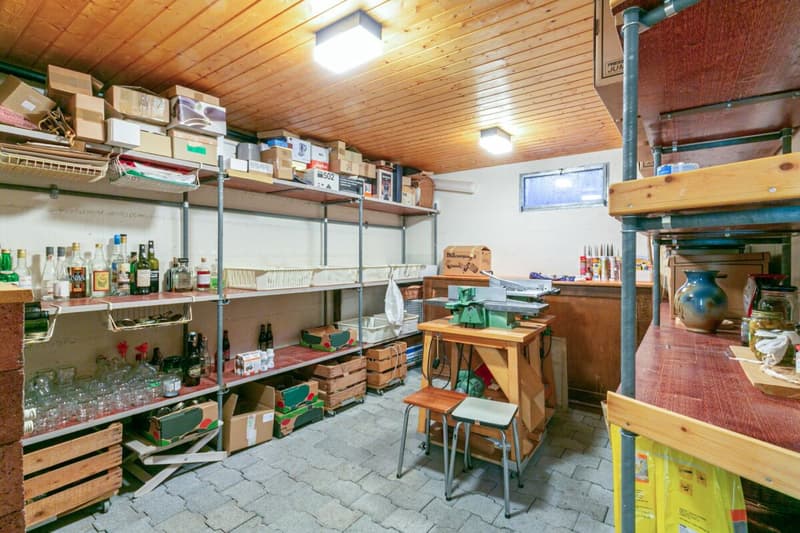
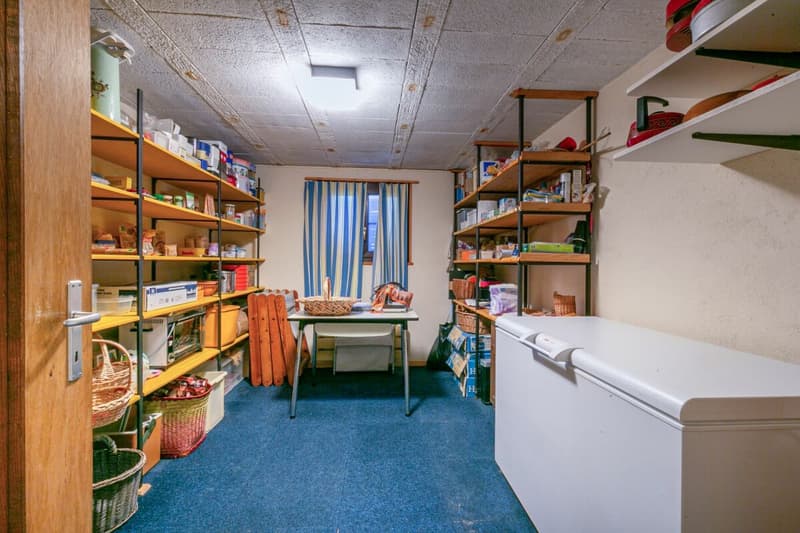
On the ground floor, the house also has a laundry room, a cellar, a workshop, and a storage space.

Although the house is habitable in its current state, a slight refresh would be beneficial to bring out its full potential. Since 2017, it has been equipped with 21 photovoltaic panels.

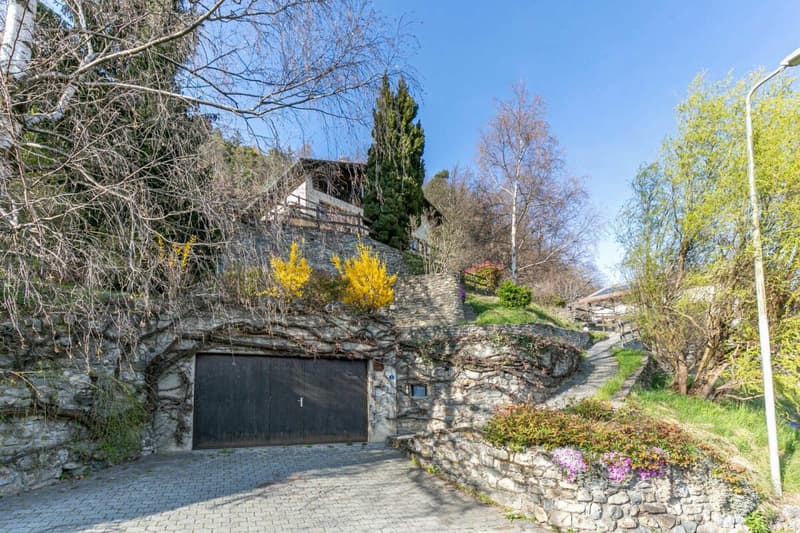
A closed garage for two cars and an external parking space complete this property.

Ideally located, this house offers quick access to Martigny in less than 15 minutes, both by public transport (the bus stop is less than 5 minutes' walk away) and by car.

A visit is a must!

Mortgage Calculator

From dream house to home ownership: the mortgage calculator can help you estimate the affordability of this property.

Purchase price
Household income

Annual gross income of all persons applying for the mortgage (including 13th month salary or bonus payment).

The mortgage is affordable if the living costs do not exceed one third (33%) of your income.

Equity capital

You must finance at least 20% of the property value with your own funds. This includes savings, advance inheritance, gifts, all retirement assets (3a, 3b) and pension fund assets. You may withdraw a maximum of 10% of the purchase price from the pension fund.

Create your account
Free

Unlock the full experience

Sync your favourites, manage search alerts, and access all your important services seamlessly across devices. Create your free account for a personalized home search!


Silver Partner
Steinwender SàrlQuai Gustave Doret 8, 1095 LutrySee all listings from this agency
Rudolf Steinwender
Rudolf SteinwenderDirecteur
Listing ID
4003266247
Object ref.
100326/08-24
Silver Partner
Rudolf Steinwender
Rudolf Steinwender

Contact the advertiser

Equity capital (optional)

By continuing, I declare that I accept the GTC and acknowledge the privacy policy, and that personal aggregated data related to my interests may be shared with the advertiser.

* By selecting “Yes”, I agree that Homegate may process this information as described here.

Other properties you might like

Fraud prevention: a few useful tips

  • Never transfer money in advance
  • Be careful if the price appears too low
  • Never share personal data such as bank details or copies of ID upfront
  • Do not sign a contract before you have visited the property

Tips and services