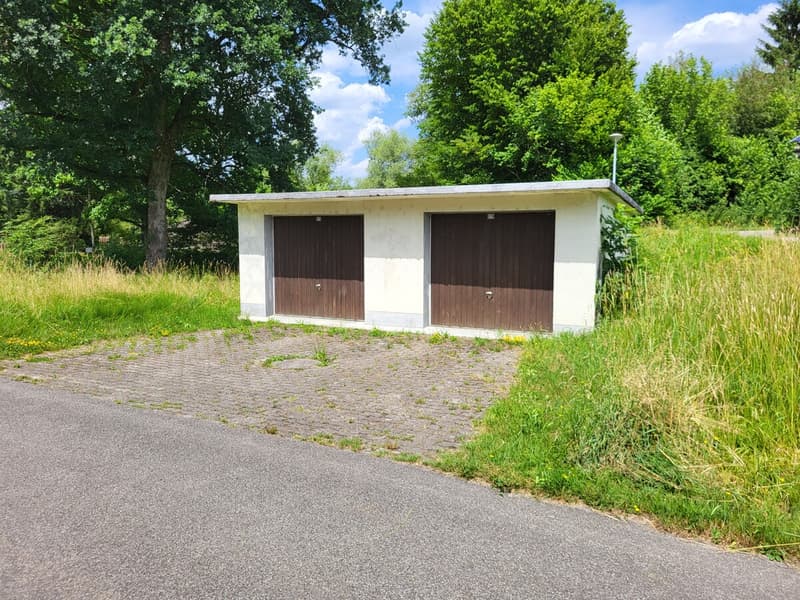
"Charming single-family house with charm and potential"
Purchase price
CHF 650,000.–
Rooms
5
Living space
91 m2
Location
Ziegeleistrasse 6, 4915 St. UrbanTravel time
- 2 min.Station: St. Urban Ziegelei
Surrounding information
School
5 min.SchulhausPublic Transport
2 min.St. Urban Ziegelei
Times refer to the route on foot.
Costs
- Purchase price:
- CHF 650,000.–
Main information
- Available from:
- Immediately
- Type:
- Single house
- No. of rooms:
- 5
- Number of floors:
- 2
- Surface living:
- 91 m2
- Land area:
- 550 m2
- Year built:
- 1935
Features and furnishings
Child-friendly
Documents (0)
Description
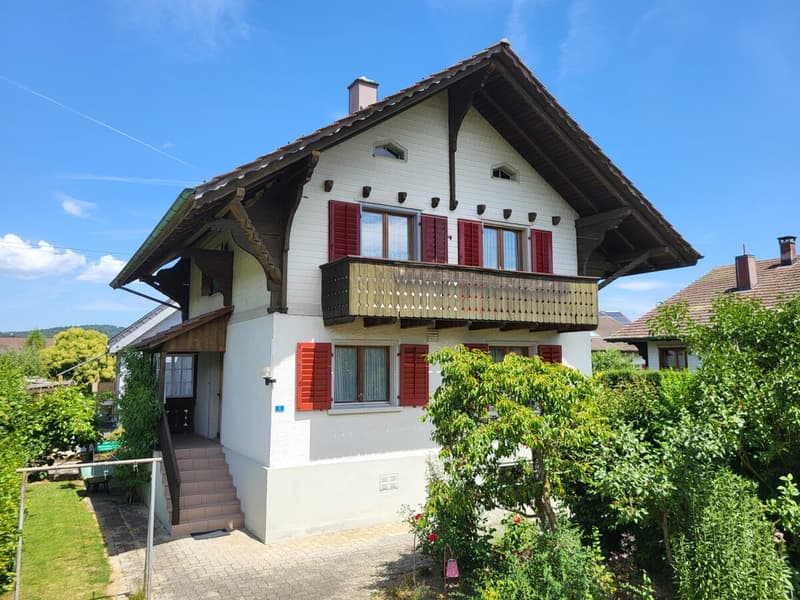
This charming 5-room single-family house impresses with its great, natural location. The quiet and preferred residential area in St. Urban offers you the opportunity to find a new home in a family-friendly environment.
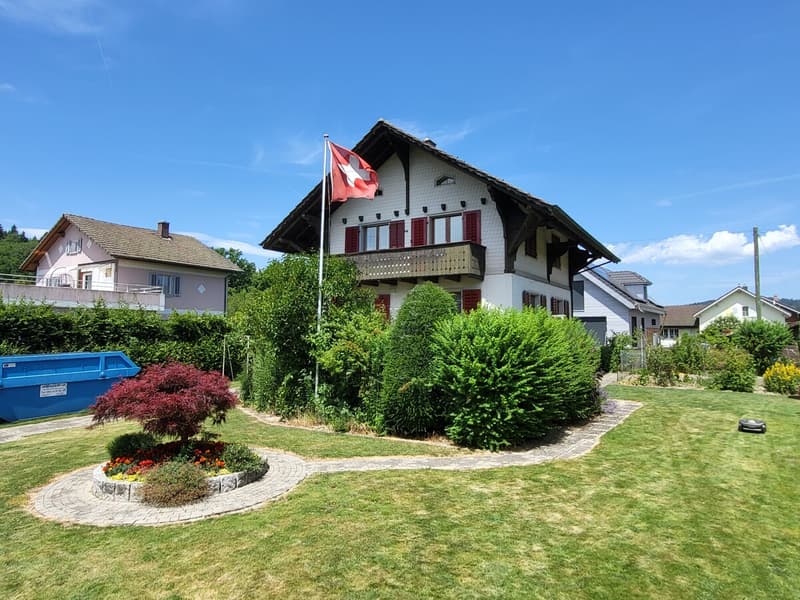
The property is optimally sunny and offers a variety of uses. Whether you want to enjoy the peace in the garden or use it as a playground for the kids, everything is possible here.
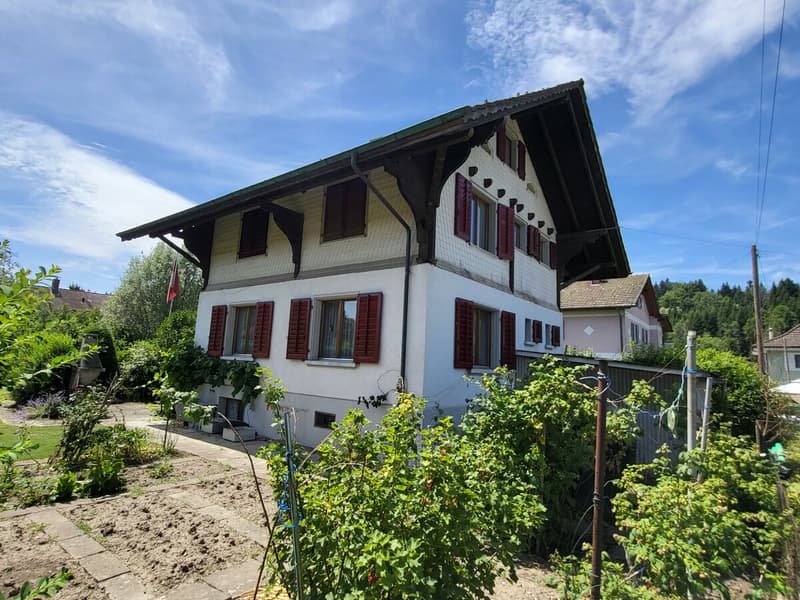
The single-family house was built in 1935 in the chalet style. The building is partially constructed in solid construction and partially in wooden construction.
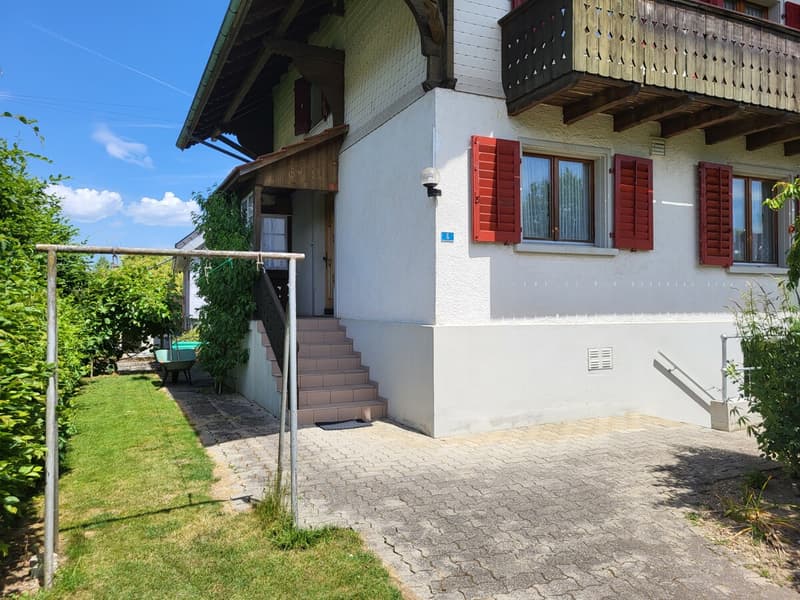
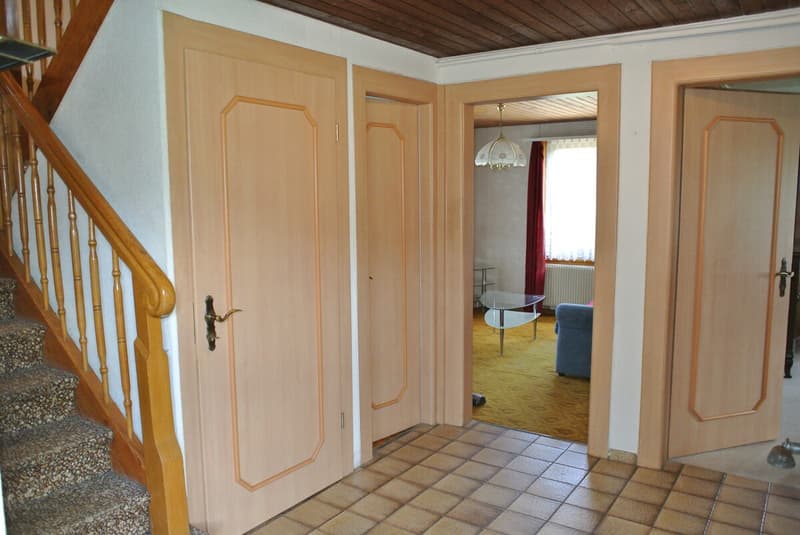
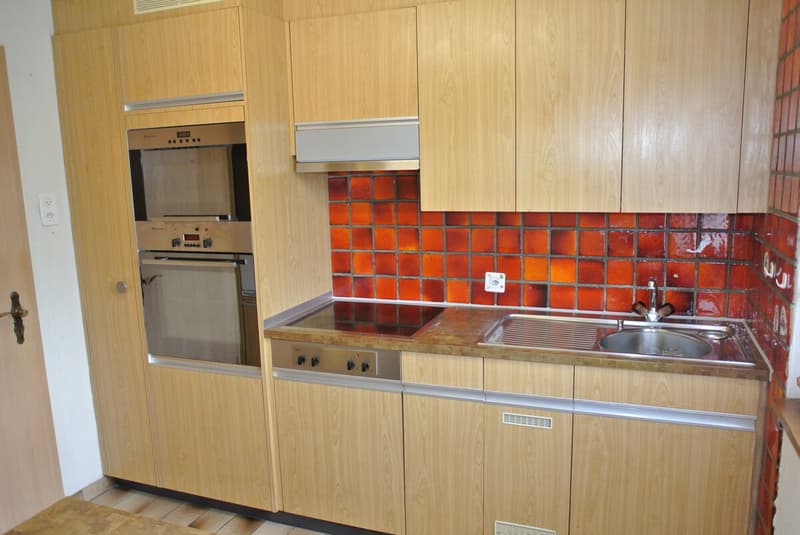
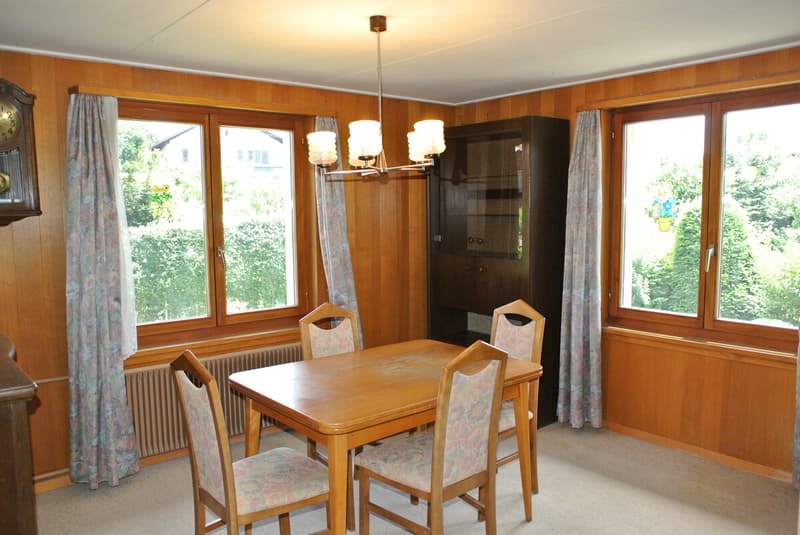
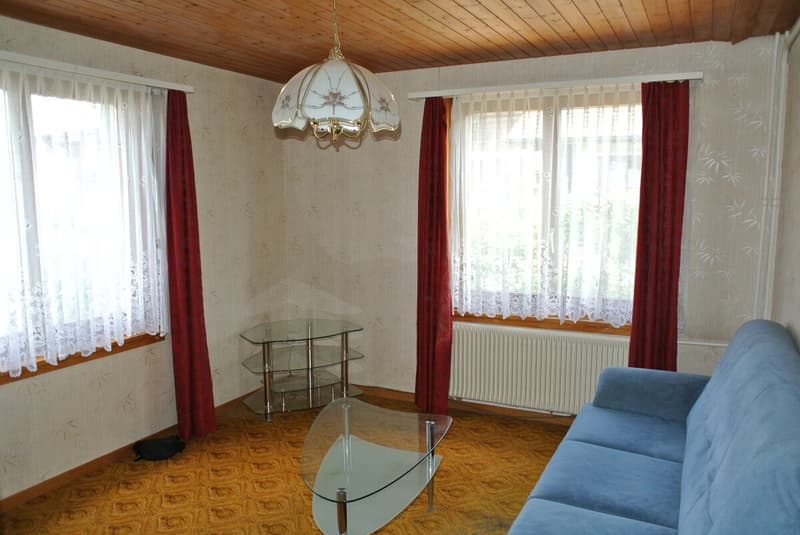
The space offer on the upper ground floor includes, in addition to the entrance area, a guest toilet, a living and dining room, as well as the kitchen.
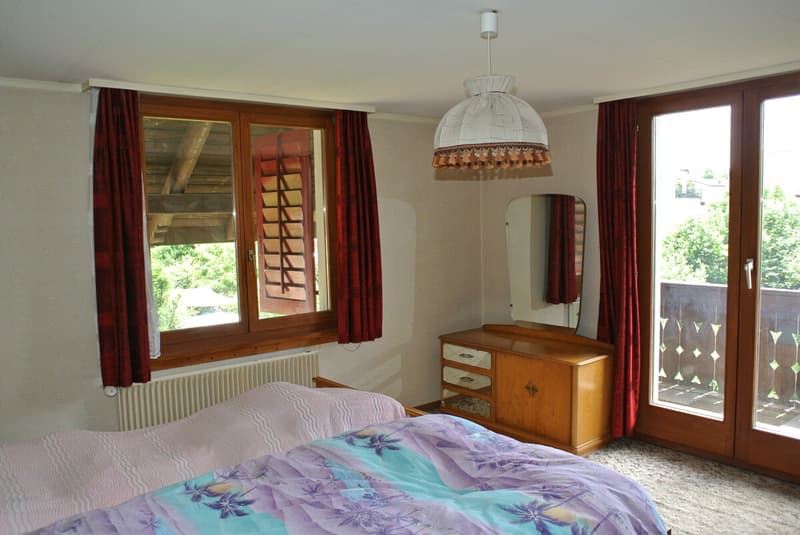
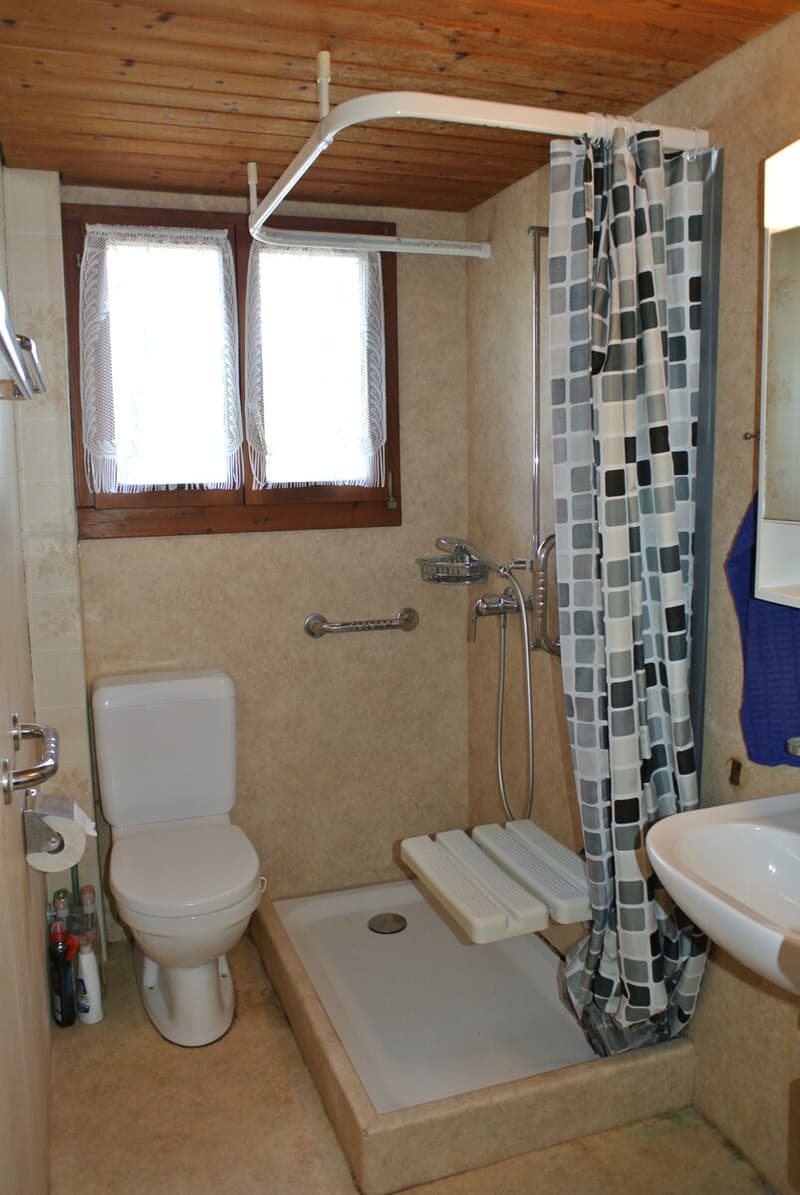
On the upper floor, there is a bathroom and three bedrooms.
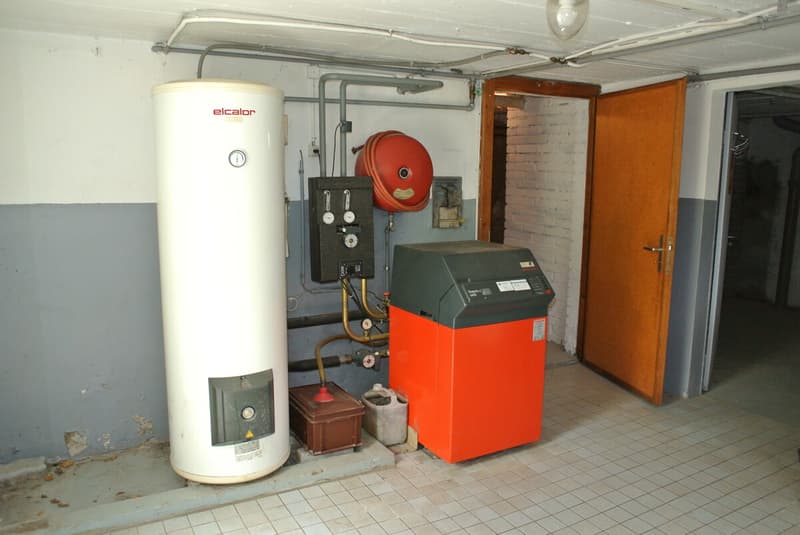
In the basement, you have the laundry room with the house technology, a cellar room, a natural cellar, and the tank room at your disposal.
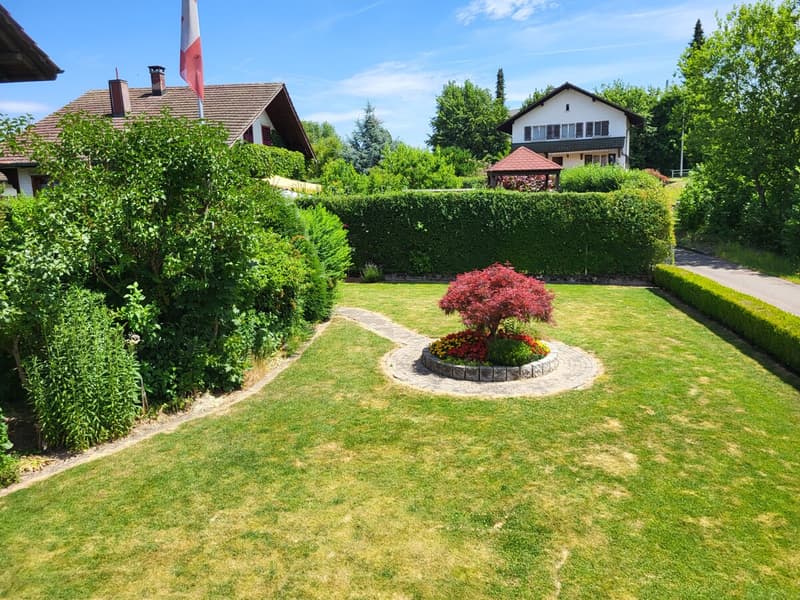
The outdoor area of the property is lovingly and variedly designed. The seating area, the well-kept green areas, shrubs, and natural plantings create an attractive environment with a lot of privacy. There is also a large vegetable garden.
This offer provides you with numerous advantages and diverse possibilities to realize your dream of owning your own home.
For a personal viewing or further information, we are at your disposal.
DO YOU WANT FURTHER INFORMATION ABOUT THIS OBJECT?
Visit our website www.immobachmann.ch for more pictures, data, and information.
The property is optimally sunny and offers a variety of uses. Whether you want to enjoy the peace in the garden or use it as a playground for the kids, everything is possible here.
The single-family house was built in 1935 in the chalet style. The building is partially constructed in solid construction and partially in wooden construction.
The space offer on the upper ground floor includes, in addition to the entrance area, a guest toilet, a living and dining room, as well as the kitchen.
On the upper floor, there is a bathroom and three bedrooms.
In the basement, you have the laundry room with the house technology, a cellar room, a natural cellar, and the tank room at your disposal.
The outdoor area of the property is lovingly and variedly designed. The seating area, the well-kept green areas, shrubs, and natural plantings create an attractive environment with a lot of privacy. There is also a large vegetable garden.
This offer provides you with numerous advantages and diverse possibilities to realize your dream of owning your own home.
For a personal viewing or further information, we are at your disposal.
DO YOU WANT FURTHER INFORMATION ABOUT THIS OBJECT?
Visit our website www.immobachmann.ch for more pictures, data, and information.
Mortgage Calculator
From dream house to home ownership: the mortgage calculator can help you estimate the affordability of this property.

Free
Unlock the full experience
Sync your favourites, manage search alerts, and access all your important services seamlessly across devices. Create your free account for a personalized home search!

Erich BachmannImmobilienbewerter mit. eidg. FA
- Listing ID
- 4003267135
- Object ref.
- eb-26-179