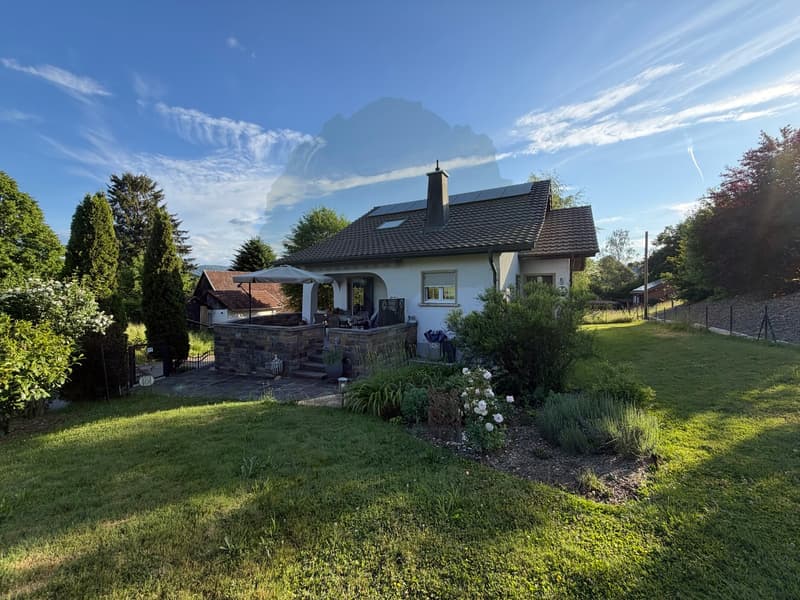
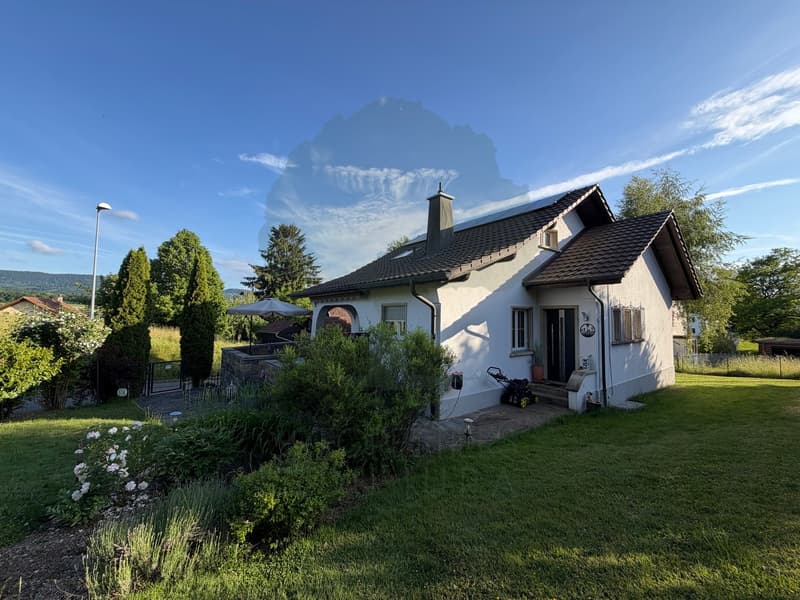
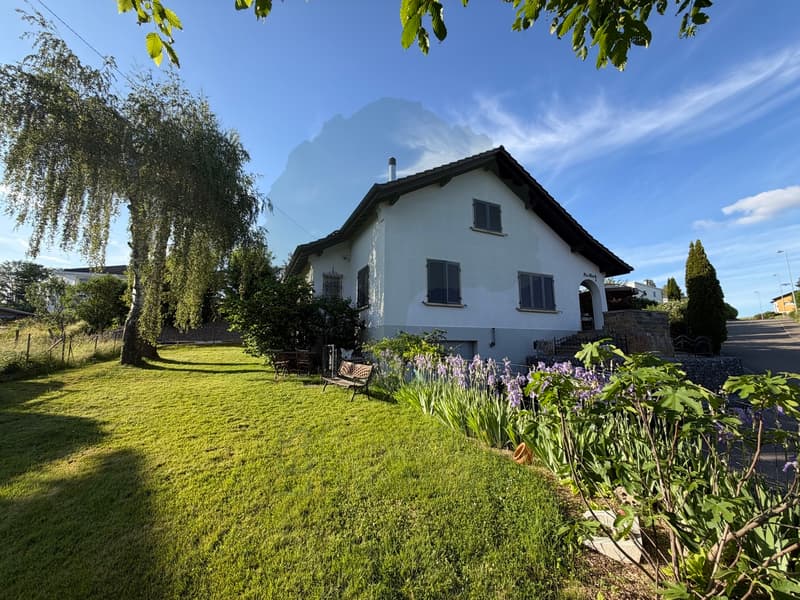
"Beautiful family home of 146 m² on a plot of 818m2 in Alle"
Purchase price
CHF 650,000.–
Notify on price drop
Rooms
4.5
Location
chemin de la vasselle 1, 2942 AlleTravel time
- 12 min.Station: Alle
Surrounding information
Supermarket
13 min.Route de PorrentruyPharmacy
8 min.Pharmacie Erard AllePublic Transport
8 min.Rue de l'Eglise
Times refer to the route on foot.
Costs
- Purchase price:
- CHF 650,000.–
- Notify on price drop
Main information
- Available from:
- Immediately
- Type:
- Single house
- No. of rooms:
- 4.5
- Land area:
- 818 m2
- Last refurbishment:
- 2025
- Year built:
- 1950
Features and furnishings
Balcony / Terrace
Fireplace
Garage
Documents (0)
Description
Located in a sought-after residential area of the Alle municipality, this charming single-family home with 4.5 to 5.5 rooms offers approximately 146 m² of living space spread over two levels. Fully maintained with care, it has undergone numerous high-quality renovations in recent years.
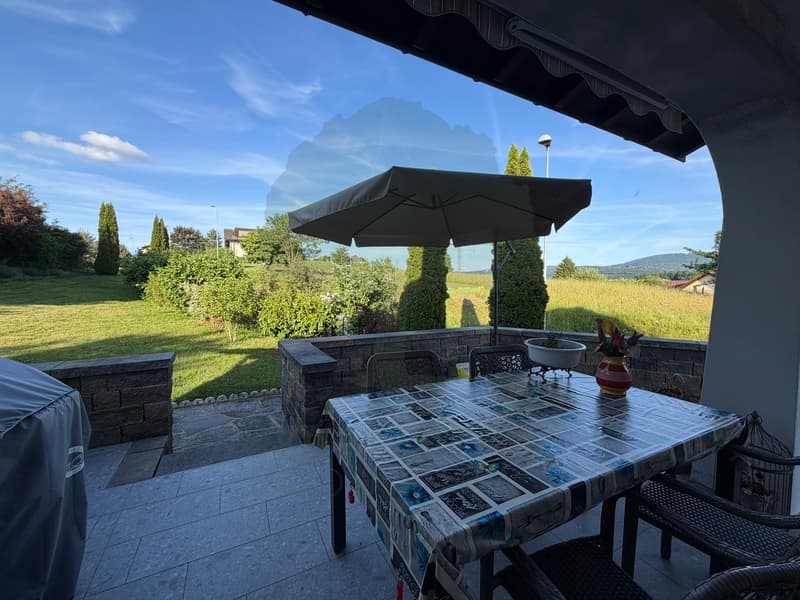
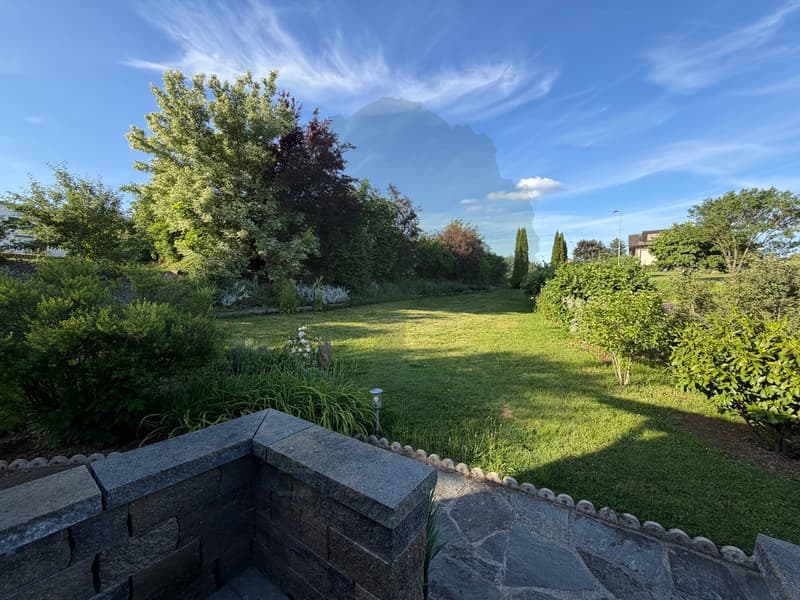
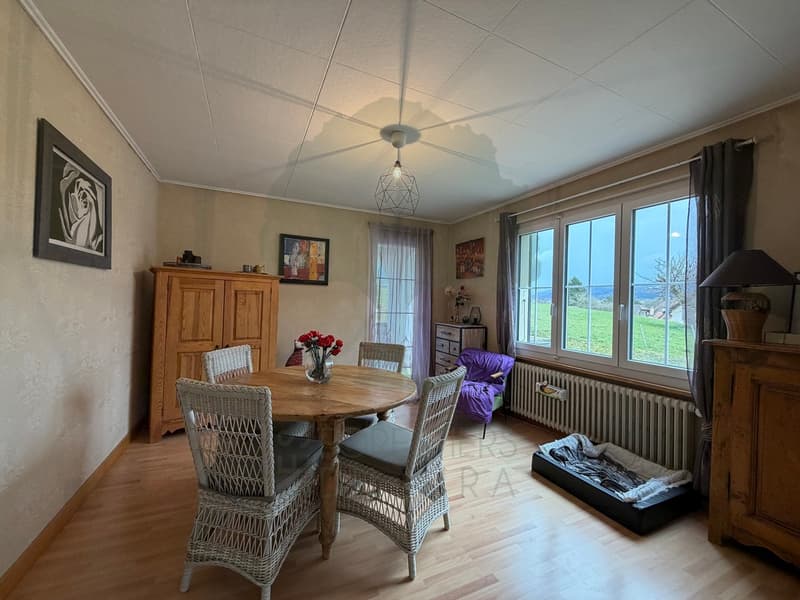
From the moment of arrival, the property charms with its excellent external presentation, its covered terrace, and its calm and pleasant environment, ideal for family life.
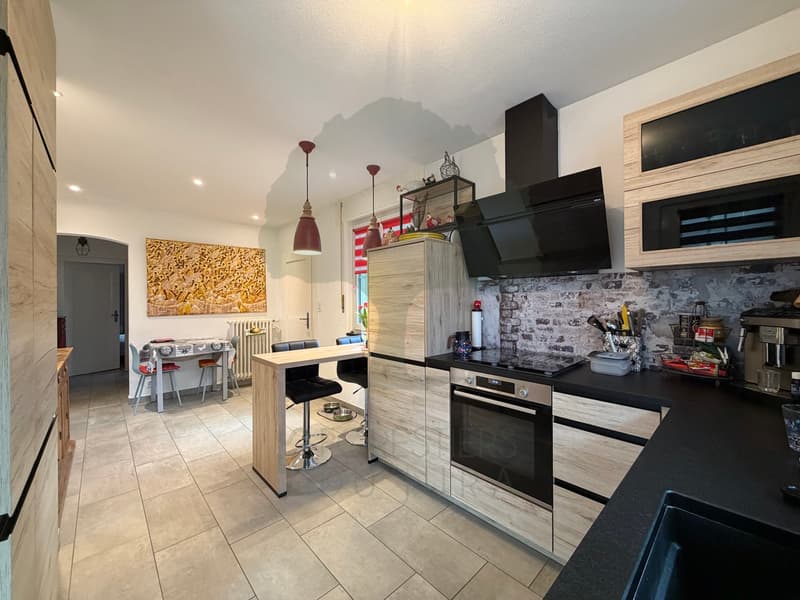
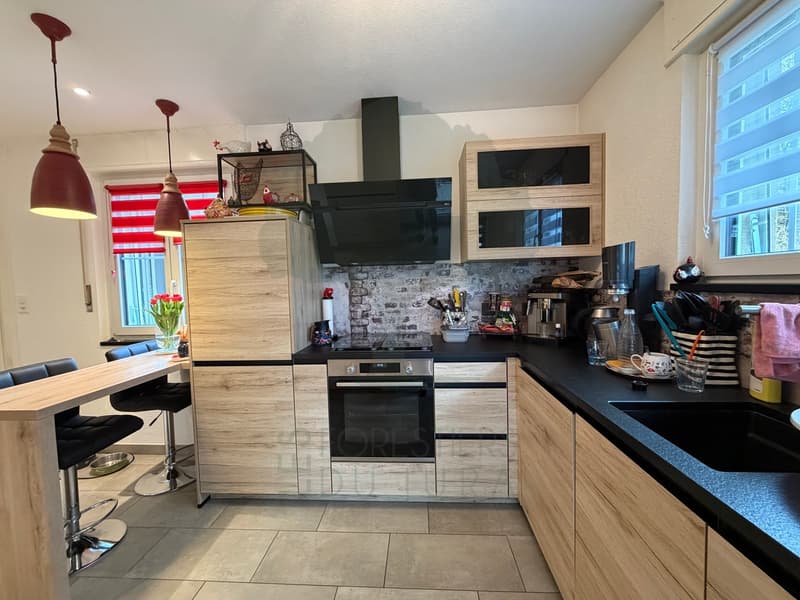
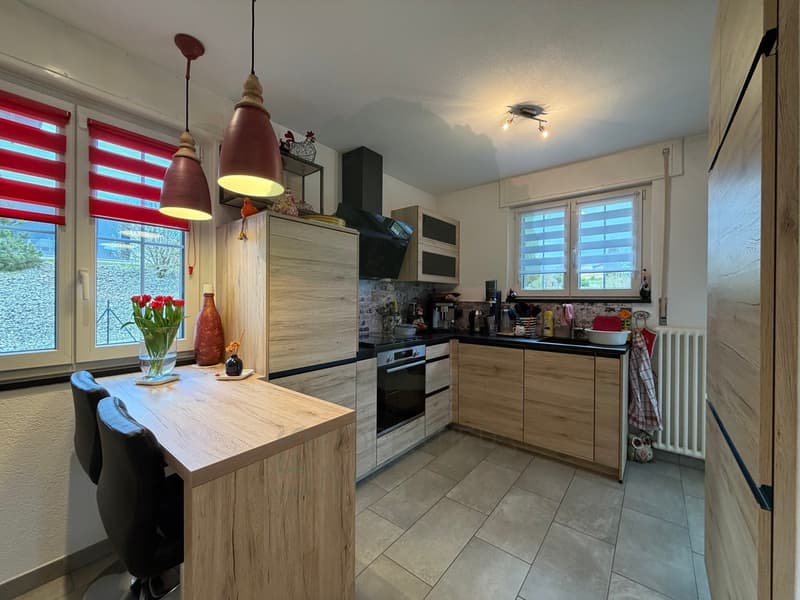
The owners have carried out significant improvement work, including a complete renovation of the electrical system, plumbing, and sanitation, the replacement of the oil heating, the installation of a wood stove, the modernization of the kitchen and bathroom, as well as the replacement of windows, shutters, the entrance door, and the garage door. Photovoltaic panels have also been installed, contributing to better energy efficiency of the property.
The bedrooms located on the first floor have been completely renovated and offer warm, bright, and immediately habitable spaces.
The house is equipped with triple glazing in all living areas. Only the garage, laundry room, technical room, and basement still have double glazing.
In terms of comfort, the property will soon be connected to the fiber optic network and already benefits from a water softener as well as an alarm system, offering a practical and secure living environment.
Distribution
Ground Floor
First Floor
Basement
From the moment of arrival, the property charms with its excellent external presentation, its covered terrace, and its calm and pleasant environment, ideal for family life.
The owners have carried out significant improvement work, including a complete renovation of the electrical system, plumbing, and sanitation, the replacement of the oil heating, the installation of a wood stove, the modernization of the kitchen and bathroom, as well as the replacement of windows, shutters, the entrance door, and the garage door. Photovoltaic panels have also been installed, contributing to better energy efficiency of the property.
The bedrooms located on the first floor have been completely renovated and offer warm, bright, and immediately habitable spaces.
The house is equipped with triple glazing in all living areas. Only the garage, laundry room, technical room, and basement still have double glazing.
In terms of comfort, the property will soon be connected to the fiber optic network and already benefits from a water softener as well as an alarm system, offering a practical and secure living environment.
Distribution
Ground Floor
- Entrance hall
- Modern fully equipped kitchen with dining area
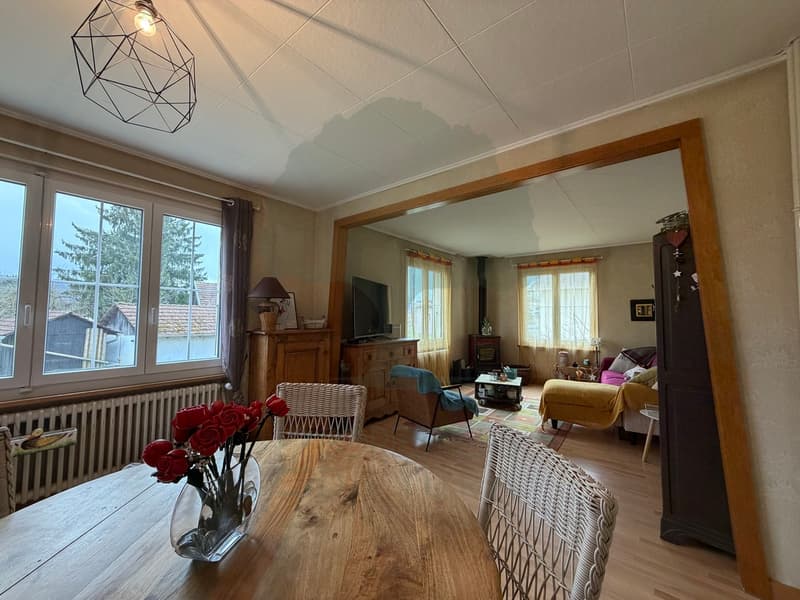
- Dining room
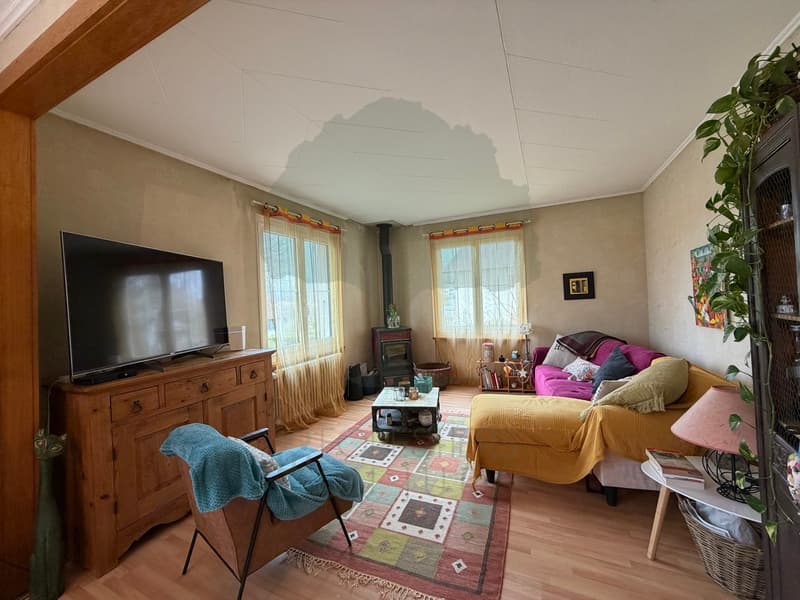
- Bright living room with wood stove
- Bedroom
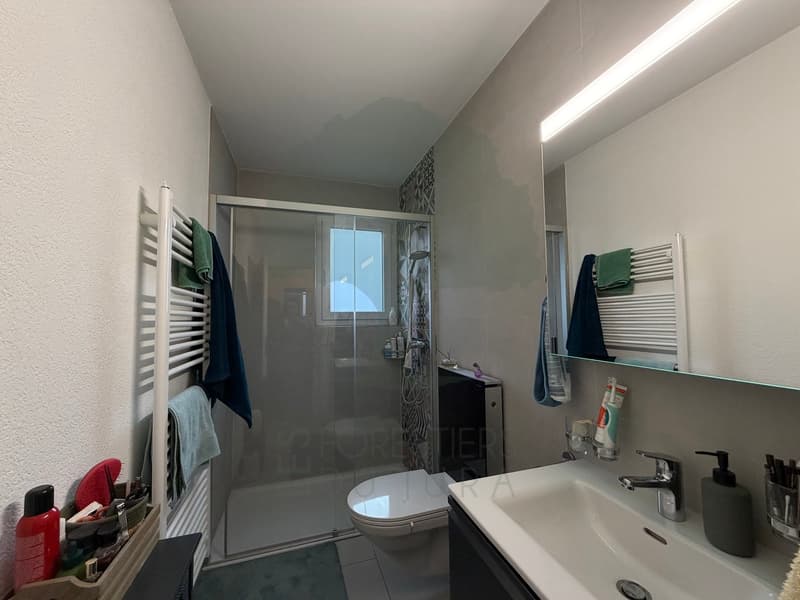
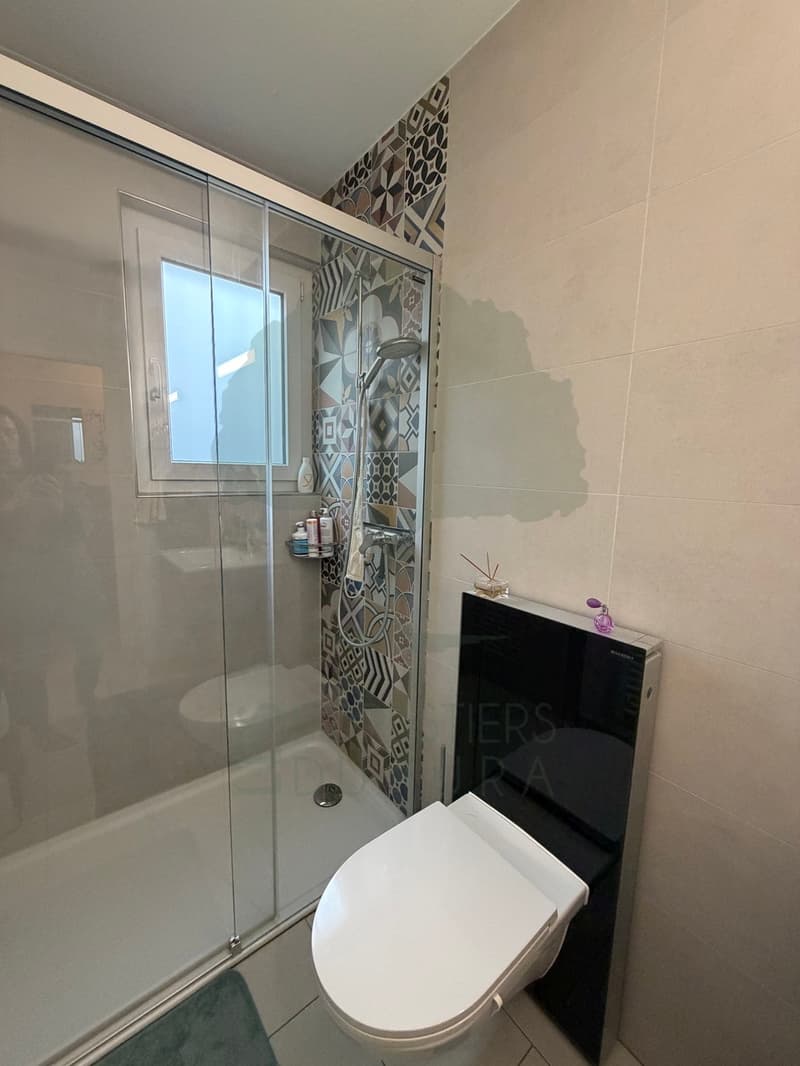
- Contemporary bathroom with Italian shower
- Direct access to the covered terrace
First Floor
- Large fully renovated master bedroom
- Fully renovated bedroom/office
- Storage space in the attic
- Possibility of creating an additional bedroom
Basement
- Garage
- Basement
- Technical room/laundry room
- Storage spaces
Mortgage Calculator
From dream house to home ownership: the mortgage calculator can help you estimate the affordability of this property.

Free
Unlock the full experience
Sync your favourites, manage search alerts, and access all your important services seamlessly across devices. Create your free account for a personalized home search!
Viewing
Marine Fontalba 076 501 26 82
Contact for viewing
Les Forestiers du Jura
Advertiser

Les Forestiers du Jura
Cour-aux-Moines 10
2900Porrentruy
Contact
- Listing ID
- 4003268777
- Object ref.
- 6076445