
"Very spacious single-family house on the Giesse"
Purchase price
CHF 1,190,000.–
Notify on price drop
Rooms
9
Living space
210 m2
Location
Forellenweg 28, 3110 MünsingenTravel time
- 14 min.Station: Münsingen
Surrounding information
School
14 min.Schulhaus SchlossmattSupermarket
13 min.ALDIPharmacy
14 min.BahnhofapothekePublic Transport
3 min.Aarweg
Times refer to the route on foot.
Costs
- Purchase price:
- CHF 1,190,000.–
- Notify on price drop
Main information
- Available from:
- By agreement
- Type:
- Row house
- No. of rooms:
- 9
- Surface living:
- 210 m2
- Land area:
- 288 m2
- Volume:
- 1284 m3
- Year built:
- 1969
Features and furnishings
Pets allowed
Balcony / Terrace
Child-friendly
Corner house
Documents (0)
Description
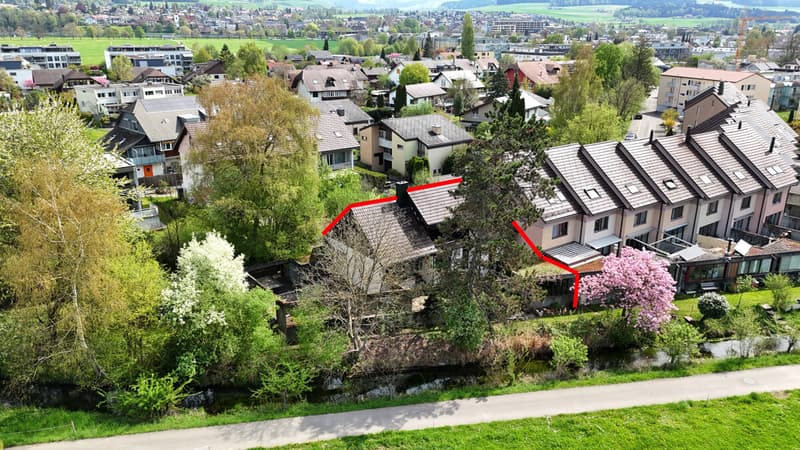
The house, built in 1969, is located exactly where the Inner Giesse flows into the Outer Giesse. In front of the front door, one of the most beautiful walking and cycling paths in the region begins, which leads along the Giesse towards the Aare, forest, and fields.
A residential area with a family charm awaits you. Also ideal for children: the playground is in direct, safe proximity.
The Aareweg bus stop is about 2 minutes' walk from the house, located at the intersection of Sägegasse/Aareweg.
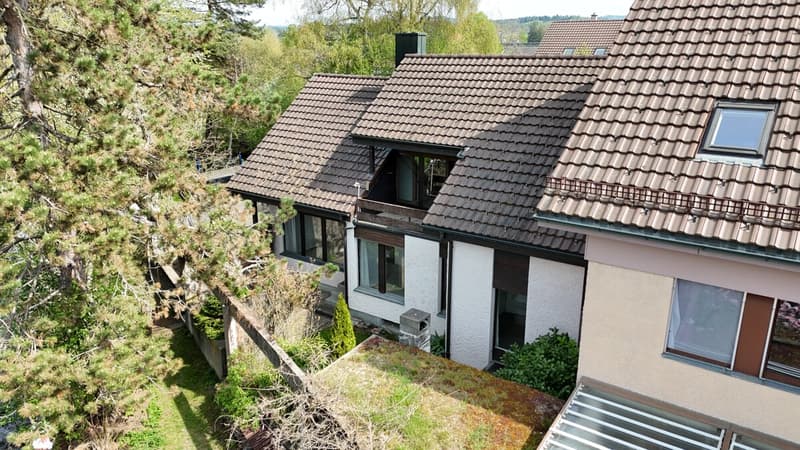
The house offers 210 m2 of net living space, spread over two full-fledged living floors with 4.5 rooms each, supplemented by a developed attic and a spacious basement. The shared house entrance leads to the ground floor. The two residential units are then structurally separated from each other.
The house can thus be lived in as a spacious single-family house over both floors or, if required, as a single-family house with a separately rentable apartment.
The room layout can be flexibly adapted to your wishes.
Ground floor 4.5 rooms:
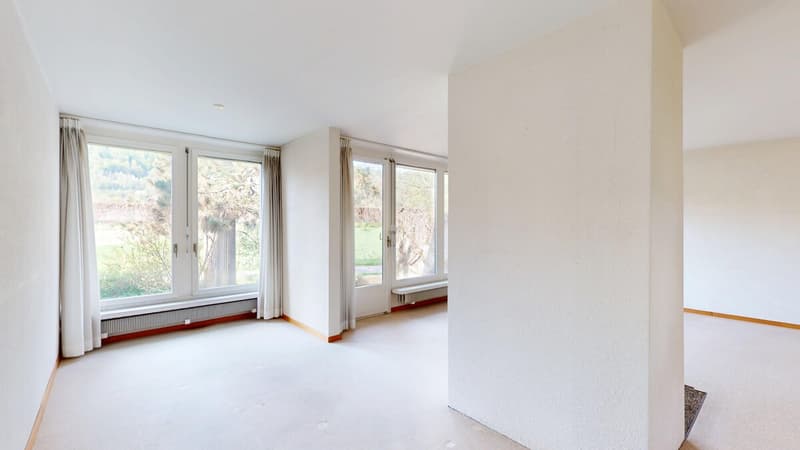
The bright living room already delights when entering the ground floor: the spacious window front lets in a lot of daylight and gives a clear view into the green oasis. A chimney provides warmth and coziness on cooler evenings.
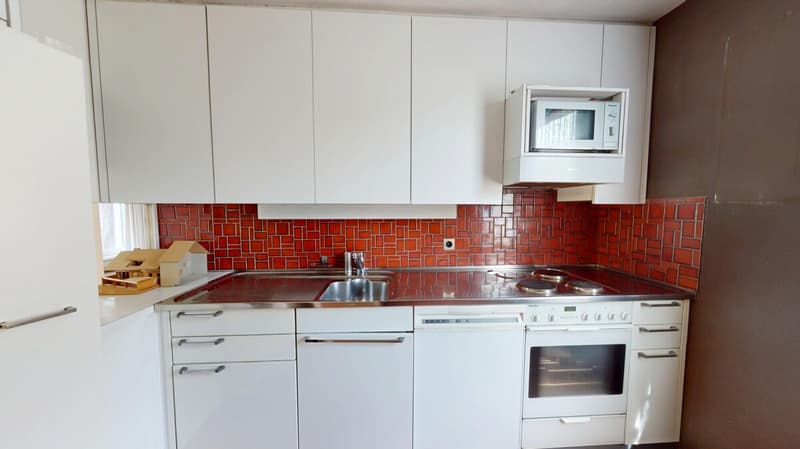
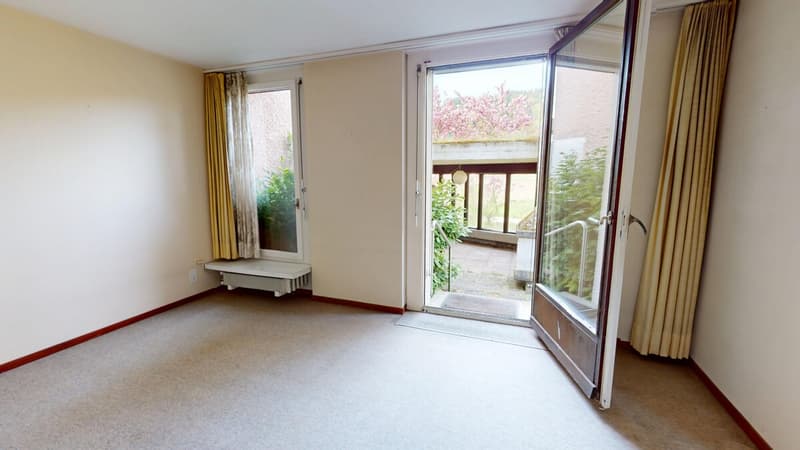
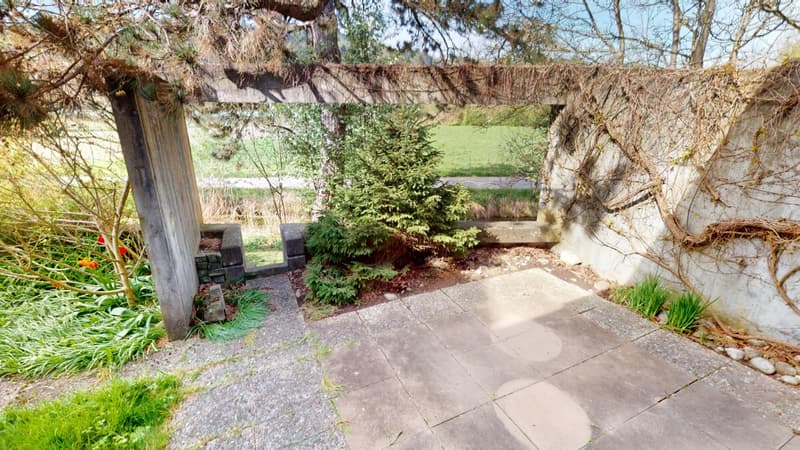
An open dining room and a separate kitchen are connected to the living area. The living room and one bedroom have direct access to the garden with a seating area - perfect for stepping out in the morning, having a coffee in the sun before the day begins.
A study, a second bedroom, a bathroom with a shower, and a separate guest toilet complete the ground floor.
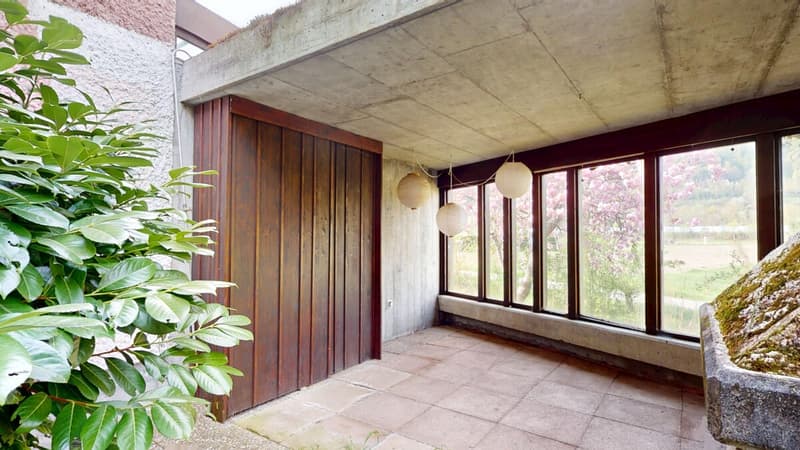
Outdoor area: lawn and two seating areas, one of which is covered, invite you to linger outside.
Upper floor and attic 4.5 rooms:
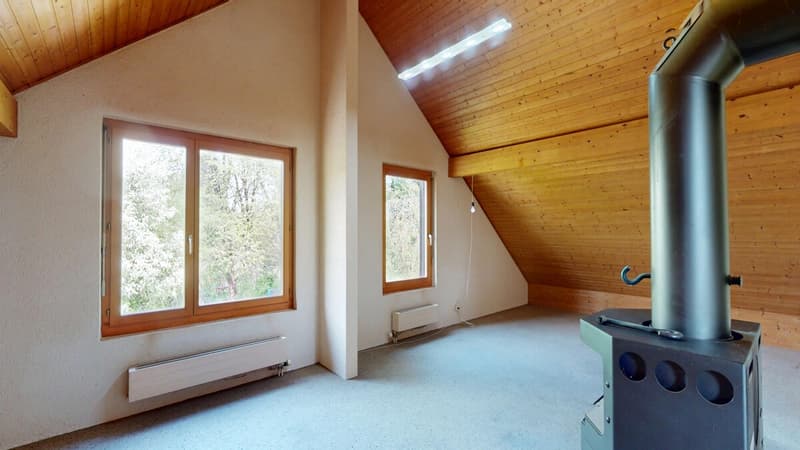
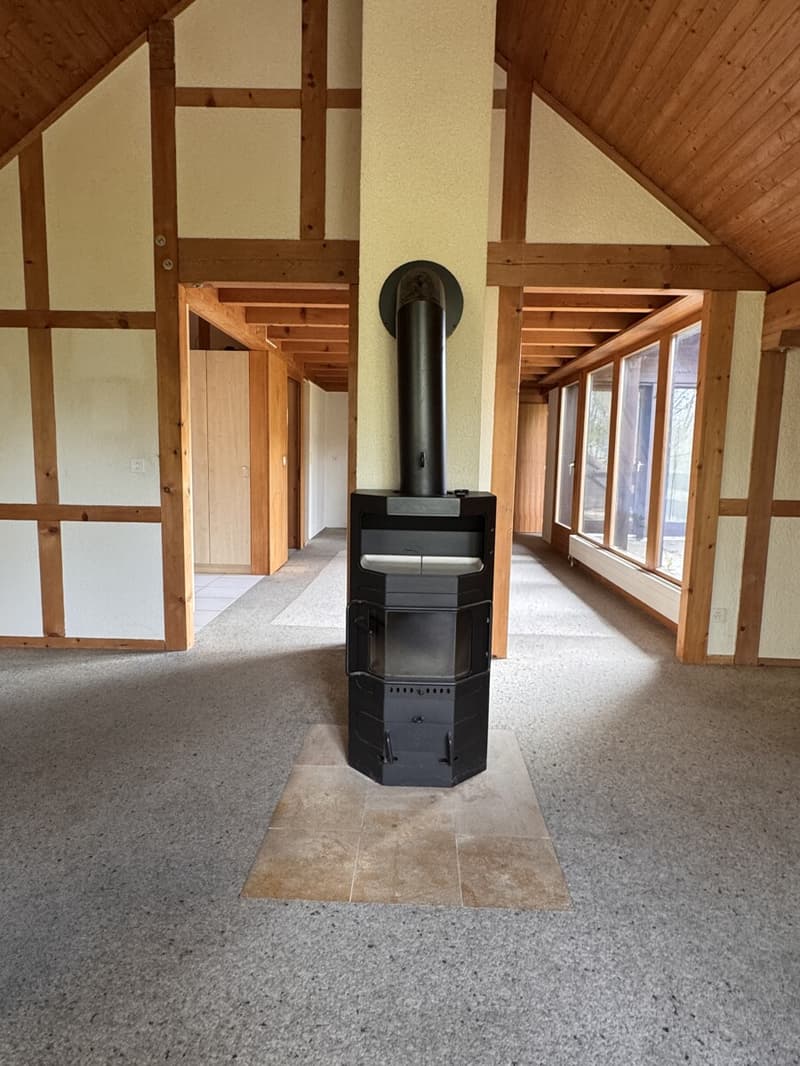
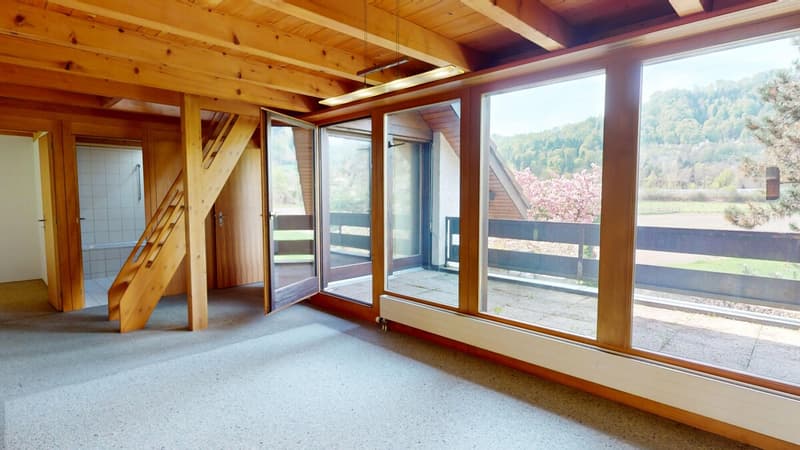
The upper floor is open and spacious. The visible wooden construction with half-timbering and an open roof truss gives the room a character that is rarely found in this form - a feel-good oasis with flair.
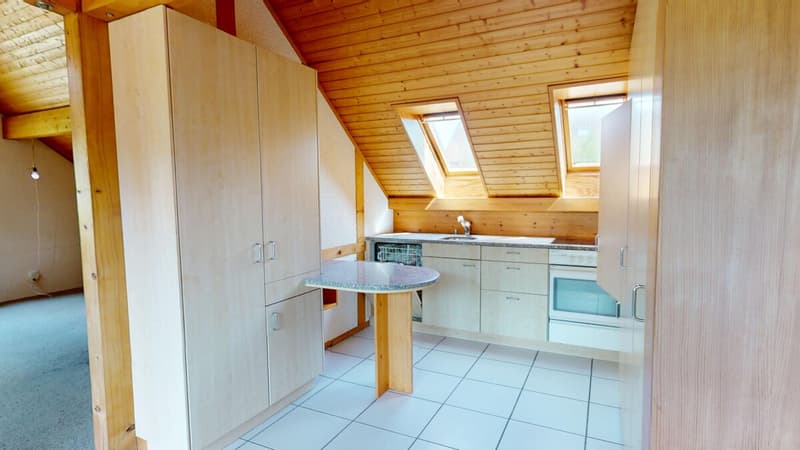
A modern Swedish stove stands in the center of the spacious living area. The kitchen under the sloping roof has a granite worktop. The skylights provide a bright, friendly ambiance with plenty of daylight while cooking.
Two bedrooms, a bathroom with a bathtub and a double sink, and a private balcony round off the floor.
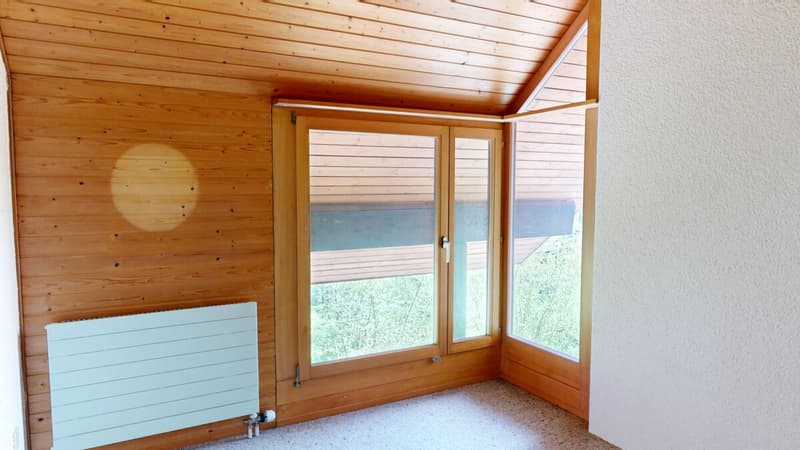
In the attic, there is a completely wood-paneled room with a plank floor - a room with a palpable chalet character, which offers itself as a retreat, studio, or hobby room. Next to it is a spacious attic for storage space.
If desired, the upper floor/attic can be rented out as an apartment, creating an additional source of income.
Basement:
The basement surprises with its spaciousness: laundry room, storage room, tank room. Three additional rooms offer plenty of space for a workshop, hobby room, wine cellar, fitness room - many things are possible here.
A parking space in the shared garage also belongs to the property.
As a co-owner of the plot along the Outer Giesse, you are allowed to use it and enjoy the beautiful location directly by the stream.
Mortgage Calculator
From dream house to home ownership: the mortgage calculator can help you estimate the affordability of this property.
Viewing
Contact for viewing
Stephan Schenk


Stephan SchenkInhaber & Geschäftsführer
- Listing ID
- 4003269673
- Object ref.
- Forellenweg2606