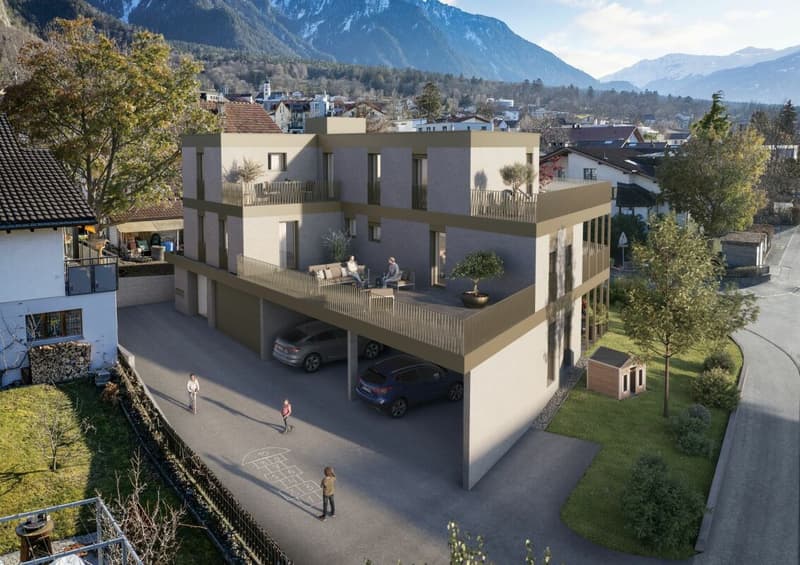

"Exclusive garden apartment with plenty of privacy - 5.5 rooms in Trimmis"
Location
Saltinisstrass 24 A, 7203 TrimmisTravel time
- 41 min.Station: Untervaz-Trimmis
Surrounding information
School
6 min.SalietstrassSupermarket
< 1 min.DennerPublic Transport
2 min.Trimmis
Times refer to the route on foot.
Costs
- Purchase price:
- CHF 1,495,000.–
Main information
- Available from:
- 31.03.2027
- Type:
- Apartment
- No. of rooms:
- 5.5
- Number of bathrooms:
- 2
- Floor:
- GF
- Number of floors:
- 2
- Surface living:
- 142 m2
- Land area:
- 800 m2
- Year built:
- 2026
Features and furnishings
Pets allowed
Washing machine
Tumble dryer
Cable TV
Mountain view
Wheelchair access
Quiet neighborhood
Child-friendly
Parking space
Garage
E-charging station
Elevator
New building
Minergie certified
Minergie construction
Documents (0)
Description
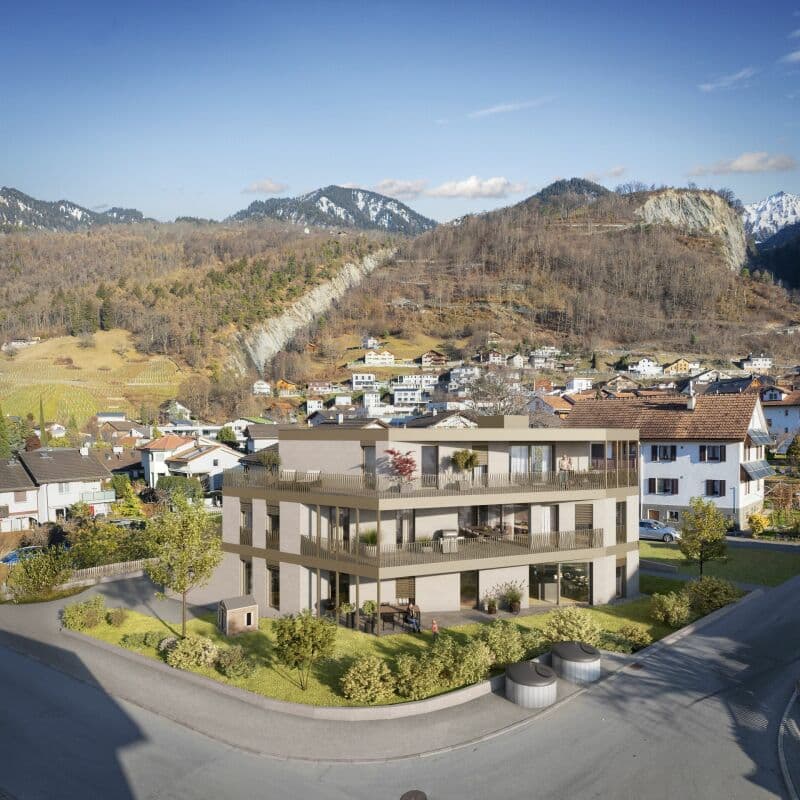
Exclusive ground-floor apartment with large garden - stylish living in Trimmis
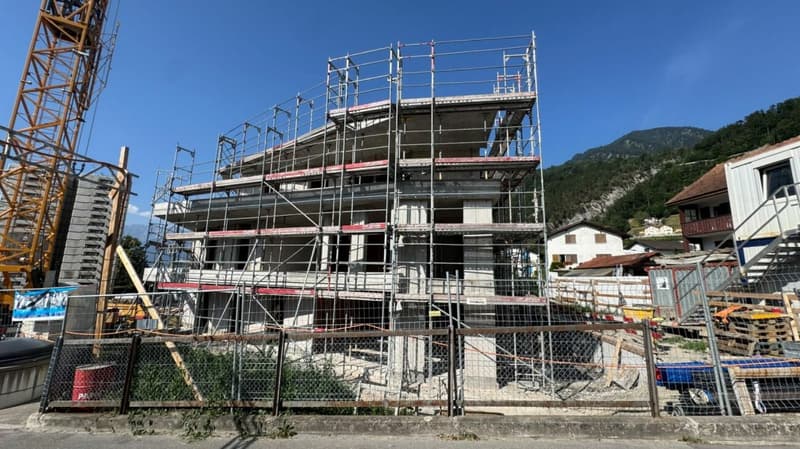
In a quiet, natural location in Trimmis, the Saltinis development is creating a high-quality residential project for people with a demand for quality, space, and modern living comfort. Construction has already begun and the realization is progressing according to plan.
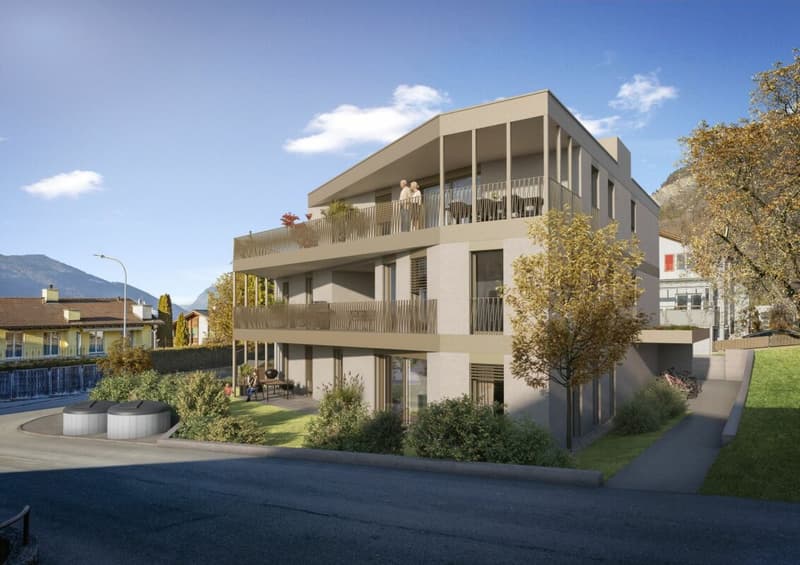
This spacious 5.5-room ground-floor apartment offers approximately 142 m² of net living space and an exceptionally large, private garden with over 212 m², an ideal retreat with plenty of privacy and direct access to nature.
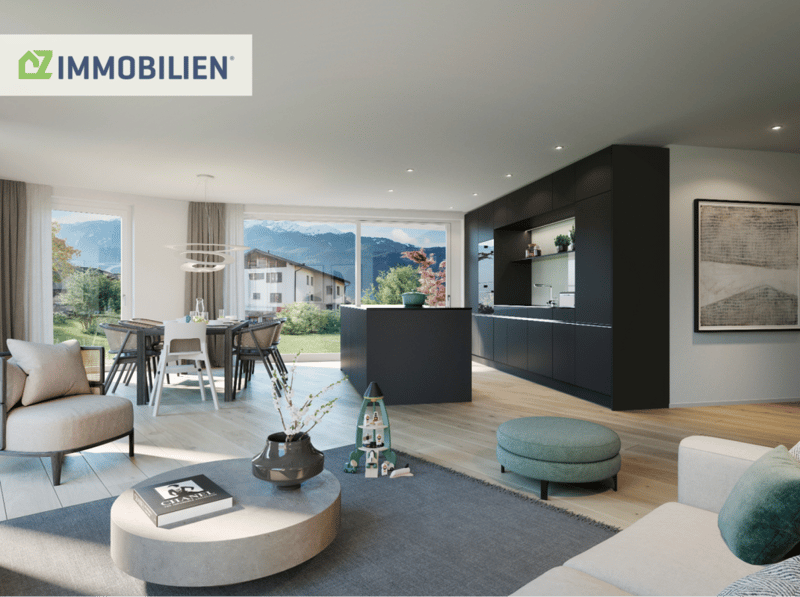
The open living and dining area with a modern, high-quality kitchen forms the center of the apartment. Large window areas provide plenty of light and create a bright, inviting living atmosphere with direct access to the terrace and garden.
Four well-proportioned bedrooms offer flexible usage options for families, home offices, or guests. The master bedroom has its own bathroom with a walk-in shower and elegant washbasin. The room offer is complemented by another bathroom with a bathtub and shower, a separate guest toilet, and a practical laundry room with a washing tower.
The apartment is being built to the Minergie standard and impresses with sustainable and energy-efficient construction. A comfort ventilation system, an air-water heat pump, and a photovoltaic system on the roof ensure a modern energy standard.
High-quality materials such as oak parquet, V-Zug appliances, and electric shutters underline the modern construction and high living quality.
A real home for more freedom and quality of life.
Mortgage Calculator
From dream house to home ownership: the mortgage calculator can help you estimate the affordability of this property.

Unlock the full experience
Sync your favourites, manage search alerts, and access all your important services seamlessly across devices. Create your free account for a personalized home search!

Contact
Eric Spescha
- Listing ID
- 4003269715
- Object ref.
- 260428