
"Beautiful contemporary house with garden and two terraces"
Purchase price
CHF 1,360,000.–
Notify on price drop
Rooms
4.5
Living space
161 m2
Location
Route de la Fin 45a, 1868 Collombey-MurazTravel time
- 5 min.Station: Corbier
Surrounding information
School
6 min.Le CorbierSupermarket
13 min.DennerPharmacy
15 min.Pharmacie des PuitsPublic Transport
3 min.Collombey
Times refer to the route on foot.
Costs
- Purchase price:
- CHF 1,360,000.–
- Notify on price drop
Main information
- Available from:
- By agreement
- Type:
- Bifamiliar house
- No. of rooms:
- 4.5
- Surface living:
- 161 m2
- Land area:
- 447 m2
- Volume:
- 595 m3
- Year built:
- 2022
Documents (0)
Description
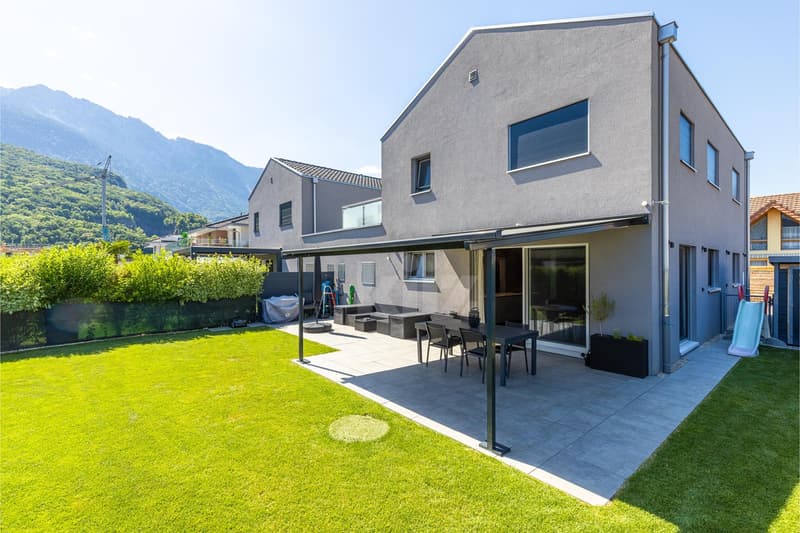
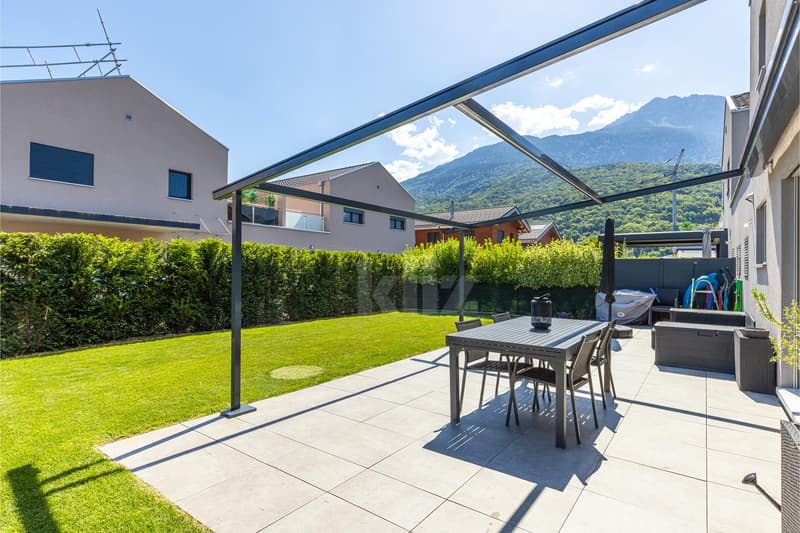
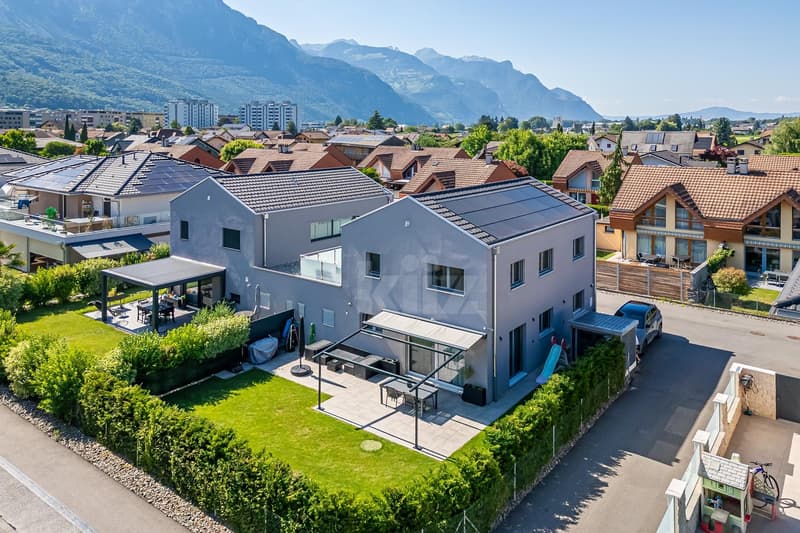
Located in a peaceful residential environment in the heart of the Chablais valaisan, this magnificent semi-detached villa built in 2022 seduces with its modern architecture, careful finishes, and generous living spaces. Benefiting from a pleasant garden with an unobstructed view of the Dents-du-Midi, it offers a privileged living environment, ideal for a family.
The spaces are distributed as follows:
Ground floor:
- Entrance hall with integrated storage
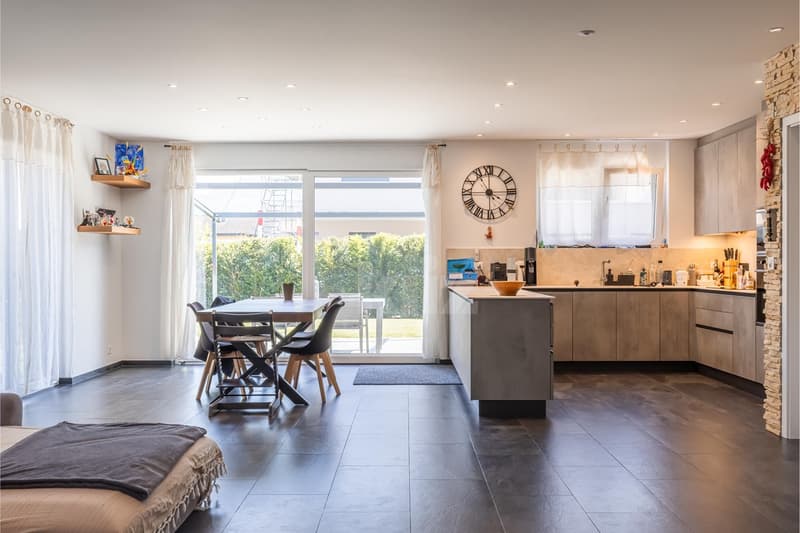
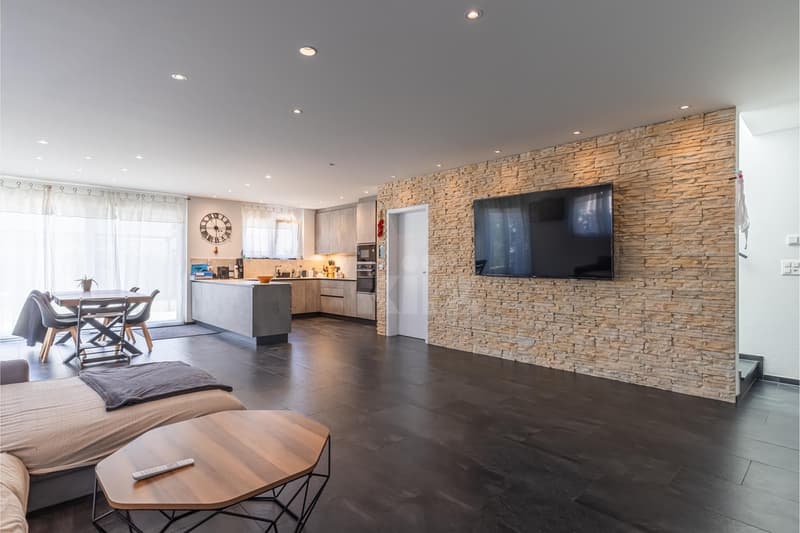
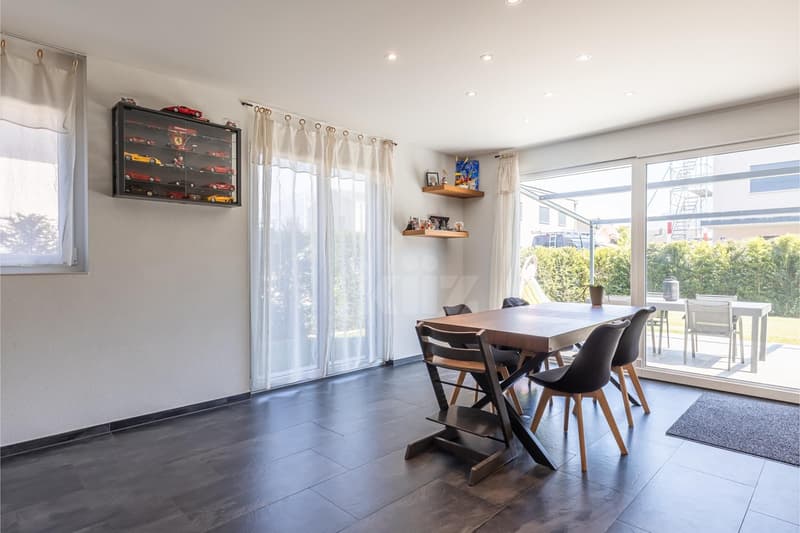
- Living/dining room with access to the terrace, pergola, and garden
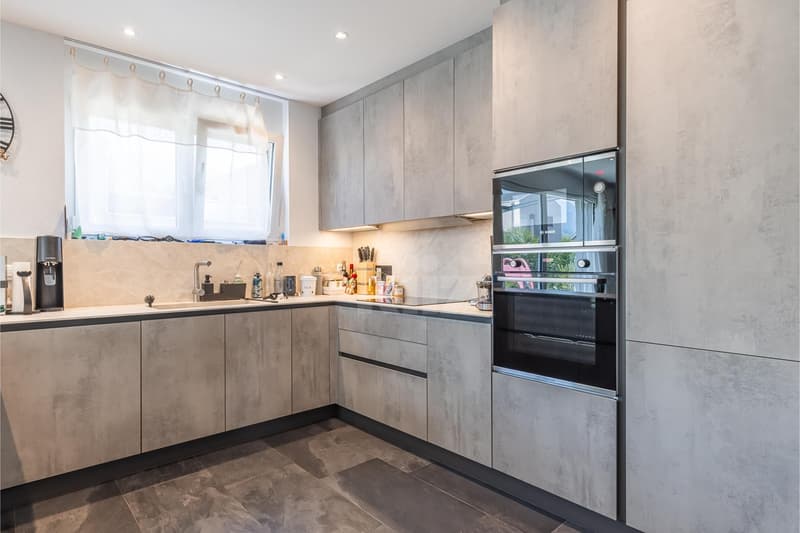
- Fully equipped open kitchen
- Separate toilet
- Laundry/technical room
First floor:
- Hall with integrated storage and access to the terrace
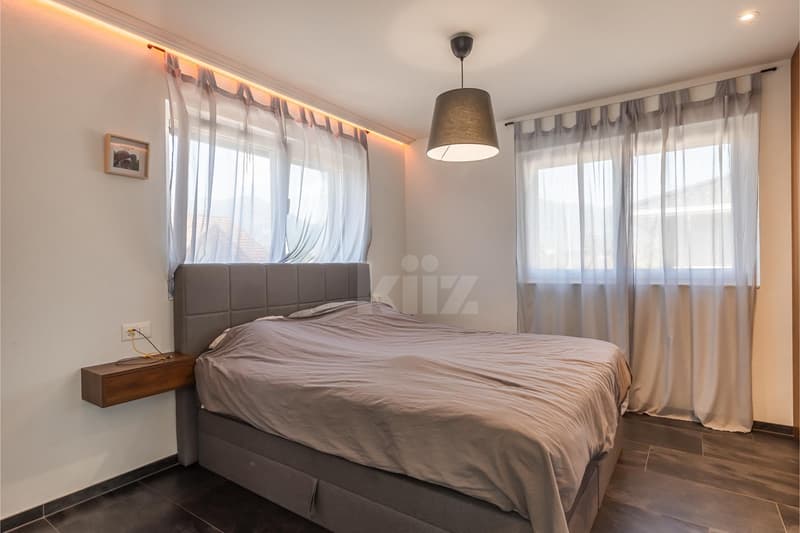
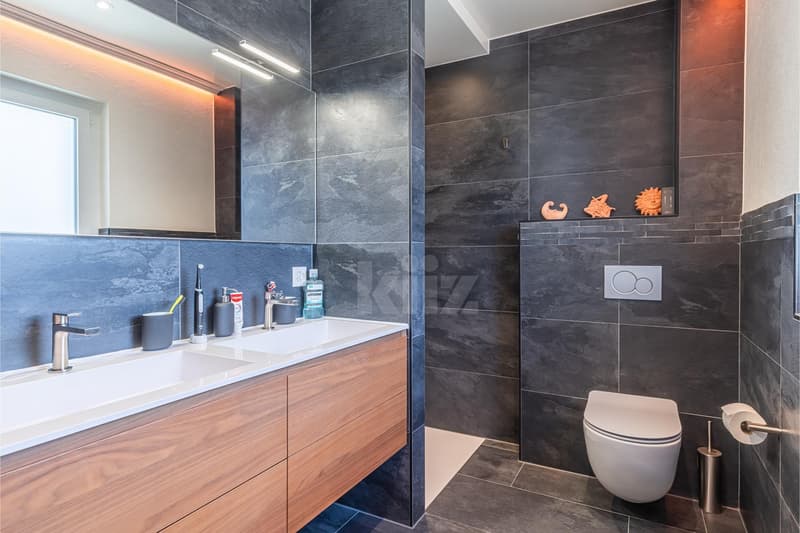
- Master suite with shower and toilet
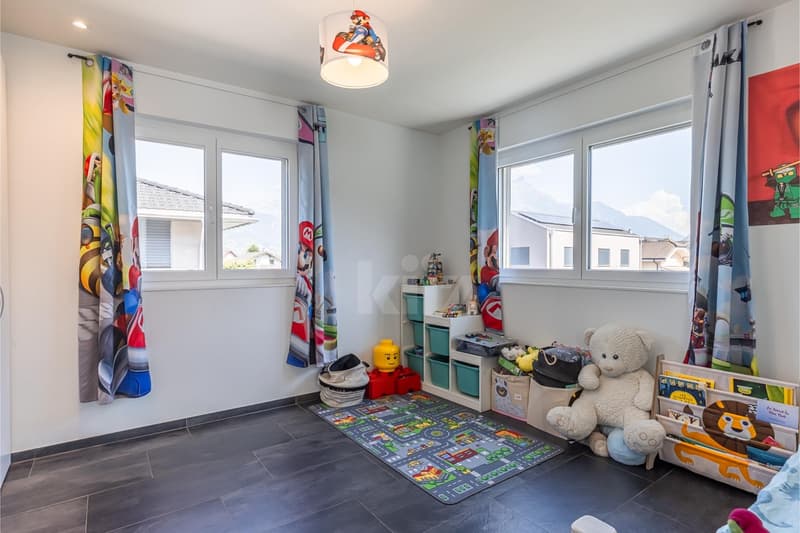
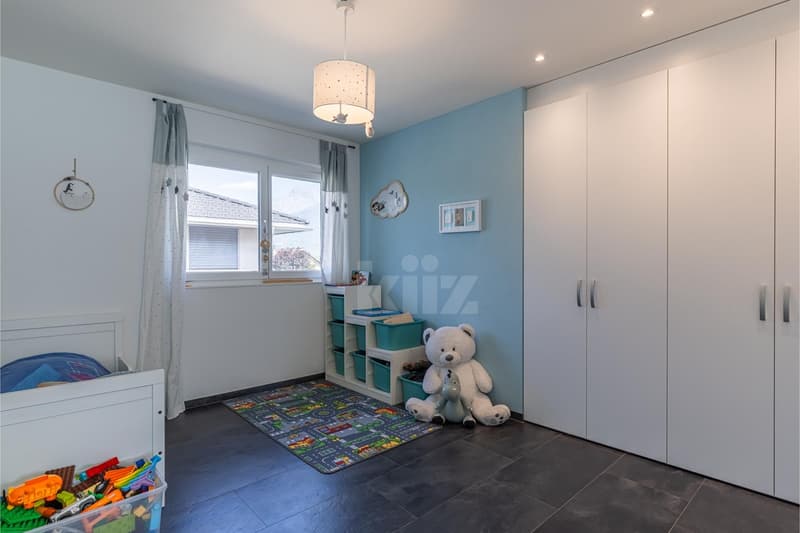
- Two bedrooms with integrated storage
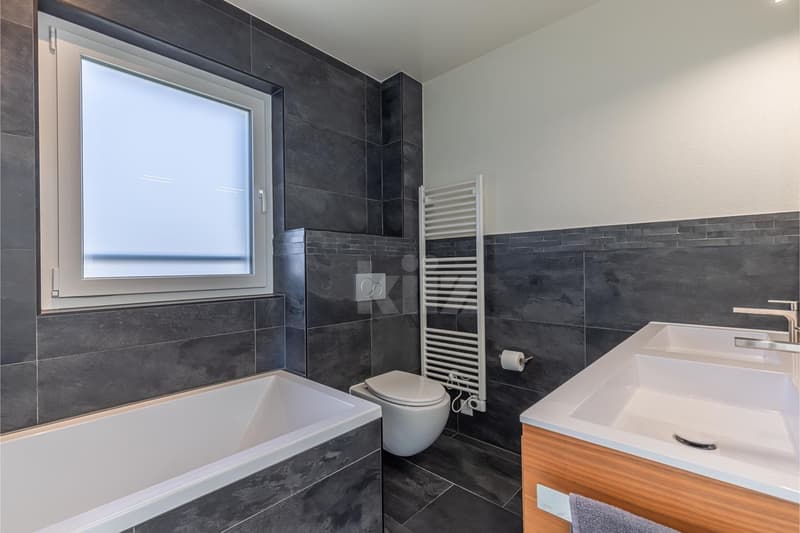
- Bathroom with toilet
Attic:
- Galetas
Several outdoor parking spaces as well as a garage with direct access to the house complete this property.
Good to know:
- It is possible to take over the current mortgage at an advantageous rate of 1.05% with a maturity date in November 2032.
- The house is equipped with photovoltaic panels for electricity production.
- The house is fully equipped with a domotics system.
- Speakers (home cinema) are integrated into the walls of the living room.
- All windows are equipped with insect screens.
- The garage as well as the garden shed are pre-equipped for the installation of charging stations for electric cars.
The spaces are distributed as follows:
Ground floor:
- Entrance hall with integrated storage
- Living/dining room with access to the terrace, pergola, and garden
- Fully equipped open kitchen
- Separate toilet
- Laundry/technical room
First floor:
- Hall with integrated storage and access to the terrace
- Master suite with shower and toilet
- Two bedrooms with integrated storage
- Bathroom with toilet
Attic:
- Galetas
Several outdoor parking spaces as well as a garage with direct access to the house complete this property.
Good to know:
- It is possible to take over the current mortgage at an advantageous rate of 1.05% with a maturity date in November 2032.
- The house is equipped with photovoltaic panels for electricity production.
- The house is fully equipped with a domotics system.
- Speakers (home cinema) are integrated into the walls of the living room.
- All windows are equipped with insect screens.
- The garage as well as the garden shed are pre-equipped for the installation of charging stations for electric cars.
Mortgage Calculator
From dream house to home ownership: the mortgage calculator can help you estimate the affordability of this property.

Free
Unlock the full experience
Sync your favourites, manage search alerts, and access all your important services seamlessly across devices. Create your free account for a personalized home search!


Carine CorvagliaCourtière Valais & Chablais
- Listing ID
- 4003269893
- Object ref.
- 20260608-F2P.20260608-F2P.20260608-F2P