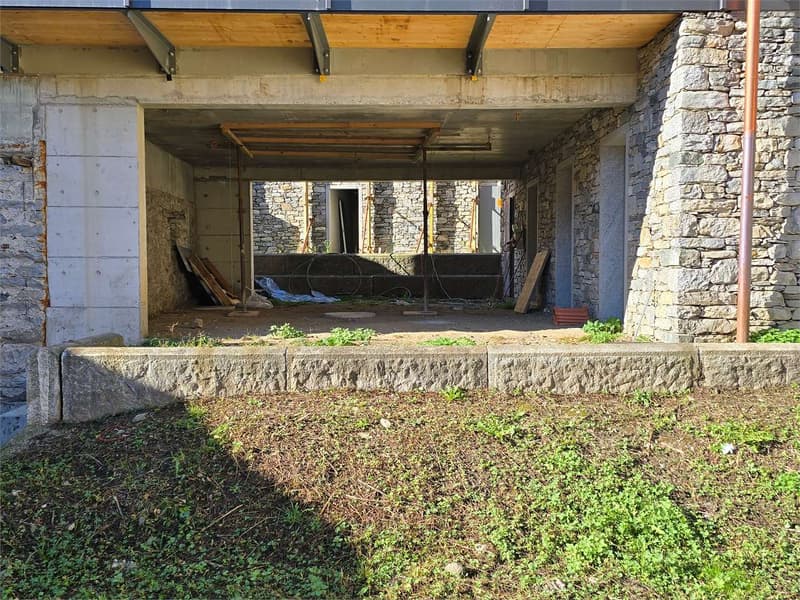
"Elegant 3.5-room MINERGIE-P-ECO apartment with portico and private garden"
Purchase price
CHF 650,000.–
Notify on price drop
Rooms
3.5
Living space
96 m2
Location
Via ai Brenn 11, 6525 GnoscaTravel time
- 34 min.Station: Castione-Arbedo
Surrounding information
School
5 min.Centro Scolastico GnoscaPublic Transport
4 min.Gnosca Centro
Times refer to the route on foot.
Costs
- Purchase price:
- CHF 650,000.–
- Notify on price drop
Main information
- Available from:
- By agreement
- Type:
- Apartment
- No. of rooms:
- 3.5
- Floor:
- GF
- Surface living:
- 96 m2
- Land area:
- 67 m2
- Year built:
- 2026
Features and furnishings
Parking space
Documents (1)
Description
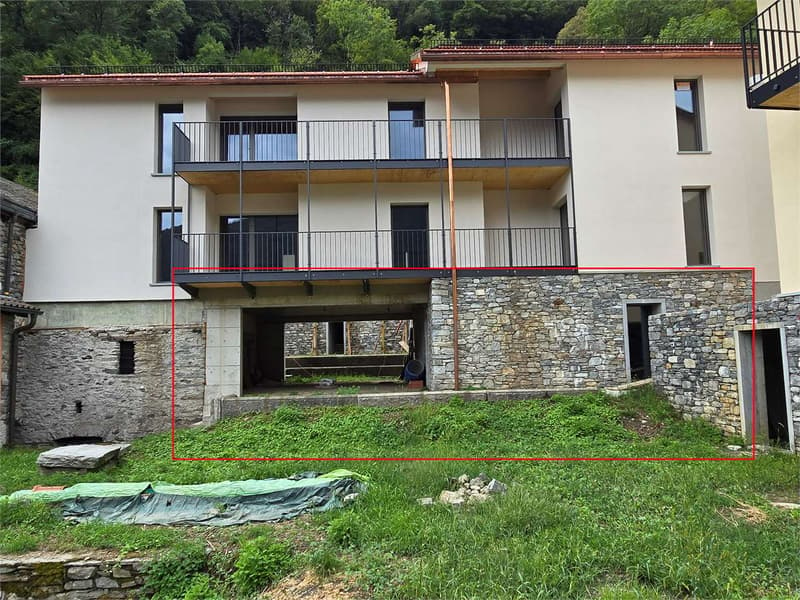
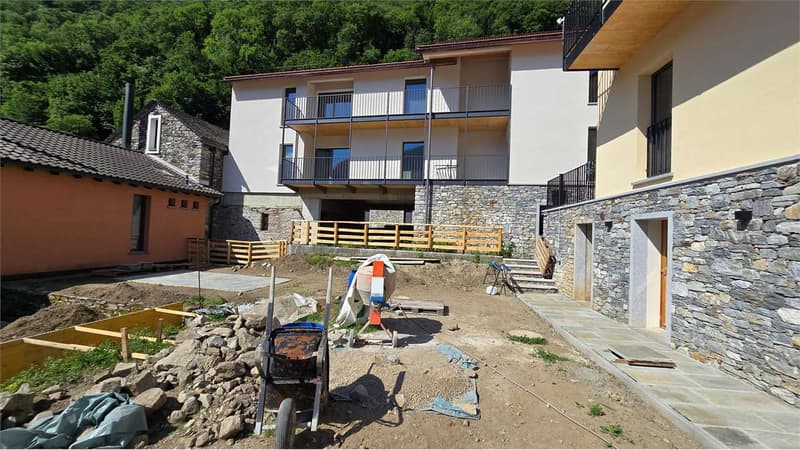
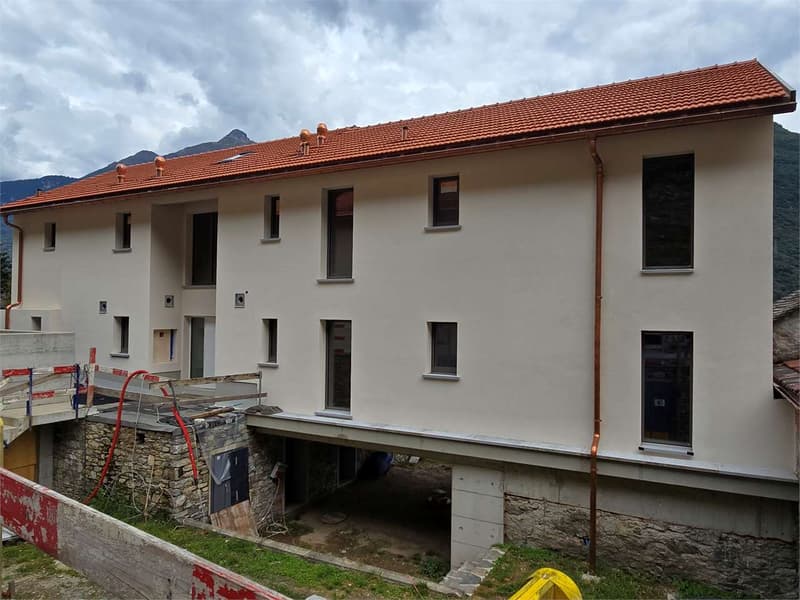
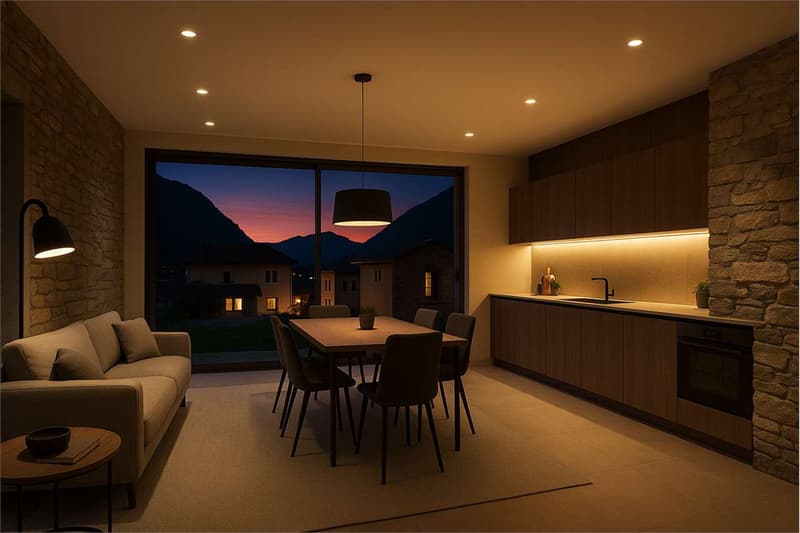
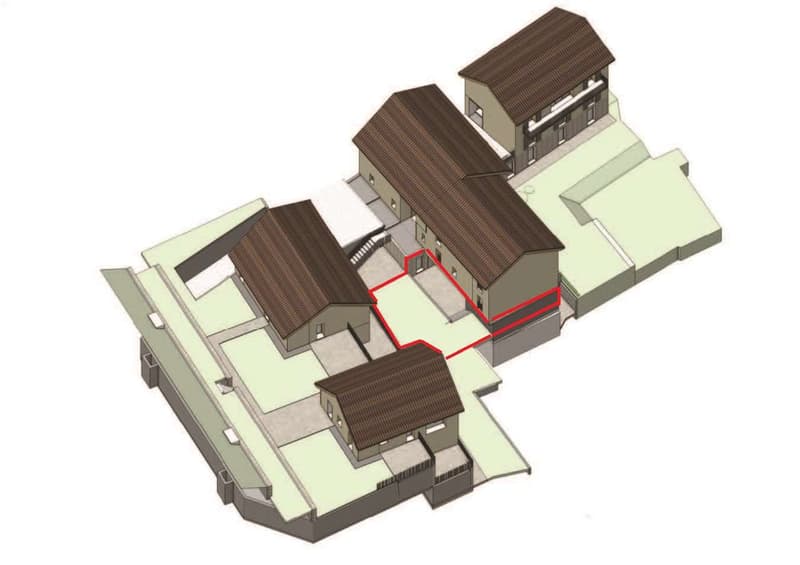
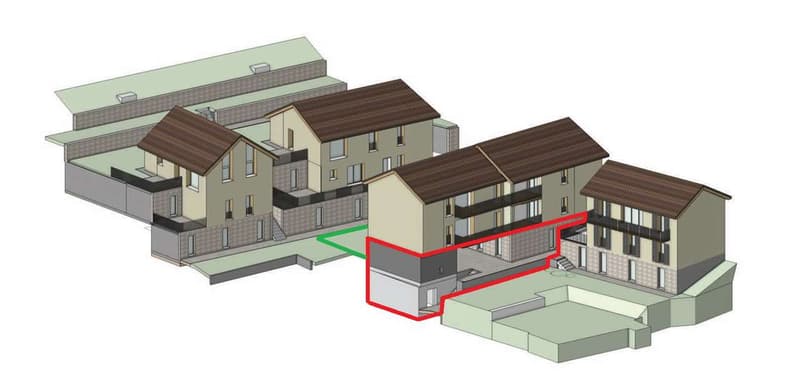
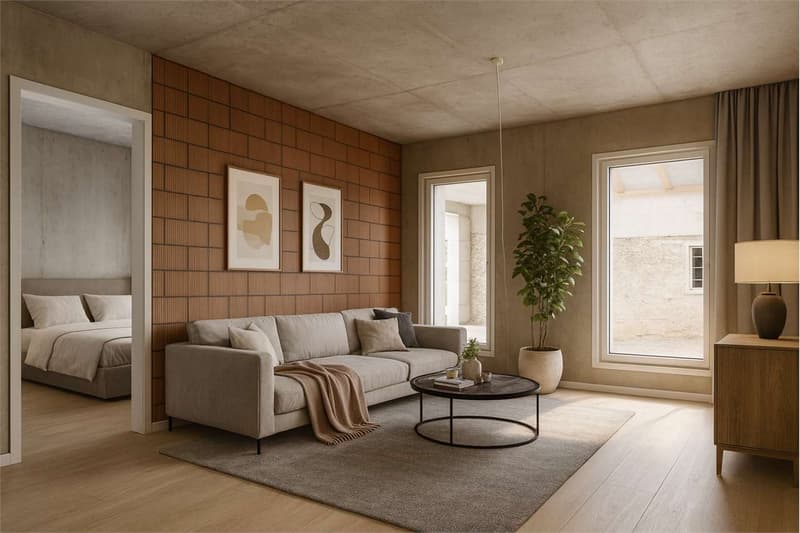
We are offering a brand new 3.5-room apartment on the ground floor for sale, characterized by a large, exclusive portico, a private garden, and modern, high-quality finishes.
The building is distinguished by the following construction and energy features:
Construction with X-LAM technology
Construction made of wood panels with crossed and glued layers, synonymous with strength, living comfort, and durability.
Building certified with MINERGIE-P-ECO
Maximum energy efficiency, high living comfort, and special attention to the quality of materials and environmental sustainability.
Heating system with serpentine
Powered by a central pellet heating system. The production of hot water is also done with pellets, supported by solar collectors and photovoltaic panels.
Thanks to a specific energy analysis, it has been calculated that the annual indicative cost for electricity, pellets, and water is approximately CHF 1353, which is CHF 112 per month, due to the high-efficiency construction.
Interior layout
The 3.5-room apartment on the ground floor is composed as follows:
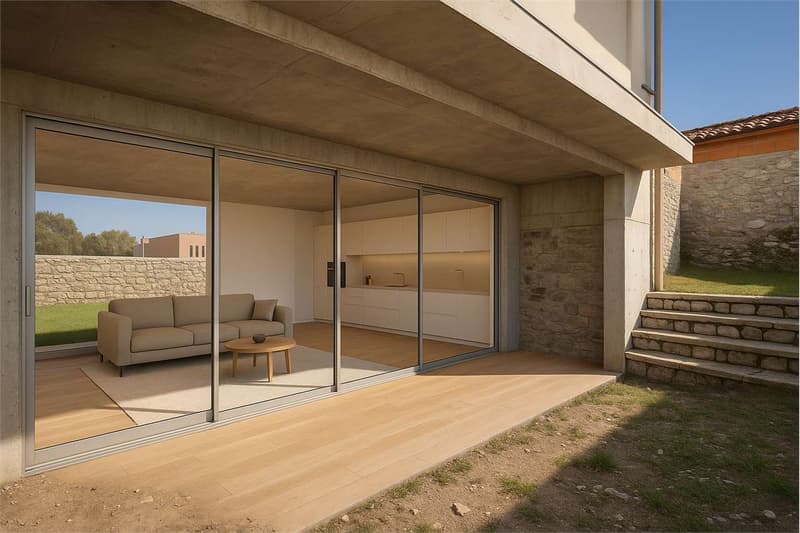
Main entrance from the portico with direct access to the kitchen and dining room;
Modern, open kitchen of high quality;
Main bedroom with 13.51 m² and en-suite bathroom and dressing room;
Second bedroom with 12.22 m²;
Second bathroom, usable for the bedroom and/or as a guest bathroom;
Exclusive garden;
Exclusive terrace/portico;
Private basement apartment on the ground floor.
Parking
One garage parking space is included in the price.
Residence
It is also possible to acquire the apartment as a secondary residence.
Important note
Since the apartment is located on the ground floor, in an area not primarily illuminated by natural light, an internal lighting system via Philips Skylight is provided.
It is a ceiling panel designed to simulate natural daylight, ideal for increasing visual comfort and making the environment brighter and more pleasant.
Mortgage Calculator
From dream house to home ownership: the mortgage calculator can help you estimate the affordability of this property.


Marco TresoldiChairman & Managing Director
- Listing ID
- 4003272359
- Object ref.
- V000125