"Dream Home in Hochdorf"
Purchase price
CHF 1,740,000.–
Rooms
5.5
Living space
176 m2
Location
Bachmättli 25, 6280 HochdorfTravel time
- 2 min.Station: Hochdorf Schönau
Surrounding information
Pharmacy
11 min.TopPharm Vitaluce ApothekeSchool
9 min.Schulanlage WestSupermarket
9 min.DennerPublic Transport
2 min.Hochdorf Schönau
Times refer to the route on foot.
Costs
- Purchase price:
- CHF 1,740,000.–
Main information
- Available from:
- By agreement
- Type:
- Apartment
- No. of rooms:
- 5.5
- Surface living:
- 176 m2
Features and furnishings
Pets allowed
Balcony / Terrace
With a summer house
Cable TV
View
Child-friendly
Garage
Elevator
Documents (0)
Description
This exceptional and extremely well-maintained 5.5-room garden apartment perfectly combines the advantages of uncomplicated condominium ownership with the privacy and generous space of a single-family home.
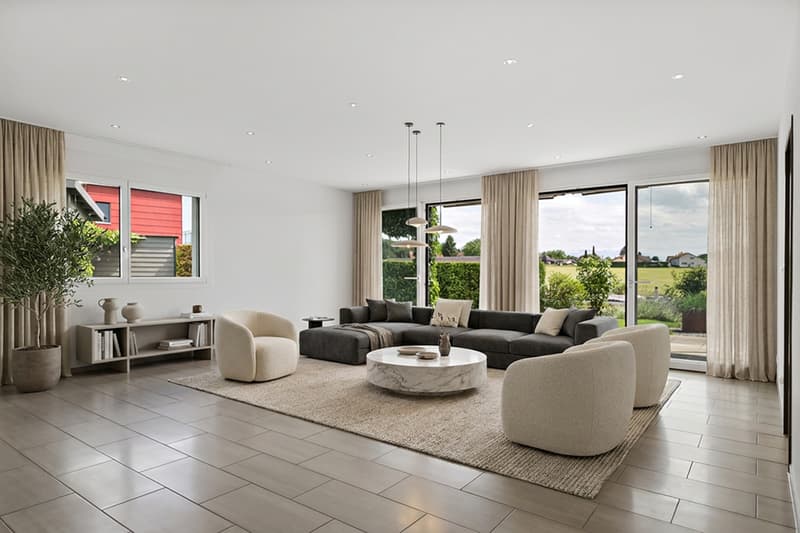
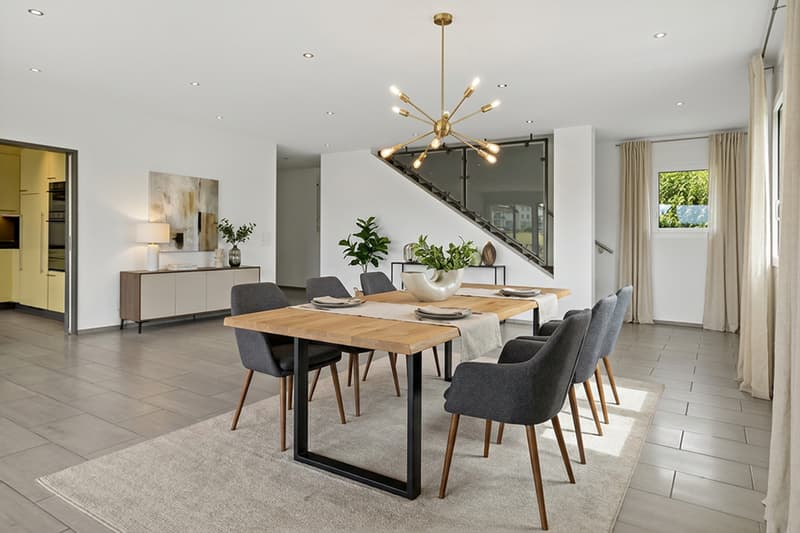
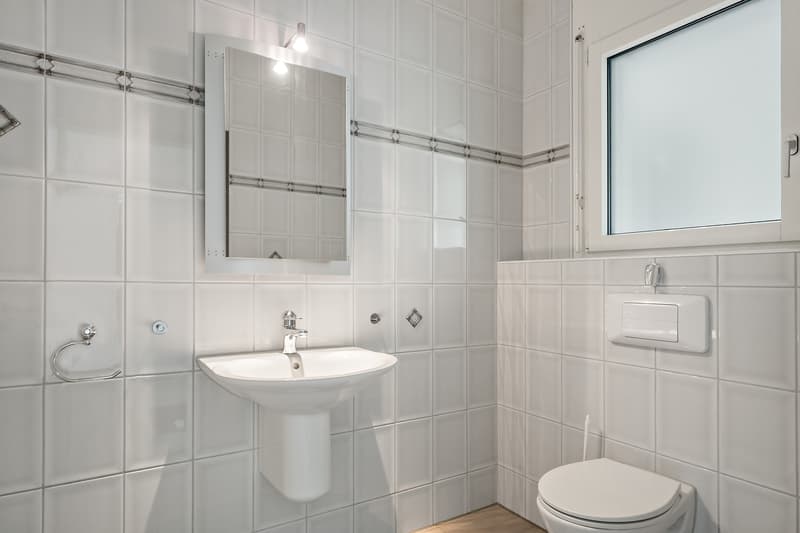
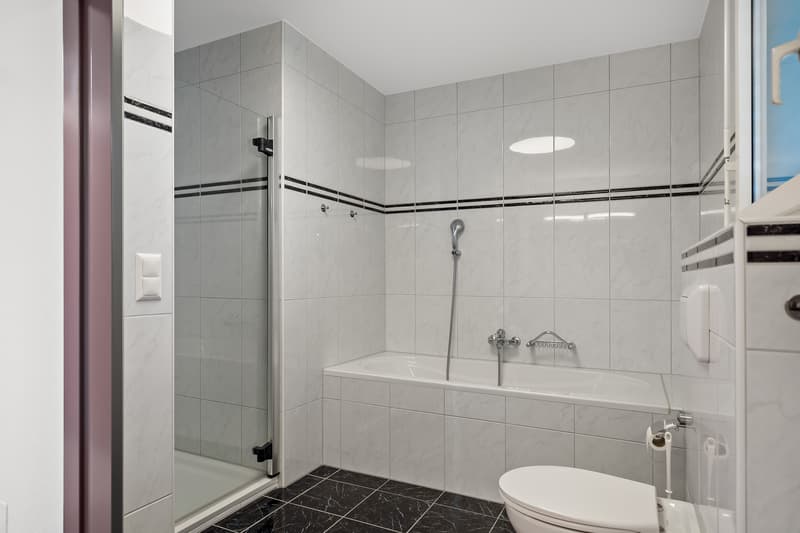
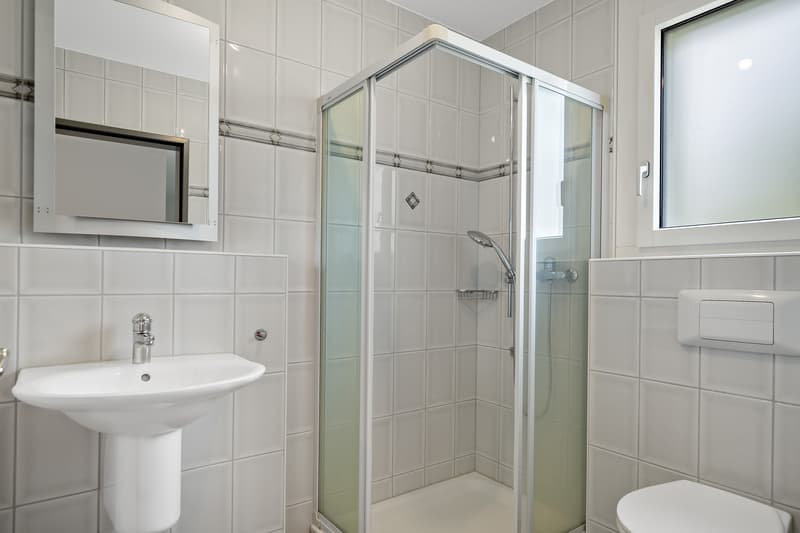
On an impressive living area of 176 m^2, spread over three floors, you can expect a well-thought-out living concept with bright, light-flooded rooms and a maximum of living comfort with two bathrooms and a guest toilet.
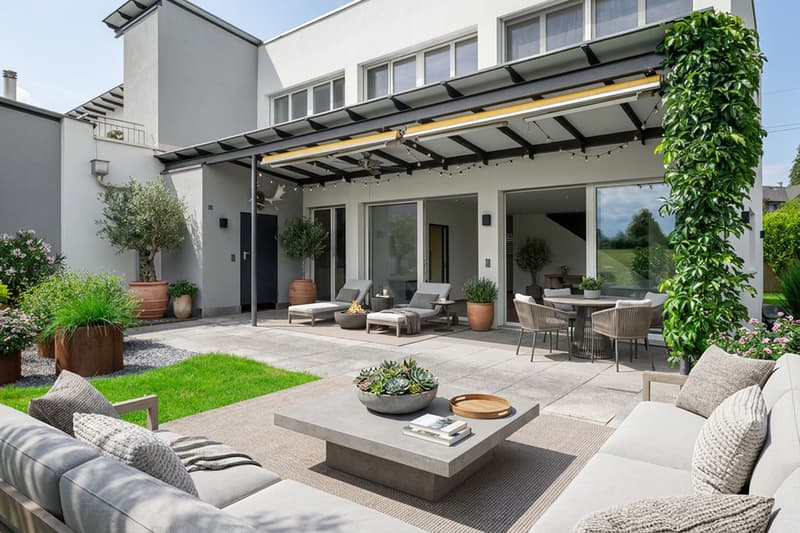
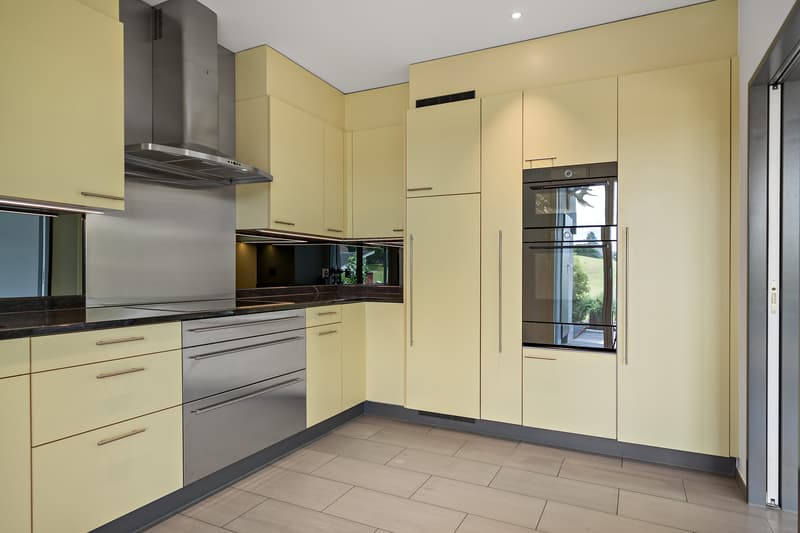
The heart of the house is the open living and dining area, which is elegantly accompanied by a separate and lockable kitchen. From here, you can directly access the covered terrace, which is equipped with a practical Reduit and a water connection - ideal for cozy evenings outdoors.
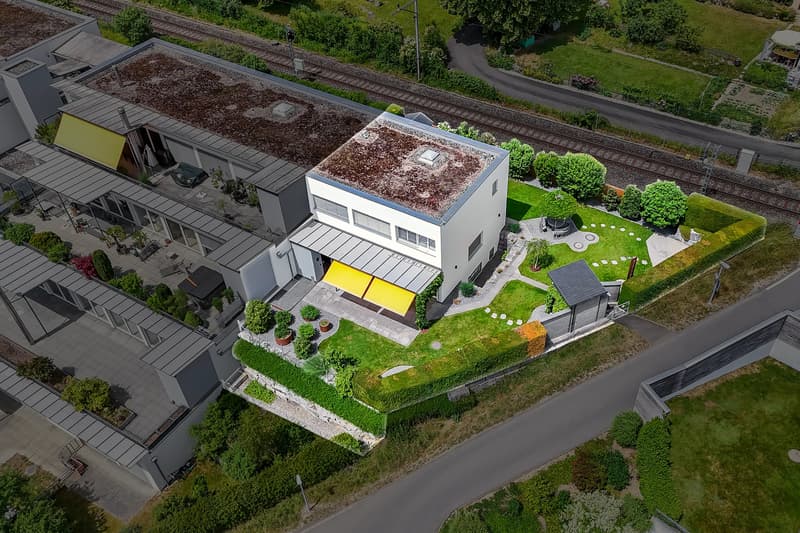
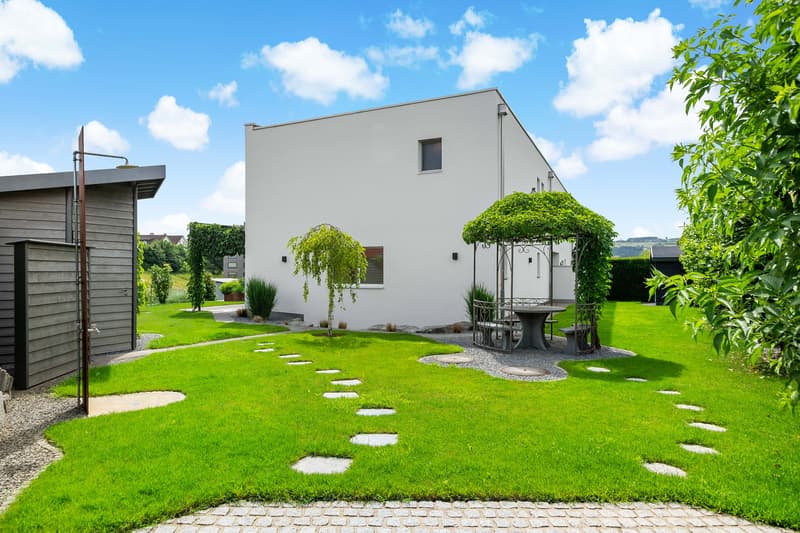
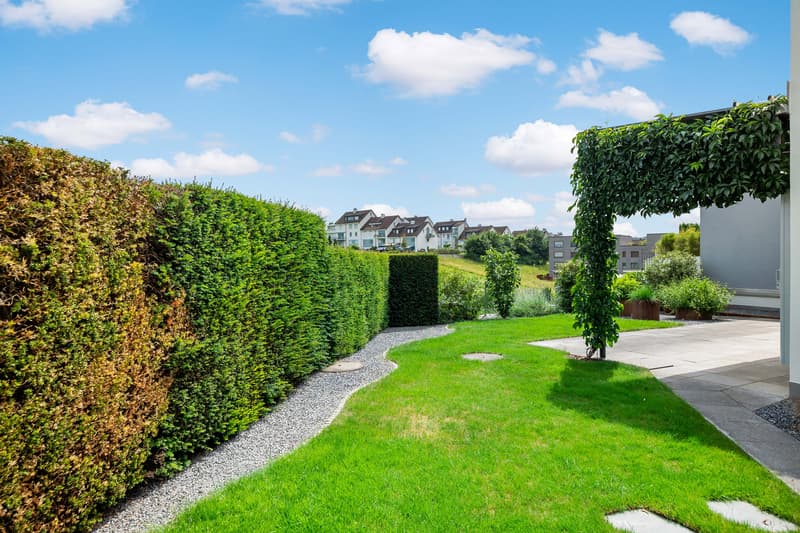
The absolute highlight of this property is the extensive, wonderfully embedded garden in an unparalleled south-facing location. Thanks to the optimal orientation, you can enjoy maximum sunlight, a fantastic view, and absolute privacy here.
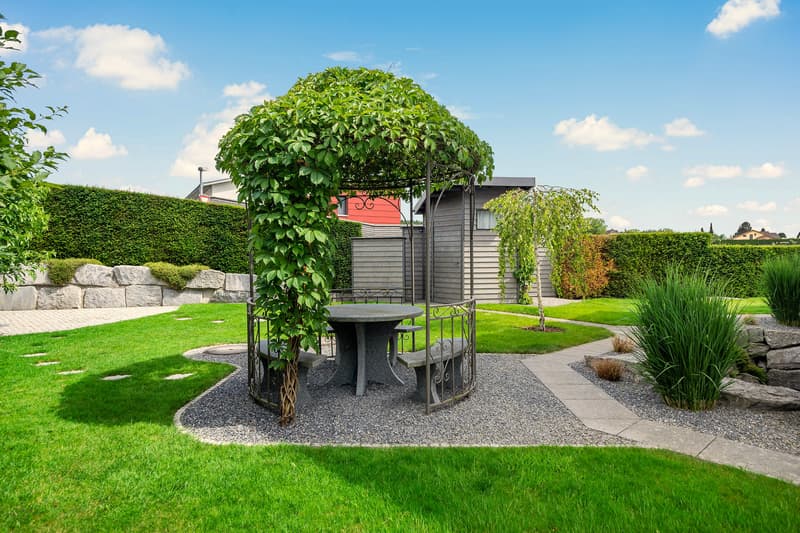
The outdoor area leaves no wishes unfulfilled. Various cozy seating areas invite you to linger, two charming garden houses offer additional storage space, and the refreshing outdoor shower provides the perfect cooling on hot summer days.
Two large cellar rooms offer optimal storage space for hobbies or supplies. Another major plus in terms of comfort: From the parking garage, you can reach your living floor directly with the elevator.
Also belonging to the apartment is a considerable shelter with 82 m^2 of usable space for CHF 20,000.
Are you already imagining the furniture in your mind? Sign up for a viewing.
On an impressive living area of 176 m^2, spread over three floors, you can expect a well-thought-out living concept with bright, light-flooded rooms and a maximum of living comfort with two bathrooms and a guest toilet.
The heart of the house is the open living and dining area, which is elegantly accompanied by a separate and lockable kitchen. From here, you can directly access the covered terrace, which is equipped with a practical Reduit and a water connection - ideal for cozy evenings outdoors.
The absolute highlight of this property is the extensive, wonderfully embedded garden in an unparalleled south-facing location. Thanks to the optimal orientation, you can enjoy maximum sunlight, a fantastic view, and absolute privacy here.
The outdoor area leaves no wishes unfulfilled. Various cozy seating areas invite you to linger, two charming garden houses offer additional storage space, and the refreshing outdoor shower provides the perfect cooling on hot summer days.
Two large cellar rooms offer optimal storage space for hobbies or supplies. Another major plus in terms of comfort: From the parking garage, you can reach your living floor directly with the elevator.
Also belonging to the apartment is a considerable shelter with 82 m^2 of usable space for CHF 20,000.
Are you already imagining the furniture in your mind? Sign up for a viewing.
Mortgage Calculator
From dream house to home ownership: the mortgage calculator can help you estimate the affordability of this property.

Free
Unlock the full experience
Sync your favourites, manage search alerts, and access all your important services seamlessly across devices. Create your free account for a personalized home search!

Contact
Nadia Schwegler
- Listing ID
- 4003273366
- Object ref.
- 10101302026001