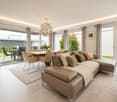
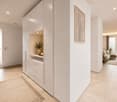
5 results - Property for buy in Hochdorf

1 / 13
Price on request
5.5 rooms230m² living space
Titlisblick 40, 6280 Hochdorf

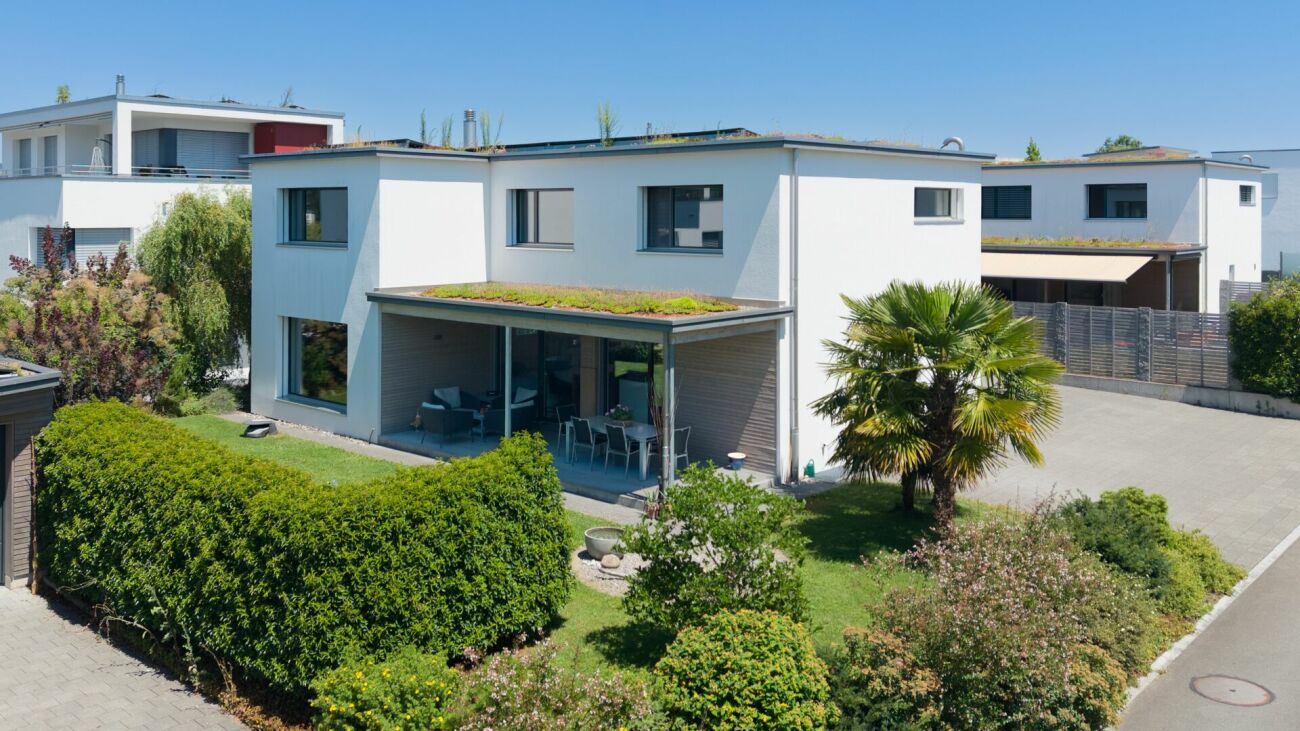
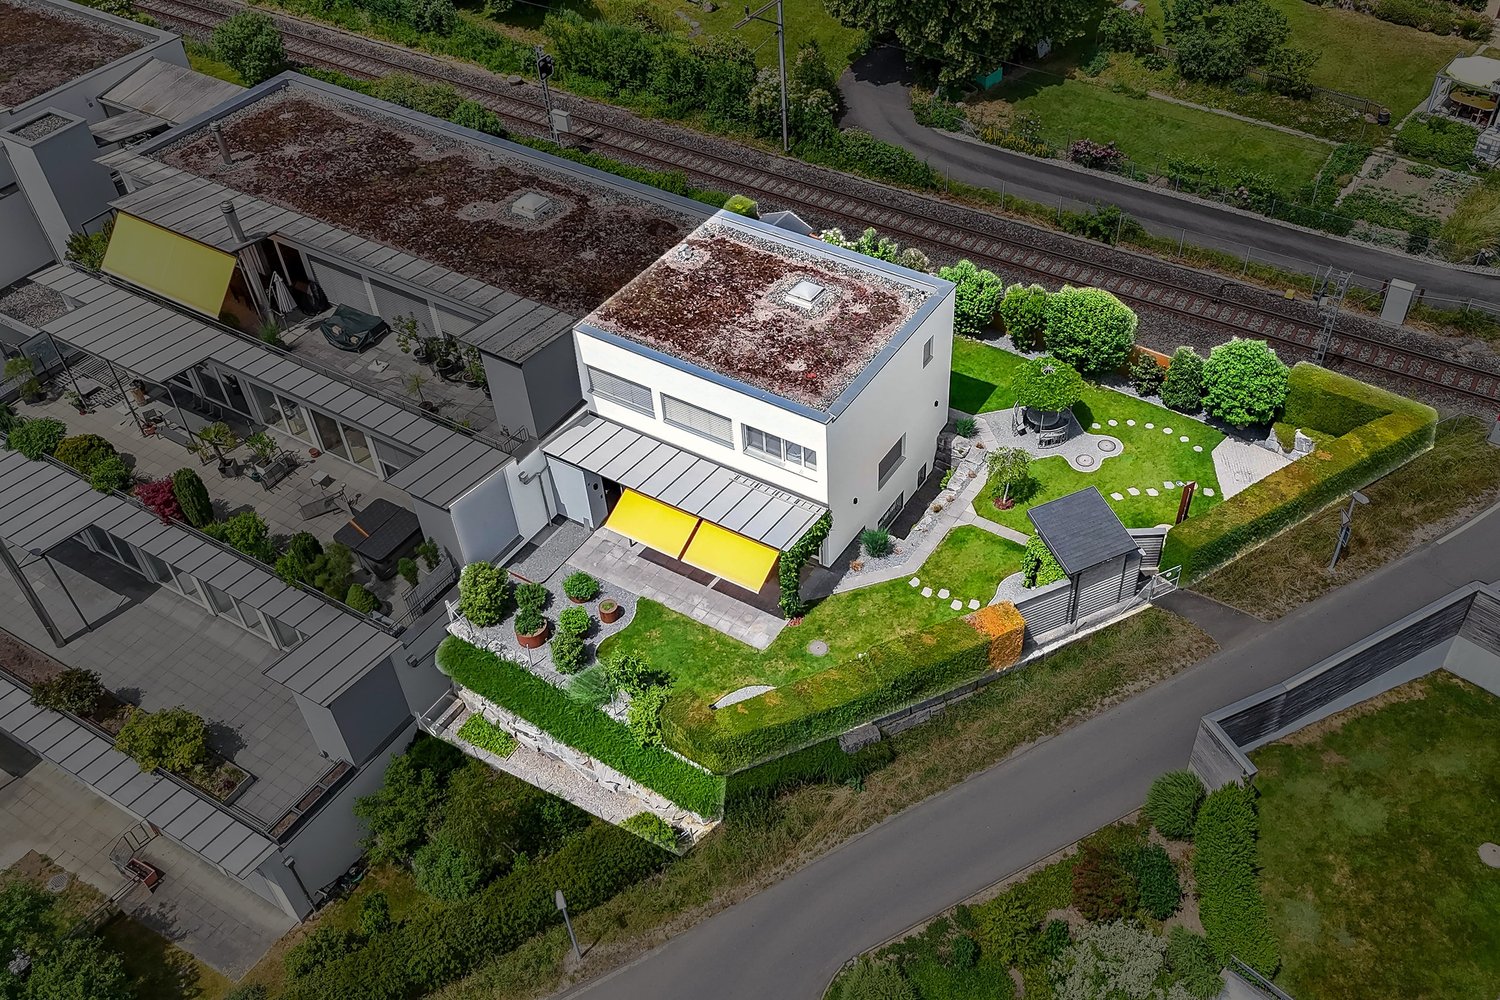
5.5-room single-family house with large garden in Hochdorf - efficient

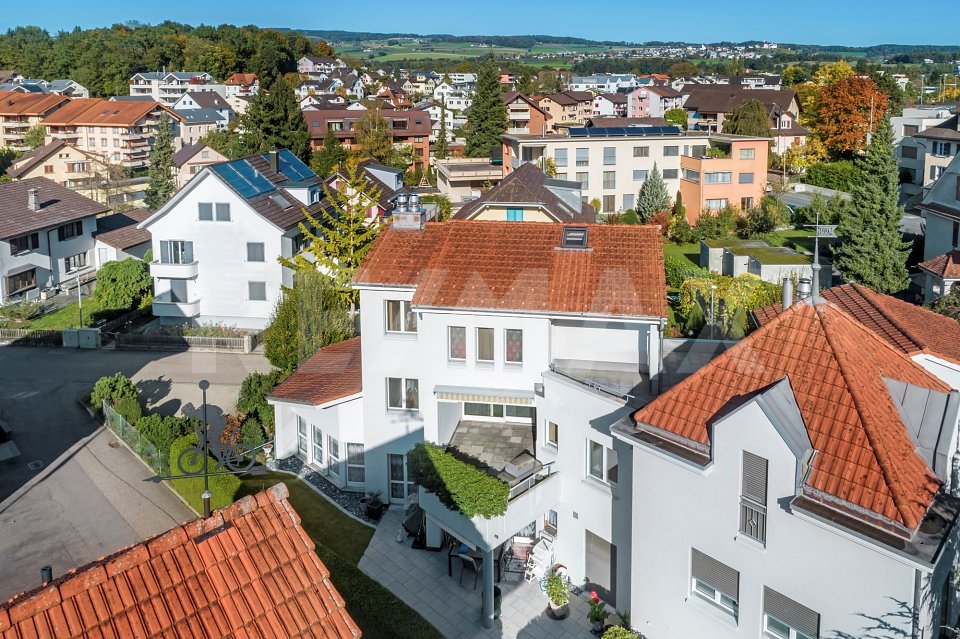
Living with efficiency and space in Hochdorf. At Titlisblick 40, a well-maintained 5.5-room single-family house (built in 2005) with approximately 230 m² of living space, plenty of daylight, and a sunny garden awaits you - ideal for families and all those who want to live sustainably. • Floor plan: 4 levels (basement/ground floor/upper floor/attic), open living/dining area with Swedish stove and large window fronts. • Kitchen: Living kitchen with cooking island and pantry/storage. • Rooms: 3 rooms on the upper floor; parent's suite on the attic floor with dressing room, bathroom en suite, and loggia/balcony. • 2 bathrooms with daylight plus guest toilet/shower. • Outdoor space: 30 m² terrace/seating area with pergola, approximately 276 m² garden with pond, balconies totaling approximately 13 m², plot 607 m². • Basement: Hobby room, office, laundry room (laundry chute), cellar/heating - perfect for a home office. • Energy: Ground-source heat pump, underfloor heating, building envelope class A, rainwater tank (WC/garden/WM), solar preparation, electric shutters on the ground floor. • Parking: Double garage + additional outdoor space (total 3), storage room at the garage. • Location: Hochdorf Schönau train station approx. 166 m (S9 every 15 minutes), schools/shops nearby; Baldeggersee nearby. Available from 01.08.2026. Virtual 3D tour: https://my.matterport.com/show/?m=WhHNdwZGfW2

Travel time
-
1 / 11
CHF 1,740,000.–
5.5 rooms176m² living space
Bachmättli 25, 6280 Hochdorf

Dream Home in Hochdorf

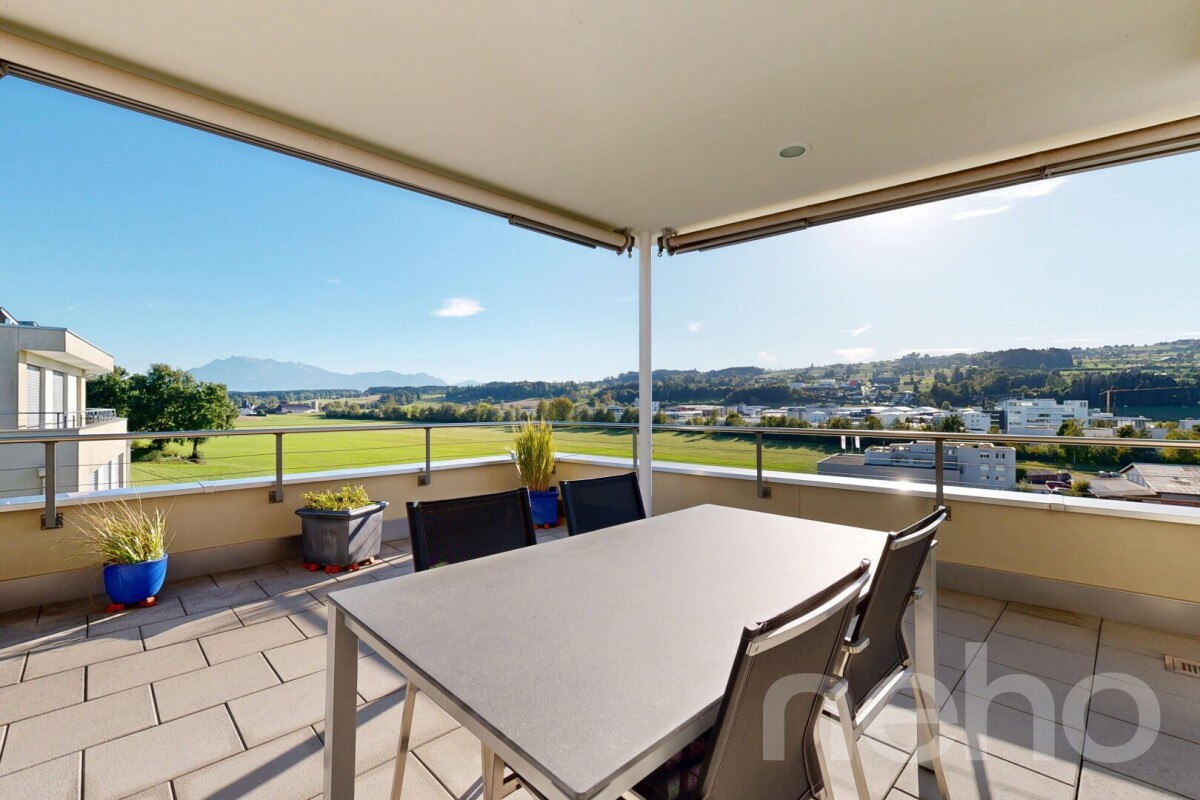
This exceptional and extremely well-maintained 5.5-room garden apartment perfectly combines the advantages of uncomplicated condominium ownership with the privacy and generous space of a single-family home. On an impressive living area of 176 m^2, spread over three floors, you can expect a well-thought-out living concept with bright, light-filled rooms and a maximum of living comfort with two bathrooms and a guest toilet.The heart of the house is the open living and dining area, which is elegantly accompanied by a separate and lockable kitchen. From here, you can directly access the covered terrace, which is equipped with a practical storage room and a water connection - ideal for cozy evenings outdoors.The absolute highlight of this property is the extensive, wonderfully embedded garden in an unparalleled south-facing location. Thanks to the optimal orientation, you can enjoy maximum sunshine, a fantastic panoramic view, and absolute privacy here. The outdoor area leaves no wishes unfulfilled. Various cozy seating areas invite you to linger, two charming garden houses offer additional storage space, and the refreshing outdoor shower provides the perfect cooling on hot summer days.Two large cellar rooms offer optimal storage space for hobbies or supplies. Another major plus in terms of comfort: From the parking garage, you can reach your living floor directly with the elevator.The apartment also includes a notable shelter with 82 m^2 of usable space for CHF 20,000.Are you already imagining the furniture in your mind? Sign up for a viewing.

Travel time
-
1 / 9
Price on request
6.5 rooms197m² living space
6280 Hochdorf

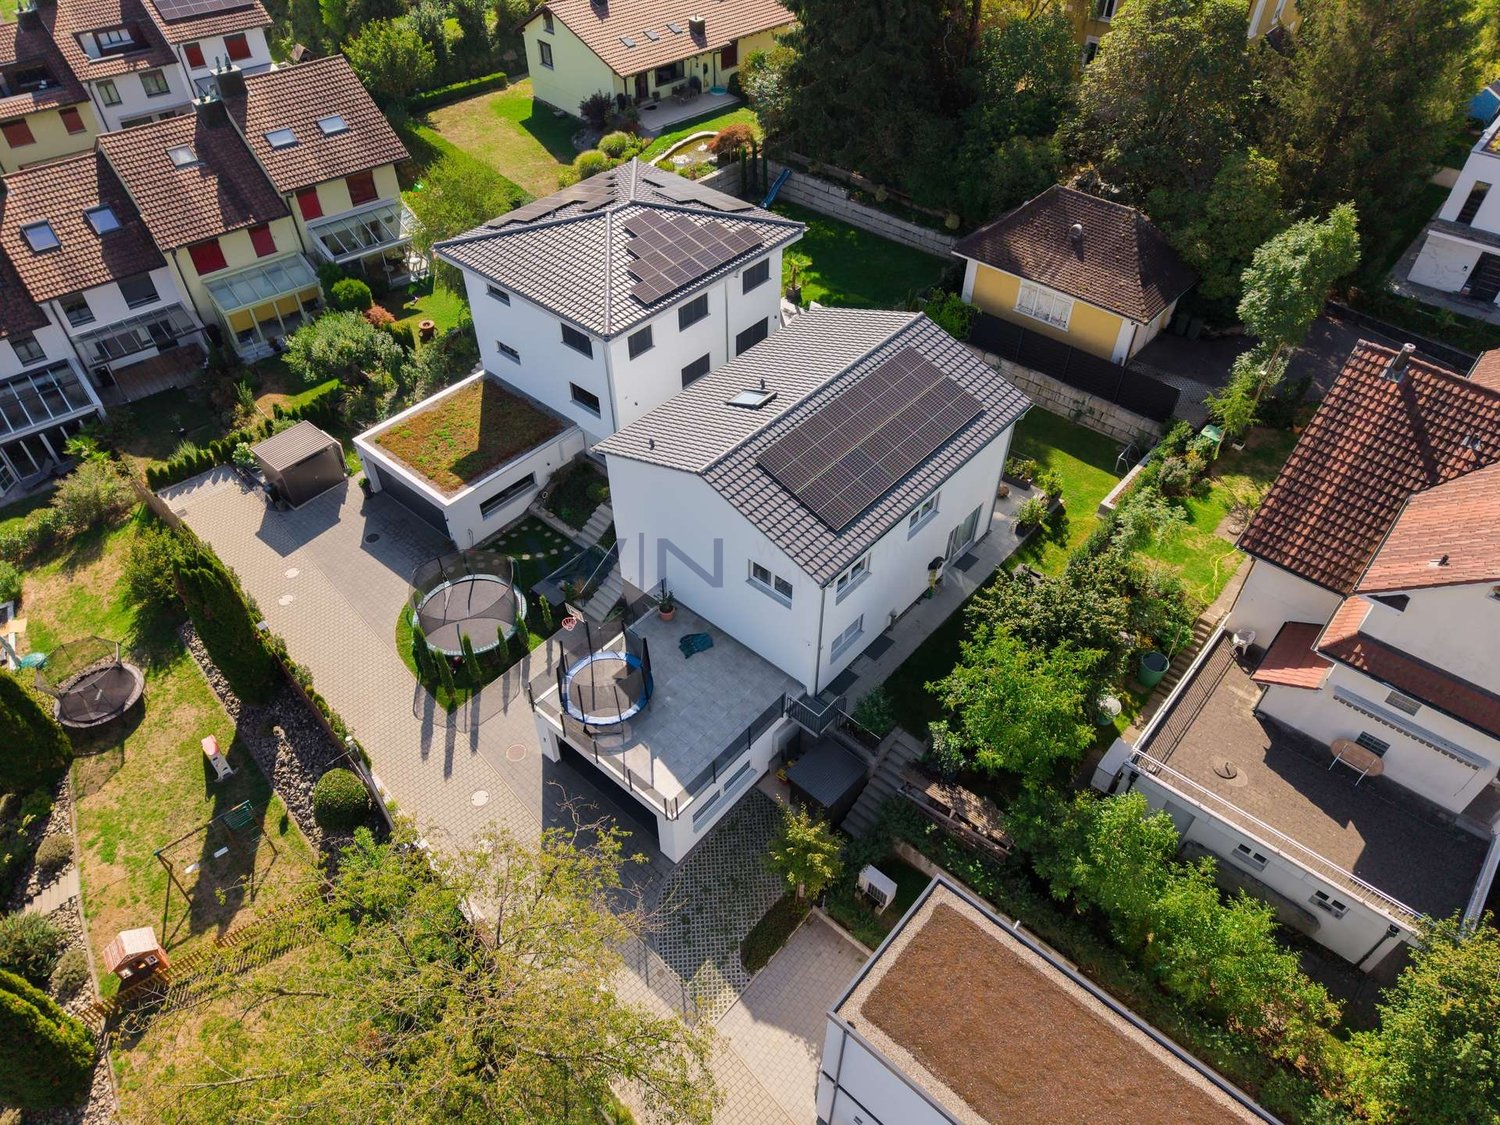
Spacious 6.5-room single-family house with modern technology and Alpine panorama

This well-maintained single-family house in Hochdorf offers spacious living on approximately 197 m² of living space and combines clear, modern architecture with a high-quality finish. Bright rooms, a well-thought-out room concept, and comprehensive smart home control provide high living comfort. The quiet location in the family-friendly neighborhood and the view of the Central Swiss Alps make the property an attractive home for families with high demands.Highlights • Approximately 197 m² of living space • Spacious, bright living and dining area with fireplace • Open kitchen with granite countertops and high-quality Siemens appliances • Comprehensive smart home installation for lighting, shading, heating, ventilation, audio, and security • Master bedroom with private dressing room and en-suite bathroom • A total of three wet cells • Covered seating area with access to the garden • Large terrace on the upper floor • Fully developed and heated multimedia room in the basement • Double garage and additional parking spaces • Very good and well-maintained overall condition The single-family house is located in a quiet, family-friendly residential area of Hochdorf and combines natural living with good accessibility to the city center. Shopping facilities, bank, and train station are within short distance. Kindergarten and primary school are about 450 meters away. By car, you can reach Sempach in about 12 minutes, Rotkreuz and Sursee in about 20 minutes, and Lucerne in about 24 minutes.We would be happy to send you the detailed sales documentation with further information about the property upon request. Simply use the contact form and arrange a personal viewing appointment with us. We look forward to showing you this special home in Hochdorf in person.

More objects in your automatically expanded search area
20 results - Radius: + 10km
Manuela Häfliger

Manuela Häfliger

1 / 12
Manuela Häfliger

Manuela Häfliger

  • Parking space
  • Balcony / Terrace
  • Garage
  • +2
Price on requestPremium
5.5 rooms376m² living space
Buchrain, 6033 Buchrain

Exclusive Villa with Wellness Area and Panoramic View

This architecturally impressive villa combines exclusive living comfort, spacious rooms, and a dreamy view to create a unique living experience. Located in a preferred area in Buchrain, the property offers a lot of space to unfold on a 1,386 m² large plot of land, an impressive distant view, and a living quality that is rarely found. With approximately 376 m² of net living space, including a separate apartment, a private wellness area, and spacious outdoor facilities, this property meets the highest standards of modern living. Upon entering, the property impresses with its spacious entrance, integrated elevator, high-quality materials, and well-thought-out architecture. The heart of the property is the bright living area with a fireplace, impressive window fronts, and a magnificent view of the surrounding landscape. The spacious terrace extends the living space outdoors and creates the perfect spot for relaxed hours or stylish guest events. A special highlight is the approximately 106 m² large wellness area. With an indoor pool, whirlpool, sauna, bathroom, and additional kitchenette, an exclusive wellness oasis is created here that meets the highest standards. The private area offers three spacious bedrooms. The master suite has a stylish en-suite bathroom and a dressing room. Another bathroom is available for the other rooms. On the living level, a separate guest toilet provides additional comfort. The outdoor area is also convincing all around. The lovingly designed garden with an idyllic pond, well-kept green areas, and various seating areas creates a special atmosphere of peace and relaxation. Whether relaxed hours outdoors or sociable evenings with family and friends - this property offers the perfect framework for unforgettable moments. The separate 1.5-room apartment with approximately 45 m² of living space opens up additional usage possibilities for guests, family members, or as an attractive rental option. Sustainability and future viability are also a focus: a photovoltaic system and a ground probe heat pump ensure efficient and environmentally friendly energy supply. This exclusive offer is rounded off by a double garage and spacious outdoor parking spaces for several vehicles. This unique villa combines representative living, first-class architecture, and exclusive wellness moments at the highest level. A rare opportunity for people who are looking for something special. We would be happy to present this exceptional property to you in the context of a personal viewing. The exact address is available after registration on neho.ch. Interested in a viewing? Please register: https://neho.ch/b/6033-26-1

  • Parking space
  • Balcony / Terrace
  • Garage
  • +2
New building
1 / 15
CHF 2,240,000.– Premium
6.5 rooms176m² living space
Leebernstrasse 16, 5646 Abtwil

Detached 6½-room single-family house (new building) only 20 minutes from Zug

INDEPENDENT - SPACIOUS - MODERNDo you love being close to nature? Do you enjoy spending relaxed hours in your own garden or exploring the idyllic surroundings on walks or bike tours? Then you're in the right place with our project!The detached 6½-room single-family house is currently under construction and is expected to be completed in the fall of 2026. The house is located directly adjacent to the agricultural zone, in a quiet single-family home neighborhood. It offers you a retreat with spacious rooms on around 238 m², spread over three floors. The well-thought-out floor plan opens up numerous possibilities for use – convince yourself.Highlights at a glance: • Open, bright living and dining area with a view of the garden • Modern kitchen with cooking island, oven, steamer, large refrigerator, and much more • Covered seating area with direct access to the green space • Room on the ground floor with bathroom – ideal for guests or as an office • Upper floor with bedrooms and workrooms, as well as high sloping ceilings for a particularly pleasant room feel • Upper floor with balcony and spacious bathroom with shower, bathtub, and toilet • Basement with large cellar, technology/washroom, and hobby room • Hobby room and cellar with windows can be optionally heated and used in a variety of ways (e.g., office, playroom, or bedroom) • Large single garage with space for bicycles and an outdoor parking space are included in the price • Plot area of around 408 m², with green space and garden seating area Abtwil (AG) convinces with its central location between the cities of Zug, Lucerne, and Zurich. For example, you can reach Rotkreuz in about 15 minutes, Zug in about 20 minutes, and Hochdorf in about 7 minutes by car.The ideal place to arrive with your family, breathe, and enjoy everyday life.We would be happy to provide a personal consultation or answer any questions you may have. We look forward to your contact.
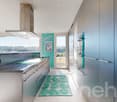
Travel time
-
1 / 9
CHF 2,120,000.– Premium
5.5 rooms234m² living space
Trestenberghalde, 6285 Hitzkirch

Last stylish DEFH unit with lake view and panoramic view in Hitzkirch

Finally home - Welcome to Hitzkirch LU!Fulfill your dream of owning a home - with a relaxed construction phase and the security of a fixed-price guarantee.Enjoy a modern home with bright rooms, a individually adaptable floor plan, and an interior design tailored to your wishes. The spacious living and dining area, as well as the large window surfaces, create a bright, open living atmosphere for well-being.This terraced semi-detached house offers you numerous other advantages: • New construction project in solid construction for an optimal price-performance ratio • Bright, well-lit rooms • Optimal floor plan that turns the house into a true spatial wonder and is individually adaptable. • Elevator over all four floors • Ground probe with Free Cooling • PV system • Room height of 2.6 m on the upper floor • Mastersuite with dressing room • Covered entrance with canopy • Spacious entrance hall • Three optimally sunny, spacious terraces with sun blinds or canopy • Glass railings • Garden seating area in the green • Partial basement • Double garage • Laundry room with high-quality V-ZUG devices - already included in the price. • A special highlight is the impressive view from the terrace: Look forward to Lake Baldegg, the Lucerne lake valley, and a magnificent Alpine panorama. • Lake Baldegg can be reached in a few minutes and invites you to swim, walk, cycle, and relax. • The semi-detached house is located in a quiet, family-friendly residential area on the outskirts of the village - surrounded by nature and plenty of greenery. • Hitzkirch combines the tranquility of rural life with the advantages of a vibrant regional center - short distances, excellent infrastructure, and high-quality living make the municipality particularly attractive. • Thanks to the train station and good road connections, you can easily and quickly reach Lucerne, Hochdorf, or Lenzburg. • Numerous hiking and cycling trails start practically in front of the door and make the region an attractive place to live for nature lovers and families. • We support you from planning to key handover - you only have one contact person. • Benefit from over 30 years of construction experience and almost 3000 completed single-family homes. House A: Plot area 467 m², floor area 234 m² (199 m² heated), 5.5 rooms, CHF 2'120'000.-House B: soldOur sales team will be happy to advise you and can be reached at info@atmoshaus.ch or 041 545 80 00. We look forward to your contact!

1 / 13
CHF 980,000.– Top
6 rooms170m² living space
Obere Dägelmattstrasse 13, 5737 Menziken

A Place to Live, Work and Unfold

SUNNY SINGLE-FAMILY HOUSE WITH MULTIPLE USAGE POSSIBILITIES In a slightly elevated residential area, this versatile property with great potential for use is located at the end of a charming, traffic-calmed cul-de-sac. A home for people who not only want to live but also want to realize their own ideas - whether with a creative hobby, a workplace at home, or individual retreats. The spacious surroundings, the sunny south orientation of the heart of the house, and a friendly neighborhood create an atmosphere in which one feels welcome immediately. The house offers a solid basis for individual modernization possibilities. Whoever gives their design ideas free rein and is willing to invest in this characterful house will be rewarded with a place that brings joy every day. THE HOUSE AT A GLANCE Basement:The integrated garage, two cellar rooms, technical room, tank room, and WC/DU offer spacious secondary areas for storage, workshop, or practical usage ideas. Ground floor:The heated winter garden (underfloor heating), which is directly adjacent to the kitchen and living and dining room, invites you to sunny and cozy moments, but can also be used as a studio, versatile creative room, or space for practice or indoor sports. The closed kitchen is functionally equipped, while the spacious living and dining area with a Swedish stove creates a particularly cozy atmosphere. Another room and a retreat with daylight offer space for work, office, storage, or individual needs. The bathroom with a large floor-level shower and WC was renovated in 2017. Upper floor:Three more bright rooms provide additional space for living, working, or personal development. Whether home office, creative area, guest room, or hobby room - different lifestyles can be realized here. The small attics in the roof slopes offer additional storage space and underline the cozy character. Plot:The spacious plot offers freedom of movement and can be used in a variety of ways. It leaves room for individual design and for the problem-free expansion of parking facilities with up to three additional parking spaces for personal use, guests, or customers. A HOME WITH MANY POSSIBILITIES • Quiet single-family house quarter with pleasant neighborhood • Traffic-calmed cul-de-sac with high living quality • Beautiful south orientation with lovely sunshine • Multi-purpose rooms for living, working, and hobbies • Ideal basis for couples or smaller families with ideas and visions This house is aimed at people who are looking for a home with character and enjoy developing spaces according to their ideas. A place where living, working, and personal passions find their place. LOOKING FOR A HOME WITH HEART? Please fill out the contact form. You will receive the sales documentation and the link to the virtual tour immediately.I am very much looking forward to your contact and to presenting this wonderful home to you in person. Thank you very much for your understanding that viewing appointments can only be arranged through us and not through the online portal Properstar.

Travel time
-
1 / 8
  • Balcony / Terrace
  • Garage
  • Tumble dryer
  • +2
CHF 960,000.– Top
5.5 rooms144m² living space
5737 Menziken

RELIABLE AND WELL-MAINTAINED - 5.5 ROOM SEMI-DETACHED HOUSE

Welcome to your new home in Menziken! This inviting semi-detached house offers generous space for you and your family on 144m² of living area. The 5.5 rooms are optimally divided and promise a cozy living atmosphere. The quiet location and the view from the winter garden invite you to relax. The house also impresses with a fireplace and a whirlpool, providing cozy warmth and pure relaxation. The large balcony and terrace extend the living space outdoors and offer ideal conditions for sociable summer evenings. The double garage protects your vehicles from wind and weather. In the surrounding area, you will find a perfect combination of nature and urban life. Experience the advantages of a quiet residential location with good access to shopping and recreational activities.Welcome to your new home in Menziken! This inviting semi-detached house offers generous space on 144m² of living space . The 5.5 rooms are optimally divided and promise a cozy living ambience. The quiet location and the conservatory invite you to relax . The house also impresses with a fireplace and a whirlpool, which provide cozy warmth and luxury . The large balcony and the terrace extend the living space into the outdoors and offer ideal conditions for sociable summer evenings. The two garage boxes protect your vehicles from wind and weather. In the surroundings you will find a perfect combination of nature and urban life. Experience the advantages of a quiet place to live with yet good connections to shopping and leisure activities.Interested? Further information, pictures and a virtual tour as well as viewing options can be found at: propertyowner.ch/en/real-estate/26-00129 Determine property value free of charge. See exclusive listings first. As a member of the Swiss Property Owners Association, you benefit from a free property valuation and get access to exclusive listings on propertyowner.ch before they are published publicly.

  • Balcony / Terrace
  • Garage
  • Tumble dryer
  • +2
  • A well-maintained garden with a patio area featuring lounge chairs, a dining table with chairs, a large umbrella, and a barbecue in the background. The garden is surrounded by greenery and a house with a covered entrance.
  • Two-story house with a tiled roof, white exterior, and well-maintained garden featuring a lawn, patio seating, and various plants.
  • Well-maintained garden with a swimming pool, lounge chairs, and a house with a tiled roof and chimney.
  • Garden area with a brick pathway leading to a house, featuring a stack of firewood, a small decorative rooster, and a green trash bin.
  • A view of a house with a tiled roof, surrounded by greenery and a scenic mountain backdrop.
  • Garden area with a modern grey fence, a large ceramic vase with white lilies, a paved brick pathway, and a small grassy patch.
  • Modern kitchen with light-colored cabinets, a central island, and a black countertop. Features include an oven, a fruit bowl, a potted plant, and several jars on the counter.
  • Modern open-plan area with a kitchen counter, a bowl of vegetables, a painting on the wall, and a plant in the corner.
  • Modern living room with a fireplace, large windows offering a view of the garden, a white leather sofa, a round marble coffee table, and decorative vases with flowers.
  • Modern bathroom with a white sink, large mirror, glass shower enclosure, and neatly folded towels on the floor. The space features a wooden floor, decorative candles, and a small plant on the counter.
  • Modern living room with exposed wooden beams, skylights, a grey sectional sofa, a coffee table, a bookshelf, and a television. The space features a white shag rug, potted plants, and decorative items on side tables.
  • Cozy living room with exposed wooden beams, skylights, a sofa, coffee table, bookshelf, TV, and a kitchen island in the background.
  • Modern bedroom with a white bed, pink throw, purple chair, white side table, vase with flowers, and candles.
  • Well-maintained garden with a water fountain, neatly trimmed lawn, various plants, and trees.
  • A two-story house with a tiled roof and chimney, partially covered by lush green foliage, with a garage containing a white car and a motorcycle.
  • Well-maintained garden with green lawn, various trees, shrubs, potted plants, and a wooden bench.
  • Garden area with a modern grey fence, lush greenery, and a colorful sunset sky in the background.
1 / 17
Price on requestTop
6.5 rooms322m² living space
6331 Hünenberg

6.5-room single-family house in top location in Hünenberg ZG – 820 m² plot

Welcome to this spacious single-family house in the canton of Zug. The house, built in 1979 and renovated in 2014, impresses with a living area of 322 m² on three floors and offers space and comfort for the whole family.The house offers the following highlights: • Spacious living area: With 6.5 rooms and 322 m² of living space, this house offers ample space for families and guests. • Beautiful large garden: A well-maintained garden with lawn, a cozy seating area on the terrace, and surrounding trees and shrubs invites you to linger. • Terrace: Enjoy the view from your terrace. Enjoy the peaceful surroundings with many sunny hours as well as the sunset and the view of the mountain landscape – a daily luxury. • Fireplace: A fireplace provides cozy evenings and warm comfort. • Parking: Two covered parking spaces (carport) and two visitor parking spaces. • Child-friendly: The house and its surroundings are ideal for families with children. This single-family house with mutual building rights also impresses with many other advantages, such as:Location and surroundings: • Quiet location: The house is located in a quiet environment – ideal for relaxation and recreation. • Full sun: The property enjoys maximum sunlight from morning to evening. • Bus stop Gartenstrasse: Just 2 minutes' walk away – excellent connection to public transport. • Coop supermarket: Can be reached in just 6 minutes on foot – convenient for daily shopping. • Drogerie Schleiss AG: Also just 6 minutes' walk away. • Rony schoolhouse and Rony school: Within walking distance – perfect for families with school-age children. • Kantonsschule Rotkreuz (KSR) • Close to the ISZL-International School of Zug and Luzern (Riverside Campus) • ISCS International School of Central Switzerland • ISCS - The British School of Zug, Lorzenparkstrasse 8, 6330 Cham The property impresses with a spacious plot of 820 square meters, offering plenty of space for garden dreams and privacy. This is a standalone single-family house with mutual building rights. The property has a gross living area of approximately 322 square meters, a net living area of approximately 234 square meters, and a volume of approximately 946 cubic meters. The heat distribution is comfortably provided by underfloor heating, which is powered by an oil heating system from 2020.The basement impresses with a second, separate entrance directly to the parking lot. In addition to practical utility areas – such as a spacious hobby room, cellar areas, a workshop, and a shelter – this floor also offers residential comfort. A highlight is the very bright room with en-suite bathroom. This private area is ideal for accommodating an au-pair, older children, or as an undisturbed guest area.This charming single-family house combines spacious living with excellent infrastructure and a quiet, family-friendly location. Plus, an attractive tax rate of currently 53% – another plus point for the future. The property is available immediately – a rare opportunity in the sought-after canton of Zug!

Conrad G. Rudat

Conrad G. Rudat

1 / 16
Conrad G. Rudat

Conrad G. Rudat

  • Parking space
  • Balcony / Terrace
  • Tumble dryer
  • +3
CHF 895,000.–
6.5 rooms138m² living space
Vorderdorf 11, 6287 Aesch LU

6.5 Room Row House with Garden and Double Carport

Already when entering, a well-kept entrance area welcomes you, from which you can access the modern kitchen on the left and the bathroom with shower on the right. The path continues into the open, bright living and dining area with a cozy fireplace - a heart of the house with a view of the greenery. Large window fronts open onto the sunny terrace and into the lovingly designed garden, which leads directly to the two carports.On the first floor, three bright bedrooms, the sun balcony, and a new spacious bathroom with bathtub await you - full comfort for the evening.The attic offers two more bedrooms, each with a charming retreat, perfect as an office or walk-in closet.In the basement, there are two additional rooms, a spacious laundry room with washing machine and dryer. A separate outdoor cellar in the security bunker offers plenty of space for ideas.This special property also offers you: • Spacious bright living room • Triple glazing throughout the house • Cozy fireplace (2015) • Sunny garden with granite terrace • Lovingly maintained vegetable bed in front of the house • Modern kitchen (2015) • Plate flooring throughout the house • Laminate flooring in the bedrooms • White plate flooring on the ground floor (2015) • 1 x Bathroom with shower on the ground floor (2015) • 1 x Bathroom with bathtub on the upper floor • 1 x Spacious balcony on the upper floor • 2 x Spacious retreats in the attic • 1 x Laundry room including washing machine in the house • 3 x Cellar rooms in the basement • 1 x Security bunker (externally located) • 2 x Outdoor parking spaces with carport included • Gross living area: 138 m² • Net living area: 120 m² Now get in touch and arrange a non-binding viewing!

  • Parking space
  • Balcony / Terrace
  • Tumble dryer
  • +3
Travel time
-
1 / 20
  • Parking space
  • Balcony / Terrace
  • Garage
  • +6
CHF 1,180,000.–
5.5 rooms142m² living space
Auf Anfrage 1, 6274 Eschenbach LU

Exclusive 5.5 room maisonette with designer kitchen, loggia, and Minergie standard

Modern 5.5-room maisonette with designer kitchen, loggia, and Minergie standard in Eschenbach LU In Eschenbach LU, this modern and spacious 5.5-room maisonette apartment awaits you, with approximately 142 m² of living space, high-quality finishes, and a well-thought-out room layout over two levels. The apartment impresses with bright living rooms, an open spatial concept, and a very pleasant living atmosphere. The spacious living and dining area forms the heart of the apartment and offers plenty of space for shared moments with family and guests. A special highlight is the modern designer kitchen with cooking island, V-ZUG appliances, steamer, and oven. It combines functionality, quality, and timeless design, making cooking an experience. The sunny loggia extends the living space outdoors and creates a protected spot for relaxation. Noble parquet floors, underfloor heating, two modern bathrooms, and a practical storage room provide additional comfort in everyday life. Thanks to the Minergie standard, you benefit from energy-efficient living, a pleasant room climate, and modern building quality. The elevator and wheelchair-accessible construction make the apartment attractive for various life situations. Highlights • 5.5-room maisonette apartment • Approx. 142 m² living space • Living on two levels • Year of construction 2020 • Available immediately • Modern designer kitchen with cooking island • V-ZUG appliances with steamer and oven • Sunny loggia • Two modern bathrooms • Noble parquet floors • Comfortable underfloor heating • Practical storage room • Minergie standard • Elevator and wheelchair-accessible construction • Quiet and child-friendly location • Additional costs: CHF 885.55 per month / CHF 10,626.30 per year • Two parking spaces available for CHF 35,000 each The location is ideal for families, couples, and professionals: the train station, shopping opportunities, schools, and daily infrastructure are all within short distance. This apartment offers modern living, plenty of space, and high comfort in an attractive location in Eschenbach LU. Contact us for the complete sales documentation or to arrange a personal viewing appointment.

  • Parking space
  • Balcony / Terrace
  • Garage
  • +6
Travel time
-
1 / 19
CHF 1,295,000.–
5.5 rooms170m² living space
Holunderweg 4, 5737 Menziken

Modern single-family house in a quiet, sunny location with a garden paradise

In a family-friendly, sunny location, close to the recreation area, this stylish single-family house with 170 m² of living space and high-quality furnishings awaits you. The 2012-built property convinces with modern architecture, bright 4.5 rooms, three bedrooms, and an additional room in the basement – currently used as a home cinema, ideal for relaxed movie evenings.High-quality materials, a well-thought-out room concept, and a kitchen with high-quality Miele appliances create a stylish living ambiance with plenty of comfort. For cozy winter evenings, preparation for a Swedish stove is already available. The lovingly designed garden with a pond, palm tree, and lounge area is west-facing and pampered with numerous hours of sunshine – a place of peace and relaxation in the green.A home with timeless elegance that combines living quality, peace, and comfort in a perfect way.Highlights: • Optimal sun exposure • High-quality materials • Professional Miele kitchen appliances • Preparation for Swedish stove • Quiet, child-friendly location • Idyllic garden with pond and palm tree • Immediate proximity to the recreation area • Spacious living area with additional room in the basement Have we sparked your interest? We would be happy to provide you with the detailed sales documentation, including a virtual 360° tour. Convince yourself – we look forward to your contact.

Pascal Hunziker

Pascal Hunziker

Travel time
-
1 / 13
CHF 560,000.–
3.5 rooms74m² living space
Brunhof 36, 5636 Benzenschwil

Well connected: uncomplicated 3½-room apartment with garden

*** More pictures on www.remax.ch/118921016-196 ***Just a few steps from Benzenschwil train station, this well-maintained 3½-room garden apartment is located on the ground floor of a multi-family house built in 1991. With approximately 74 m² of living space and a covered garden seating area with a south-facing, well-protected lawn, it forms a straightforward home for people who like to be mobile and want to distance themselves from everyday hustle and bustle.The apartment is clearly structured and easy to maintain: The bright living area and one of the two rooms open onto the garden. The closed kitchen with space for a dining table and the bathroom with a bathtub are assigned to the entrance. White for floor tiles, kitchen fronts, and bathroom are the neutral basis for your own personal interior design style. The apartment includes a basement, a disposal room with 10 m² in the basement, a parking space, and an outdoor parking space. Additionally, you benefit from a garden share on the Hohlweid property - ideal for your own vegetables - and a communal playground.Benzenschwil in the Aargauer Freiamt offers proximity to nature and good transport links: trains and buses stop in the village, and the next motorway access points are quickly reached.Interested? We would be happy to provide you with the detailed sales documentation with further information and floor plans in a first step. Let us convince you on site during a viewing appointment in a second step. We look forward to your contact.
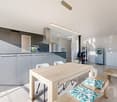
Travel time
-
New building
1 / 17
  • Balcony / Terrace
  • Garage
  • View
  • +4
CHF 1,495,000.–
5.5 rooms174m² living space
Hintergasse 2, 5736 Menziken

Modern 5.5-room new apartment on the attic floor in Menziken

In a quiet location on Hintergasse in Burg (Menziken AG municipality), an exclusive multi-family house with only four condominiums is being built.Clear architecture, well-thought-out floor plans, and a high level of construction create living space for people who value quality, comfort, and sustainability.Project BELLEVUE WYNETAL • Exclusive multi-family house with only 4 residential units • Modern architecture with clear design language • Minergie-P standard with solar panels on the roof, geothermal heat pump • Comfortable access via elevator • High-quality materials/appliances (including V-ZUG) and timeless design • Spacious terraces and outdoor areas • Completion around the end of 2027 Apartment offer • 1x 3.5-room garden apartment, 101 m², and outdoor area 19 m², CHF 755,000.– • 1x 4.5-room floor apartment, 141 m², and terrace 20 m², CHF 995,000.– • 1x 5.5-room floor apartment, 158 m², and terrace 38 m², CHF 1,145,000.– • 1x 5.5-room attic apartment, 174 m², and terrace 148 m², CHF 1,495,000.– • 8x parking spaces available (each CHF 35,000.–) Location • Quiet location in the village center of Burg • Shopping opportunities (Migros approx. 750m), schools (approx. 450m), and kindergarten (approx. 400m) within short distance • Good connection to public transport • Menziken train station approx. 900m away • Ideal combination of rural tranquility and good connection to surrounding centers. We would be happy to provide you with the sales documentation with further information.Maximilian Merk and the REALTO AG team look forward to your contact!

  • Balcony / Terrace
  • Garage
  • View
  • +4
Travel time
-
New building
1 / 13
  • Balcony / Terrace
  • Garage
  • View
  • +4
CHF 1,145,000.–
5.5 rooms158m² living space
Hintergasse 2, 5736 Menziken

Modern 5.5-room new apartment on the 1st floor in Menziken

In a quiet location on Hintergasse in Burg (Menziken AG municipality), an exclusive multi-family house with only four condominiums is being built.Clear architecture, well-thought-out floor plans, and a high construction standard create living space for people who value quality, comfort, and sustainability.Project BELLEVUE WYNETAL • Exclusive multi-family house with only 4 residential units • Modern architecture with clear design language • Minergie-P standard with solar panels on the roof, geothermal heat pump • Comfortable access via elevator • High-quality materials/appliances (including V-ZUG) and timeless design • Spacious terraces and outdoor areas • Completion around the end of 2027 Apartment offer • 1x 3.5-room garden apartment, 101 m², and outdoor area 19 m², CHF 755,000.– • 1x 4.5-room floor apartment, 141 m², and terrace 20 m², CHF 995,000.– • 1x 5.5-room floor apartment, 158 m², and terrace 38 m², CHF 1,145,000.– • 1x 5.5-room attic apartment, 174 m², and terrace 148 m², CHF 1,495,000.– • 8x parking spaces available (each CHF 35,000.–) Location • Quiet location in the village center of Burg • Shopping opportunities (Migros approx. 750m), schools (approx. 450m), and kindergarten (approx. 400m) within short distance • Good connection to public transport • Menziken train station approx. 900m away • Ideal combination of rural tranquility and good connection to surrounding centers. We would be happy to provide you with the sales documentation with further information.Maximilian Merk and the REALTO AG team look forward to your contact!

  • Balcony / Terrace
  • Garage
  • View
  • +4
Travel time
-
New building
1 / 14
  • Balcony / Terrace
  • Garage
  • View
  • +4
CHF 995,000.–
4.5 rooms141m² living space
Hintergasse 2, 5736 Menziken

Modern 4.5-room new apartment on the 1st floor in Menziken

In a quiet location on Hintergasse in Burg (Menziken AG municipality), an exclusive multi-family house with only four condominiums is being built. Clear architecture, well-thought-out floor plans, and a high construction standard create living space for people who value quality, comfort, and sustainability. Project BELLEVUE WYNETAL • Exclusive multi-family house with only 4 residential units • Modern architecture with clear design language • Minergie-P standard with solar panels on the roof, geothermal heat pump • Comfortable access via elevator • High-quality materials/appliances (including V-ZUG) and timeless design • Spacious terraces and outdoor areas • Completion around the end of 2027 Apartment offer • 1x 3.5-room garden apartment, 101 m², and outdoor area 19 m², CHF 755,000.– • 1x 4.5-room floor apartment, 141 m², and terrace 20 m², CHF 995,000.– • 1x 5.5-room floor apartment, 158 m², and terrace 38 m², CHF 1,145,000.– • 1x 5.5-room attic apartment, 174 m², and terrace 148 m², CHF 1,495,000.– • 8x parking spaces available (each CHF 35,000.–) Location • Quiet location in the village center of Burg • Shopping opportunities (Migros approx. 750m), schools (approx. 450m), and kindergarten (approx. 400m) within short distance • Good connection to public transport • Menziken train station approx. 900m away • Ideal combination of rural tranquility and good connection to surrounding centers. We would be happy to provide you with the sales documentation with further information. Maximilian Merk and the REALTO AG team look forward to your contact!

  • Balcony / Terrace
  • Garage
  • View
  • +4
Travel time
-

Suggested properties for you based on search results