"5.5-room attic maisonette apartment: spacious living oasis with style, charm, and character!"
Location
Forchstrasse 506, 8704 HerrlibergTravel time
- 31 min.Station: Herrliberg-Feldmeilen
Surrounding information
School
8 min.ChilchrainPublic Transport
2 min.Wetzwil
Times refer to the route on foot.
Costs
- Purchase price:
- CHF 2,780,000.–
Main information
- Available from:
- By agreement
- Type:
- Maisonette / Duplex
- No. of rooms:
- 5.5
- Number of bathrooms:
- 3
- Surface living:
- 240 m2
- Floor space:
- 263 m2
- Year built:
- 2010
Features and furnishings
Balcony / Terrace
Washing machine
Tumble dryer
Cable TV
Wheelchair access
Child-friendly
Parking space
Garage
Elevator
Documents (0)
Description
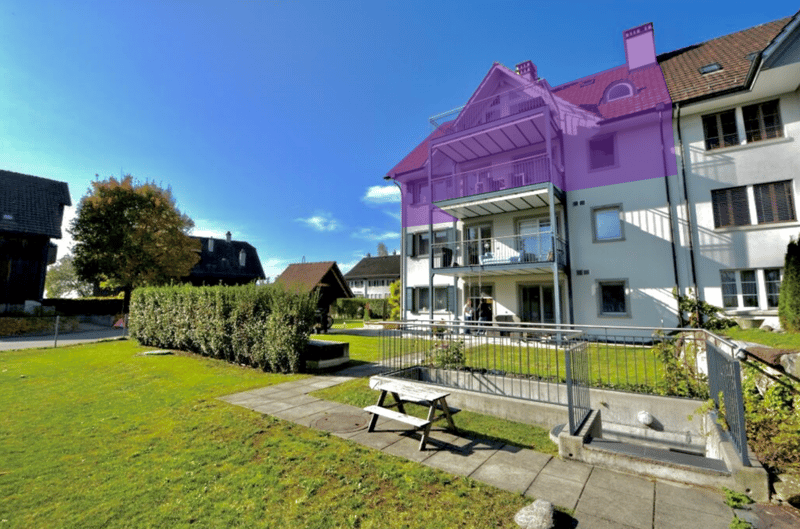
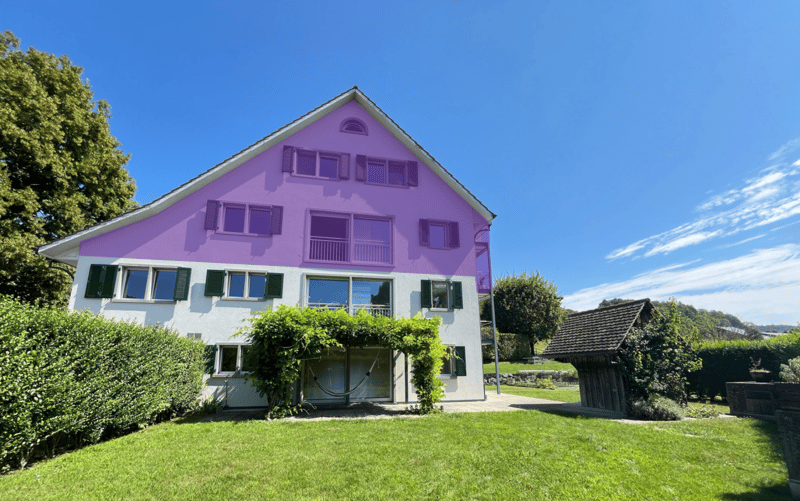
The approximately 240 m² of living space, with its modern floor plan, forms a wonderful family oasis that impresses with its size, style, and finish: From the entrance area on the first upper floor, you can reach the actual entrance and the first living level via a short staircase or directly with the elevator.
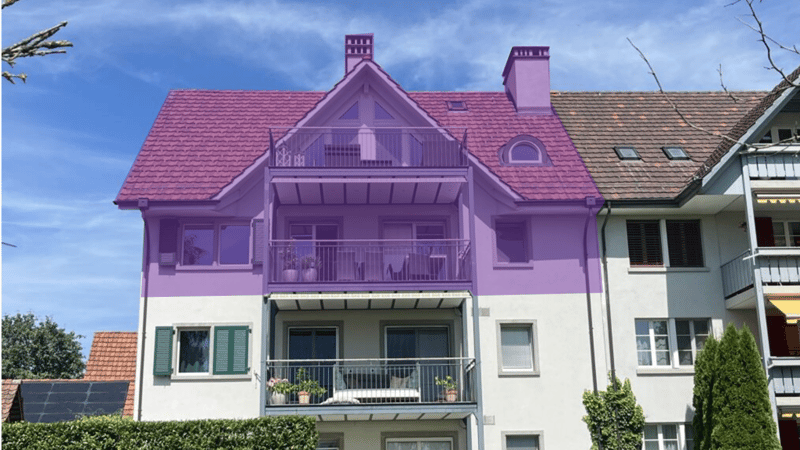
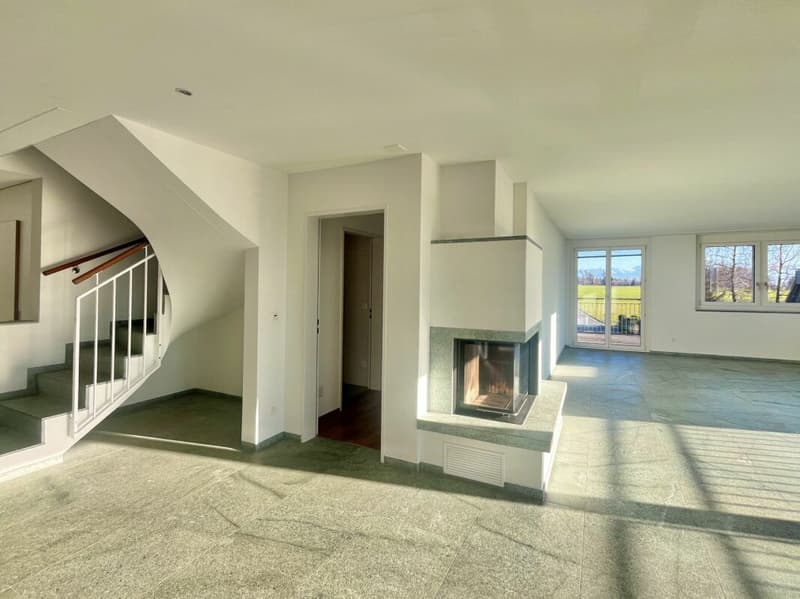
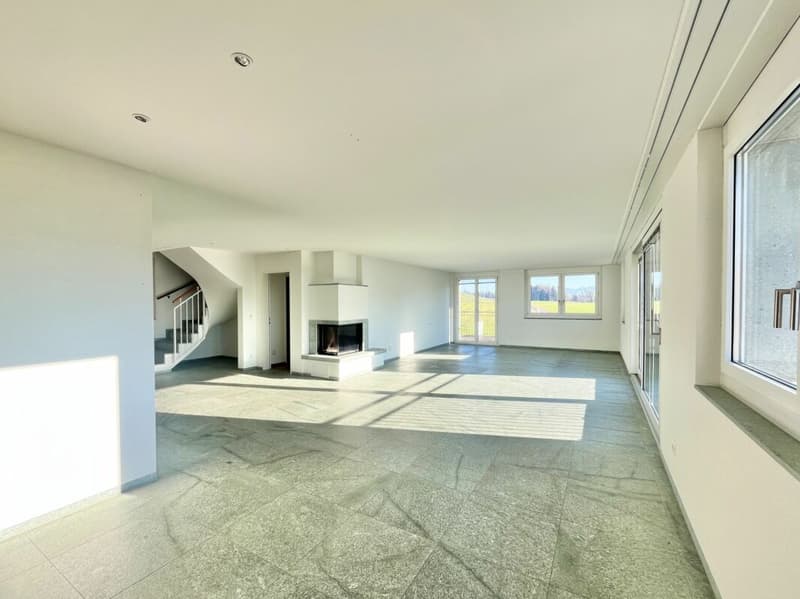
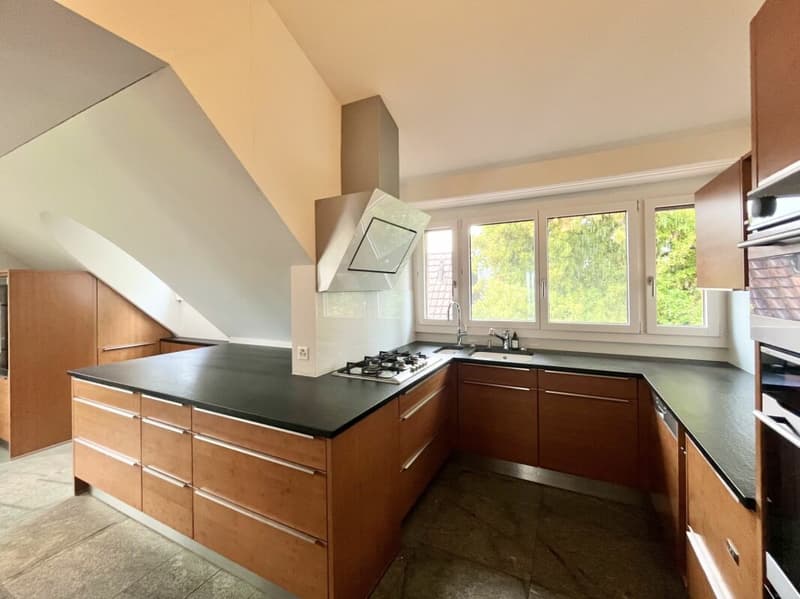
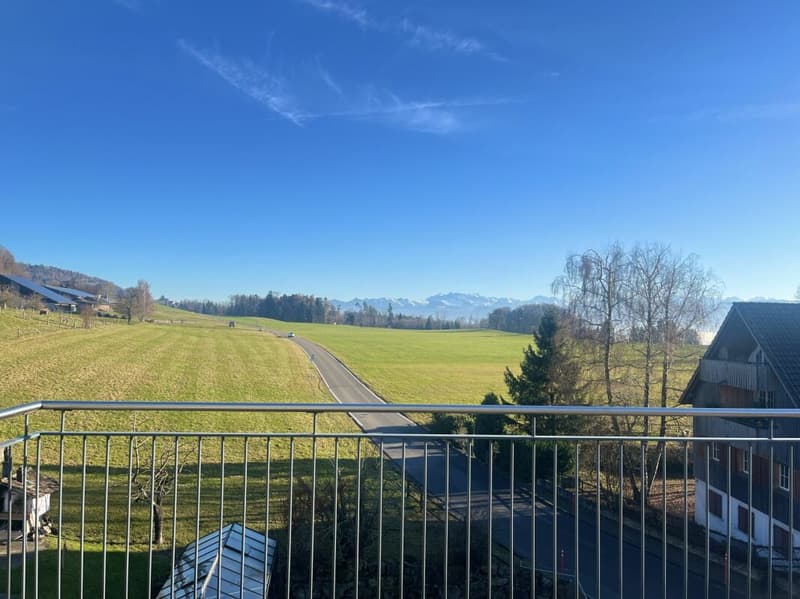
The fluid transition to the modern living/dining area with open kitchen delights. Large-format granite stone slabs combined with natural wood and the white of the walls unite warmth with modern elegance. The natural light pouring in through the floor-to-ceiling windows sets beautiful accents. In the cooler months, a fireplace provides cozy comfort, and on milder days, wonderful privacy and long summer evenings can be enjoyed on the two balconies. The large living/dining area is followed by a room that is ideal as a master bedroom with an en-suite bathroom and direct access to the balcony. A separate guest toilet and a private connection for a washing tower in the apartment, as well as practical built-in closets, make everyday life comfortable.
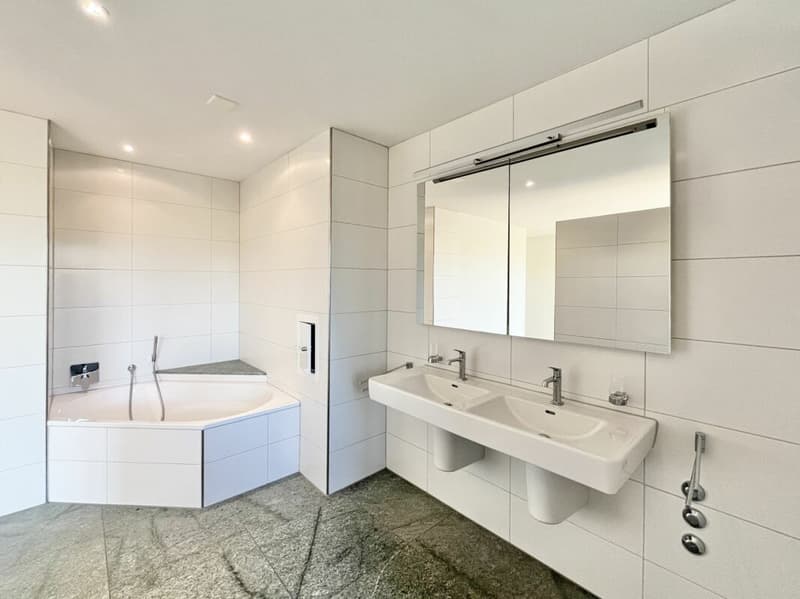
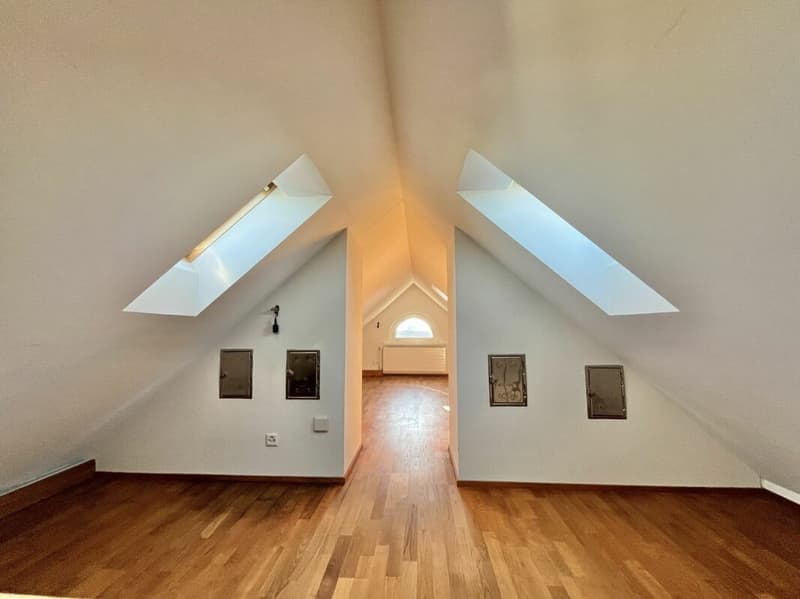
While the first living floor is largely characterized by an open room layout, the second living level, which can also be reached via the staircase or directly with the elevator, emphasizes individual privacy: Two classic, bright single/children's rooms with a forecourt and a bathroom with a bathtub and shower, as well as another balcony as an outdoor area, provide personal relaxation space. A few more steps and you finally stand in the studio-like attic room: An ideal place for creativity, home office, hobby, or individual living ideas.
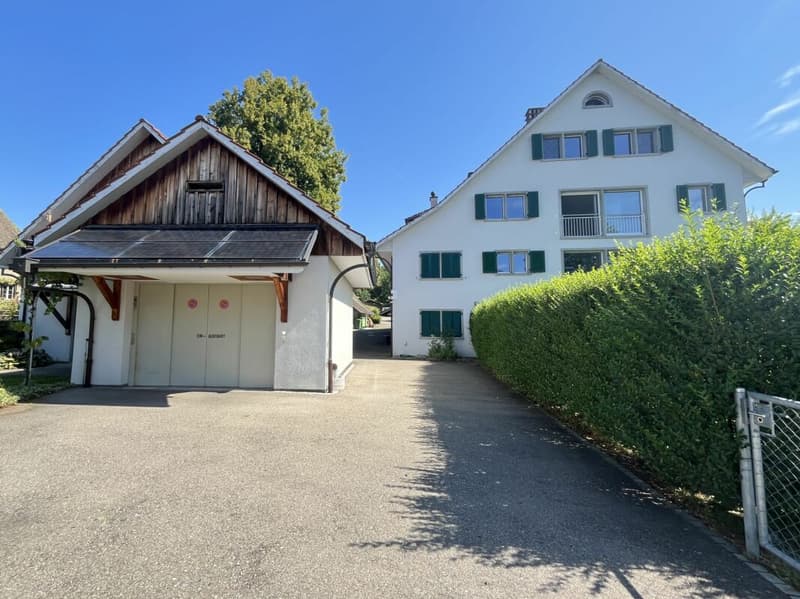
A large cellar and a separate laundry room in the basement, as well as direct access to the underground parking garage, ideally complement the space and usage offer.
Are you looking for well-maintained living space with style and charm that you can design according to your needs and which gives you room for your personal ideas? Step inside and be warmly welcome!
Feel free to contact us without obligation. We look forward to your call!
Mortgage Calculator
From dream house to home ownership: the mortgage calculator can help you estimate the affordability of this property.

Unlock the full experience
Sync your favourites, manage search alerts, and access all your important services seamlessly across devices. Create your free account for a personalized home search!
Viewing
Contact for viewing
Christian Schoch
Advertiser

Contact
Christian Schoch
- Listing ID
- 4003274587
- Object ref.
- 40e9e22d-6e00-11f1-871a-069ae14c7a06