"A green jewel with panoramic views of the lake and the Alps"
Purchase price
CHF 2,350,000.–
Notify on price drop
Rooms
8.5
Living space
284 m2
Location
2022 BevaixCosts
- Purchase price:
- CHF 2,350,000.–
- Notify on price drop
Main information
- Available from:
- By agreement
- Type:
- Villa
- No. of rooms:
- 8.5
- Number of floors:
- 3
- Surface living:
- 284 m2
- Land area:
- 840 m2
- Volume:
- 1030 m3
- Last refurbishment:
- 2017
- Year built:
- 1994
Features and furnishings
Fireplace
View
Documents (0)
Description
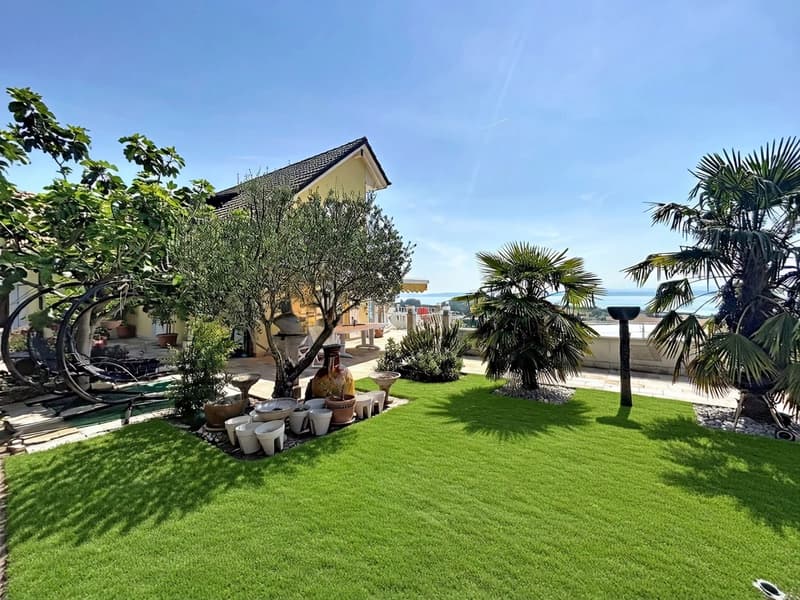
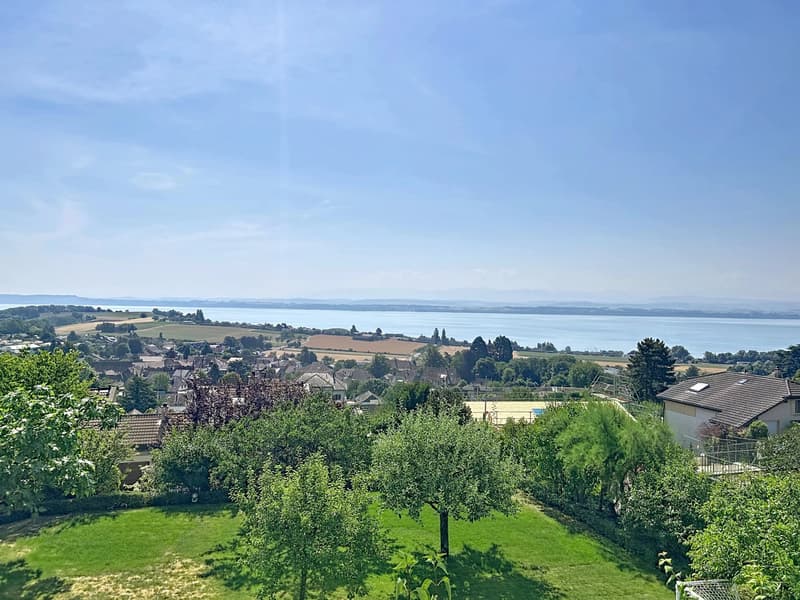
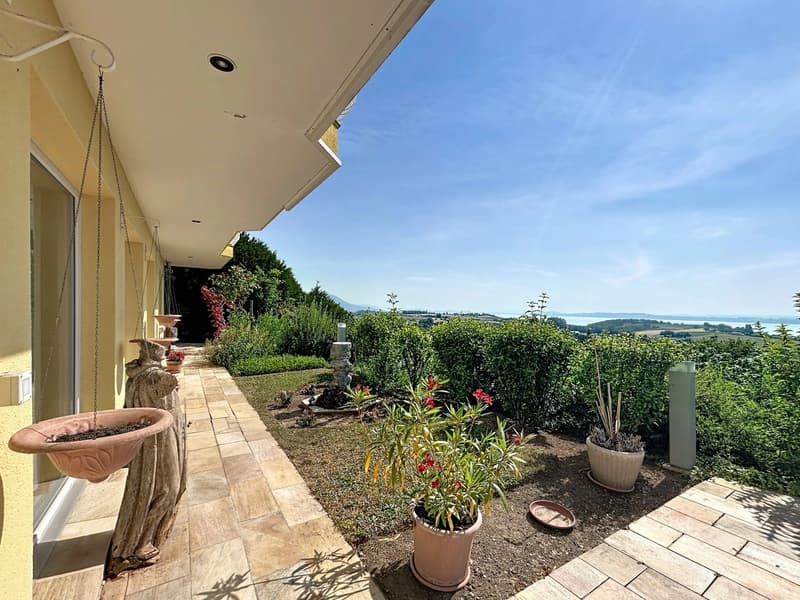
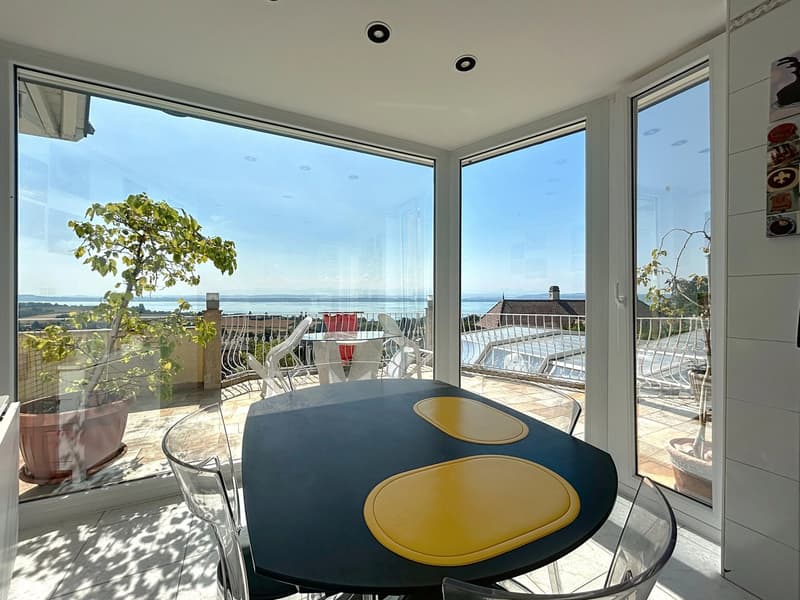
Dominating the heights of Bevaix, on the last line of villas in the neighborhood, this elegant family property benefits from an environment that is both privileged and rare. Sheltered from nuisances, in a quiet and secure residential area, it enjoys a breathtaking panoramic view of Lake Neuchâtel and the Alps. A living spectacle that evolves with the seasons and accompanies every moment of daily life.
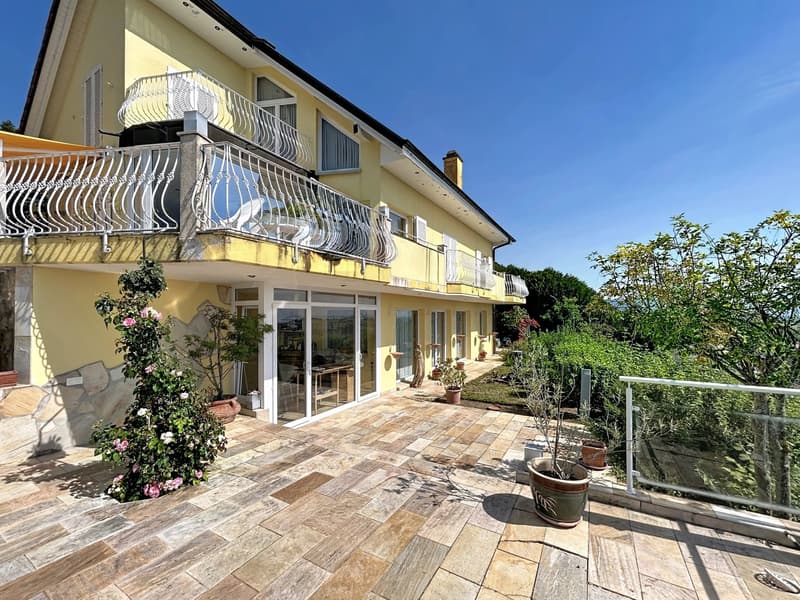
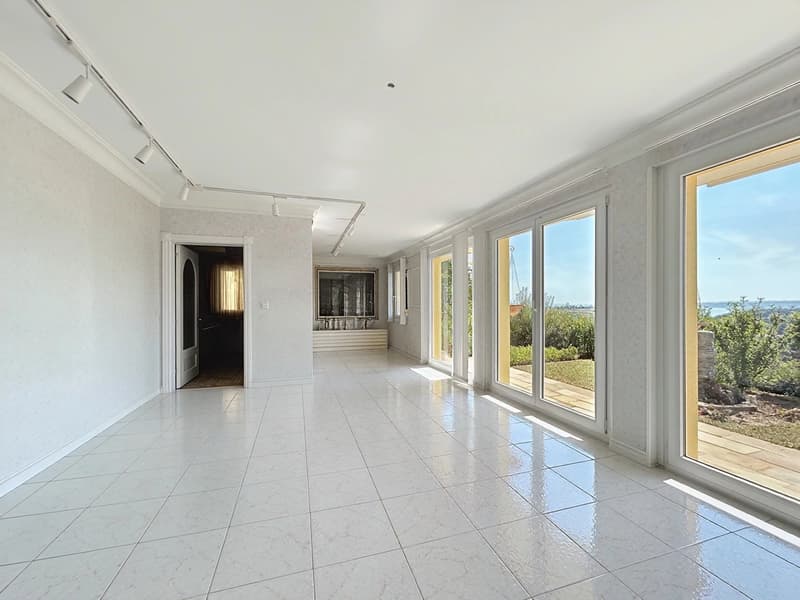
Built in 1994, this villa seduces with the quality of its design, its generous volumes, and its remarkable brightness. Embedded in the hillside, it benefits from an intelligent architecture that allows each of its levels to enjoy a beautiful exposure, large openings, and pleasant natural light.
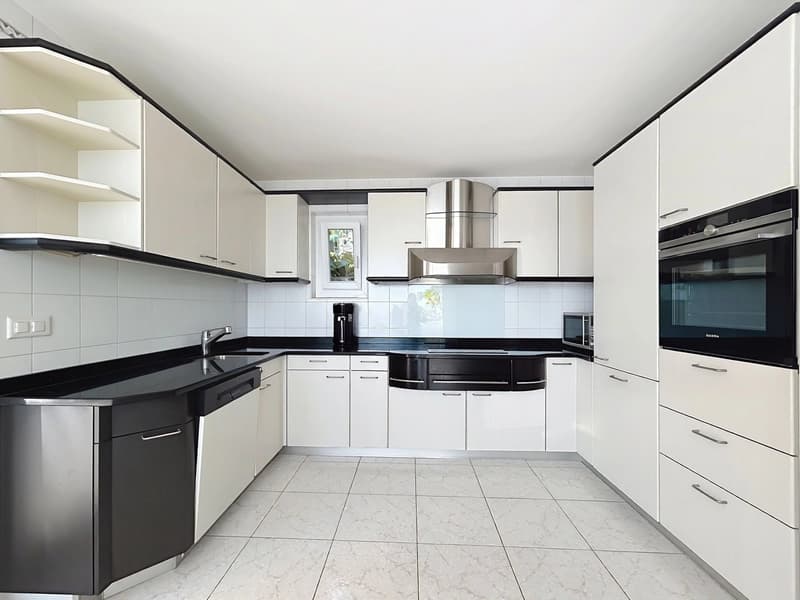
Designed to meet the needs of a family, the house offers comfortable, functional, and perfectly distributed living spaces. The ground floor accommodates a vast, bright living room, extended by a convivial dining room and an open kitchen that favors sharing moments. A bedroom and a shower room complete this level perfectly.
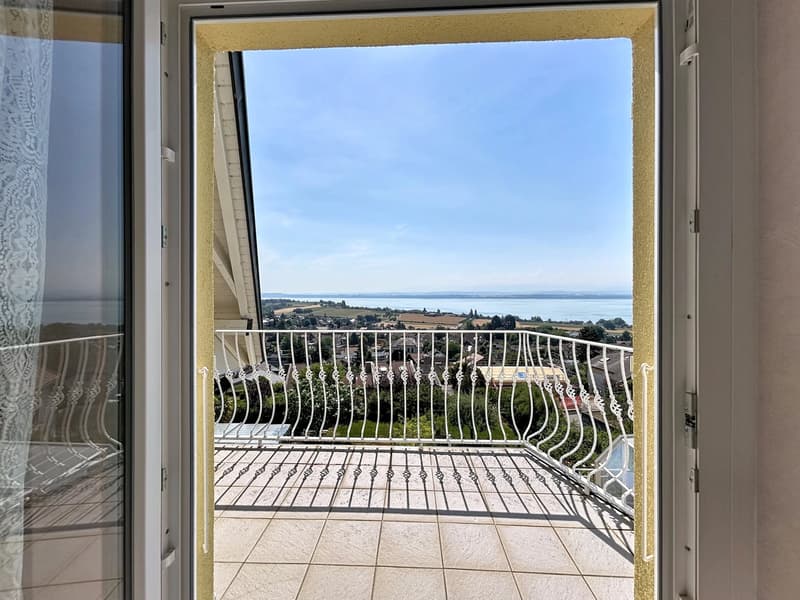
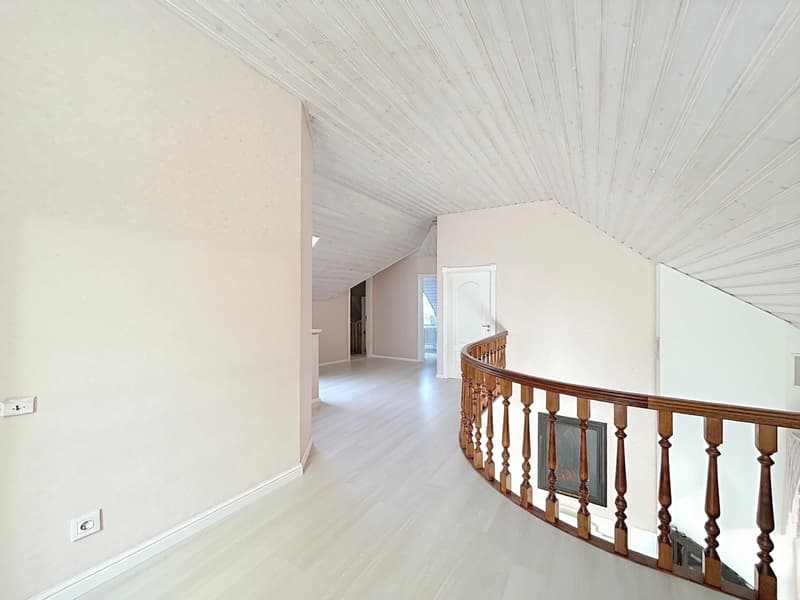
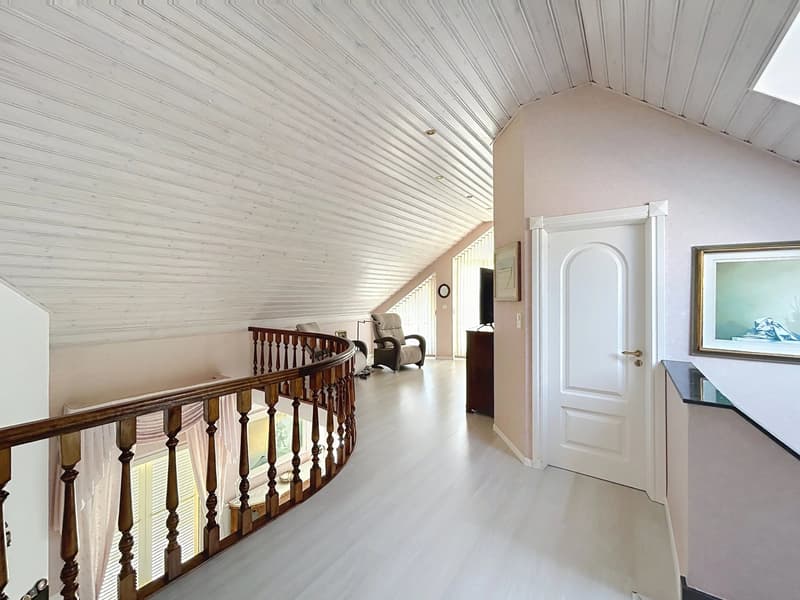
The upper floor is entirely dedicated to the sleeping area, with three bedrooms, an office, a bathroom, and a balcony offering an unobstructed view of the lake and the mountains. Each room benefits from a peaceful atmosphere and a particularly pleasant setting.
The lower floor is a real asset. Thanks to its volumes, brightness, and independent access, it offers great freedom in layout. It currently includes two bedrooms, a large heated workshop, a shower room, a laundry room, a PC room, and the technical rooms. This space can easily be transformed into an independent apartment, an office for professional activities, a multigenerational space, or a leisure area.
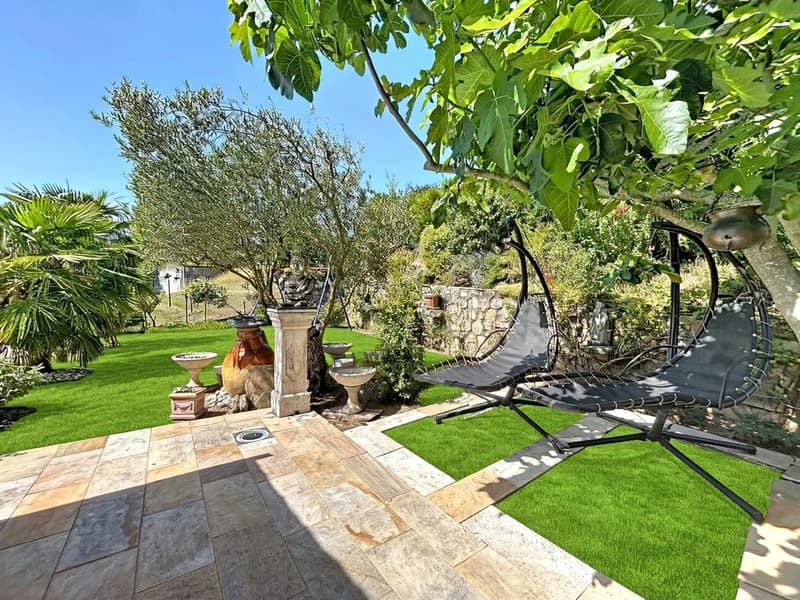
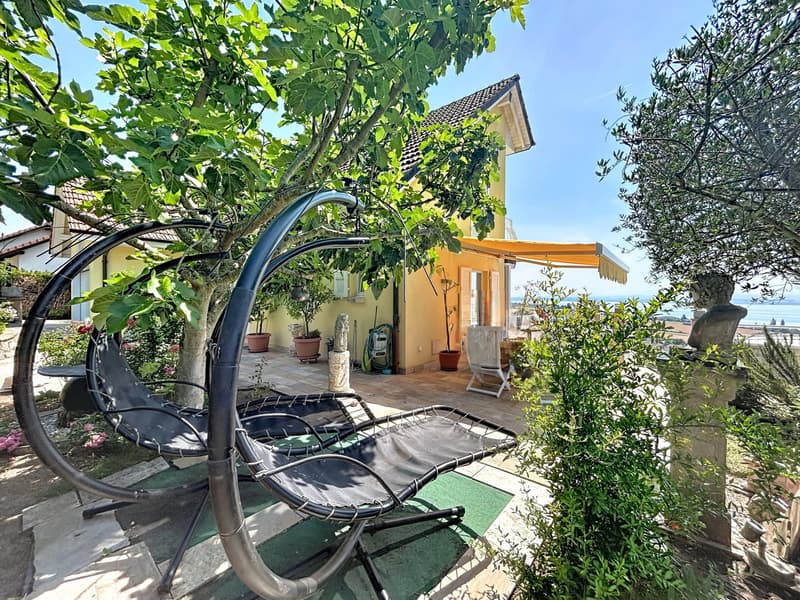
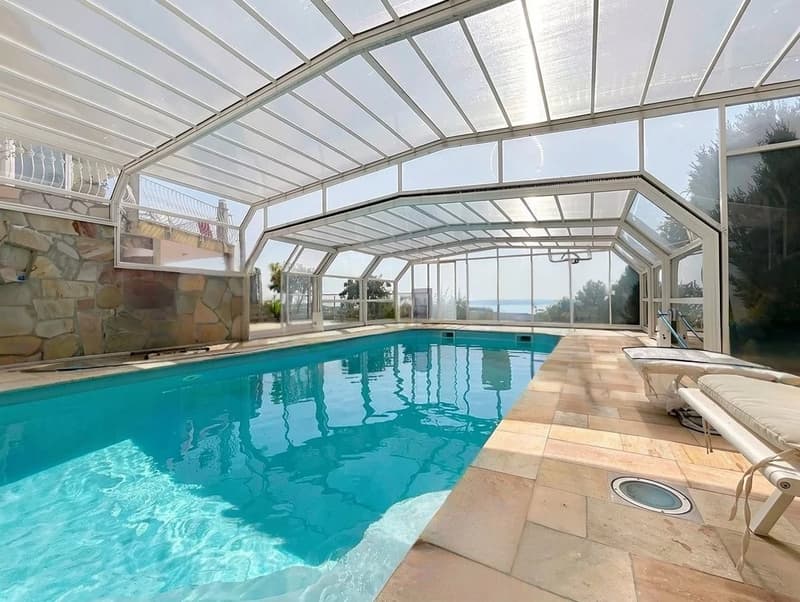
Outside, the landscaping has been carried out with the same concern for quality as the house. The terraces invite you to fully enjoy the surroundings, while the covered and heated pool, accompanied by its sanitary facilities, extends the bathing pleasures throughout the year. A true relaxation area, preserved from prying eyes, where comfort and intimacy blend harmoniously. A 2-place garage and 2 outdoor parking spaces complete this property.
Rare on the market, this property will seduce buyers looking for a villa that offers more than just a simple home: a privileged living environment, adaptable spaces for all life projects, excellent modularity, and an exceptional panorama that never gets tired.
Built in 1994, this villa seduces with the quality of its design, its generous volumes, and its remarkable brightness. Embedded in the hillside, it benefits from an intelligent architecture that allows each of its levels to enjoy a beautiful exposure, large openings, and pleasant natural light.
Designed to meet the needs of a family, the house offers comfortable, functional, and perfectly distributed living spaces. The ground floor accommodates a vast, bright living room, extended by a convivial dining room and an open kitchen that favors sharing moments. A bedroom and a shower room complete this level perfectly.
The upper floor is entirely dedicated to the sleeping area, with three bedrooms, an office, a bathroom, and a balcony offering an unobstructed view of the lake and the mountains. Each room benefits from a peaceful atmosphere and a particularly pleasant setting.
The lower floor is a real asset. Thanks to its volumes, brightness, and independent access, it offers great freedom in layout. It currently includes two bedrooms, a large heated workshop, a shower room, a laundry room, a PC room, and the technical rooms. This space can easily be transformed into an independent apartment, an office for professional activities, a multigenerational space, or a leisure area.
Outside, the landscaping has been carried out with the same concern for quality as the house. The terraces invite you to fully enjoy the surroundings, while the covered and heated pool, accompanied by its sanitary facilities, extends the bathing pleasures throughout the year. A true relaxation area, preserved from prying eyes, where comfort and intimacy blend harmoniously. A 2-place garage and 2 outdoor parking spaces complete this property.
Rare on the market, this property will seduce buyers looking for a villa that offers more than just a simple home: a privileged living environment, adaptable spaces for all life projects, excellent modularity, and an exceptional panorama that never gets tired.
Mortgage Calculator
From dream house to home ownership: the mortgage calculator can help you estimate the affordability of this property.

Free
Unlock the full experience
Sync your favourites, manage search alerts, and access all your important services seamlessly across devices. Create your free account for a personalized home search!


Amine CHERCHOURICourtier
- Listing ID
- 4003276227
- Object ref.
- 87151933