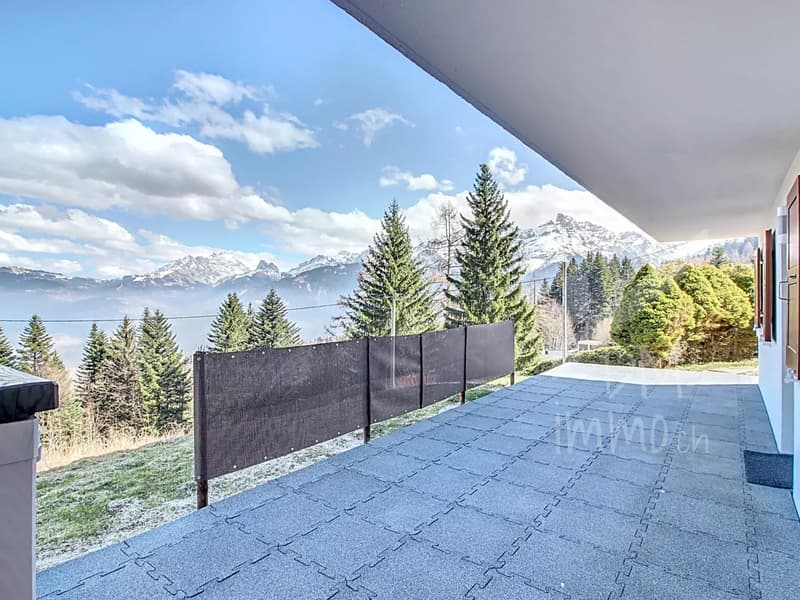
"Beautiful renovated chalet with studio - Sale to foreigners possible"
Purchase price
CHF 760,000.–
Rooms
6
Living space
120 m2
Location
1871 Les GiettesCosts
- Purchase price:
- CHF 760,000.–
Main information
- Available from:
- By agreement
- Type:
- Chalet
- No. of rooms:
- 6
- Number of floors:
- 3
- Surface living:
- 120 m2
- Land area:
- 931 m2
- Last refurbishment:
- 2022
- Year built:
- 1968
Features and furnishings
Balcony / Terrace
View
Parking space
Waste water connection
Documents (0)
Description
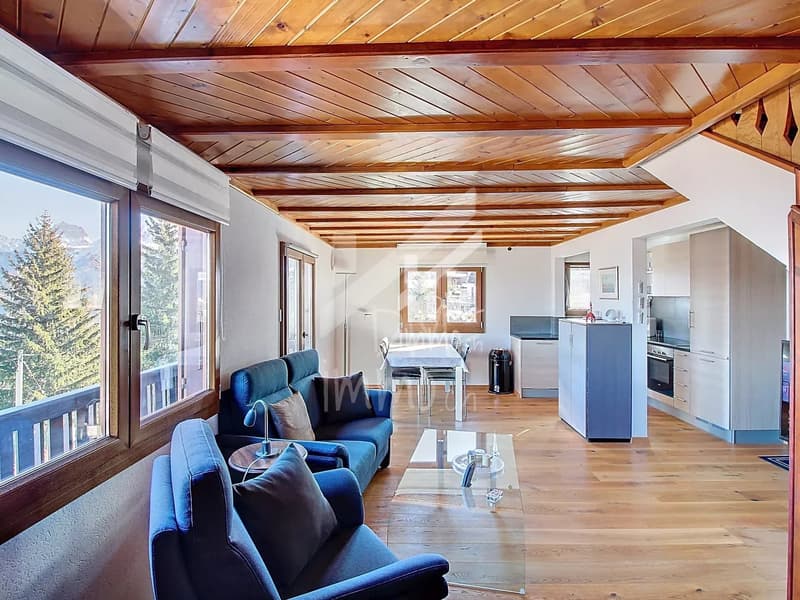
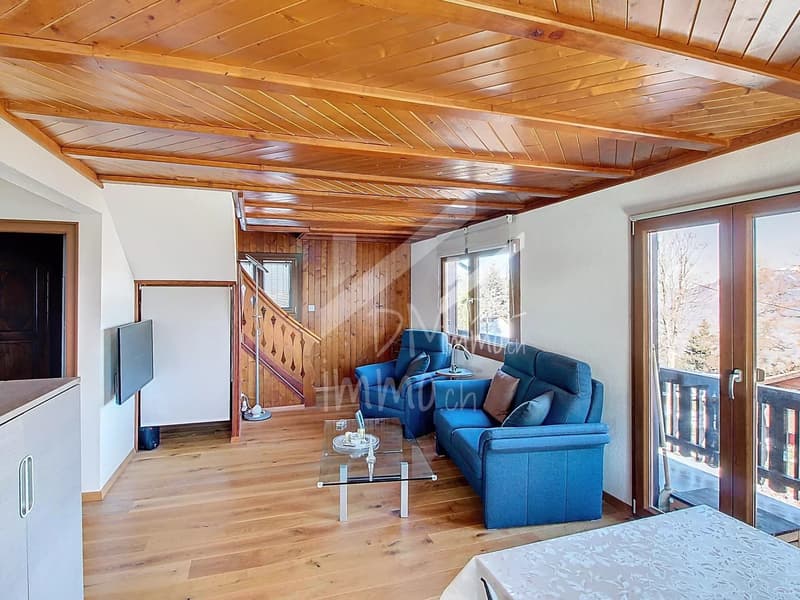
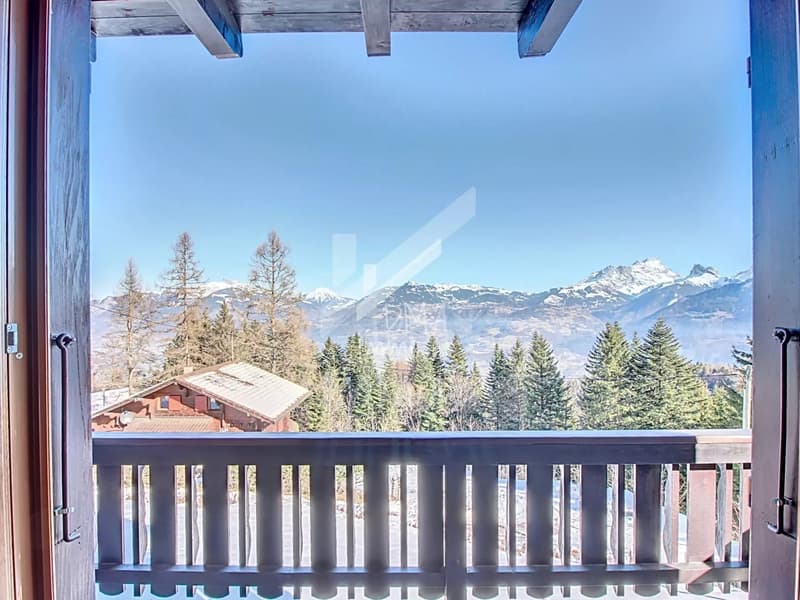
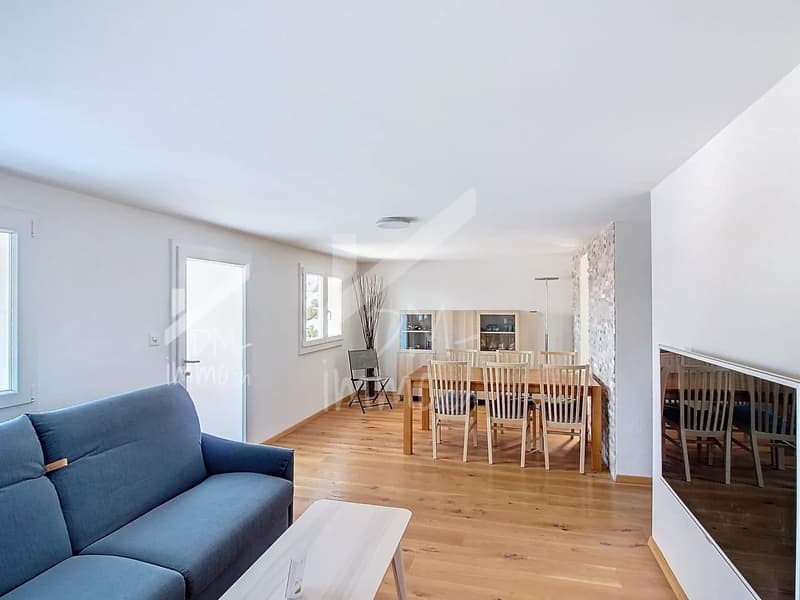
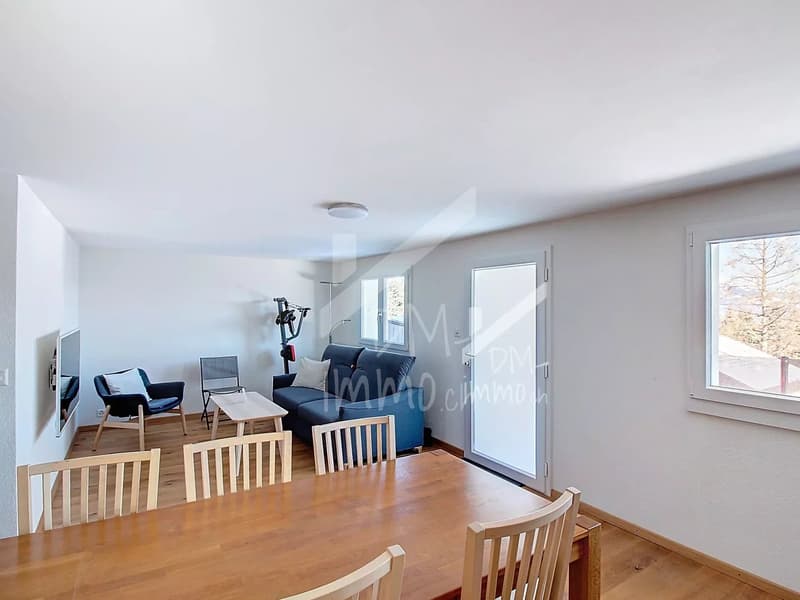
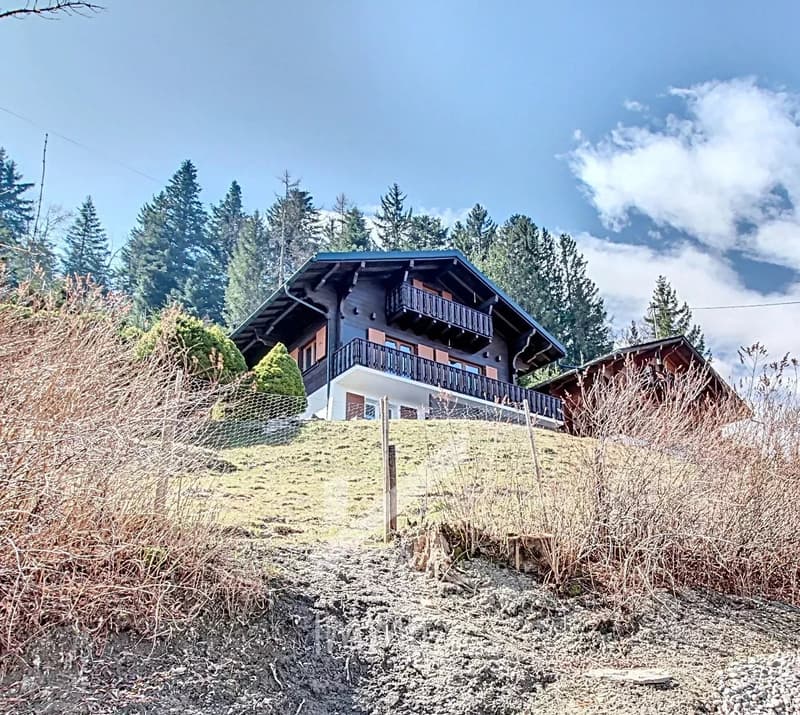
Located in the Giettes sector, this totally renovated chalet with quality materials offers a magnificent view of the valley to Lake Geneva. Ideal for a family or as a secondary residence, this property can be acquired by foreign non-resident individuals within the meaning of the LFAIE.
Built on 3 levels, it has many options optimizing its comfort and functionality: heating by PAC, electric car plug under cover, domotics. It is sold with its furniture and the necessary equipment for maintenance and snow removal.
DESCRIPTION
This chalet is laid out as follows:
Lower floor: floor area = 47 m2
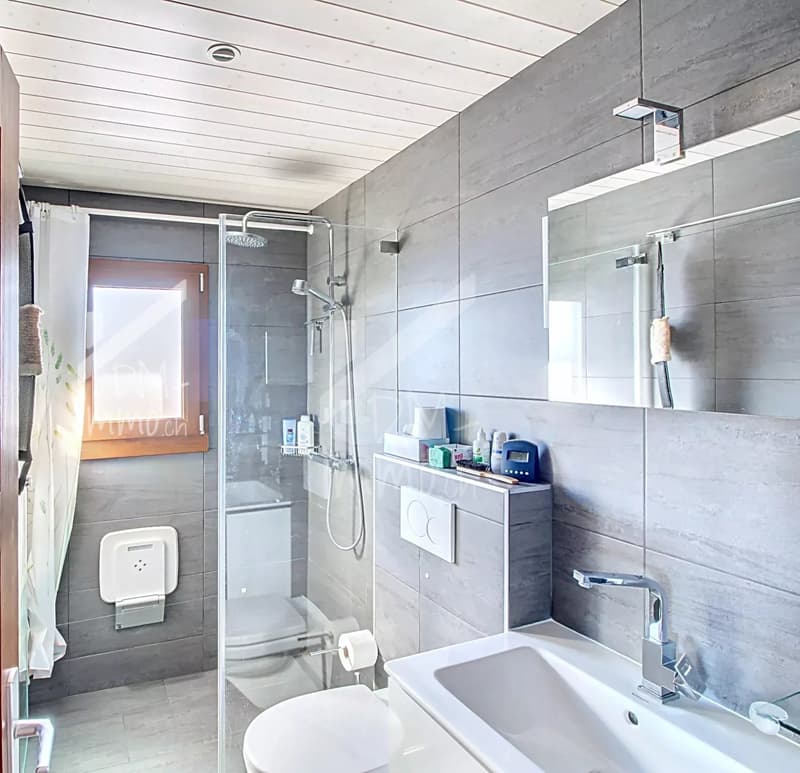
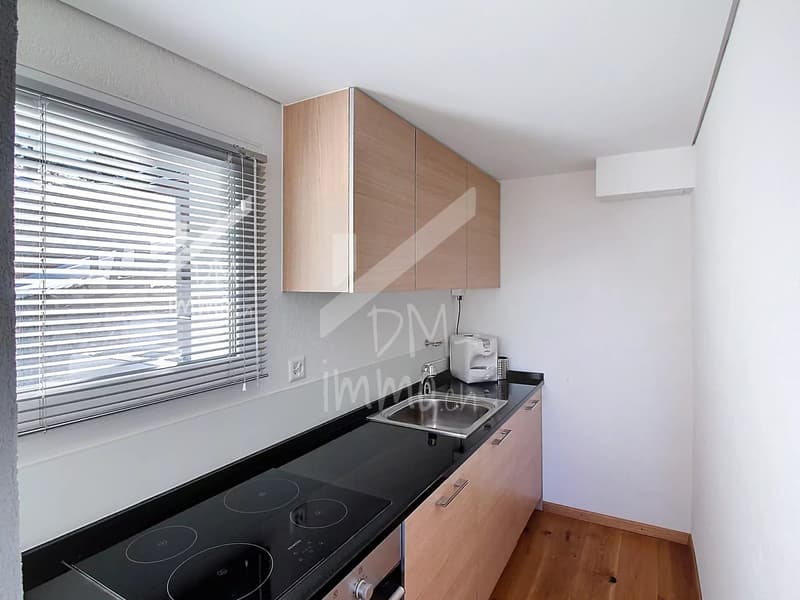
* Large independent studio with equipped kitchen and shower room
* Laundry / technical room
* Terrace 28 m2
Upper floor: floor area = 47 m2
* Entrance hall with storage
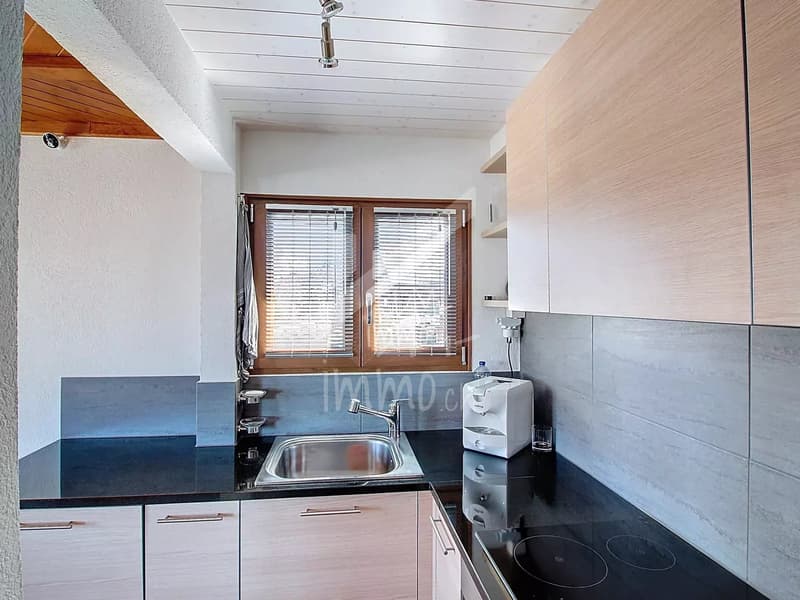
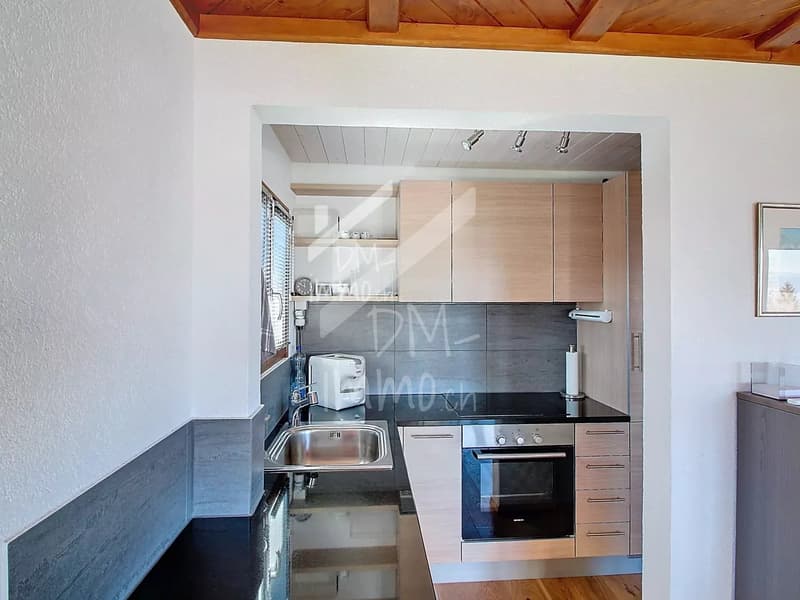
* Living room with equipped kitchen
* Balcony 15 m2
* Office
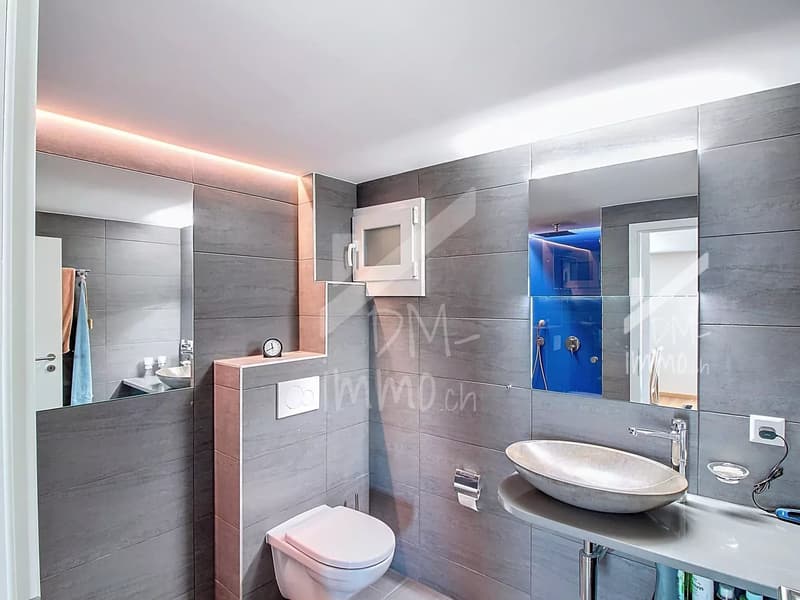
* Shower room
Level 1: floor area = 43 m2
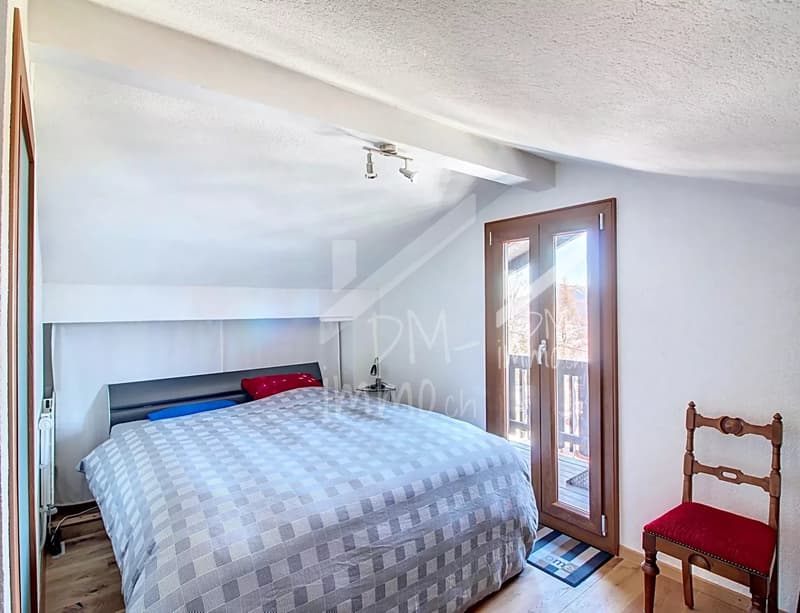
* 2 attic bedrooms (15 m2 and 16 m2 floor area)
* Balcony 7 m2
ANNEX - EXTERIORS
Heating and hot water by heat pump
Domotique
Plot of 930 m2, landscaped and fenced
Carport with charging point
Several parking spaces
Availability: approximately 3 months to be agreed
Complete file and visit on request
Built on 3 levels, it has many options optimizing its comfort and functionality: heating by PAC, electric car plug under cover, domotics. It is sold with its furniture and the necessary equipment for maintenance and snow removal.
DESCRIPTION
This chalet is laid out as follows:
Lower floor: floor area = 47 m2
* Large independent studio with equipped kitchen and shower room
* Laundry / technical room
* Terrace 28 m2
Upper floor: floor area = 47 m2
* Entrance hall with storage
* Living room with equipped kitchen
* Balcony 15 m2
* Office
* Shower room
Level 1: floor area = 43 m2
* 2 attic bedrooms (15 m2 and 16 m2 floor area)
* Balcony 7 m2
ANNEX - EXTERIORS
Heating and hot water by heat pump
Domotique
Plot of 930 m2, landscaped and fenced
Carport with charging point
Several parking spaces
Availability: approximately 3 months to be agreed
Complete file and visit on request
Mortgage Calculator
From dream house to home ownership: the mortgage calculator can help you estimate the affordability of this property.

Free
Unlock the full experience
Sync your favourites, manage search alerts, and access all your important services seamlessly across devices. Create your free account for a personalized home search!
Viewing
Contact for viewing
Yann MAMESSIER

Contact
Yann MAMESSIER
- Listing ID
- 4003277698
- Object ref.
- 85628012