"HOUSE/FARM 15 HECTARES LENS LESTANG"
Purchase price
EUR 573,000.–
Notify on price drop
Rooms
7
Living space
205 m2
Location
26210 Lens-LestangCosts
- Purchase price:
- EUR 573,000.–
- Notify on price drop
Main information
- Available from:
- By agreement
- Type:
- Single house
- No. of rooms:
- 7
- Surface living:
- 205 m2
- Land area:
- 110000 m2
- Year built:
- 1940
Features and furnishings
View
Parking space
Documents (0)
Description
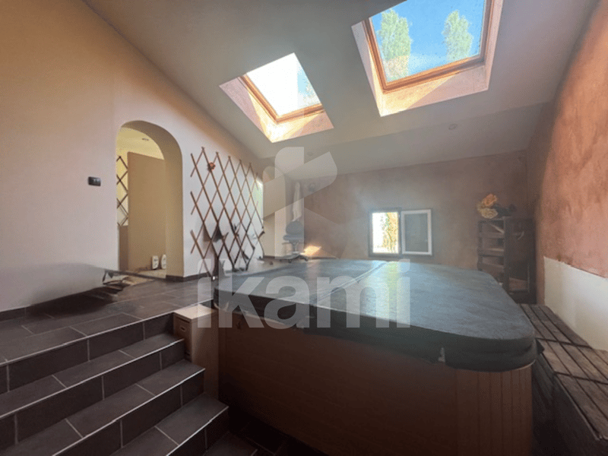
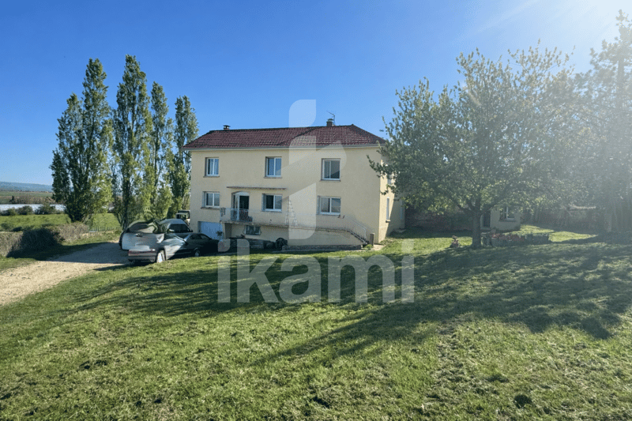
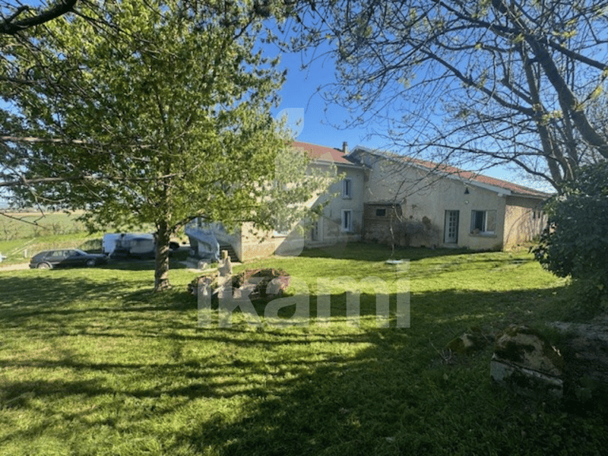
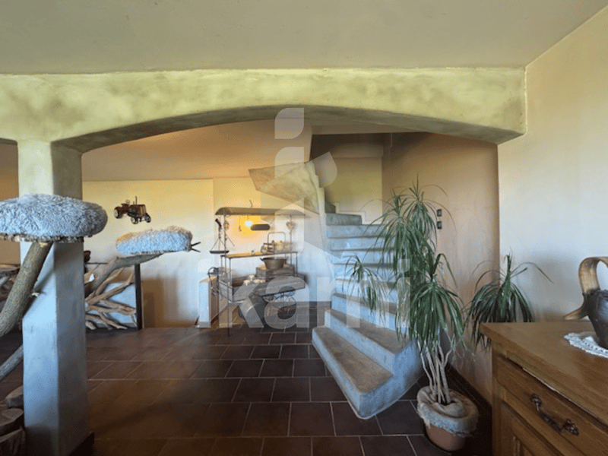
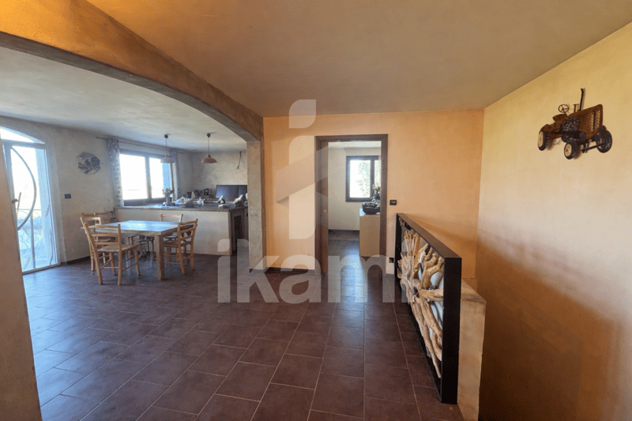
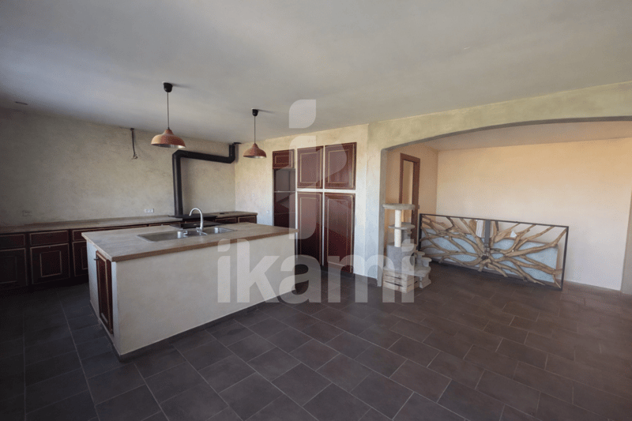
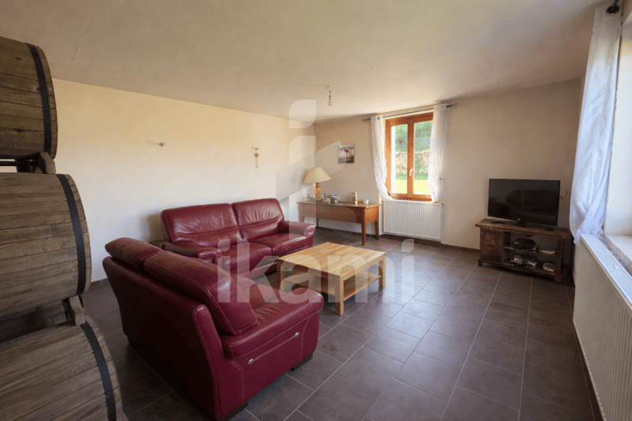
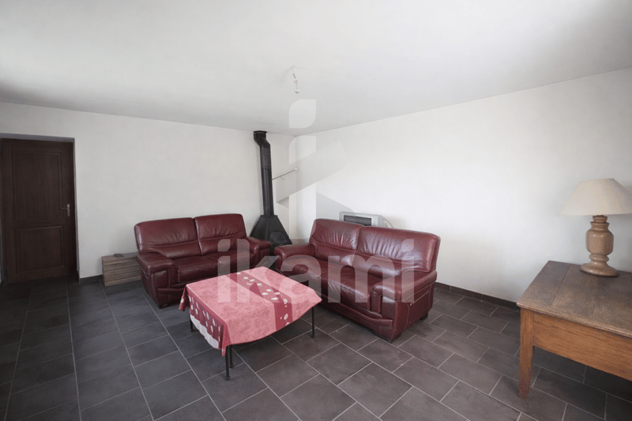
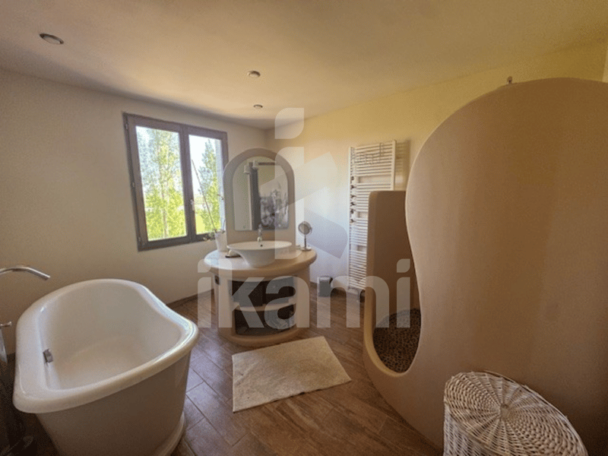
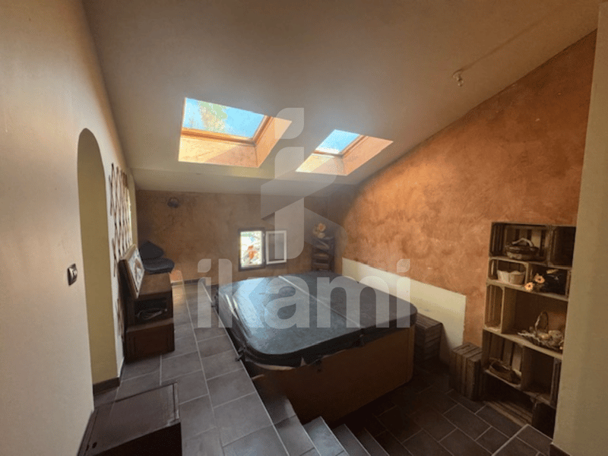
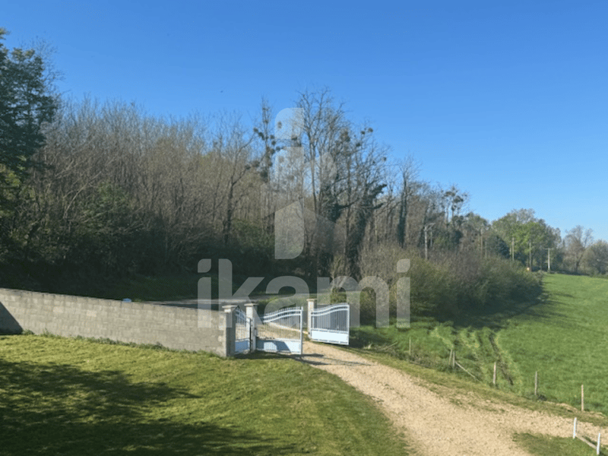
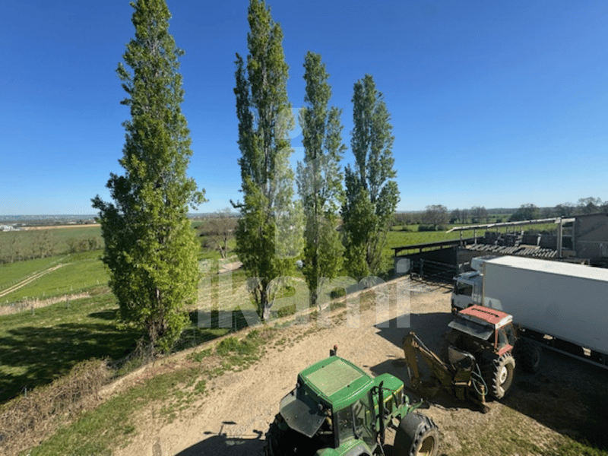
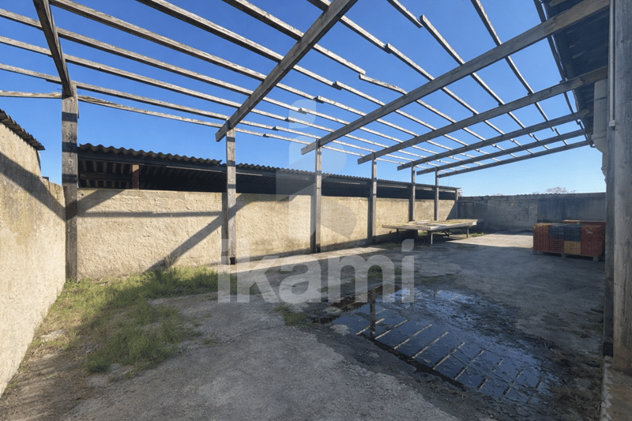
EXCEPTIONAL AGRICULTURAL AND EQUESTRIAN PROPERTY / 15 HECTARES / RARE POTENTIAL. This complete, functional, and immediately exploitable property offers a remarkable potential, whether in market gardening, equestrian activity, or alternative projects (agritourism, permaculture, shared living...). A ready-to-use work tool with these 11 adjacent hectares + 4 hectares in lease, 11 greenhouses of 90 meters in length entirely irrigated. Underground irrigation network, heated tables (horticultural platform) for sowing. Loading dock for heavy goods vehicles / Van. Exceptional water autonomy: 4 sources, pond, complete network. Numerous agricultural outbuildings with a total area of 710 m². Electric gate with large width for machines. Equestrian infrastructure with a stable of 13 boxes: saddlery, storage with concrete slab and hay area, paddock, drinking troughs fed by natural spring. MAIN HOUSE: 205 m² with kitchen equipped with a wood stove, living room, lounge, bathroom. Also, a wellness area with Jacuzzi, 3 bedrooms of 22 m² and a parental suite of 47 m² with bedroom, bathroom with shower and bathtub, as well as a dressing room of 9 m², all on a complete basement. An independent gite and a studio to renovate. A RARE PROPERTY ON THE MARKET.

Free
Unlock the full experience
Sync your favourites, manage search alerts, and access all your important services seamlessly across devices. Create your free account for a personalized home search!

Contact
- Listing ID
- 4003278853
- Object ref.
- IP28236.28236.IP28236