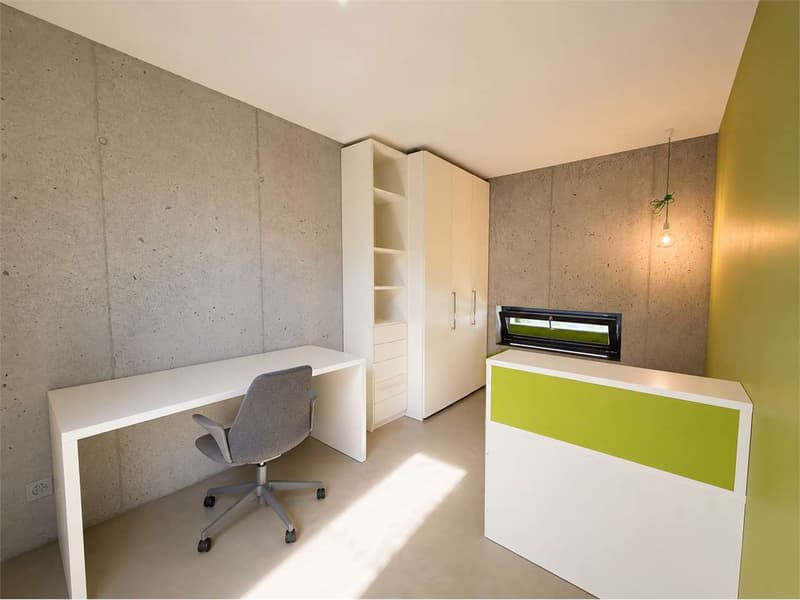
"Contemporary elegance immersed in the tranquility of Tremona"
Purchase price
CHF 1,580,000.–
Notify on price drop
Rooms
6
Living space
180 m2
Location
6865 TremonaCosts
- Purchase price:
- CHF 1,580,000.–
- Notify on price drop
Main information
- Available from:
- By agreement
- Type:
- Villa
- No. of rooms:
- 6
- Surface living:
- 180 m2
Features and furnishings
Parking space
Garage
Documents (1)
Description
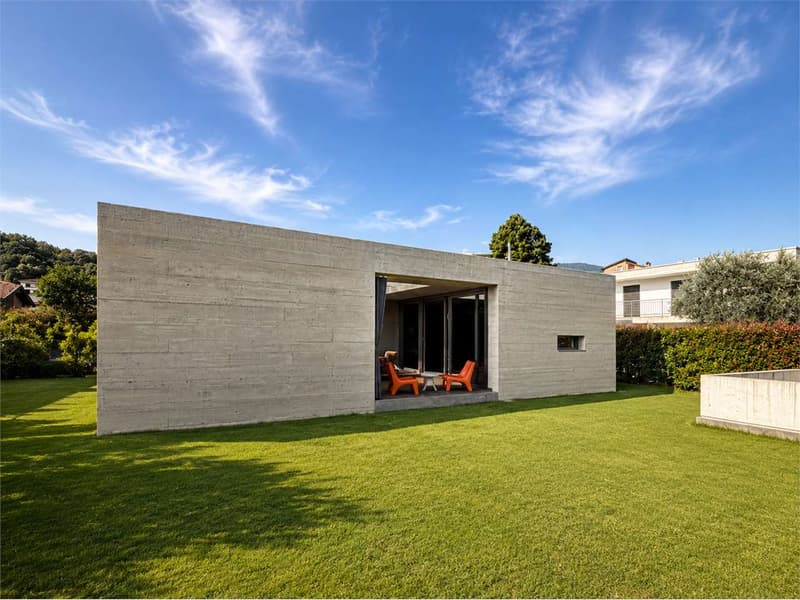
In the quiet and exclusive residential neighborhood of Tremona, just a few minutes from Mendrisio, we propose a refined single-family villa of contemporary architecture, realized in 2015 and designed to offer maximum living comfort, combined with an architectural language of great impact.
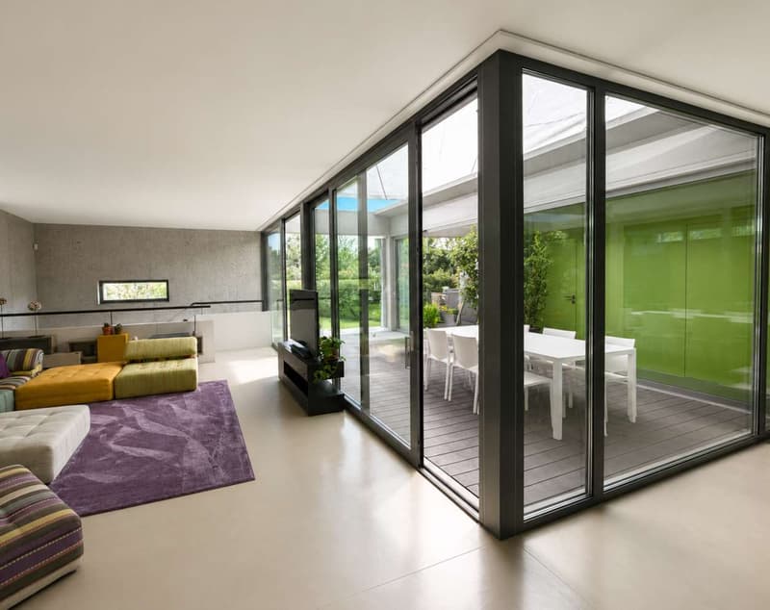
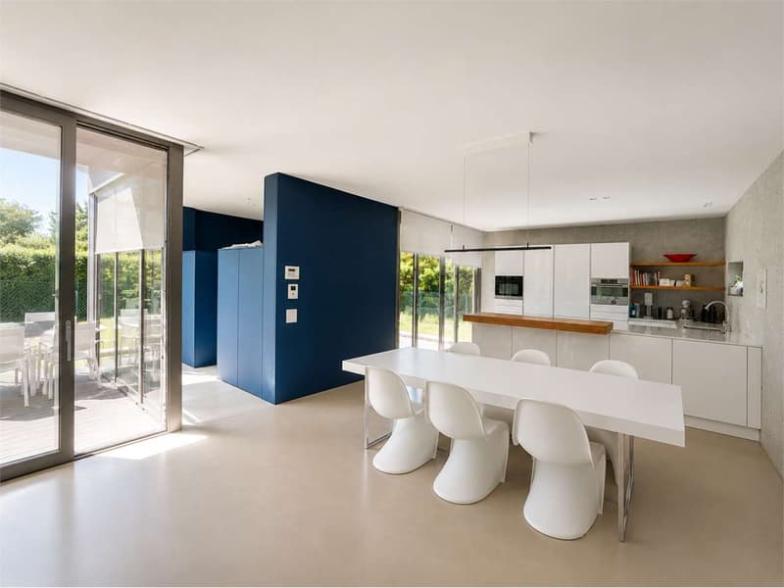
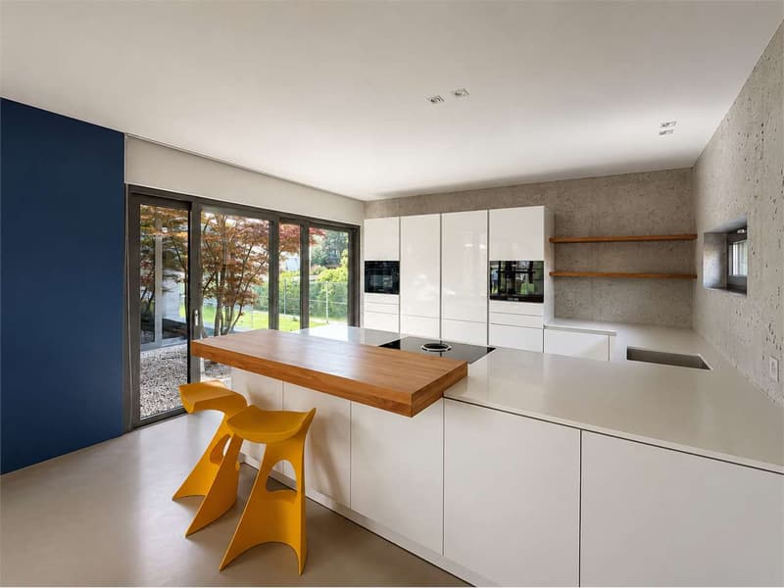
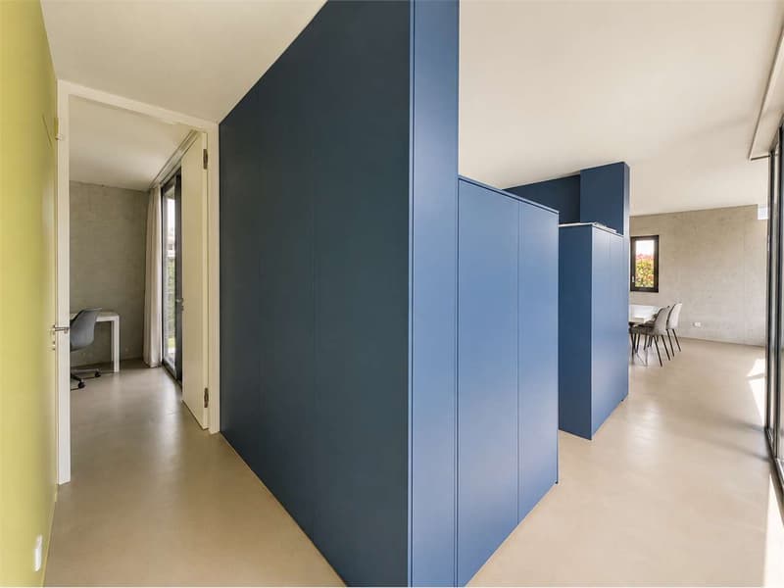
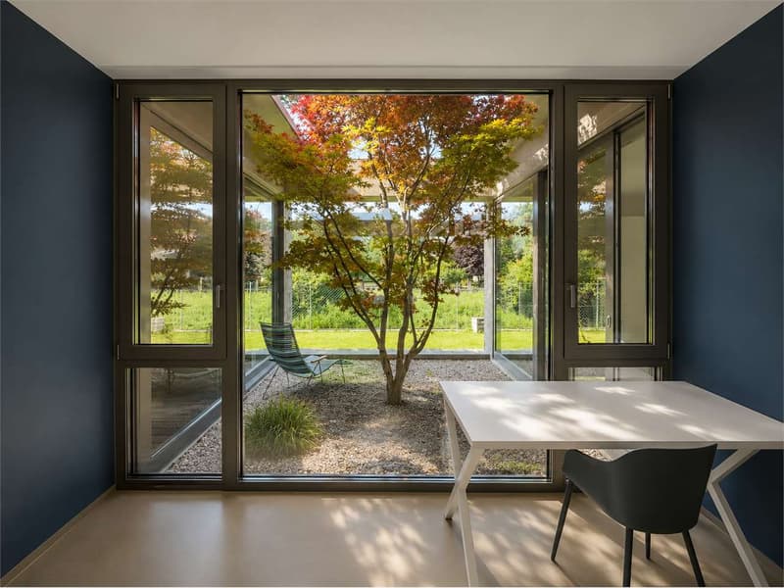
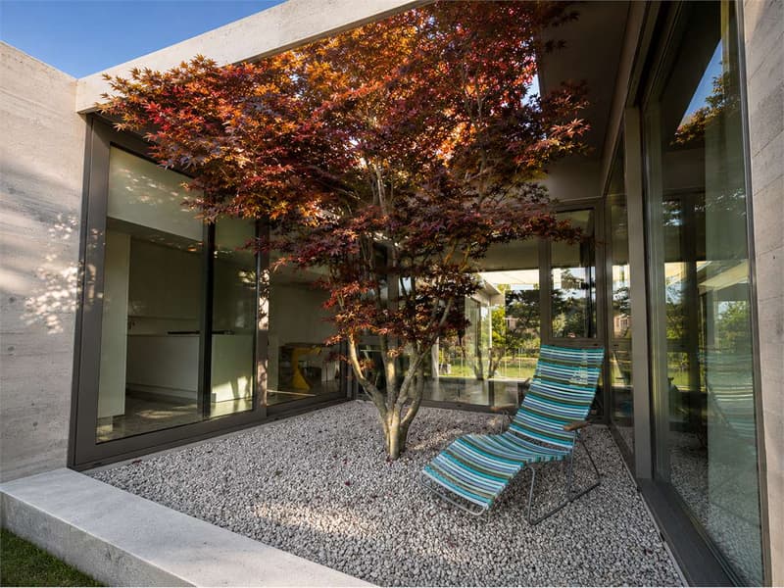
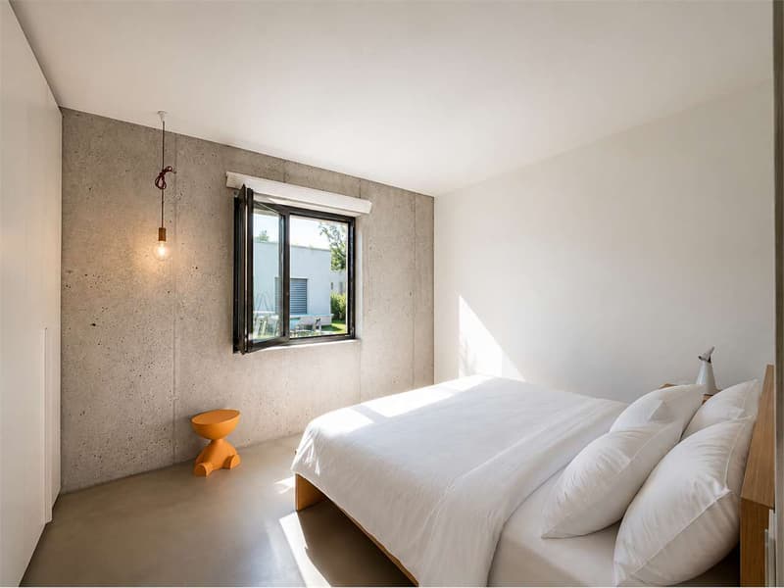
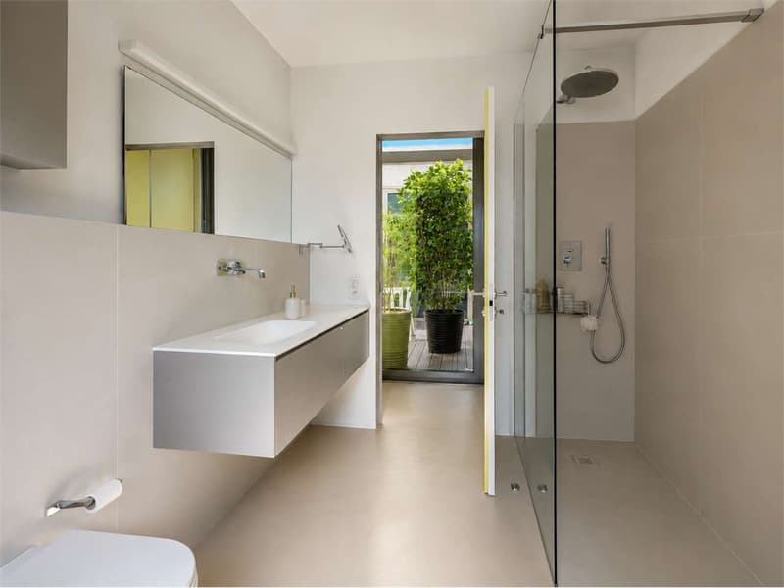
The property develops on two levels and has about 180 square meters of living space, plus about 40 square meters of internal patios, the authentic heart of the project. The semi-basement floor hosts a four-car garage, a spacious cellar, a hobby room, laundry room, and technical room. On the ground floor, there is a large open-plan living area with living room, dining room, and kitchen, three bedrooms, two bathrooms, and a study.
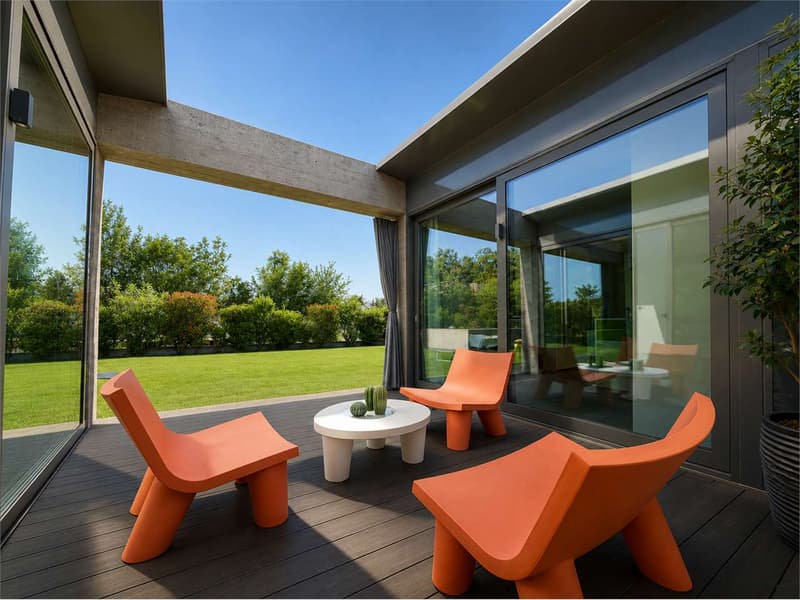
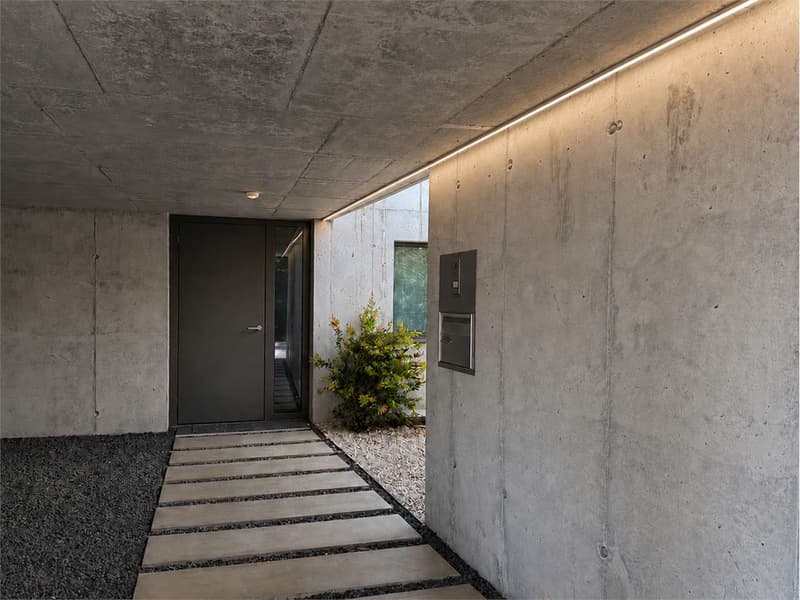
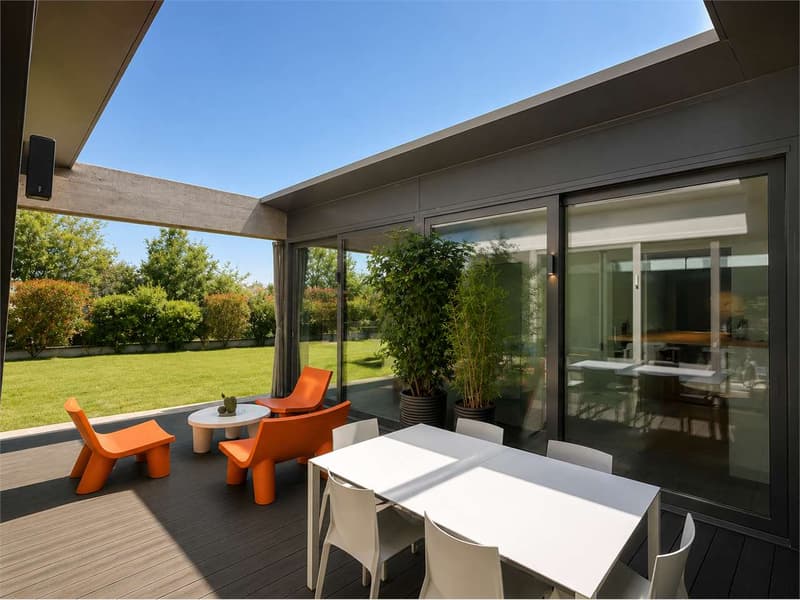
The dwelling stands out for its architectural concept: a monolithic concrete building with exposed aggregate, characterized by two internal patios that create a perfect continuity between indoor and outdoor spaces, ensuring at the same time brightness, privacy, and high-quality spaces.
The villa is equipped with a heating system with air-water heat pump, a photovoltaic system with surplus production, home automation, a centralized suction system, and preparation for electric vehicle charging, offering a high level of energy efficiency and comfort.
An ideal residence for those seeking an exclusive property where architecture, technology, and tranquility merge into a single solution.
More information, photographs, floor plans, and complete documentation are available upon request.
The property develops on two levels and has about 180 square meters of living space, plus about 40 square meters of internal patios, the authentic heart of the project. The semi-basement floor hosts a four-car garage, a spacious cellar, a hobby room, laundry room, and technical room. On the ground floor, there is a large open-plan living area with living room, dining room, and kitchen, three bedrooms, two bathrooms, and a study.
The dwelling stands out for its architectural concept: a monolithic concrete building with exposed aggregate, characterized by two internal patios that create a perfect continuity between indoor and outdoor spaces, ensuring at the same time brightness, privacy, and high-quality spaces.
The villa is equipped with a heating system with air-water heat pump, a photovoltaic system with surplus production, home automation, a centralized suction system, and preparation for electric vehicle charging, offering a high level of energy efficiency and comfort.
An ideal residence for those seeking an exclusive property where architecture, technology, and tranquility merge into a single solution.
More information, photographs, floor plans, and complete documentation are available upon request.
Mortgage Calculator
From dream house to home ownership: the mortgage calculator can help you estimate the affordability of this property.

Free
Unlock the full experience
Sync your favourites, manage search alerts, and access all your important services seamlessly across devices. Create your free account for a personalized home search!

Contact
CUNEGATTI THEO
- Listing ID
- 4003279928
- Object ref.
- V000256