"Charming individual villa in the heart of Saillon's old town"
Purchase price
CHF 949,000.–
Notify on price drop
Rooms
6
Living space
160 m2
Location
Rue des Bourneaux 28, 1913 SaillonTravel time
- 46 min.Station: Riddes
Surrounding information
Supermarket
5 min.VolgPharmacy
14 min.Pharmacie de SaillonPublic Transport
4 min.Saillon
Times refer to the route on foot.
Costs
- Purchase price:
- CHF 949,000.–
- Notify on price drop
Main information
- Available from:
- By agreement
- Type:
- Single house
- No. of rooms:
- 6
- Surface living:
- 160 m2
- Land area:
- 158 m2
- Year built:
- 1991
Features and furnishings
Balcony / Terrace
Fireplace
View
Child-friendly
Parking space
Garage
Documents (0)
Description
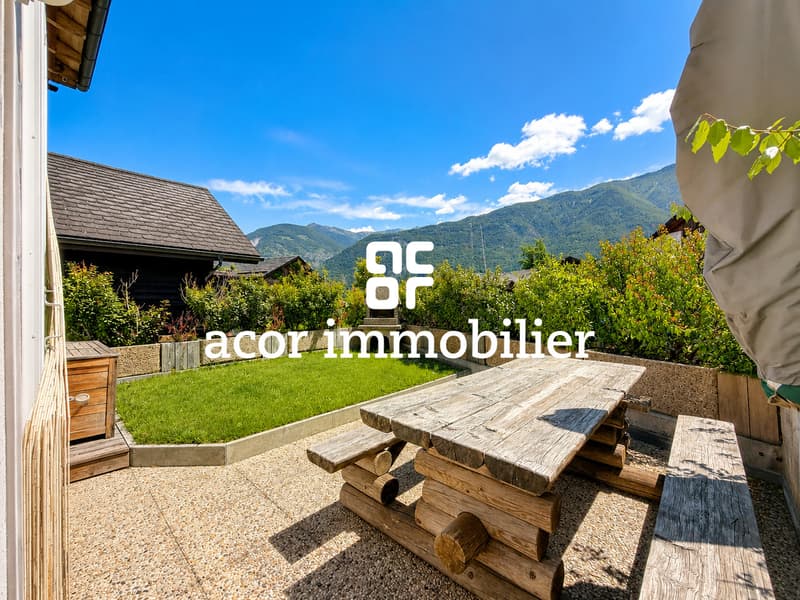
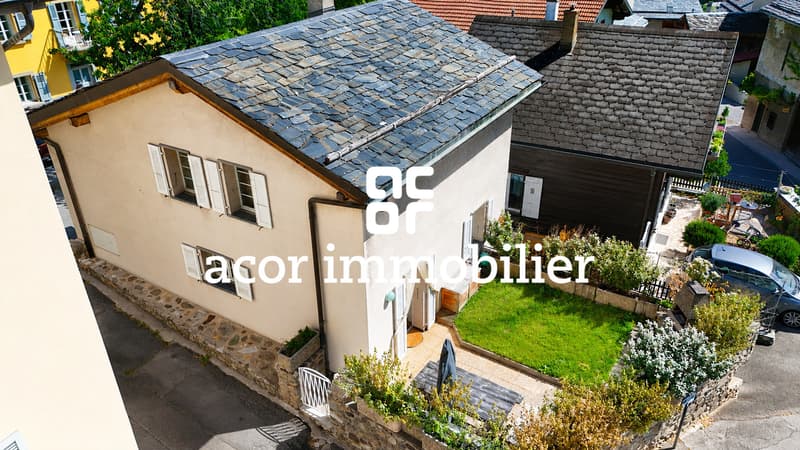
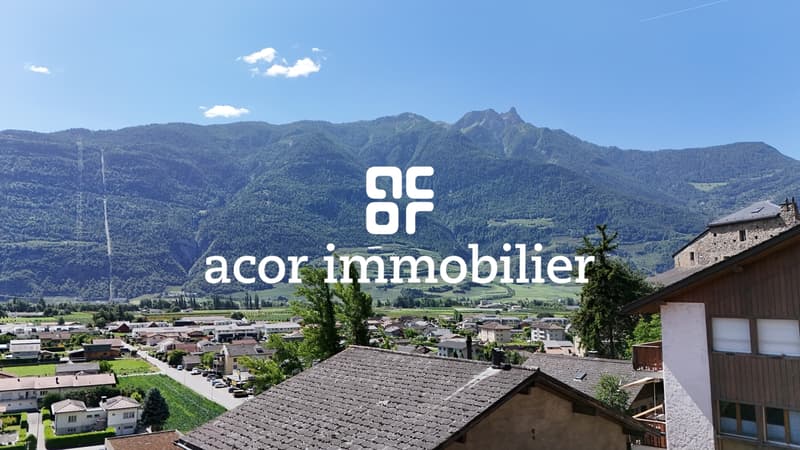
Located in the heart of the magnificent medieval village of Saillon, classified among the most beautiful villages in Switzerland in 2015, this pleasant individual villa benefits from an exceptional location. Nestled in the old town, in an environment steeped in history, the property also offers a superb unobstructed view of the Alps thanks to its superb and rare terrace.
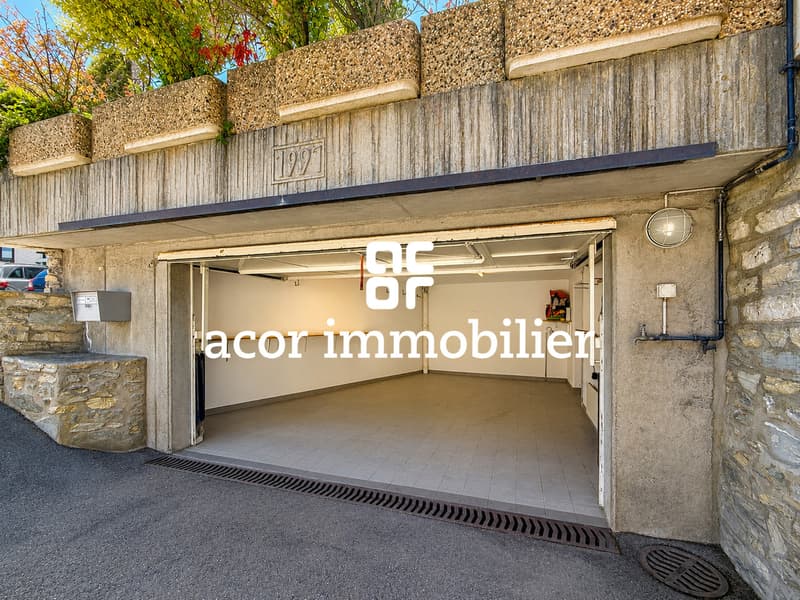
Developing an area of 160 m², this house harmoniously combines the charm of the old and modern comfort. It has a pleasant garden-terrace, ideal for enjoying the beautiful days. The house also benefits from comfortable amenities with underfloor heating, indoor and outdoor fireplace, peripheral glazing, PVC windows. It also has a large garage, two private parking spaces, a magnificent view of the Alps and can be acquired as a secondary residence.
This property represents a rare opportunity for lovers of character and authenticity, looking for a main, secondary or charming pied-à-terre residence in the heart of one of the most beautiful villages in Valais.
A unique address, where history, comfort and quality of life meet.
Distribution
Ground floor
- Entrance hall
- Guest toilet
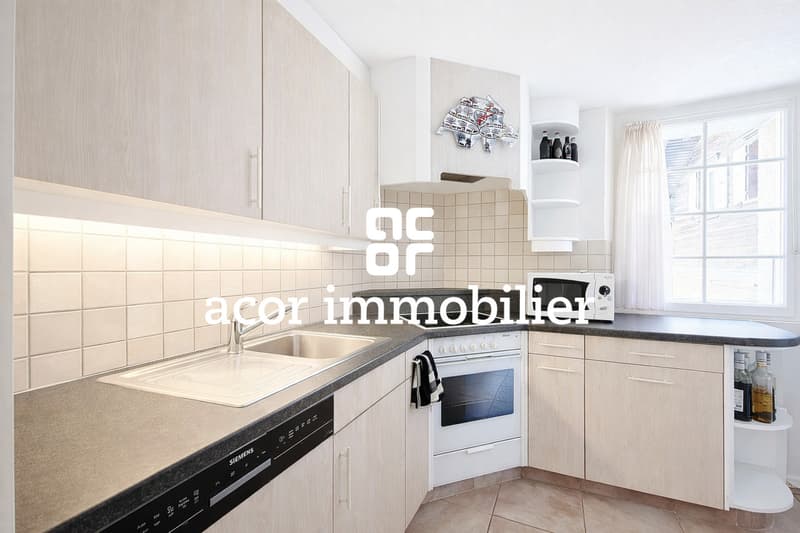
- Kitchen
- Dining area
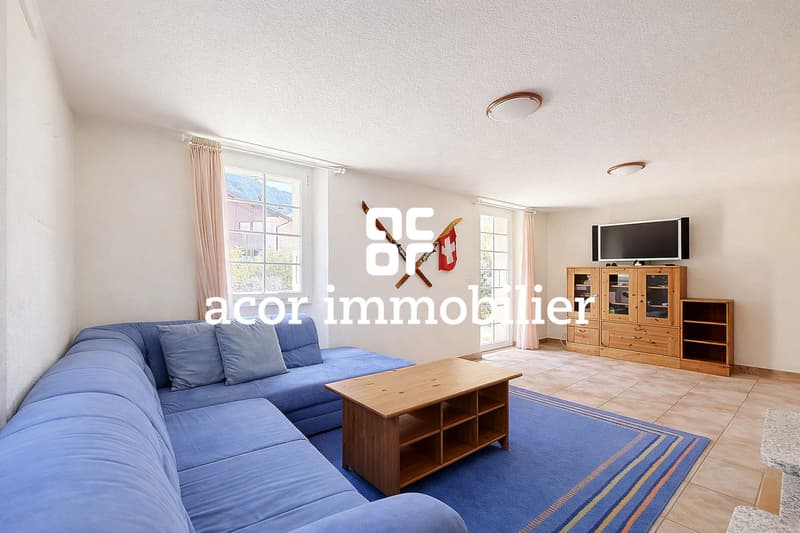
- Living room with fireplace
- Terrace and garden
- Outdoor barbecue
- Access to the terrace from the living room or directly from the outside (west side)
1st floor
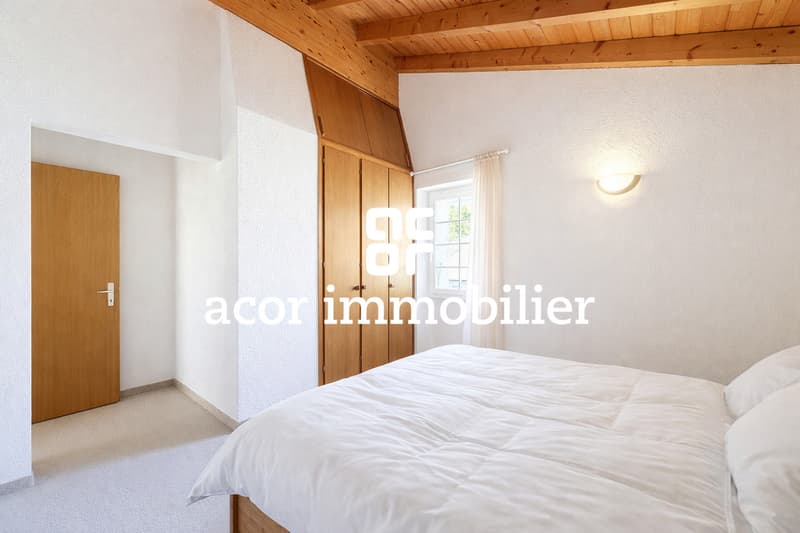
- Three bedrooms
- Bathroom
Basement
- Cellar
- Storage room
- Laundry room
- Office
- Large garage
Developing an area of 160 m², this house harmoniously combines the charm of the old and modern comfort. It has a pleasant garden-terrace, ideal for enjoying the beautiful days. The house also benefits from comfortable amenities with underfloor heating, indoor and outdoor fireplace, peripheral glazing, PVC windows. It also has a large garage, two private parking spaces, a magnificent view of the Alps and can be acquired as a secondary residence.
This property represents a rare opportunity for lovers of character and authenticity, looking for a main, secondary or charming pied-à-terre residence in the heart of one of the most beautiful villages in Valais.
A unique address, where history, comfort and quality of life meet.
Distribution
Ground floor
- Entrance hall
- Guest toilet
- Kitchen
- Dining area
- Living room with fireplace
- Terrace and garden
- Outdoor barbecue
- Access to the terrace from the living room or directly from the outside (west side)
1st floor
- Three bedrooms
- Bathroom
Basement
- Cellar
- Storage room
- Laundry room
- Office
- Large garage
Mortgage Calculator
From dream house to home ownership: the mortgage calculator can help you estimate the affordability of this property.

Free
Unlock the full experience
Sync your favourites, manage search alerts, and access all your important services seamlessly across devices. Create your free account for a personalized home search!


Melvin MerolaCourtier en Immobilier Responsable secteur Verbier
- Listing ID
- 4003280676
- Object ref.
- 6040011