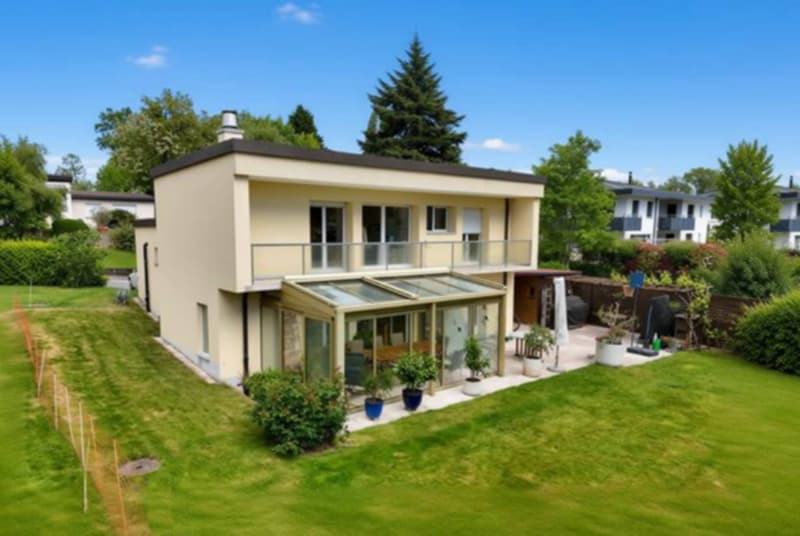
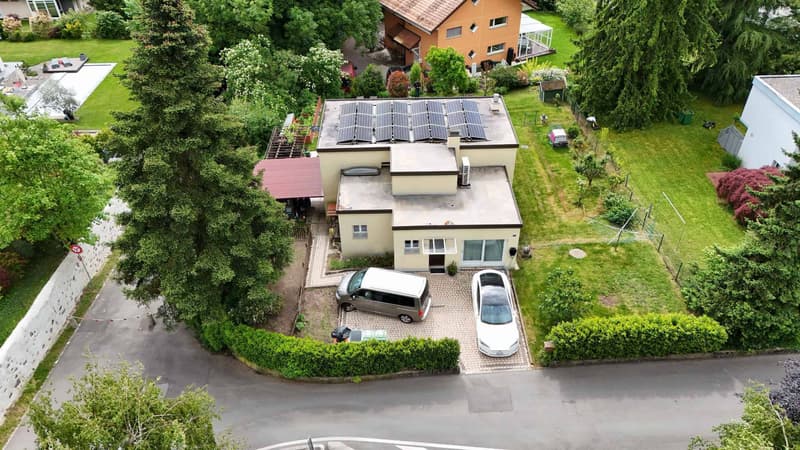
"In a serene and green setting, charming individual house, just two steps from the city center"
Purchase price
CHF 1,950,000.–
Notify on price drop
Rooms
6.5
Living space
188 m2
Location
A Morges, 1110 MorgesCosts
- Purchase price:
- CHF 1,950,000.–
- Notify on price drop
Main information
- Available from:
- By agreement
- Type:
- Villa
- No. of rooms:
- 6.5
- Number of floors:
- 2
- Surface living:
- 188 m2
- Land area:
- 866 m2
- Last refurbishment:
- 2017
- Year built:
- 1969
Features and furnishings
Balcony / Terrace
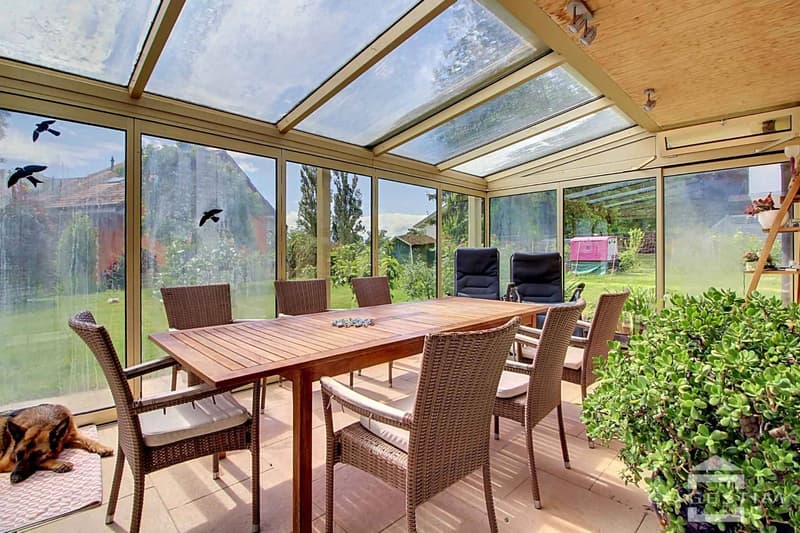
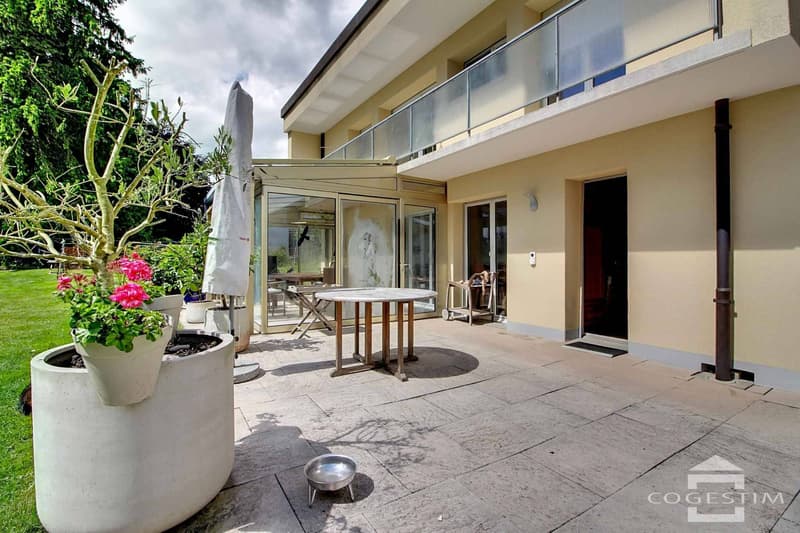
With a summer house
Fireplace
Parking space
Old building
Documents (0)
Description
Located in the heart of the Lémanic arc, Morges la Coquette seduces with its charm and pleasant living environment between lake, vineyards, and Alpine panorama. Just a few minutes from Lausanne and about 50 km from Geneva, it benefits from an ideal location on the main road and rail axes.
The villa we are offering was built in a residential area on the heights of the town. Enjoying absolute calm, just a few minutes' walk is enough to reach the surrounding countryside; a true invitation to beautiful walks!
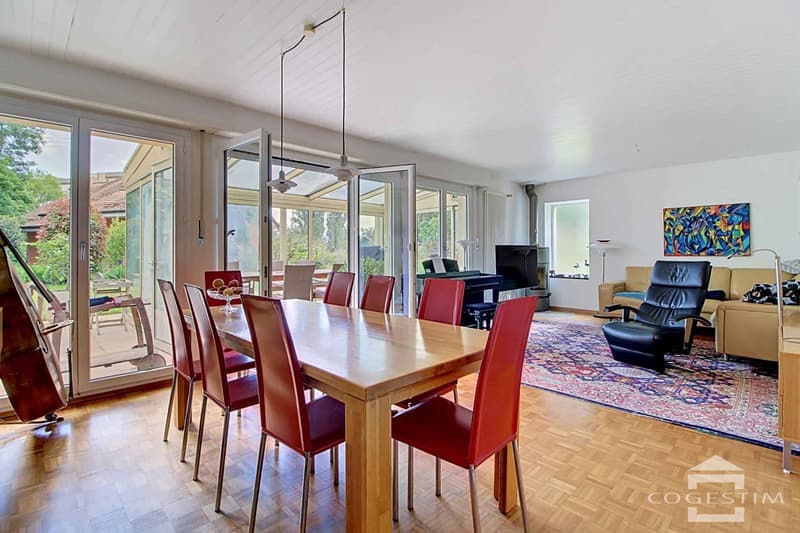
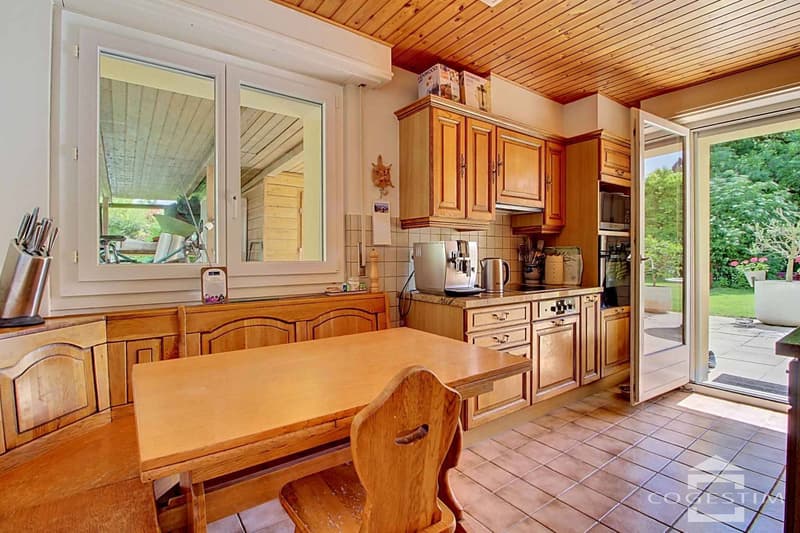
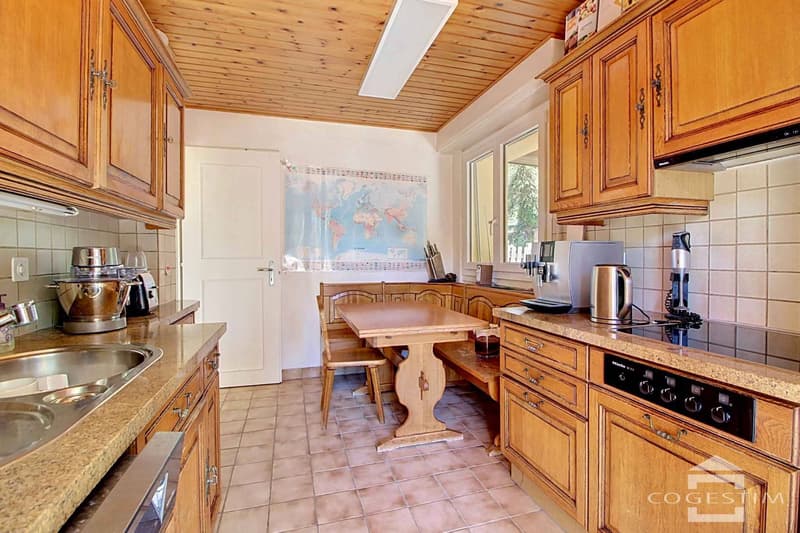
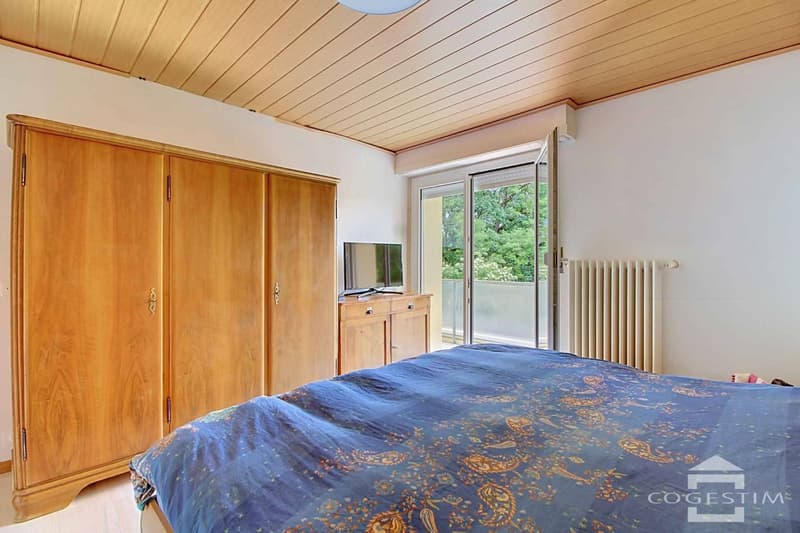
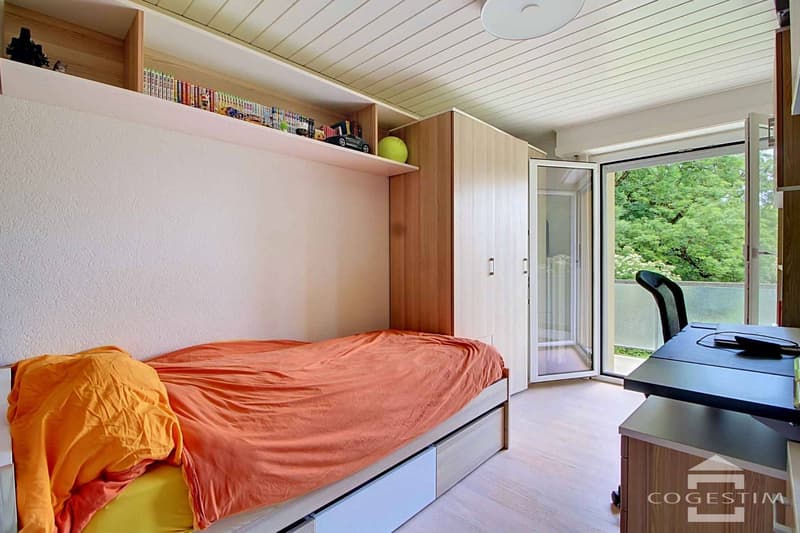
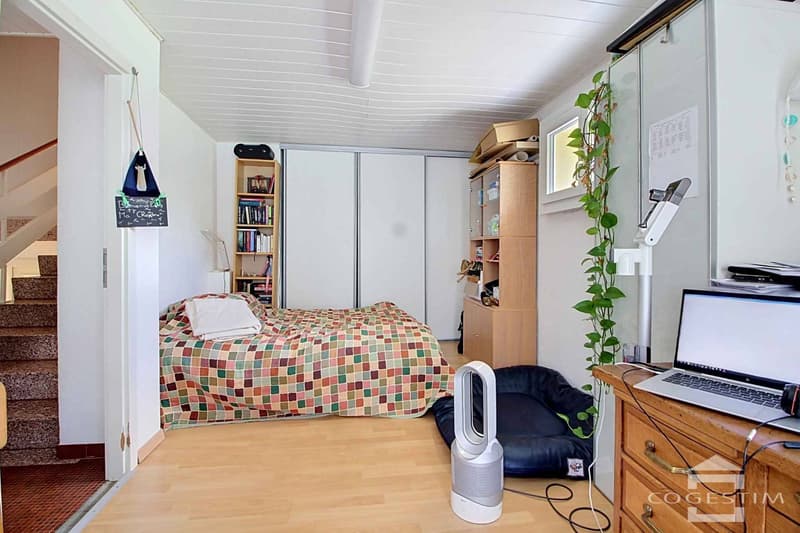
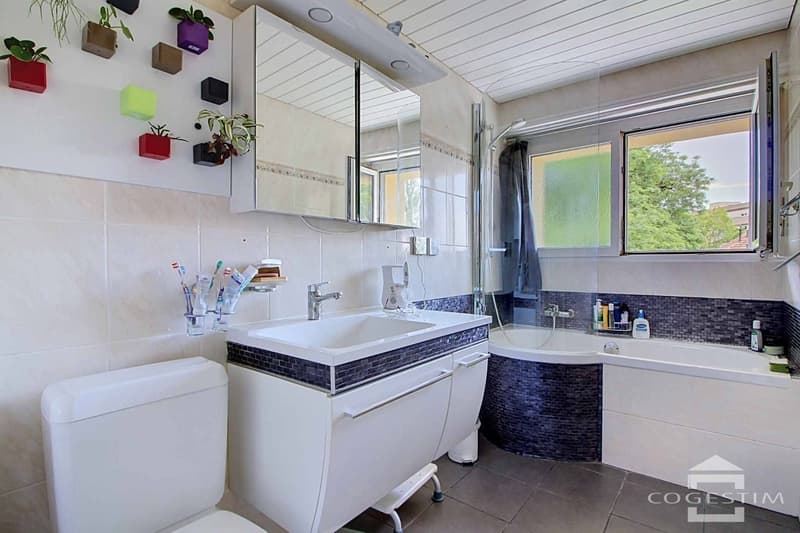
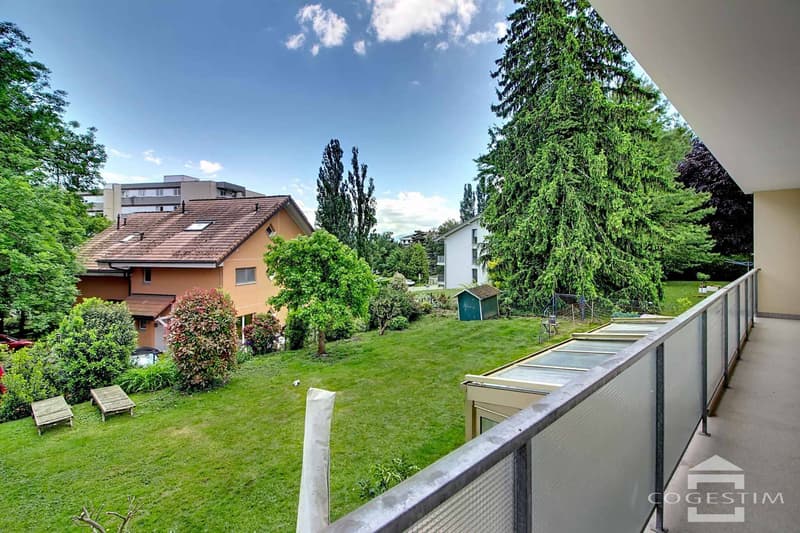
The 6.5 rooms of this property are spread over a net living area of approximately 114 m² and a useful area of approximately 188 m². The ground floor, which straddles two half-levels, accommodates a large living/dining room, the closed kitchen, and a first bedroom, while the upper floor houses three bedrooms that have direct access to the large southeast-facing balcony.
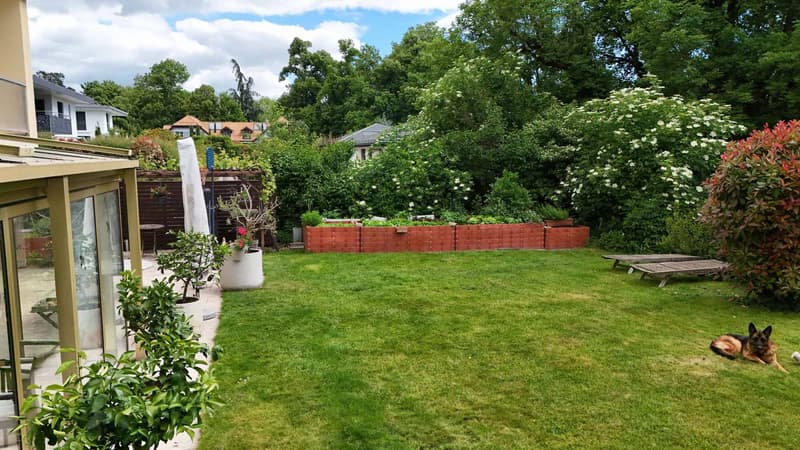
The beautifully treed garden and large terrace will allow you to fully enjoy the beautiful days and live, without a doubt, absolutely memorable moments.
Are you looking for a privileged living environment for your family in direct proximity to all amenities? Don't waste any more time, contact us and schedule a visit to the property!
***
ECA volume: 700 m
Property taxes: 1
Let's highlight the significant investments made in the energy sector, in particular the peripheral insulation of the envelope, the installation of an air-water heat pump, and photovoltaic panels.
The villa we are offering was built in a residential area on the heights of the town. Enjoying absolute calm, just a few minutes' walk is enough to reach the surrounding countryside; a true invitation to beautiful walks!
The 6.5 rooms of this property are spread over a net living area of approximately 114 m² and a useful area of approximately 188 m². The ground floor, which straddles two half-levels, accommodates a large living/dining room, the closed kitchen, and a first bedroom, while the upper floor houses three bedrooms that have direct access to the large southeast-facing balcony.
The beautifully treed garden and large terrace will allow you to fully enjoy the beautiful days and live, without a doubt, absolutely memorable moments.
Are you looking for a privileged living environment for your family in direct proximity to all amenities? Don't waste any more time, contact us and schedule a visit to the property!
***
ECA volume: 700 m
Property taxes: 1
Let's highlight the significant investments made in the energy sector, in particular the peripheral insulation of the envelope, the installation of an air-water heat pump, and photovoltaic panels.
Mortgage Calculator
From dream house to home ownership: the mortgage calculator can help you estimate the affordability of this property.

Free
Unlock the full experience
Sync your favourites, manage search alerts, and access all your important services seamlessly across devices. Create your free account for a personalized home search!

Contact
Tellenbach Yann
- Listing ID
- 4003280755
- Object ref.
- 80836-VINY0216