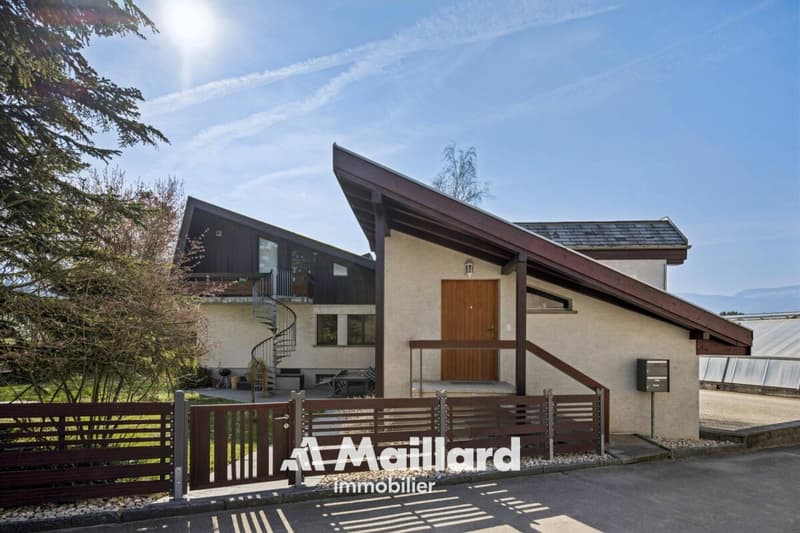
"Generous property with 2 apartments and outbuilding"
Location
1434 Ependes VDCosts
- Purchase price:
- CHF 1,690,000.–
- Notify on price drop
Main information
- Available from:
- Immediately
- Type:
- Single house
- No. of rooms:
- 8.5
- Number of bathrooms:
- 4
- Number of floors:
- 2
- Surface living:
- 250 m2
- Floor space:
- 388 m2
- Land area:
- 1132 m2
- Volume:
- 1361 m3
- Last refurbishment:
- 2024
- Year built:
- 1969
Features and furnishings
Pets allowed
Balcony / Terrace
Washing machine
Fireplace
Mountain view
Child-friendly
Parking space
Garage
Description
Available immediately
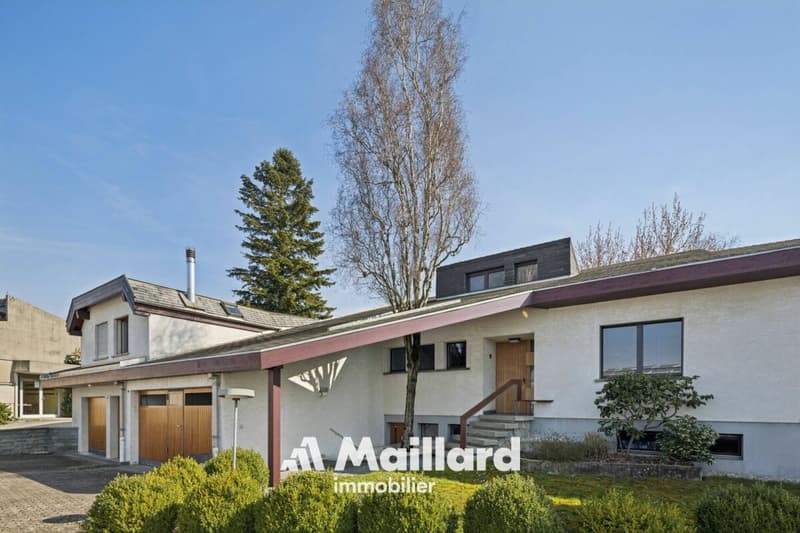
Maillard Immobilier Yverdon offers you exclusively this beautiful individual villa with 2 apartments and 1 studio, as well as 3 garage boxes and a large sunny garden.
Located away from the village, yet in immediate proximity to the CFF train station (Yverdon-Lausanne line), this villa offers a quiet and sought-after living environment, ideal for a family or investor.
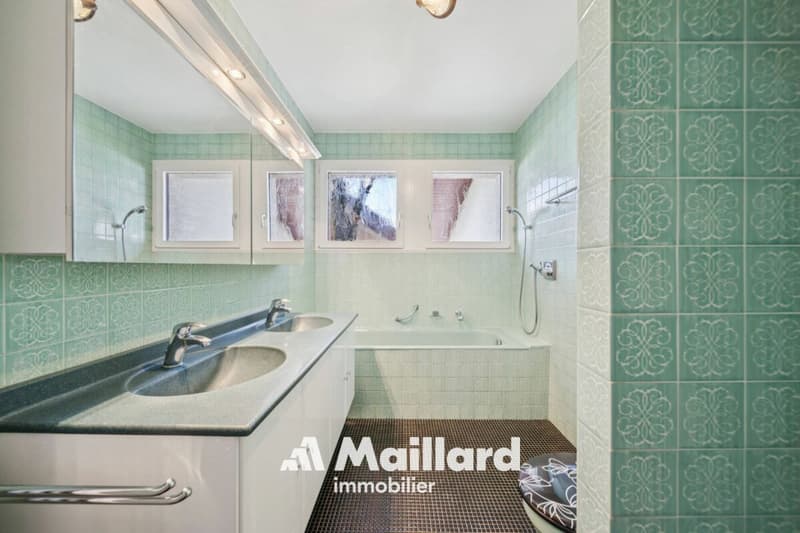
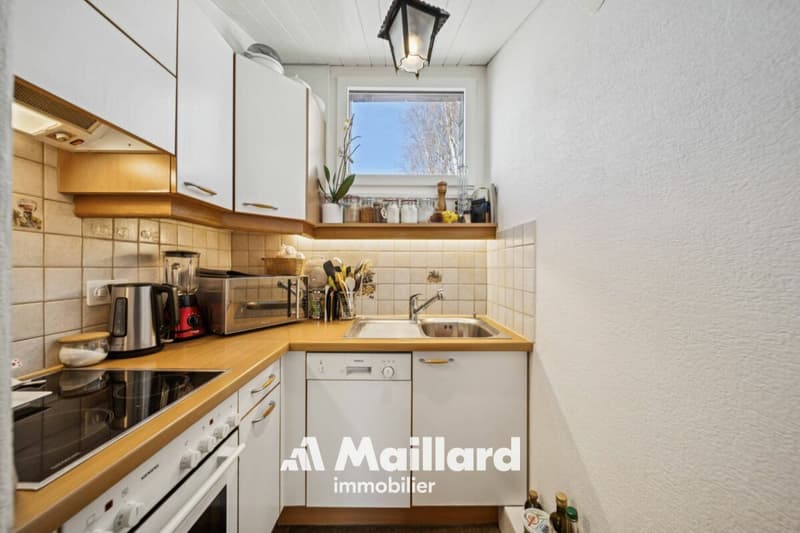
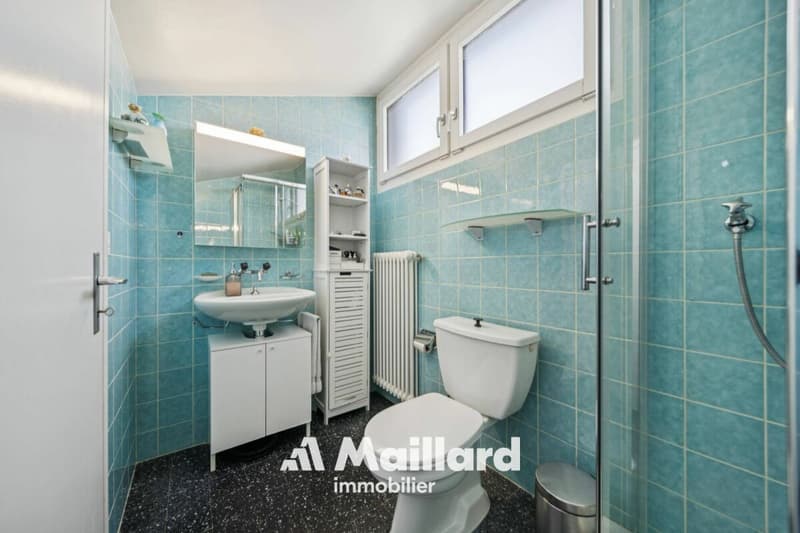
Built in 1969 with high-quality materials and expanded in 1994, the property has been carefully maintained. Renovations (kitchen, bathroom, facade to be painted) could be undertaken, offering an interesting potential for value appreciation.
LAYOUT:
Ground floor - 4.5-room apartment (free)
- Immediately habitable
- Direct access to the garden
- Bright and well-oriented
Upper ground floor - Studio (rented)
- Small, independent apartment
- Generates additional rental income
1st floor - 3.5-room apartment (rented)
- Can be combined without renovation with the ground floor apartment for more living space, comfort, and rooms
- Interesting rental income (upon request)
- Stable income
Main advantages:
- Multi-purpose property: main residence + immediate rental income (CHF 25,680.- net per year)
- Main apartment free: possibility to move in without delay
- Sought-after location: quiet, close to public transport and the village
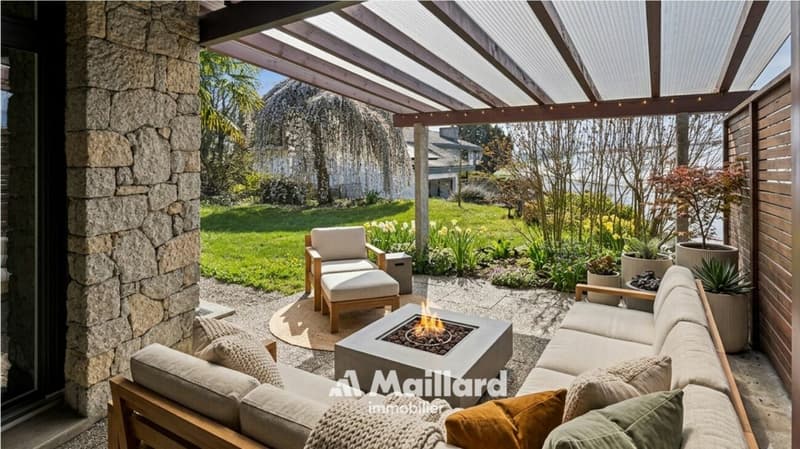
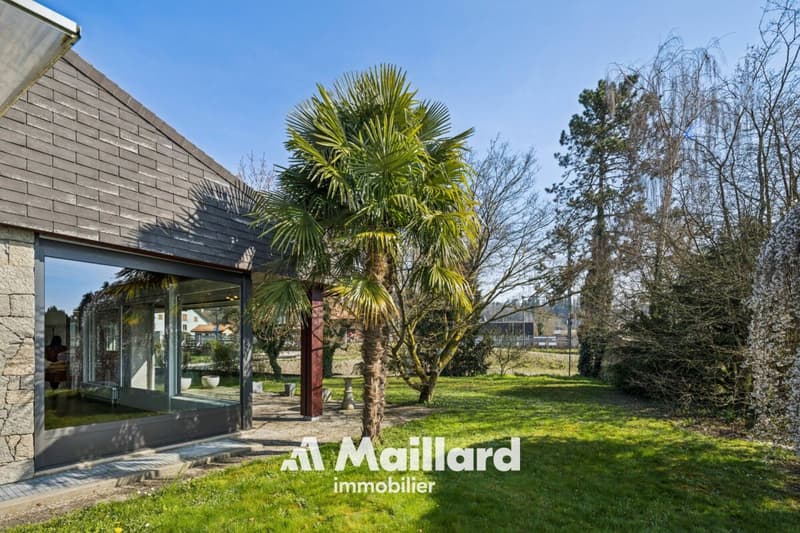
- Large, south-facing garden: tree-lined, designed, with pergola and BBQ area
- Generous parking: 3 garage boxes + several outdoor parking spaces
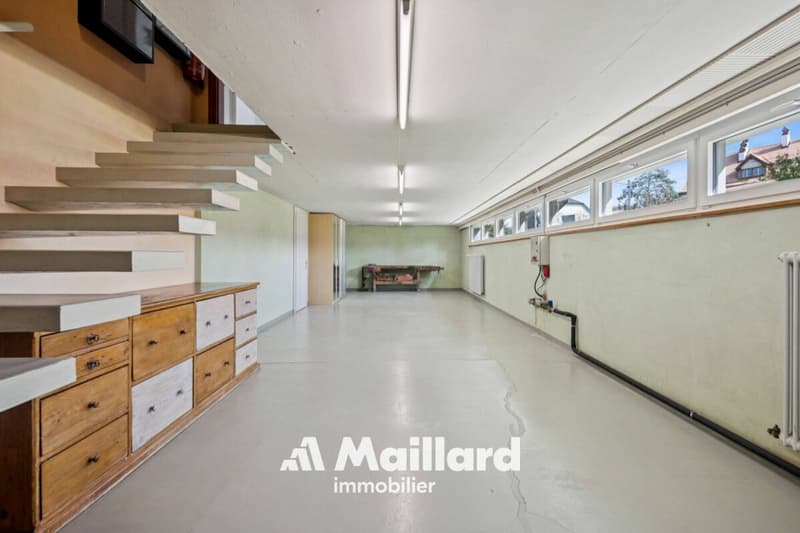
- Annexes: cellar with wine cellar, workshop, complete basement
A rare opportunity to discover without delay!
Virtual tour: https://my.matterport.com/show/?m=w6obDaKbiYA
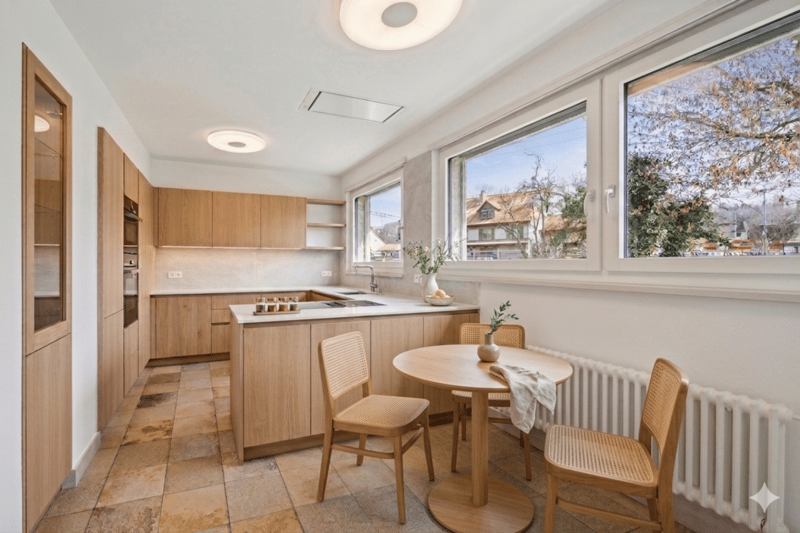
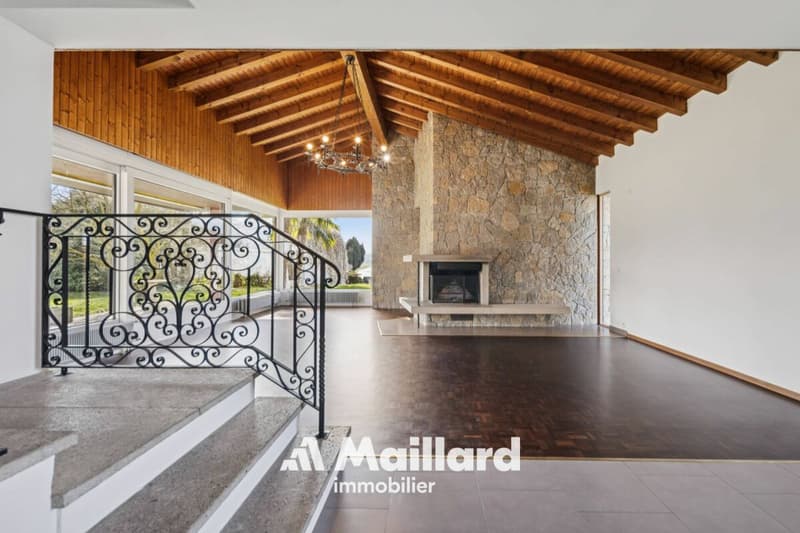
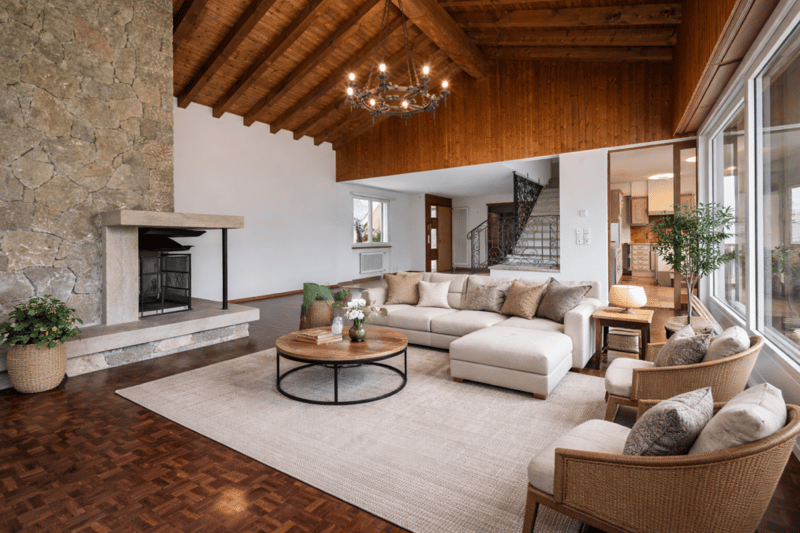
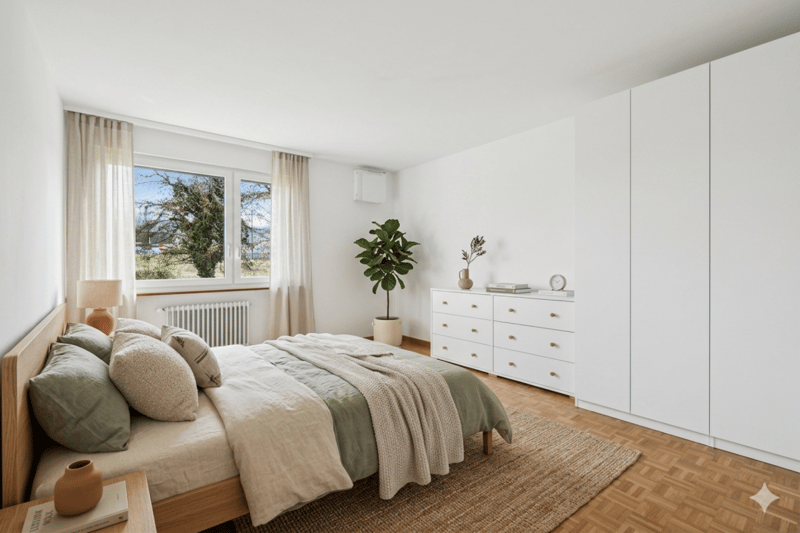
MAIN APARTMENT 4.5 ROOMS ON GROUND FLOOR - APPROX. 143 M²
- Entrance hall
- Guest toilet
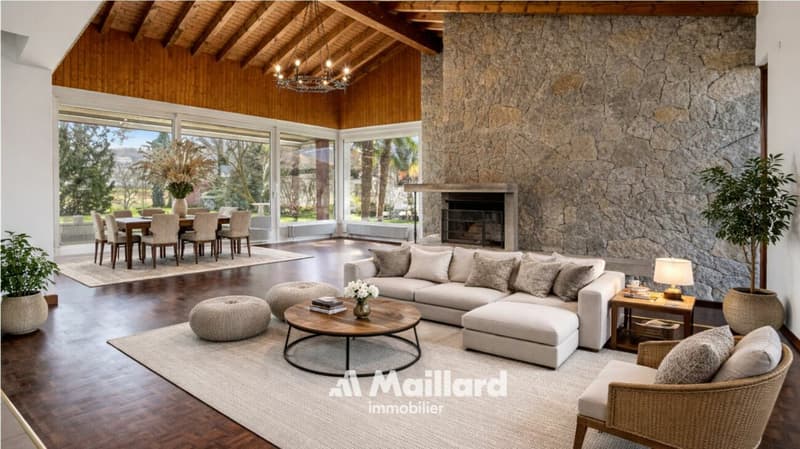
- Spacious living room with stone fireplace
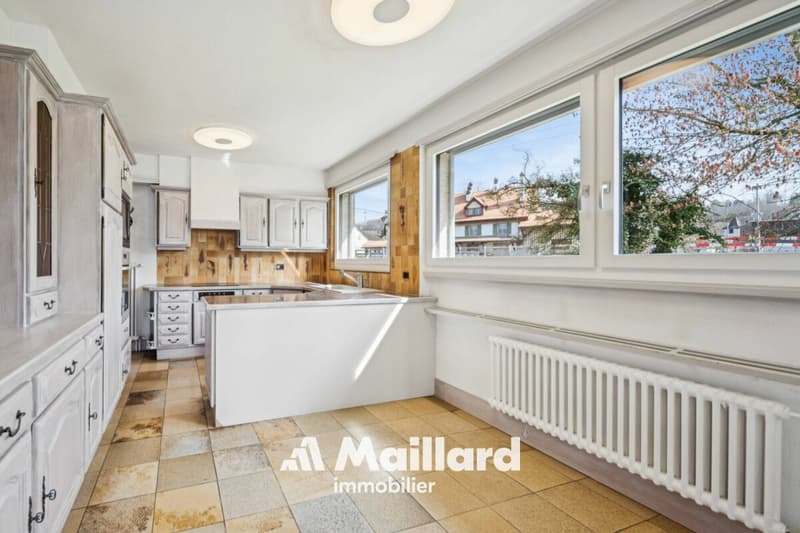
- Living kitchen
- Bathroom
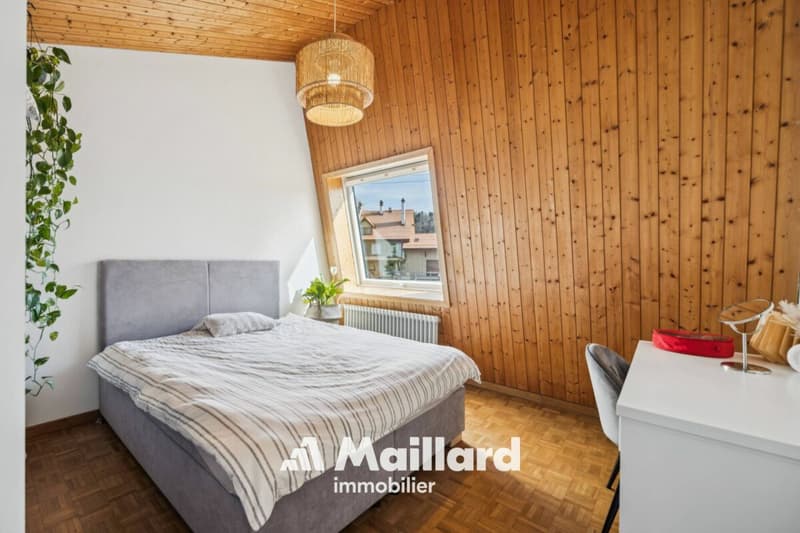
- 3 bedrooms
- Direct access to the basement
- External access
- Covered terrace
- Pergola with BBQ
- Private garden with shed
AVAILABLE
APARTMENT 3.5 ROOMS ON 1ST FLOOR - APPROX. 63 M²
- Distribution hall with built-in cupboards
- Kitchenette
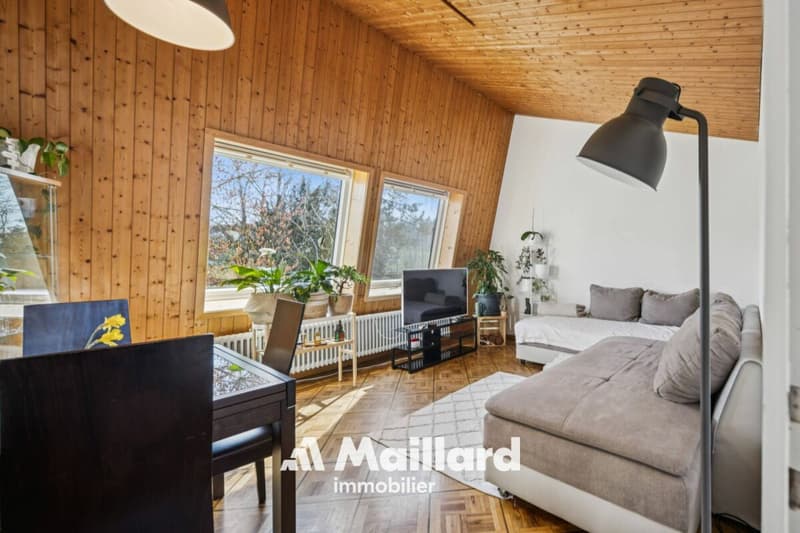
- Dining/living room
- 2 bedrooms
- Shower/WC
- Large storage room under the sloping roof
- Balcony and private garden
- Laundry room and cellar in the basement
LEASE IN PROGRESS
STUDIO ON UPPER GROUND FLOOR - APPROX. 44 M²
- Entrance
- Living area with fitted kitchen
- Bathroom
LEASE IN PROGRESS
BASMENT - APPROX. 140 M²
- Available space (playroom, workshop, office) of approx. 50 m²
- Storage room of approx. 16 m²
- Shared laundry room with 1 washing machine, 1 dryer, 3 freezers, 1 fridge, 1 sink
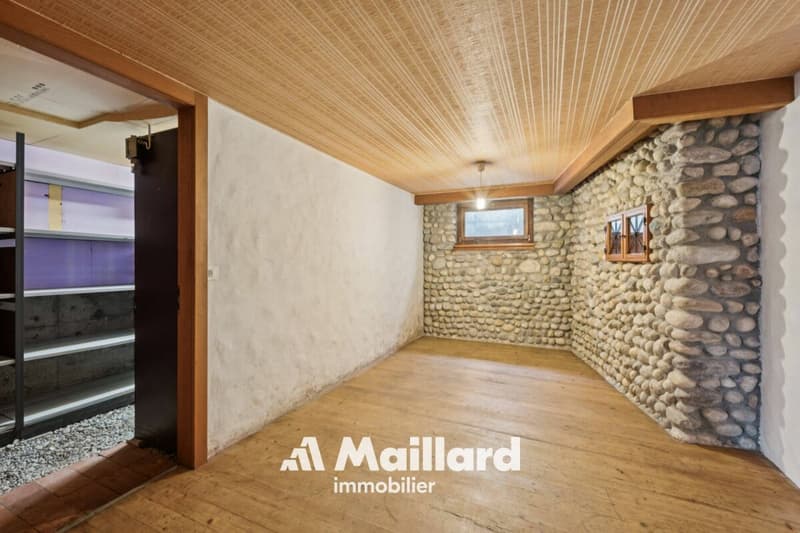
- Vegetable cellar of approx. 11 m²
- WC with washbasin
- Technical room (oil heating system Viessman from 2015 - heating/ECS production
- Wine cellar of approx. 16 m²
- Air-conditioned wine cellar with shelving of approx. 9 m²
DETAILED LIST ON REQUEST
- 1969: Construction
- 1994: Extension
- 2005: Kitchen and sanitary renovations
- 2015: Replacement of the heating system
- 2017: Replacement of windows and shutters
- 2019: Renovation of 3.5-room apartment on 1st floor
- 2020: Renovation of studio
- 2021: Creation of pergola and renovation of terraces
- 2023: Renovation of exterior woodwork - facade and roof
- 2024: Renovation of 4.5-room apartment on ground floor
Mortgage Calculator
From dream house to home ownership: the mortgage calculator can help you estimate the affordability of this property.

Unlock the full experience
Sync your favourites, manage search alerts, and access all your important services seamlessly across devices. Create your free account for a personalized home search!
Advertiser

Contact
Emmanuelle Mottaz
- Listing ID
- 4003281468
- Object ref.
- Serres
