

"Semi-Detached Villa "Les Coteaux" - Nature and Comfort"
Purchase price
CHF 1,030,000.–
Notify on price drop
Rooms
5.5
Living space
136 m2
Location
En Sonville 8, 1350 OrbeCosts
- Purchase price:
- CHF 1,030,000.–
- Notify on price drop
Main information
- Available from:
- By agreement
- Type:
- Single house
- No. of rooms:
- 5.5
- Floor:
- 3
- Surface living:
- 136 m2
- Land area:
- 1045 m2
Features and furnishings
Balcony / Terrace
Parking space
Garage
Documents (1)
Description
Just a few minutes from Orbe!
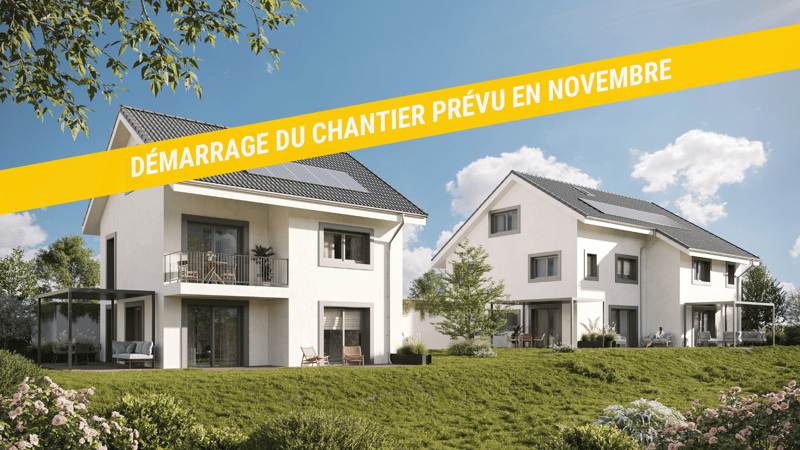
Nature lovers, your future semi-detached villa in Lignerolle is waiting for you! Immerse yourself in the heart of a bucolic and peaceful setting, and let yourself be seduced by this house away from urban bustle. Basked in light thanks to a southwest orientation, this villa offers a true invitation to tranquility and well-being.
A haven of peace for your family
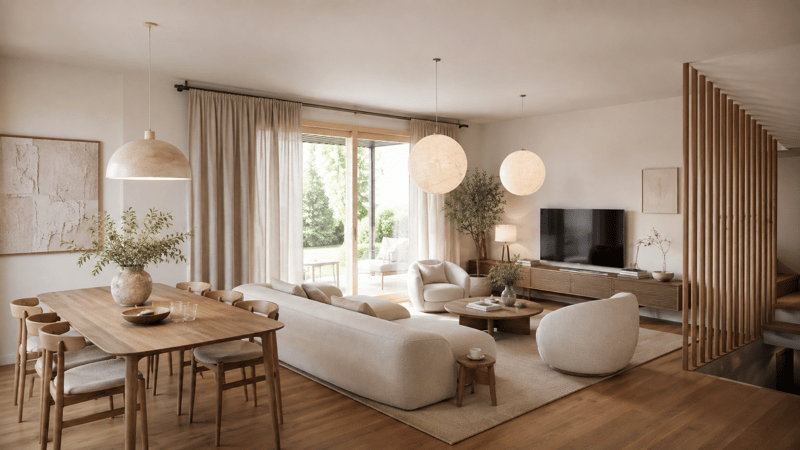
With over 135 m² of living space, this villa has been designed to offer spacious and functional areas, perfect for meeting the needs of a family seeking comfort and conviviality. The modern design combines elegance and practicality, creating a warm and welcoming atmosphere around the fields.
This house consists of:
Basement:
A shared technical room
An individual laundry room
An individual cellar of 16 m2
Ground floor:
An entrance hall
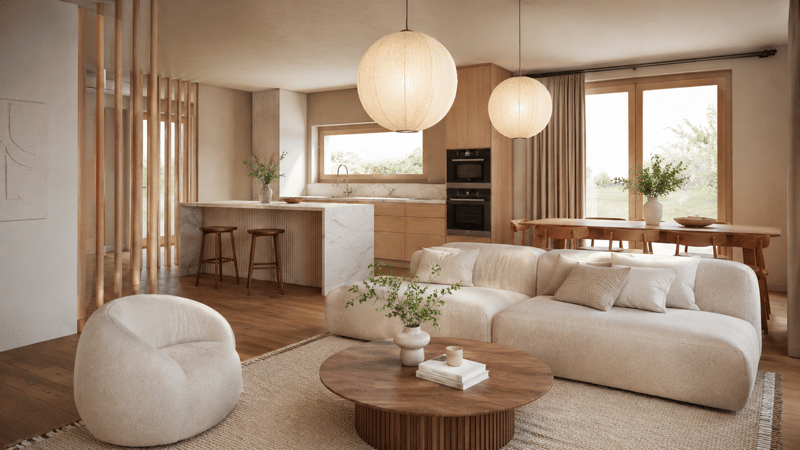
An open kitchen overlooking a pleasant living room
A guest toilet
1st floor:
3 bedrooms
A bathroom
Attic:
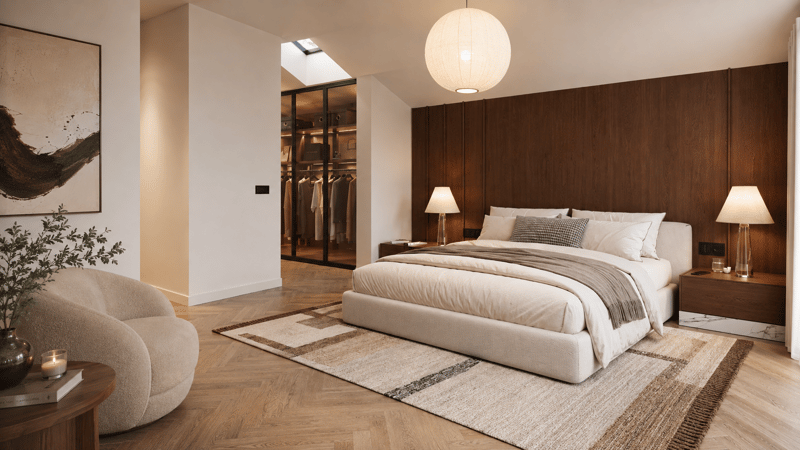
A parental bedroom with an adjacent bathroom and dressing room
This residential complex is the ideal residence for those who aspire to a perfect combination of harmony and practicality. You will have the opportunity to choose the materials and finishes of your future villa, allowing you to create a space that resembles you.
Outdoor areas:
A pergola (optional)
A terrace
A pleasant garden
Parking:
Parking is secured by a garage and an outdoor parking space.
Outdoor areas:
A pergola
A pleasant terrace
A perfectly level garden area
Amenities:
Regional restaurant within 9 minutes by car
Bus stop "Lignerolle Eglise" within 7 minutes on foot
Migros, Coop, Aldi, Denner: within 10 minutes (Orbe)
Education:
Nursery: "Les Petits Castor" in Orbe, 10 minutes by car
Kindergarten: "Jardin d'enfants Halte-jeux les Baulminois" in Baulmes, 9 minutes by car
Primary school (1st-8th grade): Orbe school and surroundings, 9 minutes by car
Secondary school: Orbe school and surroundings, 9 minutes by car
Let yourself be seduced by this opportunity to live in harmony with nature!
Nature lovers, your future semi-detached villa in Lignerolle is waiting for you! Immerse yourself in the heart of a bucolic and peaceful setting, and let yourself be seduced by this house away from urban bustle. Basked in light thanks to a southwest orientation, this villa offers a true invitation to tranquility and well-being.
A haven of peace for your family
With over 135 m² of living space, this villa has been designed to offer spacious and functional areas, perfect for meeting the needs of a family seeking comfort and conviviality. The modern design combines elegance and practicality, creating a warm and welcoming atmosphere around the fields.
This house consists of:
Basement:
A shared technical room
An individual laundry room
An individual cellar of 16 m2
Ground floor:
An entrance hall
An open kitchen overlooking a pleasant living room
A guest toilet
1st floor:
3 bedrooms
A bathroom
Attic:
A parental bedroom with an adjacent bathroom and dressing room
This residential complex is the ideal residence for those who aspire to a perfect combination of harmony and practicality. You will have the opportunity to choose the materials and finishes of your future villa, allowing you to create a space that resembles you.
Outdoor areas:
A pergola (optional)
A terrace
A pleasant garden
Parking:
Parking is secured by a garage and an outdoor parking space.
Outdoor areas:
A pergola
A pleasant terrace
A perfectly level garden area
Amenities:
Regional restaurant within 9 minutes by car
Bus stop "Lignerolle Eglise" within 7 minutes on foot
Migros, Coop, Aldi, Denner: within 10 minutes (Orbe)
Education:
Nursery: "Les Petits Castor" in Orbe, 10 minutes by car
Kindergarten: "Jardin d'enfants Halte-jeux les Baulminois" in Baulmes, 9 minutes by car
Primary school (1st-8th grade): Orbe school and surroundings, 9 minutes by car
Secondary school: Orbe school and surroundings, 9 minutes by car
Let yourself be seduced by this opportunity to live in harmony with nature!
Mortgage Calculator
From dream house to home ownership: the mortgage calculator can help you estimate the affordability of this property.
Advertiser


Amma Immo Sàrl
Avenue des Découvertes 3
1400Yverdon-les-Bains
Contact
- Listing ID
- 4003282345
- Object ref.
- Pomotion_Lignerolle.LignerolleLot2Villamitoyenne.LignerolleLot2Villamitoyenne