"Apartment 4.5 rooms in Chamoson"
Location
Rue Plane Ville 20, 1955 ChamosonTravel time
- 23 min.Station: Chamoson-St-Pierre-de-Clages
Surrounding information
Supermarket
4 min.Migros Partenaire - ChamosonPharmacy
5 min.Pharmacie et Parfumerie de ChamosonSchool
7 min.Chemin des MartinetsPublic Transport
1 min.Chamoson
Times refer to the route on foot.
Costs
- Purchase price:
- CHF 809,000.–
- Notify on price drop
Main information
- Available from:
- Immediately
- Type:
- Attic flat
- No. of rooms:
- 4.5
- Number of bathrooms:
- 2
- Floor:
- 2
- Surface living:
- 132 m2
- Floor space:
- 115 m2
- Year built:
- 2026
Features and furnishings
Pets allowed
Balcony / Terrace
Washing machine
Cable TV
View
Smoking permitted
Wheelchair access
Quiet neighborhood
Child-friendly
Parking space
Elevator
Planning permission available
Minergie certified
Power connection
Water connection
Waste water connection
Description
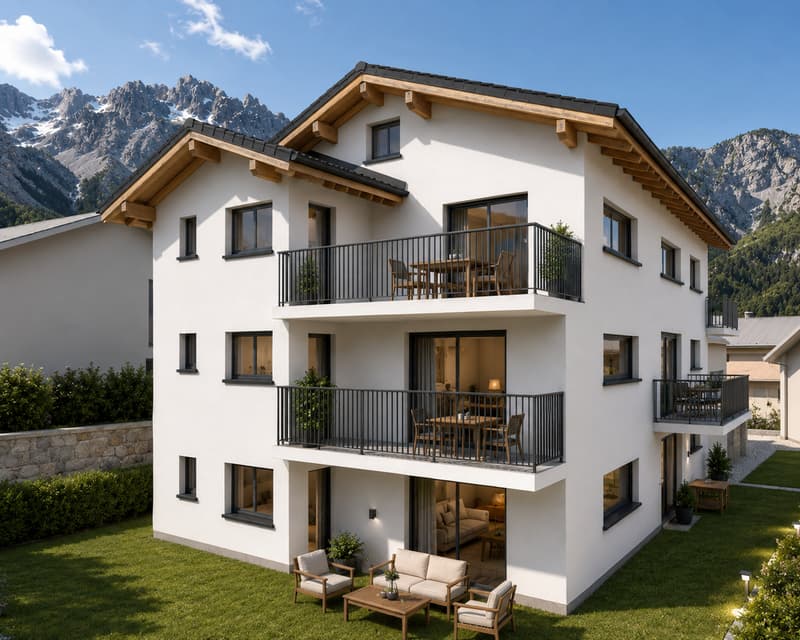
Apartment 4.5 rooms in Chamoson on the top floor
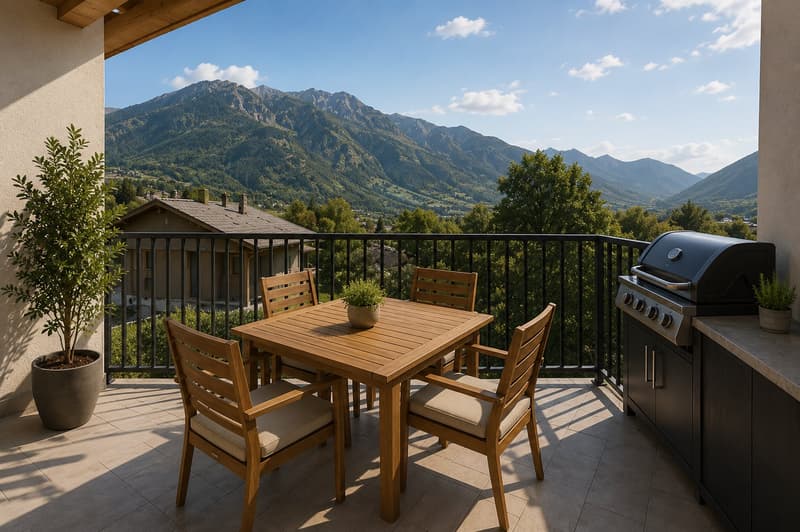
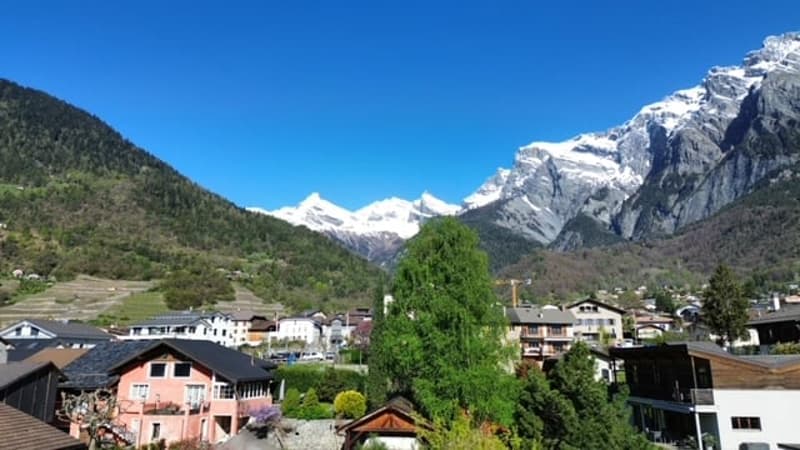
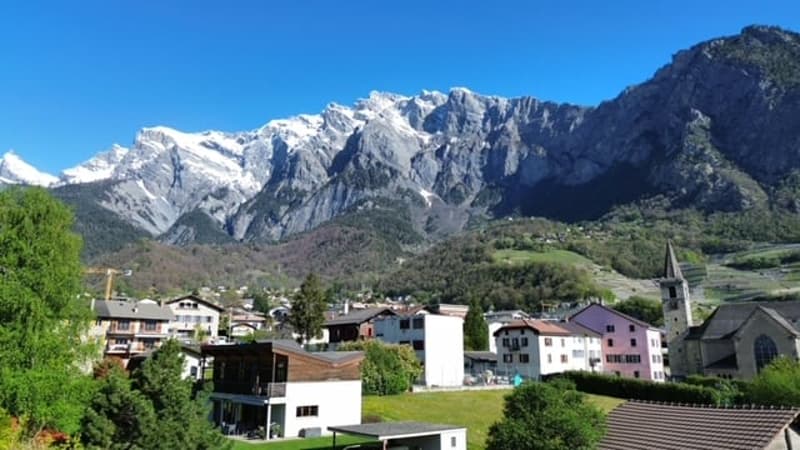
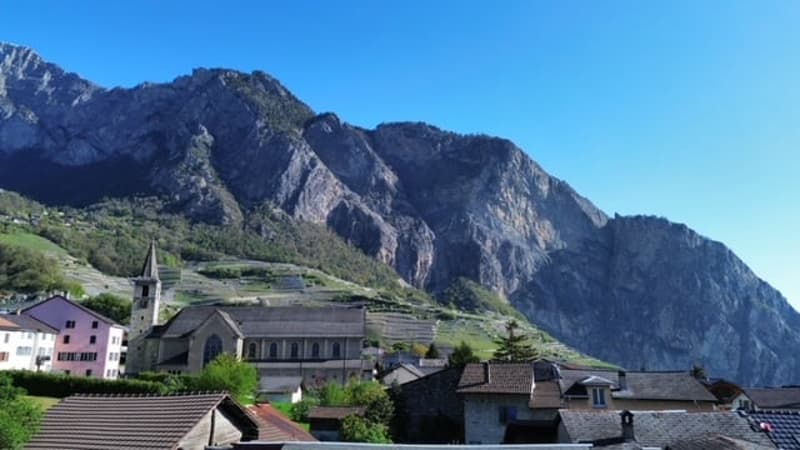
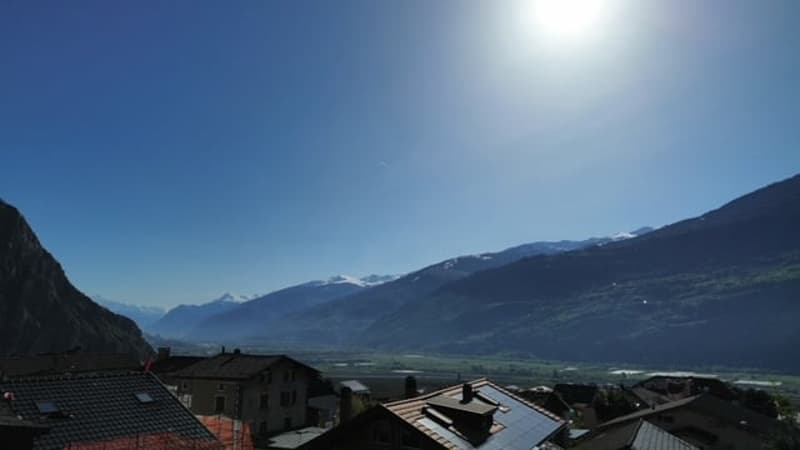
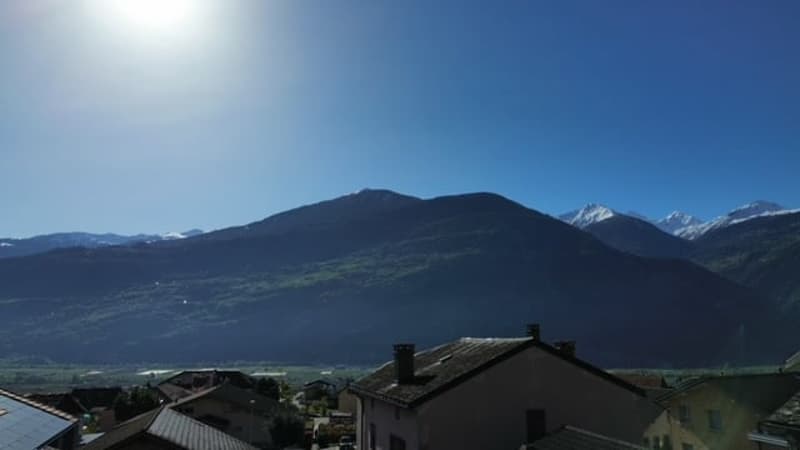
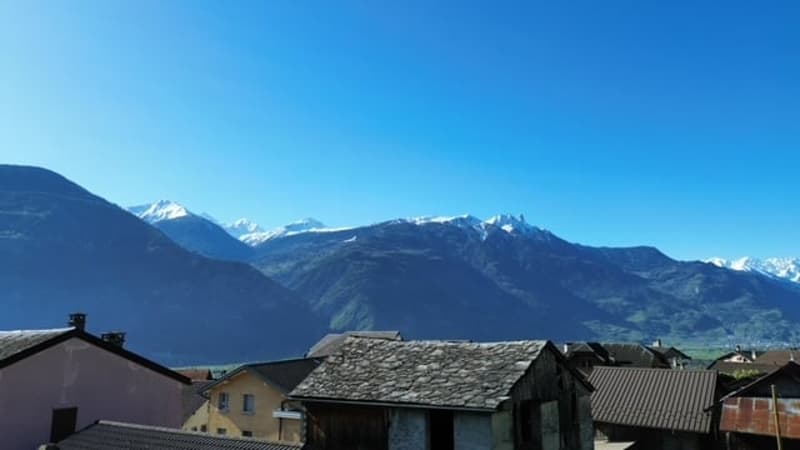
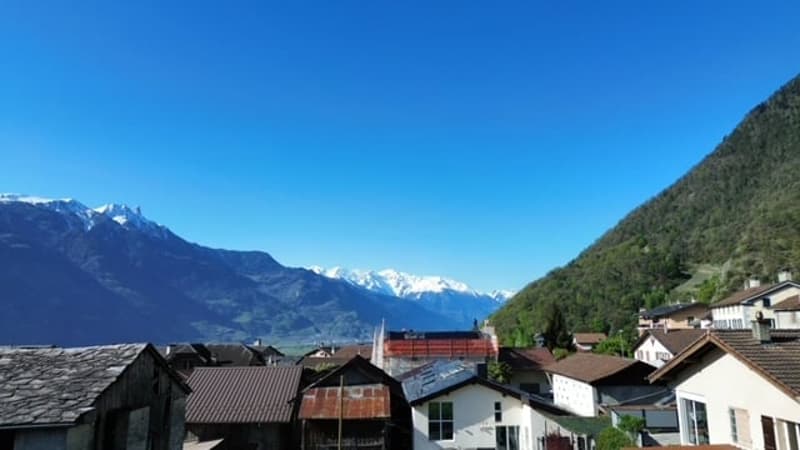
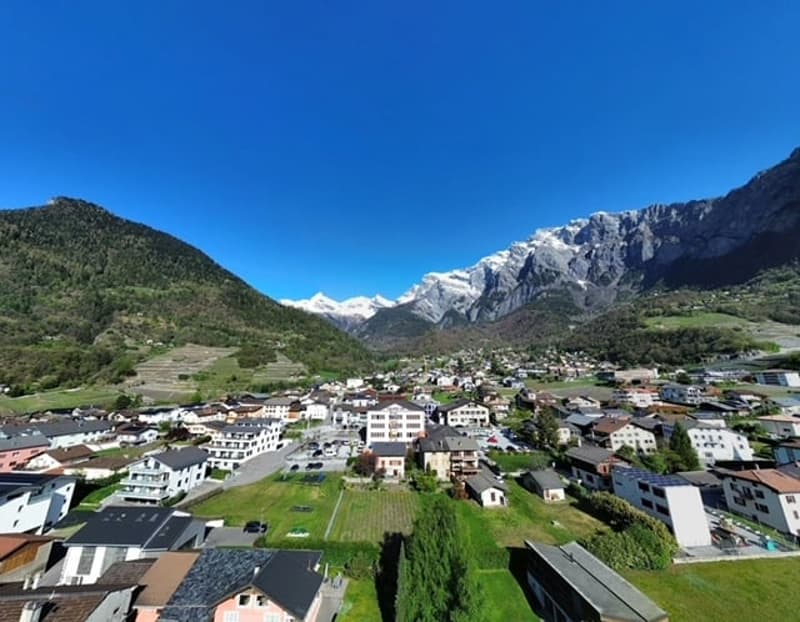
It is located in a beautiful residential area in Chamoson, close to Ovronnaz train station (thermal baths, ski slopes), shops, and all other amenities. We offer you this apartment in a quiet and ideal environment for families. You benefit from good sunlight and an unobstructed view of the Rhône plain.
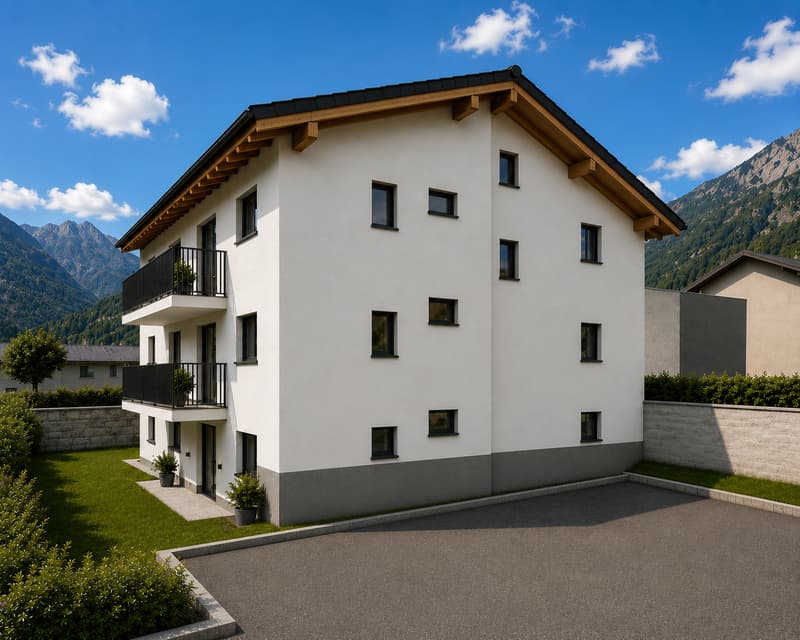
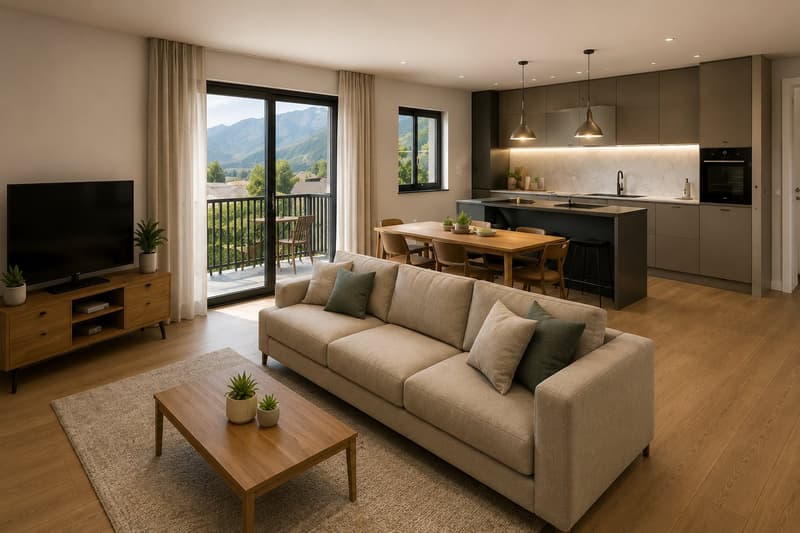
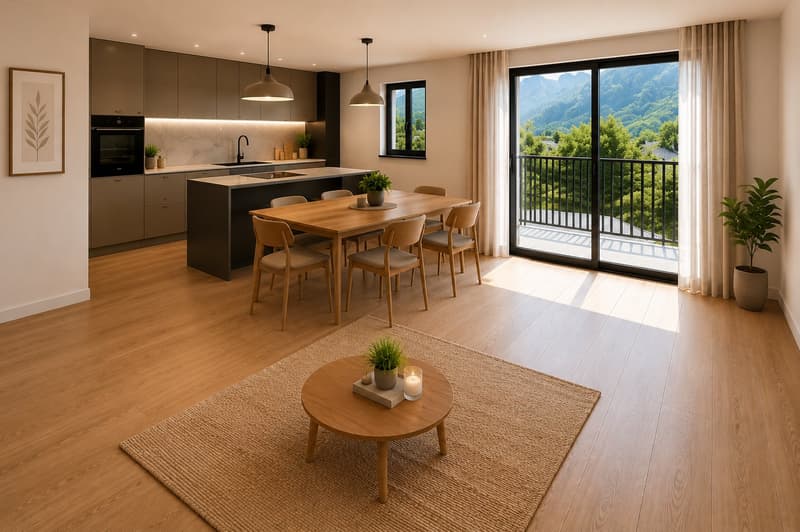
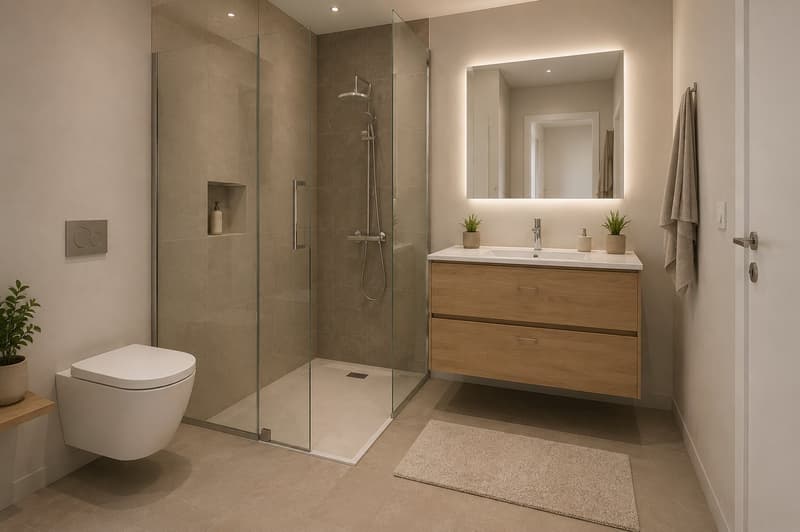
You will find an entrance hall, an open kitchen to the dining room and living room with direct access to the balcony, a master bedroom and a bathroom, a room, a bathroom with washing machine. A building with 7 apartments with elevator, a cellar per apartment, and a shared bicycle room.
Area:
Living/dining room: 39 m2
Master bedroom with bathroom: 14.3 m2 + 3.2 m2
Room No. 2: 12.2 m2
Bathroom/Toilet: 5.8 m2
Hallway: 5.8 m2
Balcony: 17.4 m2
Attic room: 33 m2
Cellar: 4.0 m2
Information per apartment:
Condition: New / Under construction
Year of construction: 2026
Availability: Construction site in progress
Sale as main residence: Mandatory
Number of rooms: 4.5
Number of floors: 2
Number of bedrooms: 2
Number of bathrooms: 2
Heating type: Heat pump
Outdoor parking spaces: 2
Outdoor: Balcony
Altitude: 550 m
Orientation: South
Sunlight: Optimal all day
View: Beautiful and unobstructed view
Building standard: HPE (high energy performance)
Selling price: 809,000 (2 parking spaces mandatory, 15,000.- per parking space, included in the price.)
Distances:
Train station: 1.6 km
Public transport: 200 m
Primary school: 600 m
Shops: 90 m
Restaurants: 80 m
Highway: 3.2 km
Mortgage Calculator
From dream house to home ownership: the mortgage calculator can help you estimate the affordability of this property.

Unlock the full experience
Sync your favourites, manage search alerts, and access all your important services seamlessly across devices. Create your free account for a personalized home search!


- Listing ID
- 4003283588
- Object ref.
- 7mww7.828wq