"CHALET - BALCONIES, TERRACE, GARDEN - PANORAMIC VIEW - EXCLUSIVE"
Purchase price
CHF 1,445,000.–
Notify on price drop
Rooms
4.5
Living space
170 m2
Location
1854 LeysinCosts
- Purchase price:
- CHF 1,445,000.–
- Notify on price drop
Main information
- Available from:
- Immediately
- Type:
- Chalet
- No. of rooms:
- 4.5
- Surface living:
- 170 m2
- Land area:
- 879 m2
- Volume:
- 642 m3
- Year built:
- 2011
Features and furnishings
Balcony / Terrace
Fireplace
Child-friendly
Parking space
Garage
Documents (0)
Description
Discover this magnificent chalet of high standing, ideally located in the sought-after district of Les Esserts in Leysin, benefiting from an exceptional panoramic view of the surrounding mountains as well as excellent sunshine throughout the year.
Built in 2011 and perfectly maintained since its completion, this chalet seduces with the quality of its construction, its modern comfort, and its remarkable energy balance. Thanks to its thermal and photovoltaic solar panels, it benefits from controlled energy consumption and particularly reduced costs. It obtained the excellent grade B from the CECB.
Located in a calm and residential environment, particularly sought after, this property offers a privileged living space where nature, tranquility, and comfort harmoniously combine. Available as both a main residence and a secondary residence, it represents a rare opportunity on the Leysin market.
The chalet develops over three levels, perfectly arranged. From the entrance, located on the lower ground floor, a welcoming hall with storage spaces leads to the various rooms.
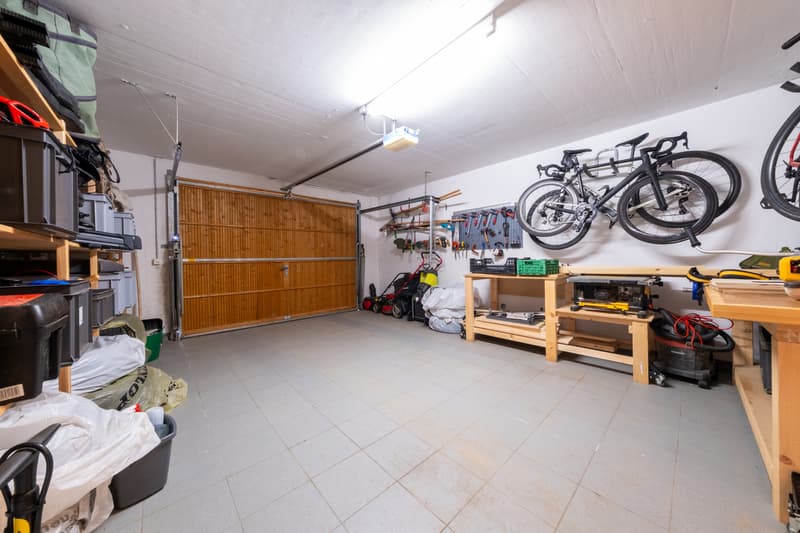
This level also includes a bedroom with a private shower room/WC, ideal for receiving family and friends while guaranteeing them perfect independence. This bedroom has direct access to a pleasant terrace. A garage, a cellar, and a technical room that also serves as a laundry room complete this level.
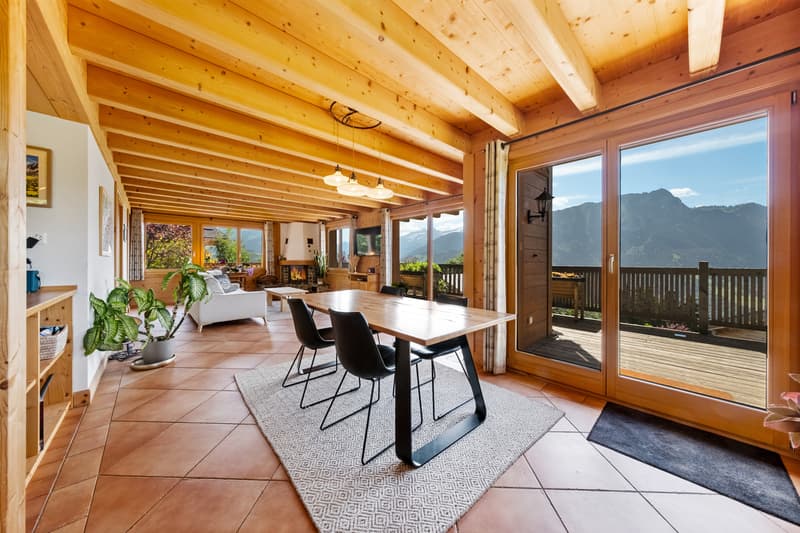
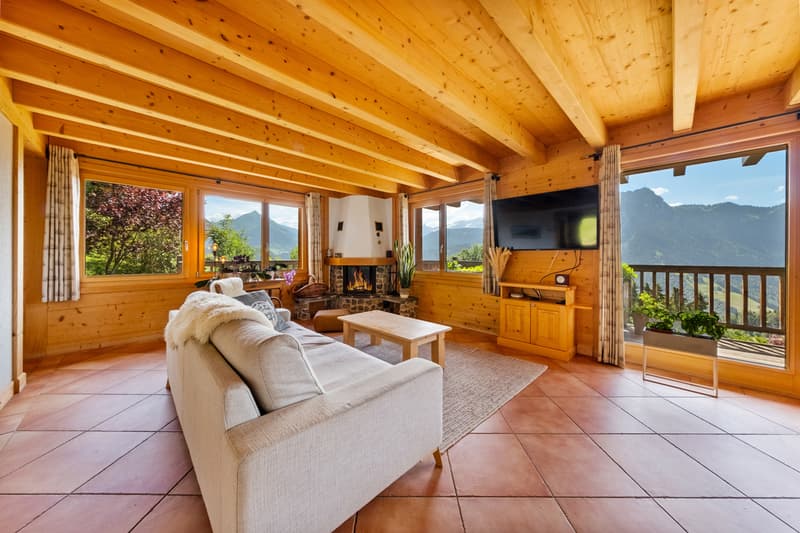
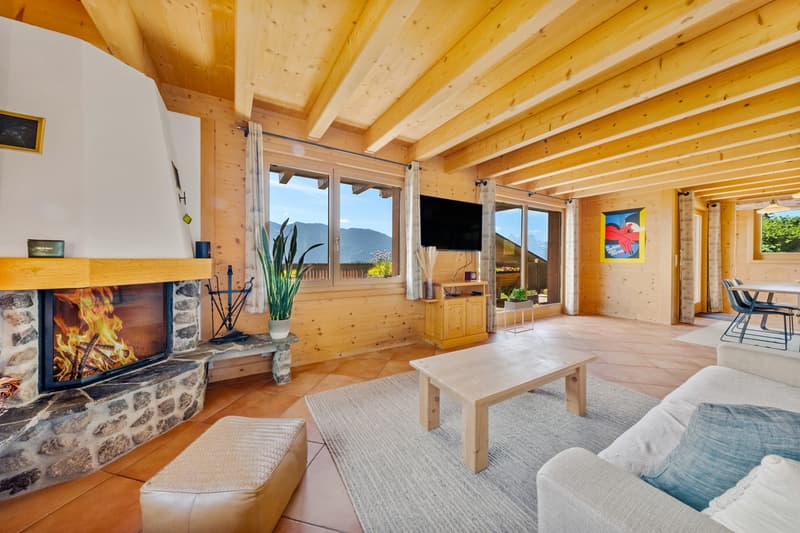
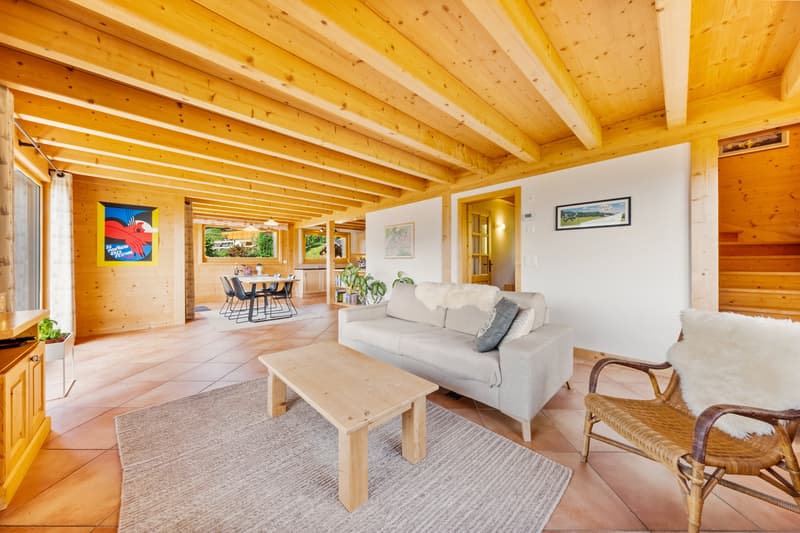
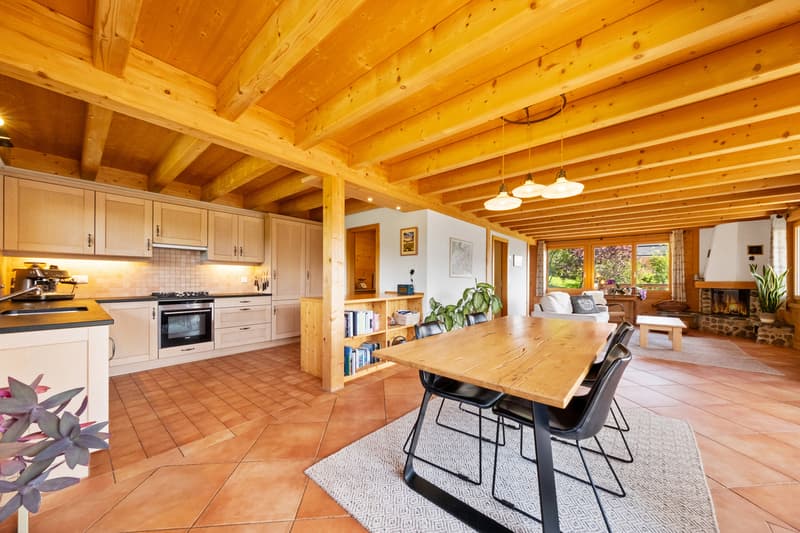
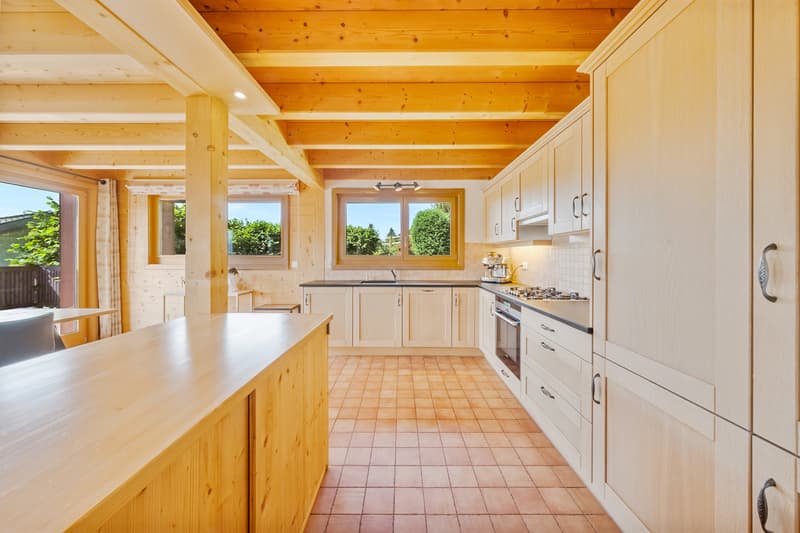
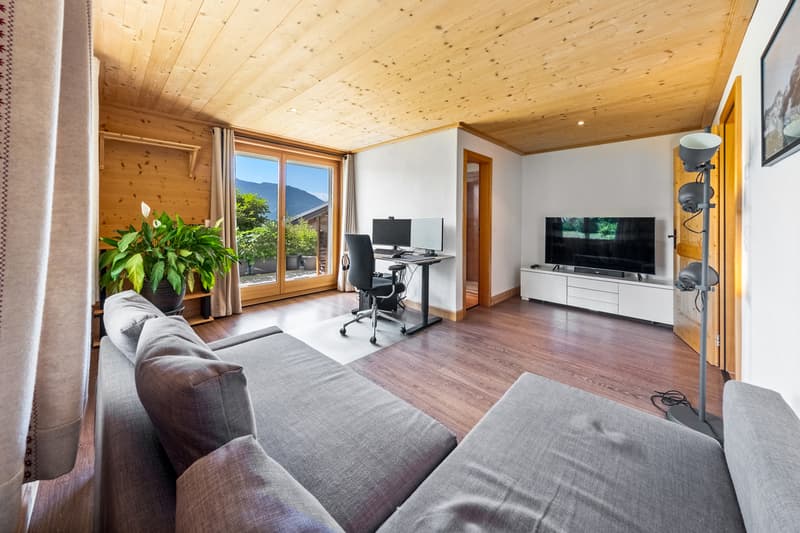
The upper ground floor is dedicated to living spaces. The spacious living room, equipped with a fireplace, benefits from remarkable brightness thanks to its large windows. It opens directly onto the balcony, the terrace, and the garden, allowing you to fully enjoy the Alpine panorama and the exceptional sunshine that the property benefits from. The open kitchen integrates harmoniously into the living space and has an adjacent pantry, particularly practical for storage. A guest toilet completes this level.
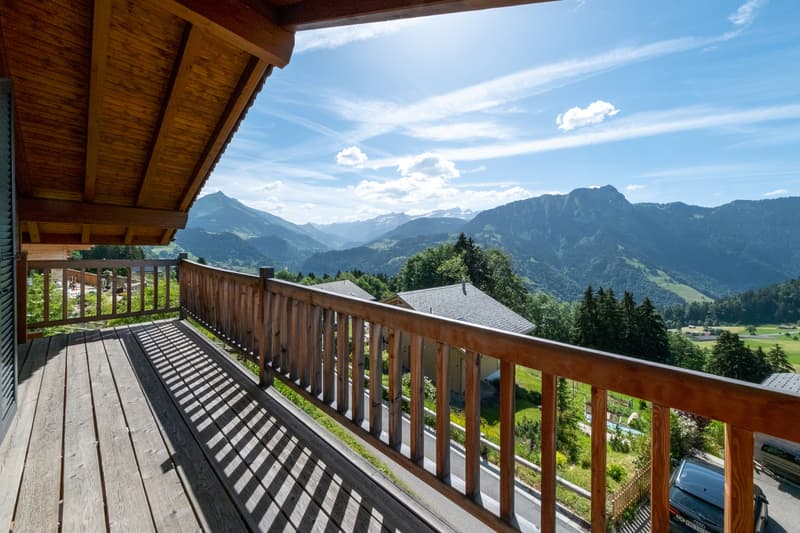
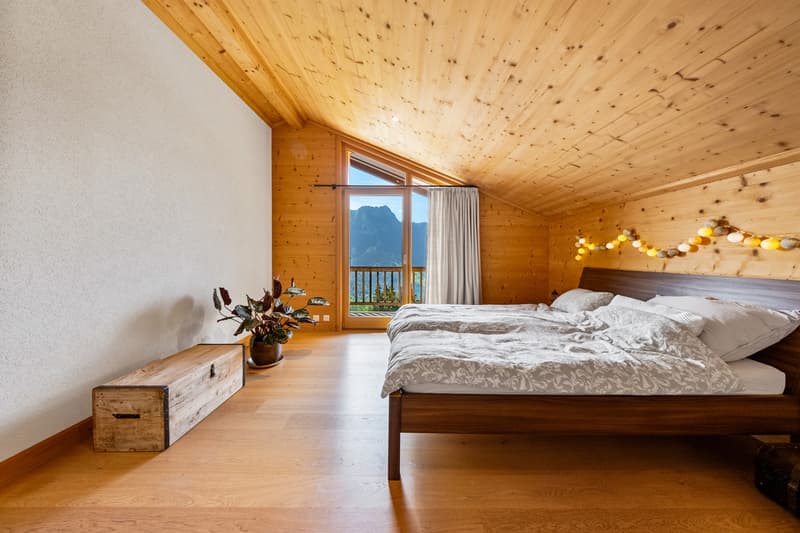
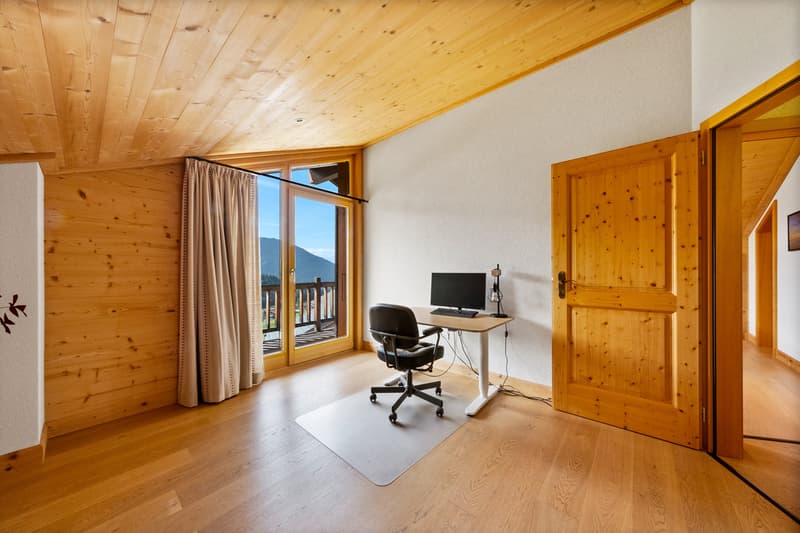
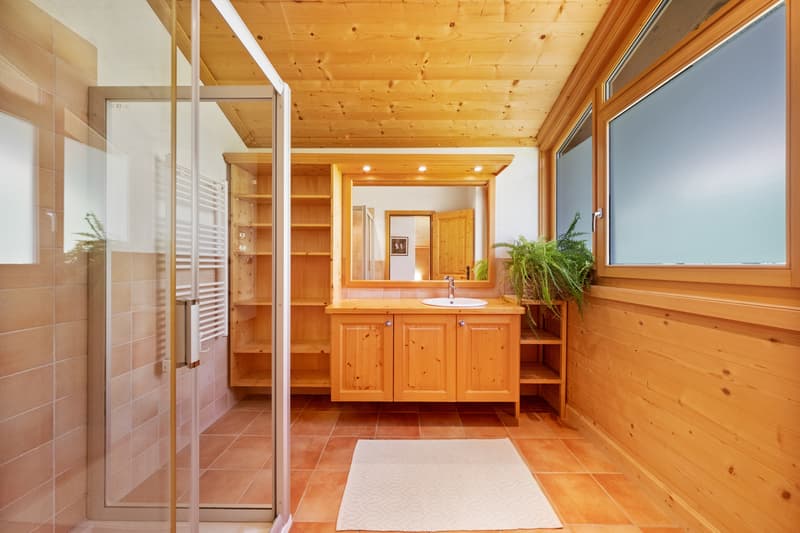
On the upper floor, the sleeping area offers two beautiful bedrooms with comfortable volumes, both opening onto a south-facing balcony. From this privileged space, the occupants can enjoy a spectacular panoramic view of the Alps as well as generous sunshine throughout the year. The master bedroom has a private dressing room, providing additional comfort that is particularly appreciated. A shower room and a separate toilet complete this floor, dedicated to rest and relaxation.
The outdoor spaces are a real asset of this property. The carefully landscaped garden, the terrace, and the balcony offer several relaxation areas, allowing you to fully enjoy the surrounding calm and the spectacular panoramic view of the Vaudois Alps. The excellent exposure guarantees optimal sunshine throughout the day.
A garage and two outdoor parking spaces complete this property advantageously.
Leysin seduces with its unique living environment between nature and mountain. Renowned for its sunshine, sports infrastructure, and numerous leisure activities throughout the year, the station offers an ideal environment for both a main residence and a mountain retreat.
A rare opportunity to acquire a recent chalet, perfectly maintained and energetically efficient, offering an exceptional panoramic view and a privileged environment.
CONSTRUCTION
+ Type: Mixed structure (wood-concrete)
+ Windows: Wood double glazing
+ Roofing: Fibro-cement shingles
+ Exterior shutters: Aluminum shutters
+ Heating: Gas condensing boiler with underfloor heating + solar panels (photovoltaic and thermal)
DISTRIBUTION
Lower ground floor
+ Entrance with hall and storage spaces
+ Bedroom 1 with private shower room/WC
+ Terrace
+ Garage
+ Cellar
+ Technical room/laundry room (washing machine and dryer included)
Upper ground floor
+ Living room with fireplace...
Built in 2011 and perfectly maintained since its completion, this chalet seduces with the quality of its construction, its modern comfort, and its remarkable energy balance. Thanks to its thermal and photovoltaic solar panels, it benefits from controlled energy consumption and particularly reduced costs. It obtained the excellent grade B from the CECB.
Located in a calm and residential environment, particularly sought after, this property offers a privileged living space where nature, tranquility, and comfort harmoniously combine. Available as both a main residence and a secondary residence, it represents a rare opportunity on the Leysin market.
The chalet develops over three levels, perfectly arranged. From the entrance, located on the lower ground floor, a welcoming hall with storage spaces leads to the various rooms.
This level also includes a bedroom with a private shower room/WC, ideal for receiving family and friends while guaranteeing them perfect independence. This bedroom has direct access to a pleasant terrace. A garage, a cellar, and a technical room that also serves as a laundry room complete this level.
The upper ground floor is dedicated to living spaces. The spacious living room, equipped with a fireplace, benefits from remarkable brightness thanks to its large windows. It opens directly onto the balcony, the terrace, and the garden, allowing you to fully enjoy the Alpine panorama and the exceptional sunshine that the property benefits from. The open kitchen integrates harmoniously into the living space and has an adjacent pantry, particularly practical for storage. A guest toilet completes this level.
On the upper floor, the sleeping area offers two beautiful bedrooms with comfortable volumes, both opening onto a south-facing balcony. From this privileged space, the occupants can enjoy a spectacular panoramic view of the Alps as well as generous sunshine throughout the year. The master bedroom has a private dressing room, providing additional comfort that is particularly appreciated. A shower room and a separate toilet complete this floor, dedicated to rest and relaxation.
The outdoor spaces are a real asset of this property. The carefully landscaped garden, the terrace, and the balcony offer several relaxation areas, allowing you to fully enjoy the surrounding calm and the spectacular panoramic view of the Vaudois Alps. The excellent exposure guarantees optimal sunshine throughout the day.
A garage and two outdoor parking spaces complete this property advantageously.
Leysin seduces with its unique living environment between nature and mountain. Renowned for its sunshine, sports infrastructure, and numerous leisure activities throughout the year, the station offers an ideal environment for both a main residence and a mountain retreat.
A rare opportunity to acquire a recent chalet, perfectly maintained and energetically efficient, offering an exceptional panoramic view and a privileged environment.
CONSTRUCTION
+ Type: Mixed structure (wood-concrete)
+ Windows: Wood double glazing
+ Roofing: Fibro-cement shingles
+ Exterior shutters: Aluminum shutters
+ Heating: Gas condensing boiler with underfloor heating + solar panels (photovoltaic and thermal)
DISTRIBUTION
Lower ground floor
+ Entrance with hall and storage spaces
+ Bedroom 1 with private shower room/WC
+ Terrace
+ Garage
+ Cellar
+ Technical room/laundry room (washing machine and dryer included)
Upper ground floor
+ Living room with fireplace...
Mortgage Calculator
From dream house to home ownership: the mortgage calculator can help you estimate the affordability of this property.

Free
Unlock the full experience
Sync your favourites, manage search alerts, and access all your important services seamlessly across devices. Create your free account for a personalized home search!
Viewing
Contact for viewing
Yannick Piemontesi

Contact
- Listing ID
- 4003286862
- Object ref.
- 6064207