"Family happiness with garden - Your new home in Niederdorf"
Purchase price
CHF 750,000.–
Notify on price drop
Rooms
4.5
Living space
105 m2
Location
Bennwilerstrasse 22, 4435 NiederdorfTravel time
- 11 min.Station: Hirschlang
Surrounding information
School
9 min.KilchmattstrassePublic Transport
10 min.Niederdorf
Times refer to the route on foot.
Costs
- Purchase price:
- CHF 750,000.–
- Notify on price drop
Main information
- Available from:
- By agreement
- Type:
- Bifamiliar house
- No. of rooms:
- 4.5
- Surface living:
- 105 m2
- Land area:
- 381 m2
- Volume:
- 567 m3
- Last refurbishment:
- 2012
- Year built:
- 1965
Features and furnishings
Child-friendly
Garage
Documents (0)
Description
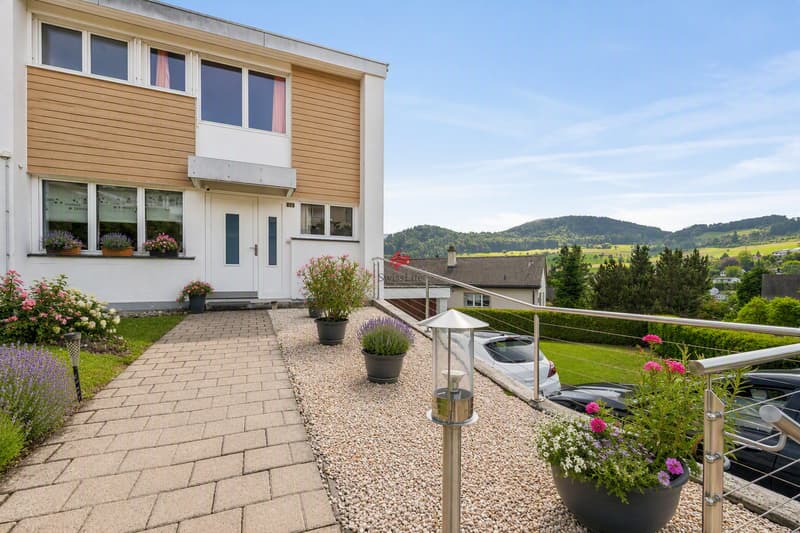
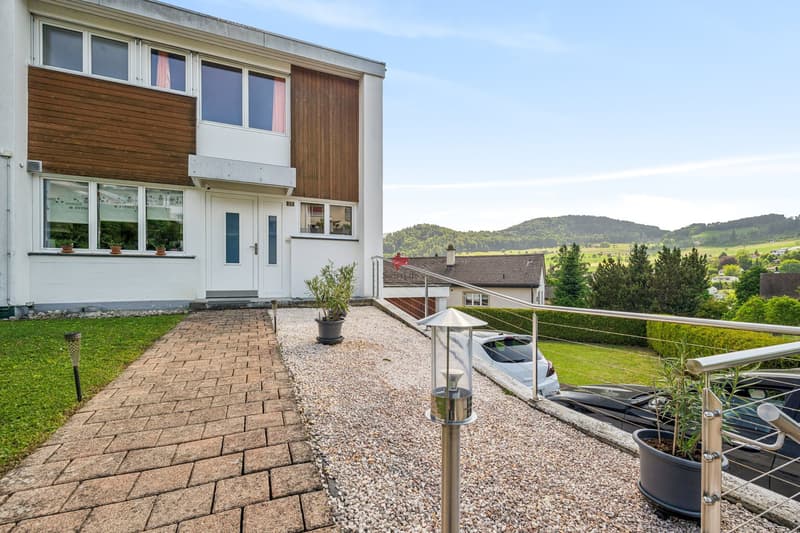
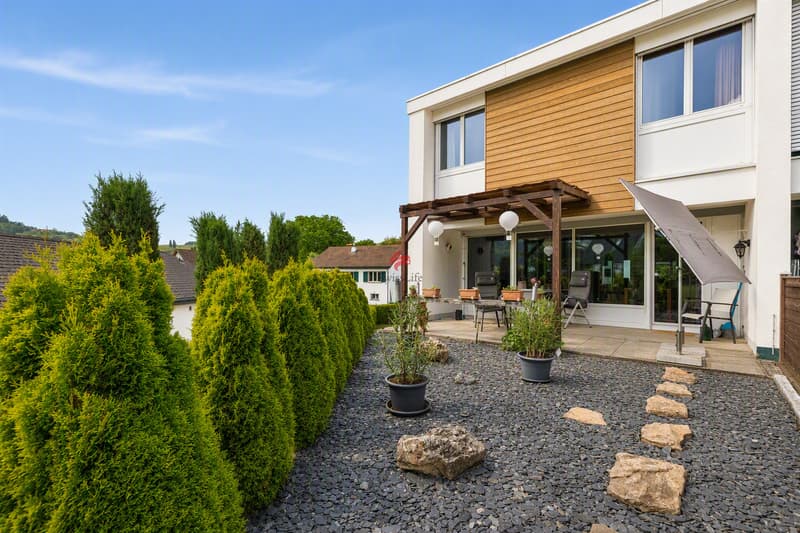
Arrive, open the door, and feel at home: This charming 4.5-room semi-detached house in Niederdorf offers exactly the space that couples and families wish for their daily lives - combined with a beautiful garden, sunny seating area, and practical parking facilities directly at the house.
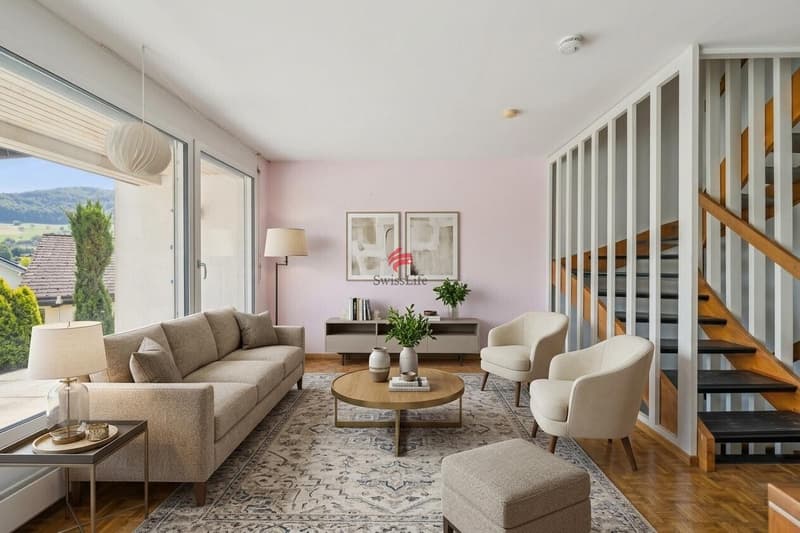
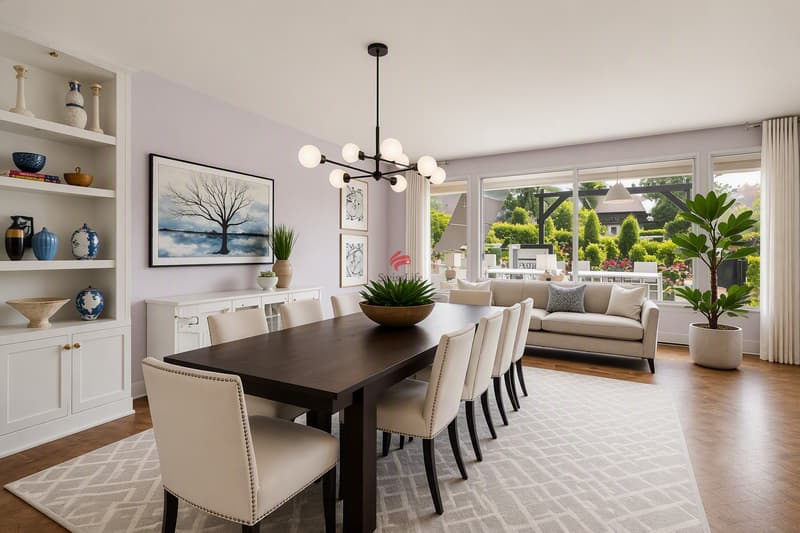
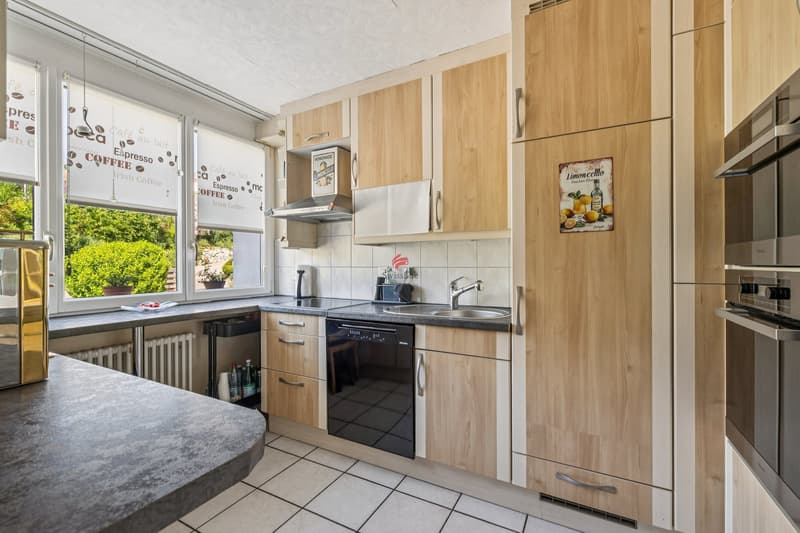
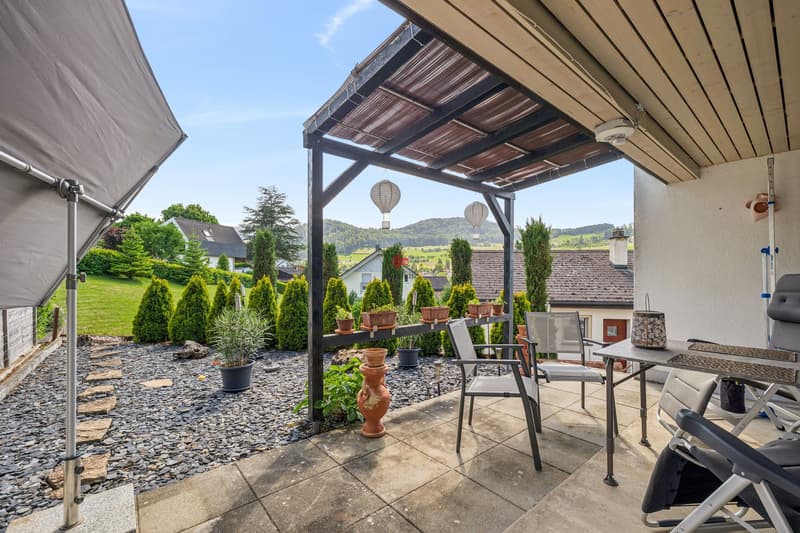
The heart of the ground floor is the open living and dining area with an adjacent kitchen. From here, you can directly access the garden. Whether it's a joint breakfast outdoors, relaxed summer evenings, or a private play area for the kids - a private retreat for the whole family is created here.
A separate guest toilet complements this living level.
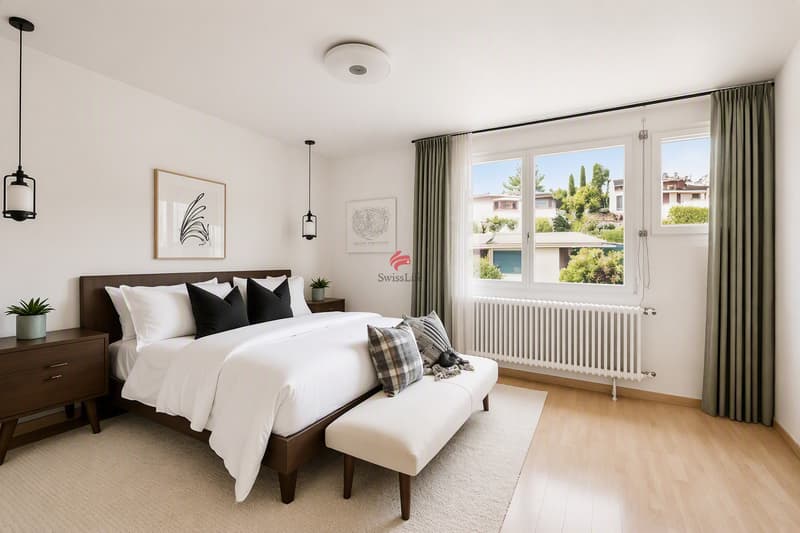
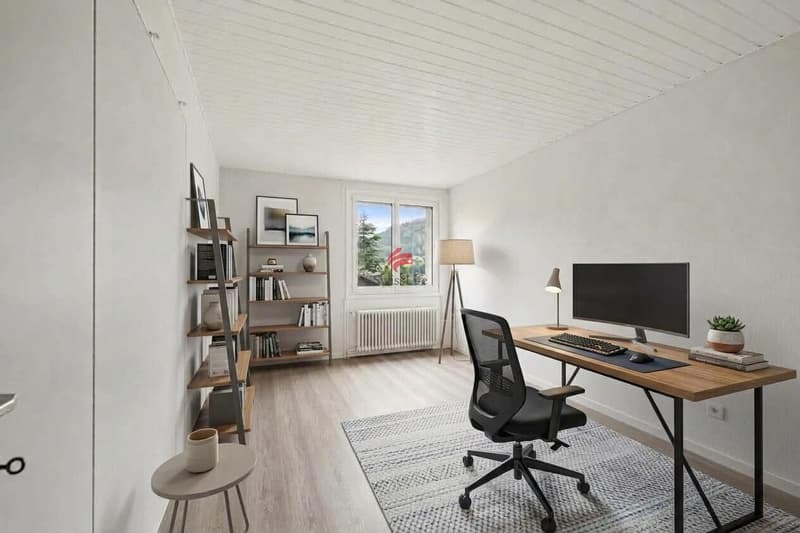
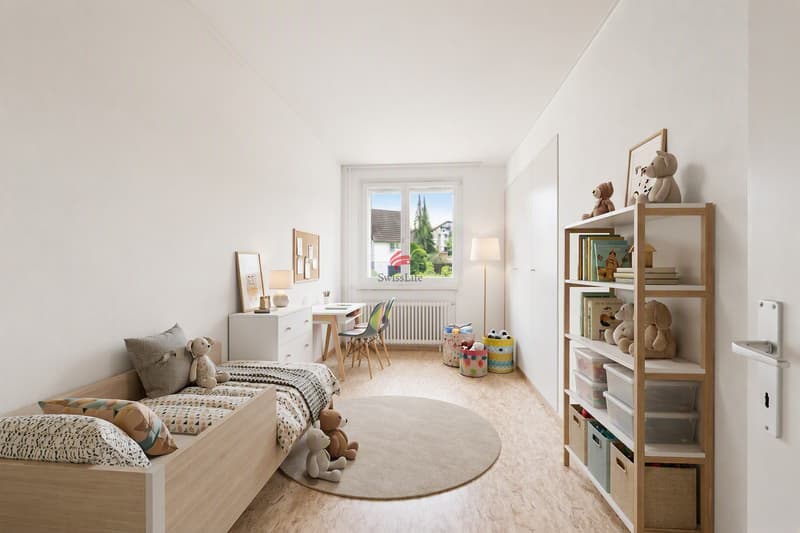
On the upper floor, three individually usable rooms are available. Whether parents' bedroom, children's room, or home office - the rooms can be flexibly adapted to personal needs.
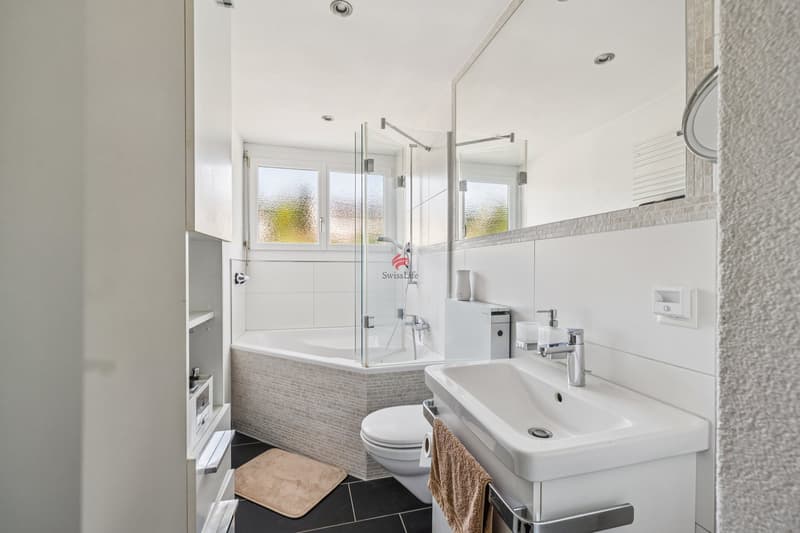
The bathroom has a bathtub with integrated shower option, toilet, and sink. Additional storage space is offered by the attic.
The basement also creates valuable secondary spaces: Here are the laundry and technical areas, as well as a cellar room.
What to expect:
o 4.5 rooms on approximately 105 m² of living space
o Plot with 381 m²
o Open living and dining area
o Three flexibly usable rooms
o Beautiful garden with seating area
o Bathroom with bathtub and integrated shower option
o Separate guest toilet
o Practical basement and secondary rooms
o Own garage box
o Two additional outdoor parking spaces
o Sunny and quiet living location
We would be happy to show you this home in person. We look forward to your contact and your visit in Niederdorf.
The heart of the ground floor is the open living and dining area with an adjacent kitchen. From here, you can directly access the garden. Whether it's a joint breakfast outdoors, relaxed summer evenings, or a private play area for the kids - a private retreat for the whole family is created here.
A separate guest toilet complements this living level.
On the upper floor, three individually usable rooms are available. Whether parents' bedroom, children's room, or home office - the rooms can be flexibly adapted to personal needs.
The bathroom has a bathtub with integrated shower option, toilet, and sink. Additional storage space is offered by the attic.
The basement also creates valuable secondary spaces: Here are the laundry and technical areas, as well as a cellar room.
What to expect:
o 4.5 rooms on approximately 105 m² of living space
o Plot with 381 m²
o Open living and dining area
o Three flexibly usable rooms
o Beautiful garden with seating area
o Bathroom with bathtub and integrated shower option
o Separate guest toilet
o Practical basement and secondary rooms
o Own garage box
o Two additional outdoor parking spaces
o Sunny and quiet living location
We would be happy to show you this home in person. We look forward to your contact and your visit in Niederdorf.
Mortgage Calculator
From dream house to home ownership: the mortgage calculator can help you estimate the affordability of this property.

Free
Unlock the full experience
Sync your favourites, manage search alerts, and access all your important services seamlessly across devices. Create your free account for a personalized home search!
Viewing
Contact for viewing
Claudia Bader


Contact
Claudia Bader
- Listing ID
- 4003286920
- Object ref.
- 6080911