"The Pearls of Founex - Villa Moorea"
Purchase price
CHF 3,090,000.–
Notify on price drop
Rooms
7.5
Living space
243 m2
Location
Chemin des Druvières 3, 1297 FounexTravel time
- 21 min.Station: Coppet
Surrounding information
School
12 min.3Public Transport
9 min.Founex ouest
Times refer to the route on foot.
Costs
- Purchase price:
- CHF 3,090,000.–
- Notify on price drop
Main information
- Available from:
- Immediately
- Type:
- Bifamiliar house
- No. of rooms:
- 7.5
- Surface living:
- 243 m2
- Land area:
- 588 m2
- Volume:
- 1049 m3
- Year built:
- 2026
Features and furnishings
Child-friendly
Parking space
Garage
Documents (0)
Description
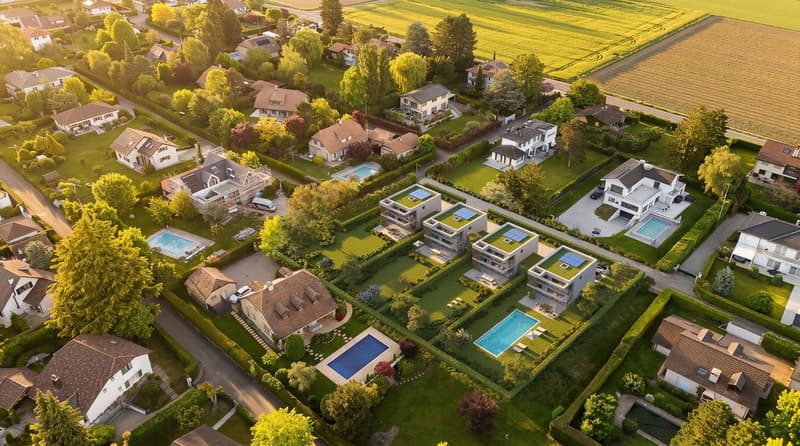
In Founex, just a few minutes from the Coppet train station and the La Châtaigneraie campus of the International School of Geneva, the Villa Moorea is located in the heart of the Les Perles de Founex development. Four contemporary villas, designed by Hugo Duarte SIA, with very high energy performance THPE, Minergie equivalent, delivery September 2028.
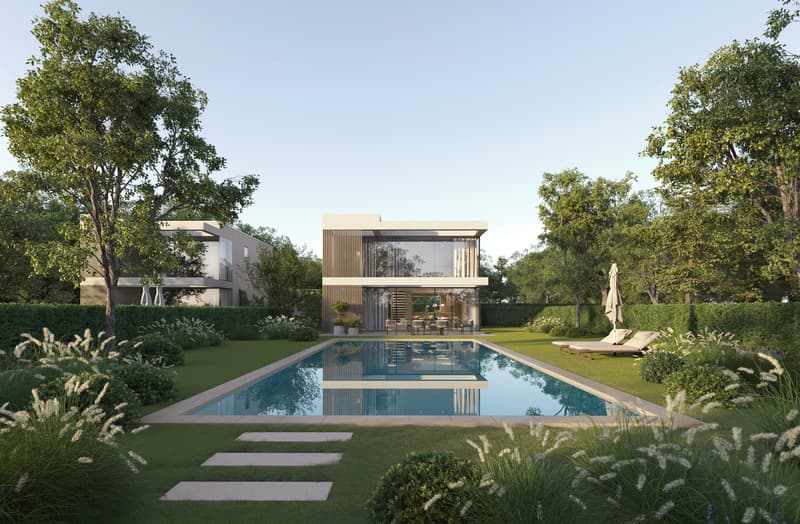
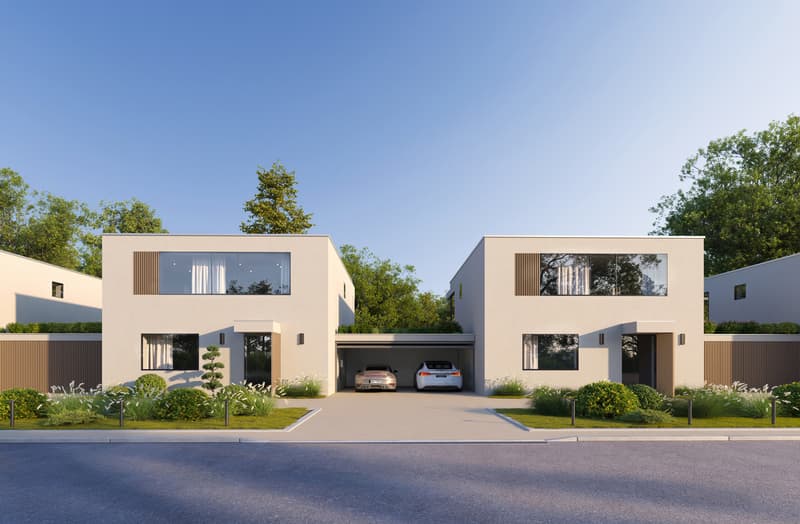
Between the Druvières and Chante Bise paths, the villas feature white volumes, light cladding, flat green roofs, and flush windows. The villas are paired by their garages, so that the living areas remain separate and each villa's privacy is preserved. In a central position, between the Villa Bora Bora and the Villa Taha'a, the Moorea has a closed garage for two vehicles and a plot of 588 m². The living areas and terrace are south-facing, with a south-east nuance, for sunlight throughout the day. The villa develops 243 m² of interior space, with approximately 200 m² of living space spread over three levels.
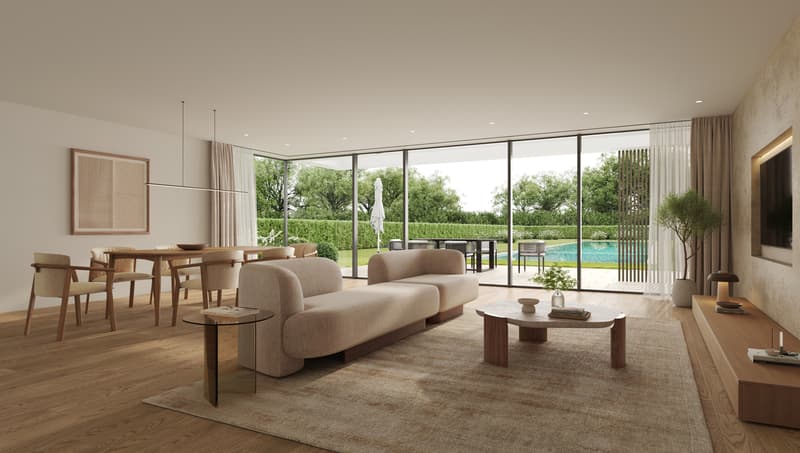
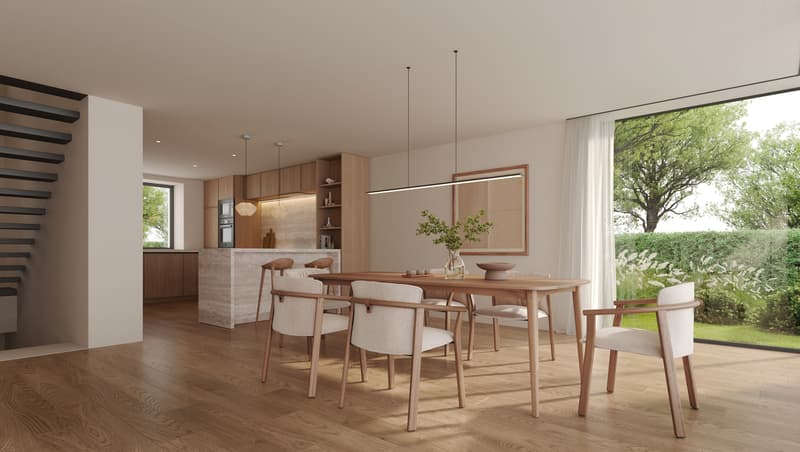
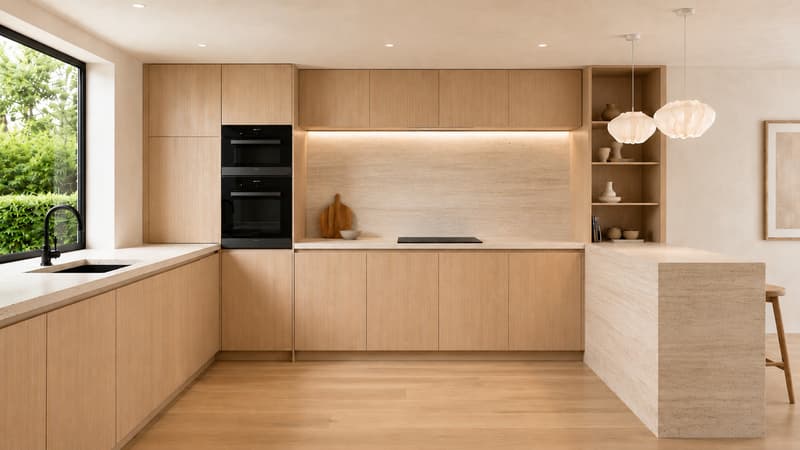
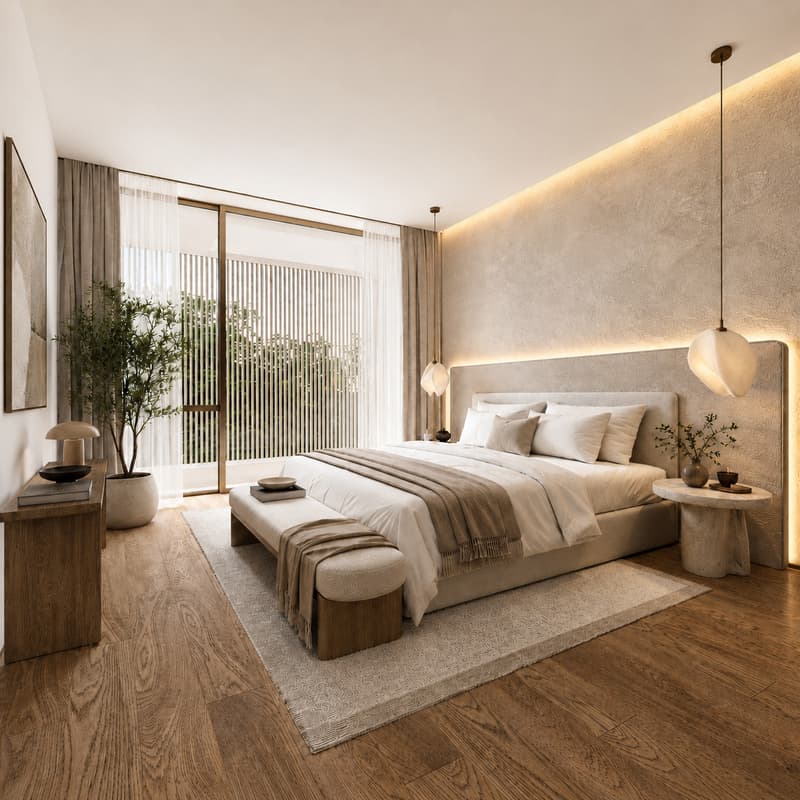
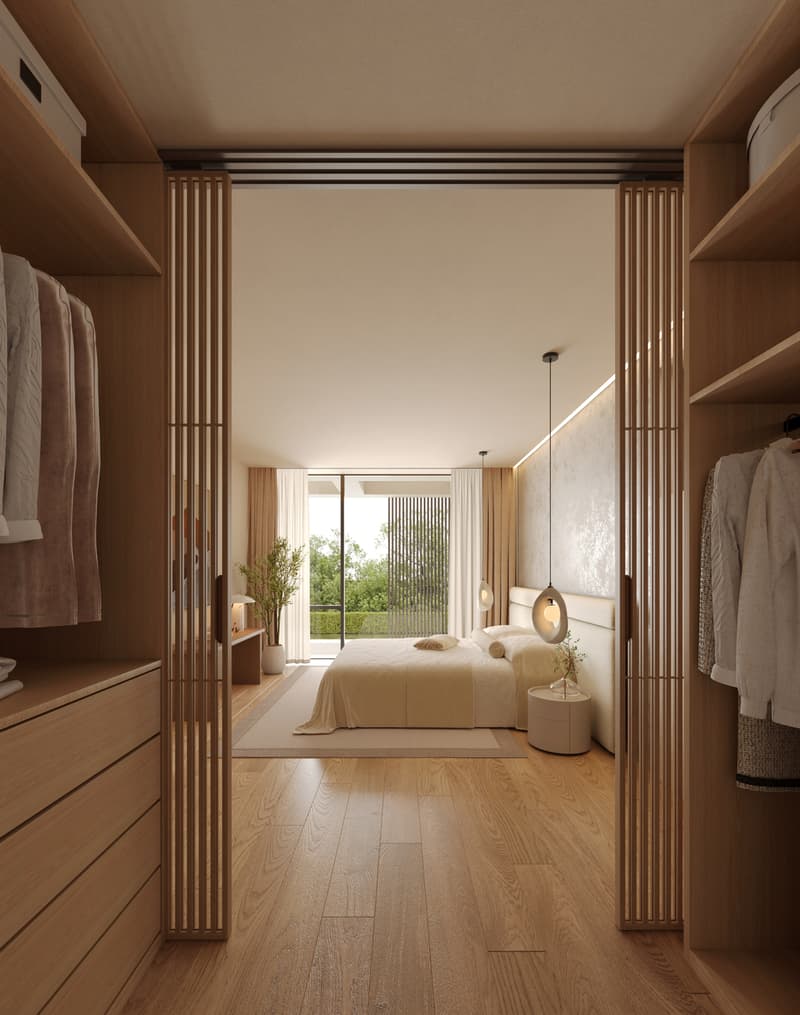
On the ground floor, the entrance opens onto a large, bright living, kitchen, and dining area, extended by the terrace and garden. This is the heart of the villa, a large, single living space designed for receiving and everyday life. A guest toilet completes this level. On the first floor, the sleeping area is organized around two bathrooms. In the basement, a multipurpose room made bright and habitable by large glass openings can be used as a guest room, office, home cinema, fitness room, or playroom, alongside the laundry room and technical room.
Since it is a new construction, the interior layouts can be shaped with you. Two configurations are already designed, one of which offers an even more generous living room, and the distribution of interior spaces can evolve according to your way of living, while respecting the building's structure.
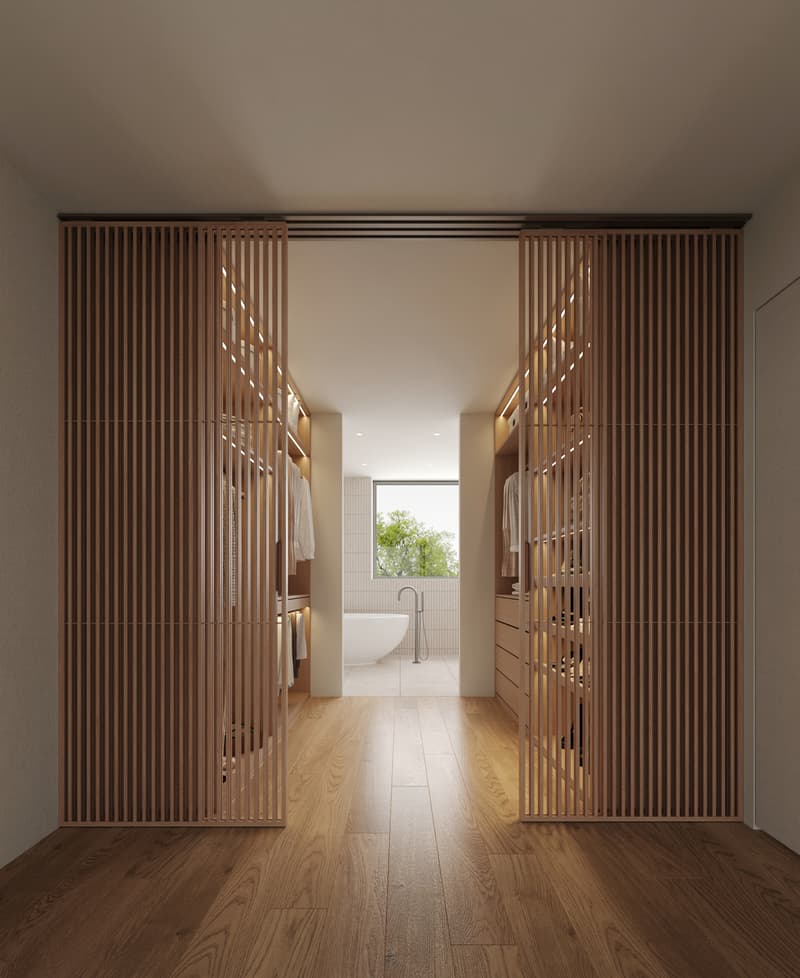
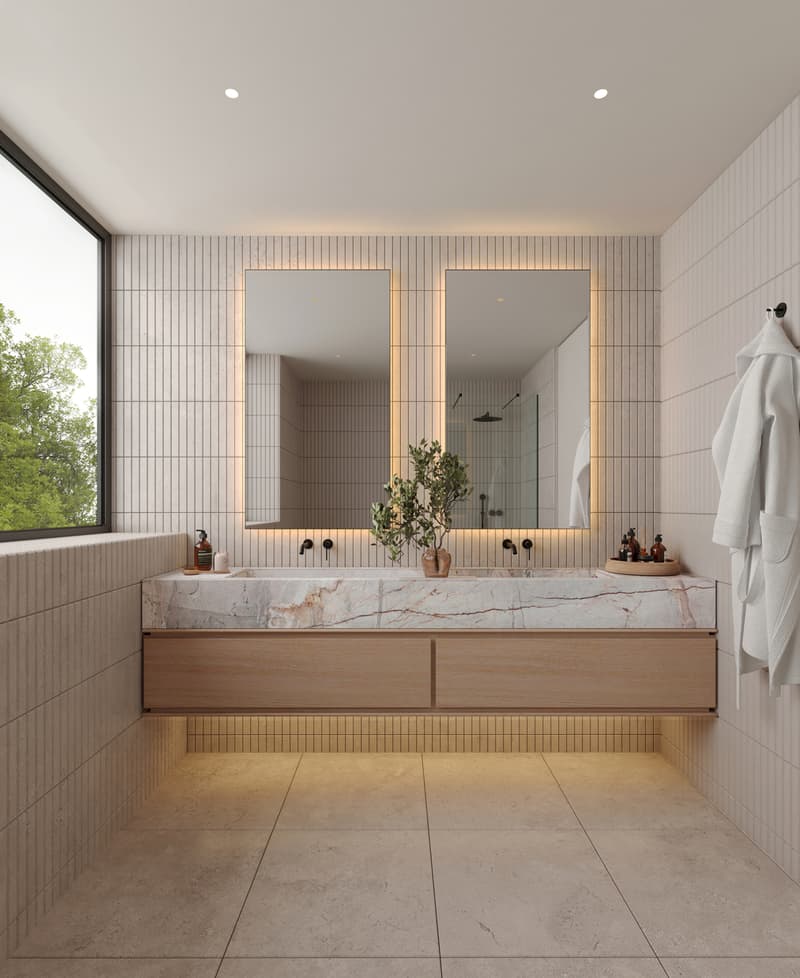
High energy performance construction standard, Minergie equivalent: air/water heat pump, underfloor heating, double flow ventilation, photovoltaic panels on the roof with a dedicated meter. Wood parquet in living areas, ceramic tiles in wet areas. A buyer's budget is provided for finishes, amounting to 50,000 CHF for the kitchen and 30,000 CHF for the villa's entire sanitary facilities, with the possibility of going beyond if you wish. The choice of sanitary ware, flooring, and finishes remains free. A swimming pool can be realized as an option and added value (originally on Villa Bora Bora, lot A).
Founex is one of the most sought-after municipalities in Terre-Sainte. The La Châtaigneraie campus of the International School of Geneva (Ecolint) is located in the municipality. The Coppet train station is 3 minutes away by car (Geneva in 10 minutes by train, Léman Express RL1/RL2). The A1 highway is accessible via exit 10 Coppet in a few minutes, Geneva airport in 20 minutes. Bus lines TPN 805 and 811 serve the village, the CGN landing stage in Coppet is nearby.
PROJECT AND VILLA ADVANTAGES
Between the Druvières and Chante Bise paths, the villas feature white volumes, light cladding, flat green roofs, and flush windows. The villas are paired by their garages, so that the living areas remain separate and each villa's privacy is preserved. In a central position, between the Villa Bora Bora and the Villa Taha'a, the Moorea has a closed garage for two vehicles and a plot of 588 m². The living areas and terrace are south-facing, with a south-east nuance, for sunlight throughout the day. The villa develops 243 m² of interior space, with approximately 200 m² of living space spread over three levels.
On the ground floor, the entrance opens onto a large, bright living, kitchen, and dining area, extended by the terrace and garden. This is the heart of the villa, a large, single living space designed for receiving and everyday life. A guest toilet completes this level. On the first floor, the sleeping area is organized around two bathrooms. In the basement, a multipurpose room made bright and habitable by large glass openings can be used as a guest room, office, home cinema, fitness room, or playroom, alongside the laundry room and technical room.
Since it is a new construction, the interior layouts can be shaped with you. Two configurations are already designed, one of which offers an even more generous living room, and the distribution of interior spaces can evolve according to your way of living, while respecting the building's structure.
High energy performance construction standard, Minergie equivalent: air/water heat pump, underfloor heating, double flow ventilation, photovoltaic panels on the roof with a dedicated meter. Wood parquet in living areas, ceramic tiles in wet areas. A buyer's budget is provided for finishes, amounting to 50,000 CHF for the kitchen and 30,000 CHF for the villa's entire sanitary facilities, with the possibility of going beyond if you wish. The choice of sanitary ware, flooring, and finishes remains free. A swimming pool can be realized as an option and added value (originally on Villa Bora Bora, lot A).
Founex is one of the most sought-after municipalities in Terre-Sainte. The La Châtaigneraie campus of the International School of Geneva (Ecolint) is located in the municipality. The Coppet train station is 3 minutes away by car (Geneva in 10 minutes by train, Léman Express RL1/RL2). The A1 highway is accessible via exit 10 Coppet in a few minutes, Geneva airport in 20 minutes. Bus lines TPN 805 and 811 serve the village, the CGN landing stage in Coppet is nearby.
PROJECT AND VILLA ADVANTAGES
- Closed garage for two vehicles, practical advantage for families with multiple cars
- Central position, privacy preserved by the pairing of villas at the garage level
- Living areas and terrace facing south to south-east, sunlight throughout the day
- Terrace of 37 m² on the ground floor, extending the living area on one level
- 243 m² of living space, approximately 200 m² of living areas on three levels, the basement being made bright and habitable by large glass openings
- Modular layout: two variants already designed, customization of interior layouts possible
- Finishes and standard...
Mortgage Calculator
From dream house to home ownership: the mortgage calculator can help you estimate the affordability of this property.

Free
Unlock the full experience
Sync your favourites, manage search alerts, and access all your important services seamlessly across devices. Create your free account for a personalized home search!
Viewing
Contact for viewing
Rémi Désert

Contact
- Listing ID
- 4003287548
- Object ref.
- Villa B : Moorea
