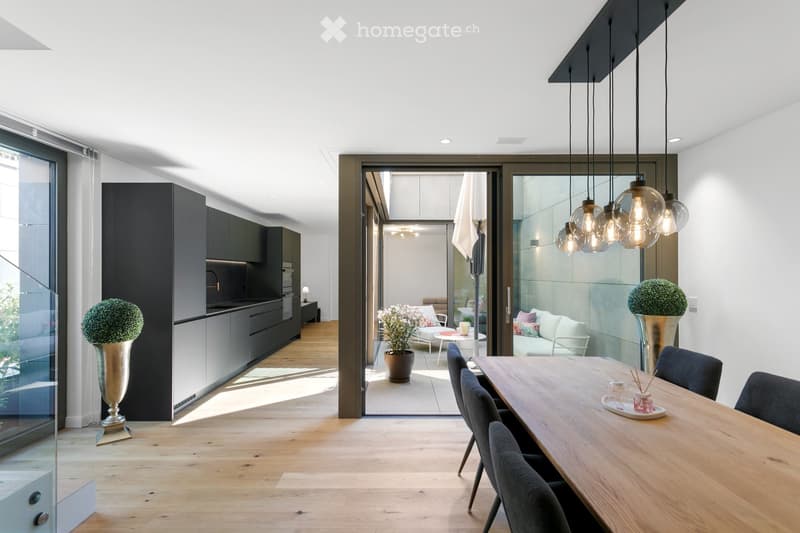
• Modern open-plan dining and living area with light wood flooring, large glass doors leading to a patio, pendant lights, a dining table with chairs, a sofa, and decorative vases.
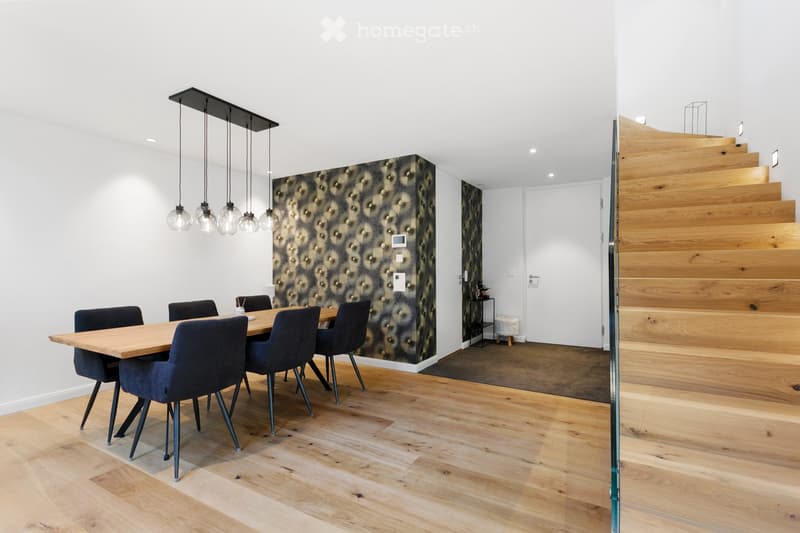
  • Dining area with a wooden table, dark blue chairs, pendant lights, and a patterned wall. A wooden staircase leads to an upper level.
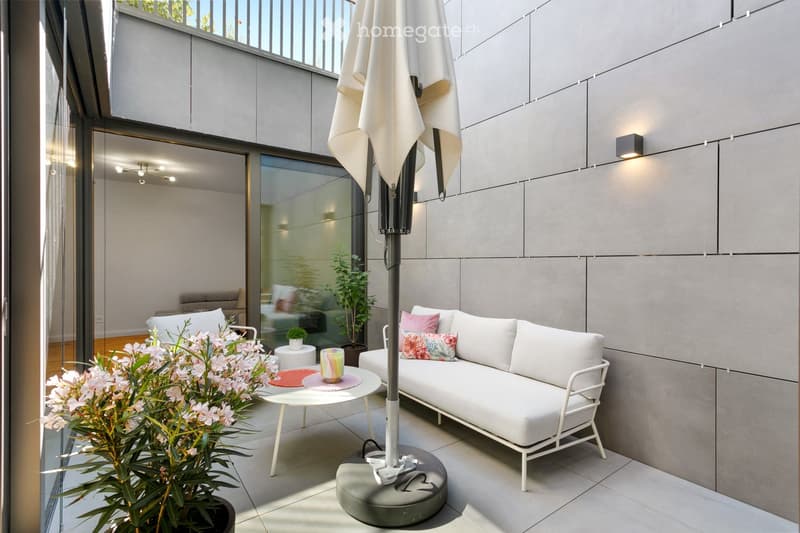
  • Modern balcony with white sofa, small table, umbrella, and decorative plants.
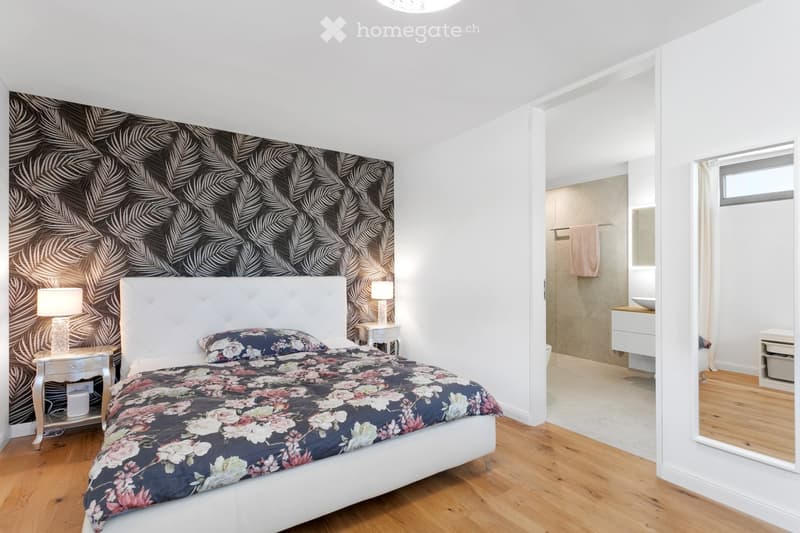
  • Modern bedroom with a white upholstered headboard, floral duvet, nightstands, and a lamp. Adjacent bathroom with a sink and mirror.
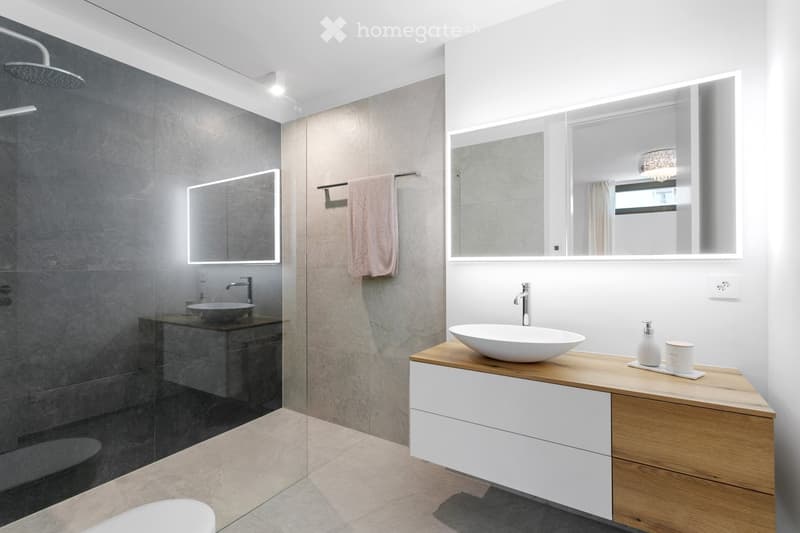
  • Modern bathroom with a glass-enclosed shower, a floating vanity with a wooden countertop, a white sink, and a built-in mirrored cabinet. The shower features a dark grey tile wall and a modern showerhead.
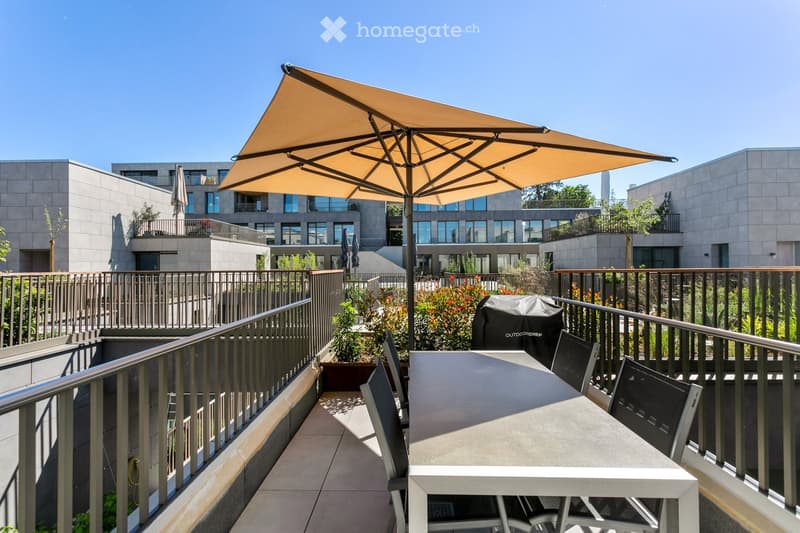
  • Balcony with a large umbrella, a white table, black chairs, and a covered grill, surrounded by plants and a modern building in the background.
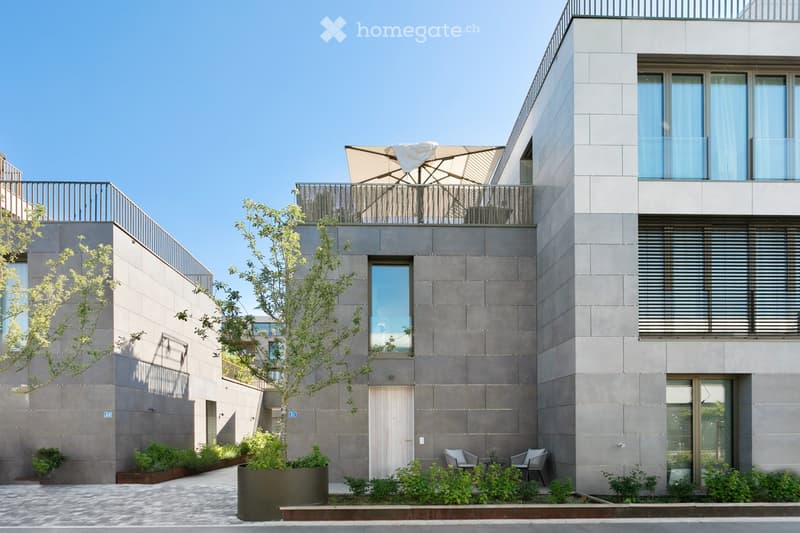
  • Modern multi-story building with grey concrete facade, large windows, and balconies. Features include a small garden area with potted plants, outdoor seating, and a tree in the foreground.
  • Get full property details

    Contact the advertiser for the exact address, floor plans and additional documents.

1 / 8

"CENTRAL, STYLISH AND SPACIOUS"

Purchase price
CHF 950,000.–
Rooms
3.5
Living space
113 m2

Find the right mortgage for your new home

The advertiser has not provided the exact address.

Location

8274 Tägerwilen

Costs

Purchase price:
CHF 950,000.–

Main information

Available from:
By agreement
Type:
Maisonette / Duplex
No. of rooms:
3.5
Floor:
GF
Number of floors:
2
Surface living:
113 m2
Year built:
2023

Features and furnishings

  • Balcony / Terrace

  • Wheelchair access

  • Child-friendly

  • Parking space

  • Garage

  • Elevator

Documents (0)

Description

This nearly new 3.5-room maisonette apartment is located in an extremely attractive location – directly at Tägerwilen Dorf train station and yet quietly situated. The offset building arrangement on the sunny slope creates light-flooded rooms with high living comfort. The apartment has a ground-level entrance as well as three private outdoor areas and combines the feeling of a single-family home with the efficiency of a modern condominium. In addition to the exciting architecture and interesting location, the apartment impresses with the following highlights:

- exciting, spacious floor plan with 2.5m room height

- bright living and dining area with central, private inner courtyard

- practical storage room and several built-in closets in the entrance area

- open kitchen with steamer, oven and modern grip recesses

- attractive country house oak parquet flooring

- sunny terrace on the upper floor and another seating area at the house entrance

- very spacious bedroom with dressing room and en-suite bathroom

- comfortable control of light, shading and heating via SmartHome

- laundry tower with laundry trough on the ground floor

- shopping, post office, bus stop and train station within just 3 minutes' walking distance

A parking space in the underground garage can be purchased for an additional CHF 35,000.- (not included in the purchase price). Further parking spaces are available for purchase subject to availability.

How do you like this stylish condominium? Request further information via the contact form. Your IMMOBUTLER®, Beat Blatter, +41 71 580 58 52 or blatter@immobutler.ch

Mortgage Calculator

From dream house to home ownership: the mortgage calculator can help you estimate the affordability of this property.

Purchase price
Household income

Annual gross income of all persons applying for the mortgage (including 13th month salary or bonus payment).

The mortgage is affordable if the living costs do not exceed one third (33%) of your income.

Equity capital

You must finance at least 20% of the property value with your own funds. This includes savings, advance inheritance, gifts, all retirement assets (3a, 3b) and pension fund assets. You may withdraw a maximum of 10% of the purchase price from the pension fund.

Create your account
Free

Unlock the full experience

Sync your favourites, manage search alerts, and access all your important services seamlessly across devices. Create your free account for a personalized home search!

Listing ID
4003288666
Object ref.
qfygz.6nwh0

Contact the advertiser

Equity capital (optional)

By continuing, I declare that I accept the GTC and acknowledge the privacy policy, and that personal aggregated data related to my interests may be shared with the advertiser.

* By selecting “Yes”, I agree that Homegate may process this information as described here.

Other properties you might like

Fraud prevention: a few useful tips

  • Never transfer money in advance
  • Be careful if the price appears too low
  • Never share personal data such as bank details or copies of ID upfront
  • Do not sign a contract before you have visited the property

Tips and services