261 results - Property for buy in District Kreuzlingen

New building
1 / 6
CHF 999,000.– Premium
5.5 rooms155m² living space
Oberdorf, 8558 Raperswilen

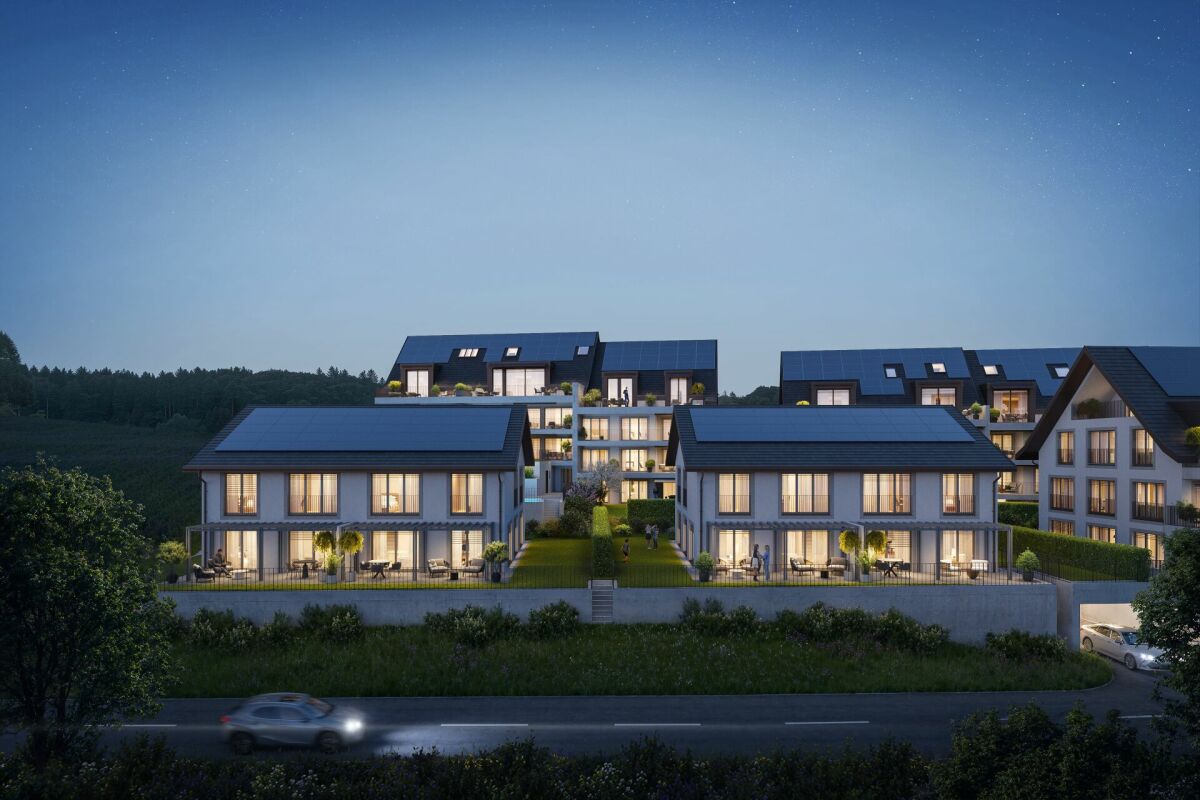
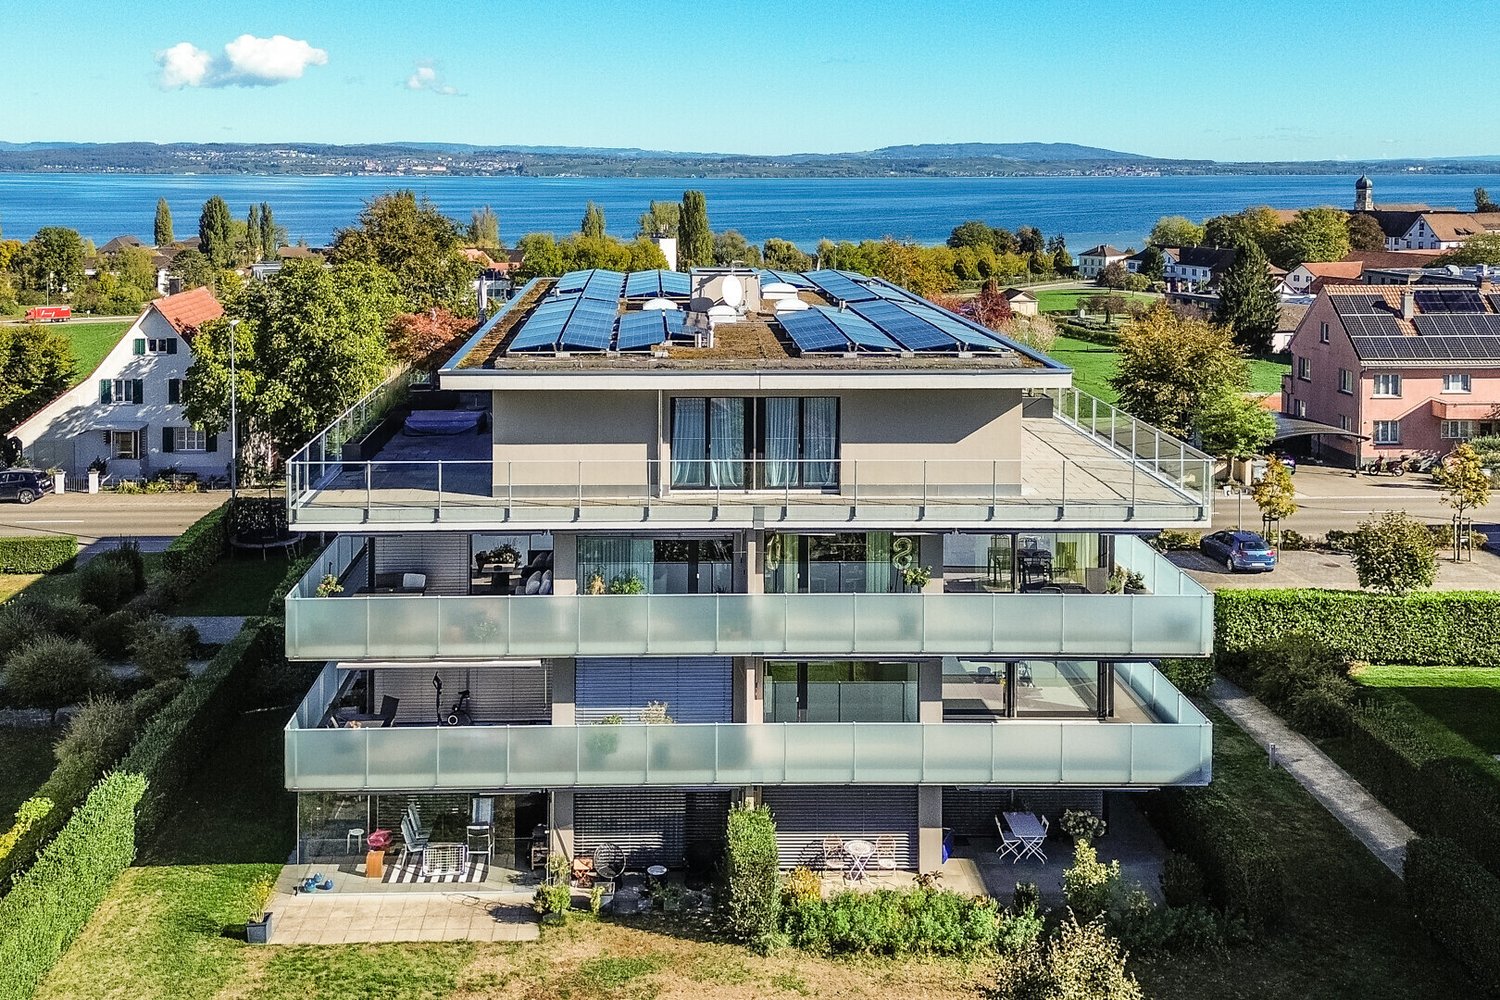
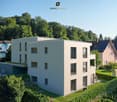
5.5-room semi-detached houses with pool access - New construction DORFRESORT

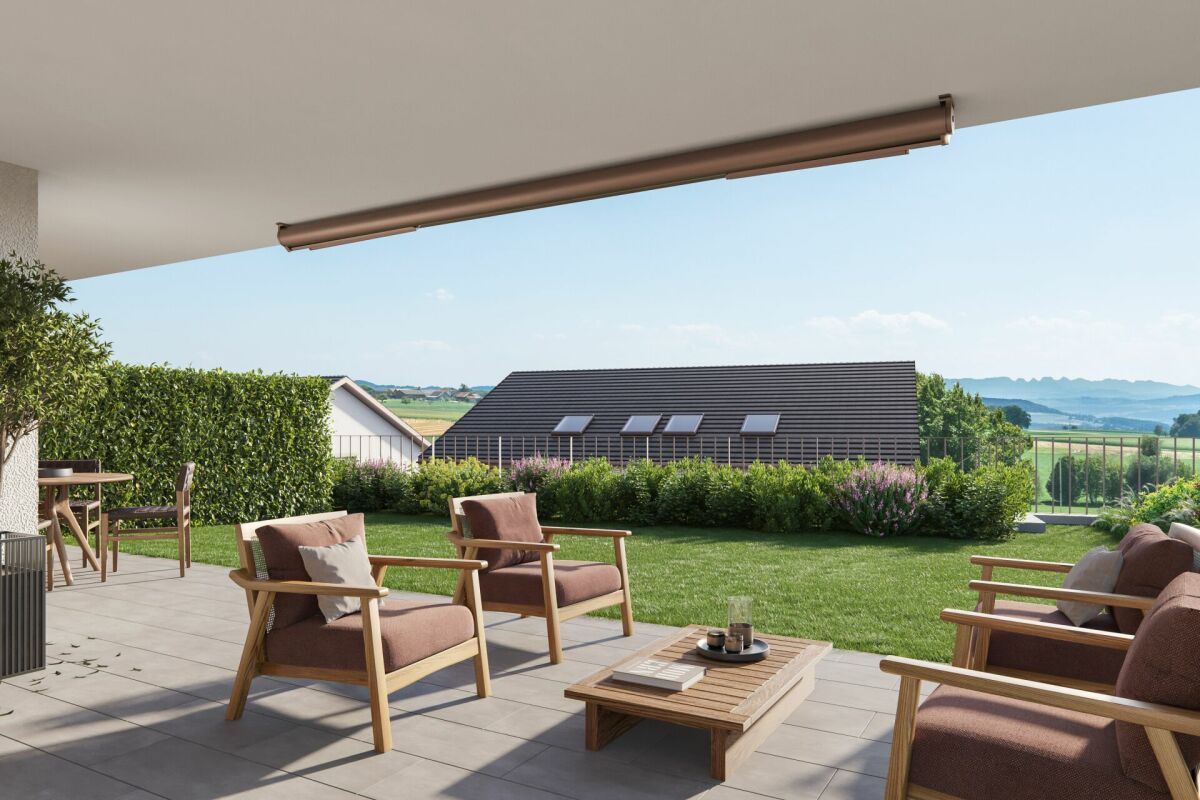
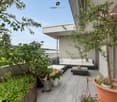
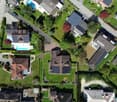
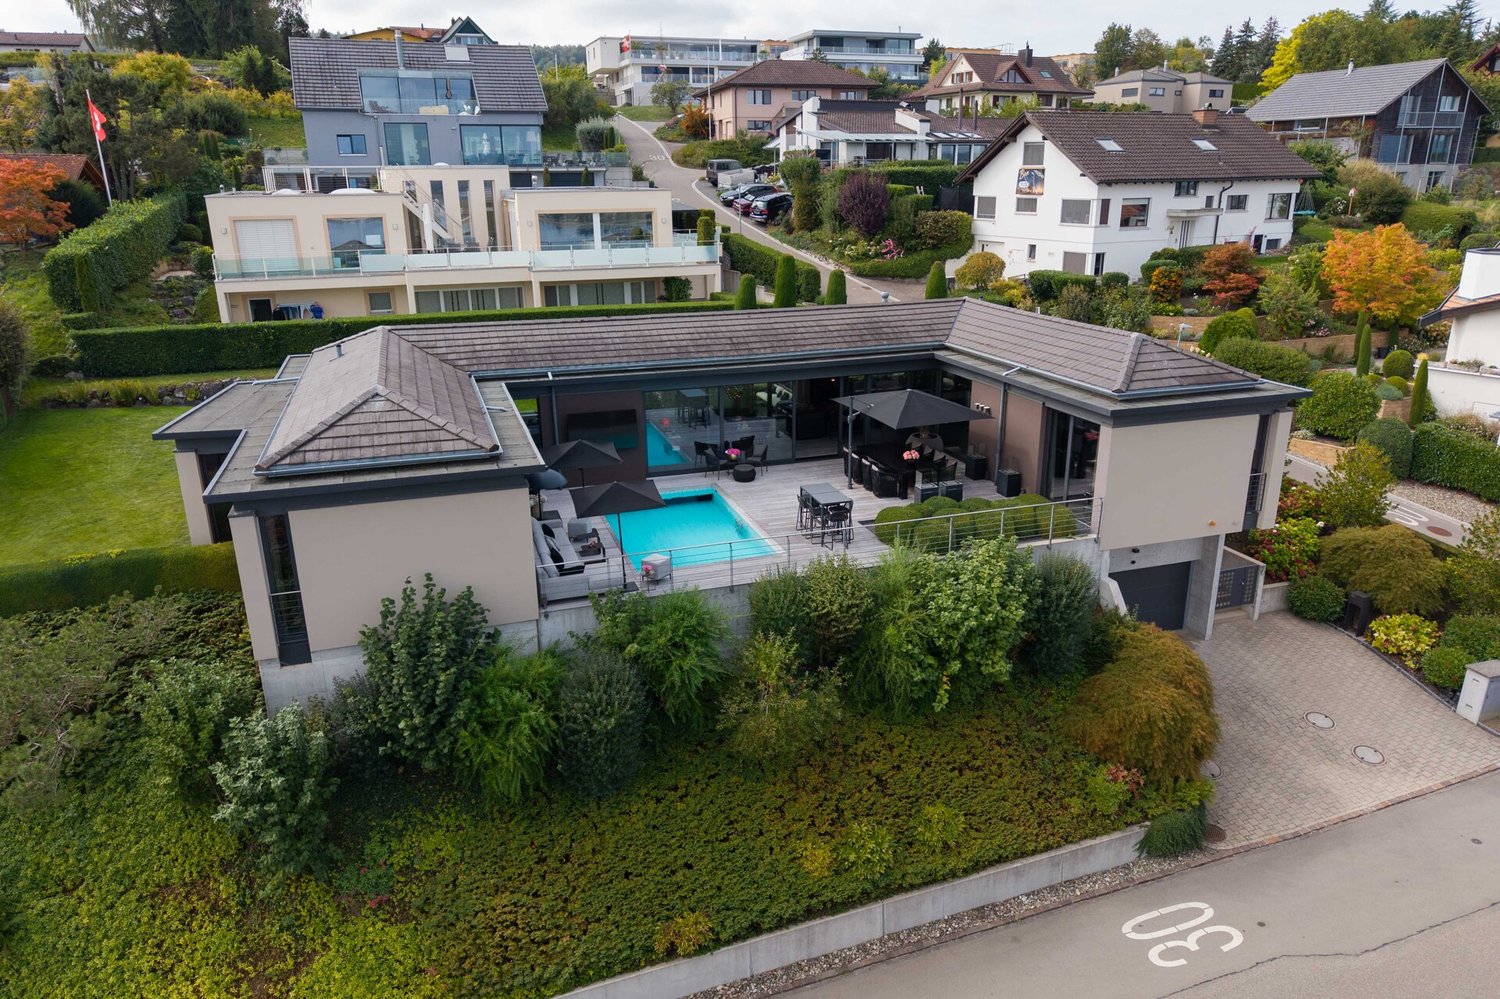
5.5-room semi-detached houses with pool access, garden and pergola directly to the website Welcome to DORFRESORT Helsighausen - Enjoy the view. Relax at home. Here, a total of 4 attractive semi-detached houses are being built from CHF 999,000.-. The houses offer a lot of space, a private garden and access to the communal pool facility.Highlights of the semi-detached houses: • 5.5 rooms with approx. 155 m² net living space or approx. 208 m² usable space • approx. 135.3 m² private garden area and approx. 28.5 m² seating area • spacious living, dining and kitchen area as well as 4 bedrooms on the upper floor • basement and technical rooms on the lower floor • high-quality aluminum pergola with motorized slat roof (optional with side awnings and LED lighting) • Right to use the communal pool facility • Sun loungers and lounge furniture by the pool are provided by the builder • Ground probe heat pump with underfloor heating and free cooling • Underground parking with preparation for e-mobility • individually determinable interior design • various additional options possible, e.g. larger pergola, photovoltaic system, battery storage and other individual equipment wishes • Purchase price: CHF 999,000.- / Underground parking space: CHF 35,000.- / Motorcycle parking space: CHF 5,000.- A home for all those who want to combine peace, plenty of space and a special piece of holiday feeling directly in front of the door.Have we aroused your interest? We are happy to be at your disposal for a discussion. Your AFORIA Real Estate Team

Kevin Auer

Kevin Auer

Travel time
-
New building
1 / 6
CHF 695,000.– Premium
3.5 rooms96m² living space
8558 Raperswilen

Newly built DORFRESORT - 3.5-room garden apartment with pool access

3.5-room apartment with pool access and huge garden Dorfresort Helsighausen - Enjoy the far-reaching view. Relax at home.On approximately 96 m² of net living space, the apartment impresses with an open living, dining, and kitchen area of around 45 m², two well-proportioned bedrooms, and two wet cells. A practical utility/laundry room complements the well-thought-out room concept.A real highlight is the private outdoor area: The approximately 33 m² large seating area merges into an impressive garden area of around 236 m² - plenty of space to relax, play, or enjoy.And the holiday feeling begins right in front of the house door: As the owner of this apartment, you have access to the communal pool area with sun loungers and lounge area.Highlights: • 3.5 rooms on approximately 96.1 m² of net living space • approximately 236 m² of private garden space • approximately 33.4 m² covered/spacious seating area • Open living/dining/kitchen area with approximately 44.7 m² • Two bedrooms • Bathroom and separate toilet/shower • Own utility/laundry room • Right to use the pool area • Basement compartment approximately 6.9 m² • Apartment purchase price: CHF 695,000.- • Parking space in the underground garage: CHF 35,000.- • MORE APARTMENTS AND SEMI-DETACHED HOUSES AVAILABLE An apartment for all those who want to combine the uncomplicated living of an owned apartment with the freedom of their own garden.Request the detailed documents today or visit www.dorfresort.ch (the homepage will be online soon).

Kevin Auer

Kevin Auer

Sven Bauer

Sven Bauer

1 / 13
Sven Bauer

Sven Bauer

  • Balcony / Terrace
  • View
  • Child-friendly
CHF 1,085,000.– Top
5.5 rooms125m² living space
Rankstrasse 3, 8280 Kreuzlingen
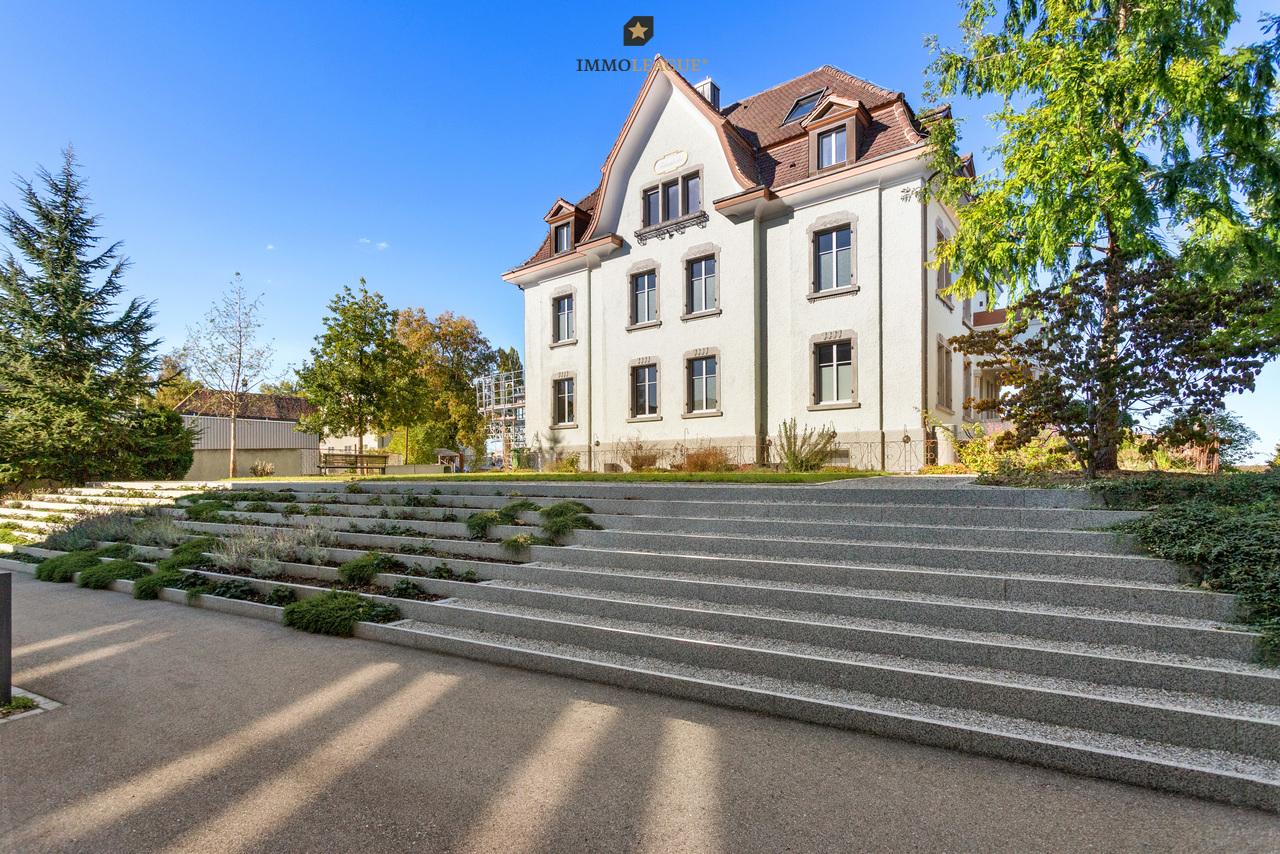
Wohnen mit Stil und Geschichte - in der Villa Felsenhöhe

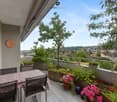
Villa Felsenhöhe - Wo Geschichte auf die Idee gelebter Gemeinschaft trifft.Ein Haus mit Geschichte, liebevoll bewahrt und bereit für ein neues Kapitel: Die 1921 erbaute Villa Felsenhöhe in Kreuzlingen ist ein aussergewöhnlicher Ort zum Wohnen. Bei der umfassenden Sanierung im Jahr 2024 wurde grosser Wert darauf gelegt, den ursprünglichen Charakter zu erhalten und zugleich zeitgemässen Wohnkomfort zu schaffen. Mit der hier angebotenen 5.5-Zimmer-Eigentumswohnung eröffnet sich die seltene Möglichkeit, Teil dieses besonderen Wohnensembles zu werden. Grosszügige, lichtdurchflutete Räume, eine geräumige Küche mit Westbalkon und eine vielseitige Raumaufteilung bieten viel Freiraum. Auf Wunsch lassen sich Ess- und Wohnzimmer zu einem offenen Wohnbereich verbinden.Doch die Villa Felsenhöhe soll weit mehr sein als ein stilvolles Zuhause: Die Vision ist ein Wohnumfeld, in dem ein bewusstes Miteinander, gegenseitige Wertschätzung und die gemeinsame Freude an einem aussergewöhnlichen Ort ihren Platz finden.Gewünscht ist eine Hausgemeinschaft, in der sich die Bewohnerinnen und Bewohner nach ihren persönlichen Möglichkeiten einbringen, Verantwortung für das historische Gebäude und seine Umgebung übernehmen und ein angenehmes, respektvolles Zusammenleben mitgestalten. Der liebevoll angelegte Garten mit seinen vielfältigen Bepflanzungen, duftenden Kräutern und einladenden Sitzplätzen bietet dafür ideale Voraussetzungen. Hier könnten künftig spontane Begegnungen, gemeinsame Kaffeestunden oder gesellige Sommerabende entstehen. Die Gemeinschaftsküche mit direktem Gartenzugang eröffnet zusätzliche Möglichkeiten für gemeinsame Mahlzeiten und ein lebendiges Miteinander. Gleichzeitig bleibt genügend Raum für Individualität und Privatsphäre - denn ebenso wichtig wie die Gemeinschaft ist der persönliche Rückzugsort in den eigenen vier Wänden.Ein Zuhause für Menschen, die nicht nur aussergewöhnlich wohnen möchten, sondern auch Freude daran haben, eine wertschätzende Hausgemeinschaft mitzugestalten und die Geschichte sowie den besonderen Charakter dieses einzigartigen Wohnortes für die Zukunft zu bewahren.Einige Besonderheiten dieser Immobilie:+ Historische Villa mit Charakter+ Begehrte und zentrale Lage+ Familienfreundliches Umfeld+ Hervorragende Infrastruktur+ Hoher Freizeit- und Erholungswert+ Umfassend sanierter Gesamtzustand+ Idyllischer Gemeinschaftsgarten+ Gelebte Hausgemeinschaft+ Gemeinschaftsküche im Untergeschoss+ Grosszügiger und ausgebauter Keller+ Waschmachine & Tumbler in der Wohnung+ Eigener Westbalkon mit schöner Aussicht+ Südausrichtung mit optimalen Sonnenverlauf+ Zeitnahe Übernahme möglich+ Uvm.Wenn Sie weitere Informationen für Ihre Entscheidungsgrundlage benötigen, sind wir gerne für Sie da.Ihr ImmoLeague Team.Kennen Sie jemanden, der diese Immobilie kaufen möchte oder benötigen Sie Unterstützung beim Verkauf Ihrer Immobilie?Nutzen Sie jetzt unseren Online Schnellrechner unter: https://bit.ly/2RoSH9RDie ImmoLeague AG bietet Ihnen eine professionelle und auf Ihre Bedürfnisse ausgerichtete Dienstleistung, zu unschlagbaren Konditionen.Villa Felsenhöhe - Where history meets the vision of a vibrant community.A home steeped in history, lovingly preserved and ready for a new chapter: Villa Felsenhöhe in Kreuzlingen, built in 1921, is an extraordinary place to live. During the comprehensive renovation in 2024, great care was taken to preserve the original character while creating contemporary living comfort. The 5.5-room condominium offered here presents a rare opportunity to become part of this special residential complex. Spacious, light-filled rooms, a spacious kitchen with a west-facing balcony, and a versatile floor plan offer plenty of open space. Upon request, the dining and living rooms can be combined into an open-concept living area.But Villa Felsenhöhe is meant to be much more than just a stylish home: the vision is a living environment where conscious community, mutual appreciation,...

  • Balcony / Terrace
  • View
  • Child-friendly
Travel time
-
Basil Schwarz

Basil Schwarz

1 / 13
Basil Schwarz

Basil Schwarz

  • Parking space
  • Balcony / Terrace
  • Elevator
  • +2
CHF 855,000.– Top
3.5 rooms125m² living space
Konstanzerstrasse 72b, 8280 Kreuzlingen
Stilvolles Wohnen zum Wohlfühlen in gepflegter Überbauung

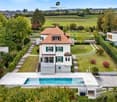
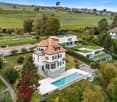
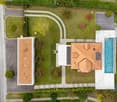
Ankommen, wohlfühlen und das Leben geniessen - entdecken Sie ein Zuhause, das Wohnkomfort, Grosszügigkeit und eine attraktive Lage auf harmonische Weise vereint.In der gepflegten Überbauung in Kreuzlingen erwartet Sie diese lichtdurchflutete 3.5-Zimmer-Eigentumswohnung mit einem durchdachten Grundriss, einladenden Wohnräumen und einem grosszügigen, überdachten Balkon.Bereits beim Betreten vermittelt die Wohnung ein angenehmes Gefühl von Offenheit und Geborgenheit. Der grosszügige Wohn- und Essbereich bildet das Herzstück des Zuhauses und überzeugt mit viel Tageslicht sowie einer harmonischen Raumaufteilung. Die offen gestaltete Küche fügt sich nahtlos in den Wohnbereich ein und schafft eine einladende Atmosphäre für gemeinsame Stunden.Ein besonderes Highlight ist der weitläufige, überdachte Balkon. Ob beim gemütlichen Frühstück, beim Entspannen nach einem langen Arbeitstag oder bei geselligen Abenden - hier geniessen Sie Ihren persönlichen Rückzugsort im Freien, unabhängig von der Witterung.Die hellen Schlafzimmer bieten vielseitige Einrichtungsmöglichkeiten und schaffen angenehme Rückzugsorte. Das Badezimmer mit Badewanne und Dusche sowie das separate Gäste-WC sorgen für zusätzlichen Komfort im Alltag.Auch die Lage überzeugt: Kreuzlingen verbindet eine hohe Lebensqualität mit einer ausgezeichneten Infrastruktur und der unmittelbaren Nähe zum Bodensee. Einkaufsmöglichkeiten, öffentliche Verkehrsmittel und zahlreiche Freizeitangebote ergänzen das attraktive Wohnumfeld.Ihre Highlights auf einen Blick+ Grosszügiger und durchdachter Grundriss+ Offenes, lichtdurchflutetes Wohngefühl+ Grosser überdachter Balkon+ Moderne Küche+ Reduit mit Platz für Waschmaschine/Tumbler+ Hochwertige Bodenplatten+ Elektrische Lamellenstoren+ Praktische Einbauschränke+ Bodentiefe Fenster für viel Tageslicht+ Grosszügiges Badezimmer, dazu separates WC+ Barrierearmer Zugang+ Sehr gepflegte Überbauung mit schönenAussenanlagen+ Gute Anbindung+ Nahe zum Bodensee+ Und vieles mehrDer Tiefgaragenparkplatz kostet zusätzlich CHF 35'000.- (Total Kaufpreis: CHF 890'000.-).Ein Zuhause, das nicht nur durch seine Räumlichkeiten überzeugt, sondern vor allem durch das angenehme Wohngefühl, das es vermittelt.Nutzen Sie diese einmalige Gelegenheit in Kreuzlingen.Wenn Sie weitere Informationen für Ihre Entscheidungsgrundlage benötigen, sind wir gerne für Sie da.Ihr ImmoLeague TeamKennen Sie jemanden, der diese Immobilie kaufen möchte oder benötigen Sie Hilfe beim Verkauf Ihrer Immobilie?ImmoLeague bietet Ihnen eine professionelle und auf Ihre Bedürfnisse ausgerichtete Dienstleistung, zu unschlagbaren Konditionen.Arrive, feel at home, and enjoy life--discover a home that harmoniously combines living comfort, spaciousness, and an attractive location.In this well-maintained development in Kreuzlingen, this light-filled 3.5-room condominium awaits you, featuring a well-thought-out floor plan, inviting living spaces, and a spacious, covered balcony.As soon as you step inside, the apartment conveys a pleasant sense of openness and coziness. The spacious living and dining area forms the heart of the home and impresses with plenty of natural light and a harmonious layout. The open-concept kitchen blends seamlessly into the living area, creating a welcoming atmosphere for spending time together.A special highlight is the spacious, covered balcony. Whether you're enjoying a leisurely breakfast, unwinding after a long day at work, or spending social evenings--here you can enjoy your own personal outdoor retreat, regardless of the weather.The bright bedrooms offer versatile furnishing options and create pleasant retreats. The bathroom, featuring a bathtub and shower, as well as the separate guest restroom, provide additional comfort in everyday life.The location is also impressive: Kreuzlingen combines a high quality of life with excellent infrastructure and close proximity to Lake Constance. Shopping options, public...
  • Parking space
  • Balcony / Terrace
  • Elevator
  • +2
Travel time
-
Francesco Arena

Francesco Arena

1 / 8
Francesco Arena

Francesco Arena

  • Balcony / Terrace
  • View
  • Elevator
  • +1
CHF 1,280,000.– Top
4.5 rooms122m² living space
8274 Tägerwilen

Attic living with lake view, far-reaching views, and Castle Castell panorama.

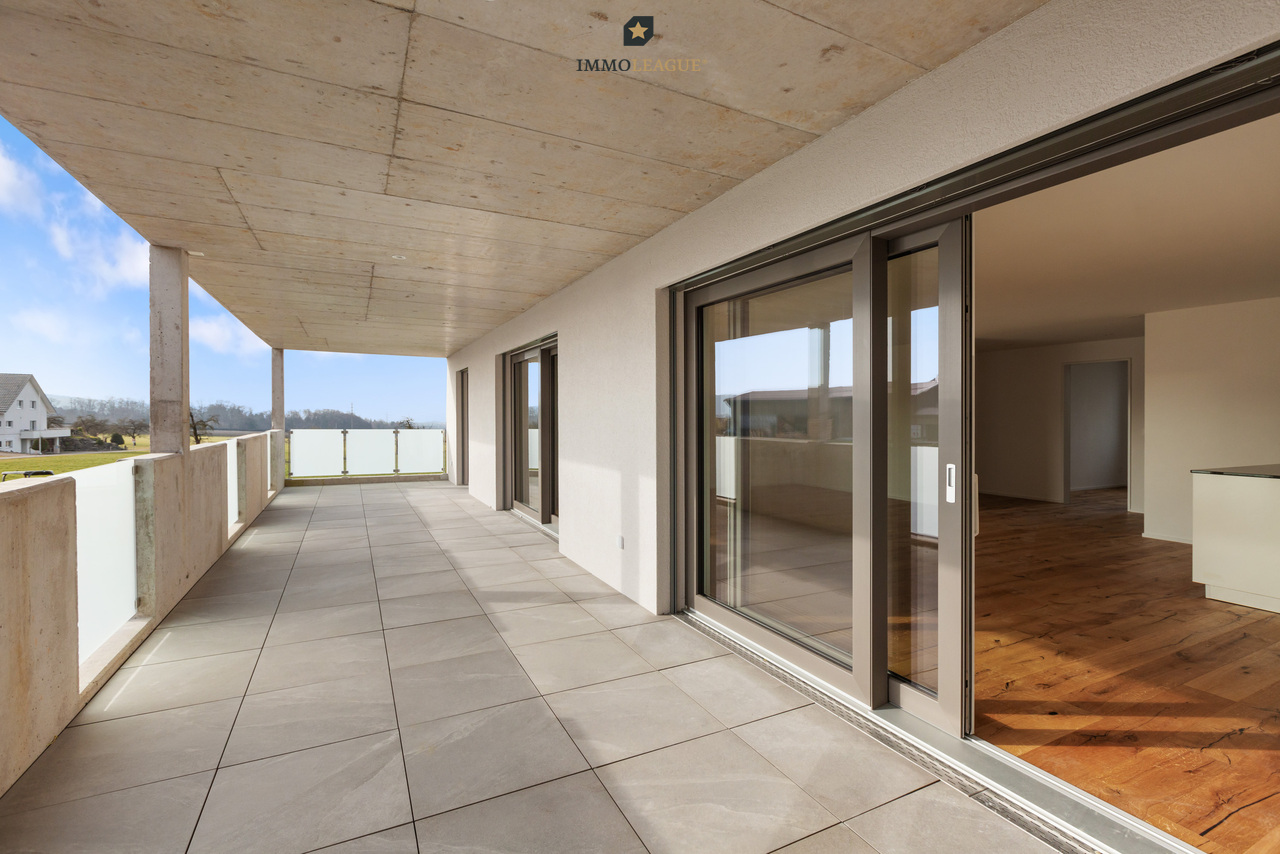
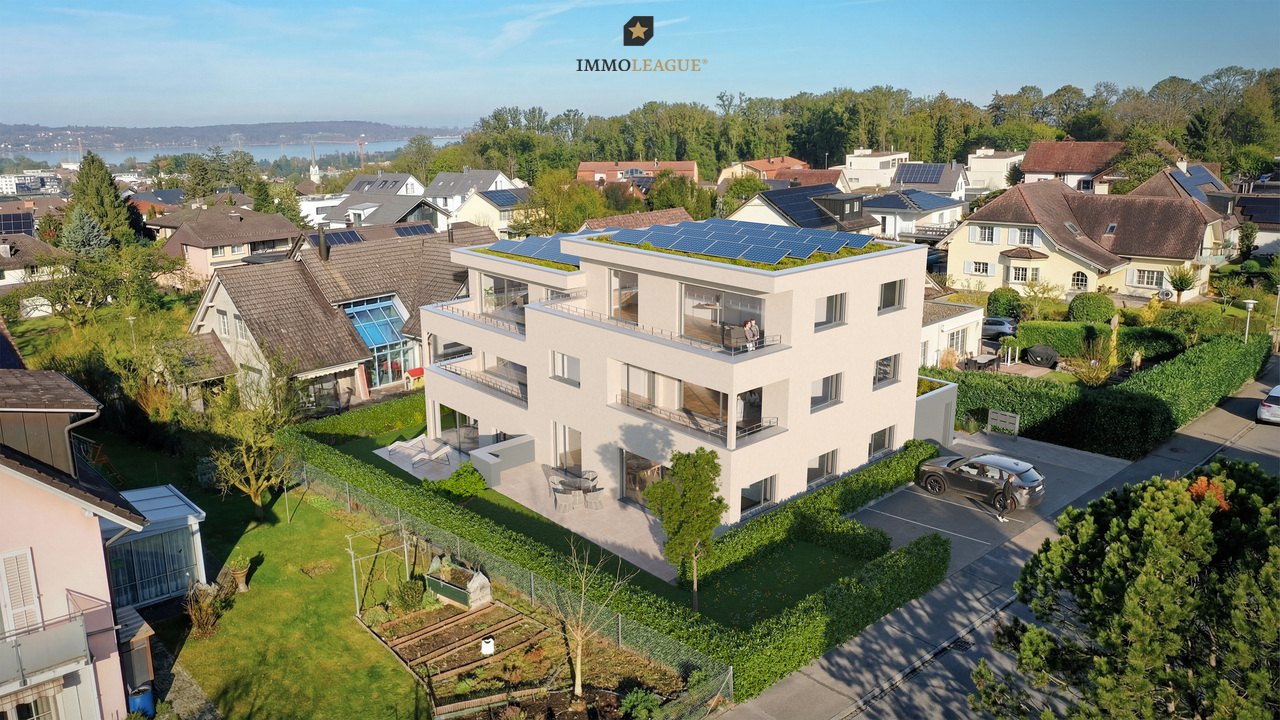
Sought-after 4.5-room attic apartment with lake view, two terraces, and MINERGIE standard A.This high-quality 4.5-room attic apartment combines modern design, sustainable construction, and a prime location. Spacious south and north terraces extend the living space outdoors and offer the perfect spot to relax with a wonderful far-reaching view and a view of the lake at any time of day.The bright and airy living and dining area impresses with a stylish ambiance, high-quality materials, and a well-thought-out floor plan. Thanks to the large window fronts and direct access to both terraces, a unique living experience is created with plenty of light and openness.The building was constructed in modern wood-frame style and creates a pleasant, natural indoor climate. At the same time, it meets the MINERGIE standard A and stands for the highest energy efficiency, sustainability, and forward-looking living.Visit the property's own website, https://www.immoleague.ch/3d/6080325,and gain access to: virtual tour, detailed documentation with more pictures, floor plan, more numbers, data, and facts, etc.Some special features:+ Attractive, central location with beautiful lake and far-reaching views as well as a view of Castle Castell+ Rare attic apartment with exclusive character and special living ambiance+ High-quality interior design according to MINERGIE standard A for energy-efficient living and very low ancillary costs+ Controlled apartment ventilation with individual ventilation in each room+ Spacious, bright living rooms with a well-thought-out floor plan+ Two large and sunny terraces (north and south sides) with attractive planting+ Two modern bathrooms, one with an integrated mobile sauna+ Custom-made built-in wardrobe in the entrance+ Own washing tower (washing machine/tumbler) directly in the apartment+ Multimedia cabling with fiber optic connection+ Air/water heat pump with comfortable underfloor heating and free-cooling function+ Photovoltaic system for sustainable energy generation+ Two underground parking spaces, one with extra length for multiple vehicles (e.g., car and motorcycles)+ Modern wood construction (wood-frame) for a natural, healthy indoor climate and the highest living comfort+ This attic apartment combines timeless architecture, sustainable construction, and a prime location to create a home that is rarely found on the market in this form.The two underground parking spaces are not included in the purchase price and must be acquired for a total of CHF 70,000.Take advantage of this unique opportunity.The attractive municipality of Tägerwilen is located in the beautiful canton of Thurgau, directly on the border with Germany and near Lake Constance. With around 4,500 inhabitants, Tägerwilen offers an ideal combination of rural charm and urban proximity. The excellent infrastructure with schools, shopping facilities, gastronomy, and leisure activities makes the municipality particularly family-friendly and worth living in.The proximity to Kreuzlingen and Konstanz, as well as the good connection to public transport and the motorway, ensure short distances and high living comfort. Nature and sports enthusiasts also get their money's worth here - whether hiking, cycling, or taking trips to the nearby lake.Tägerwilen is a place that stands for quality of life, community, and a beautiful environment.Are you interested in this unique opportunity and would like more information for your decision-making basis? Then feel free to contact us. We are here for you. Your ImmoLeague teamDo you know someone who might be interested in this property or do you need support in selling your own property?As certified and multi-award-winning real estate experts, we are at your side with our powerful offer for your questions and concerns.
  • Balcony / Terrace
  • View
  • Elevator
  • +1
Ralf Scherer

Ralf Scherer

1 / 7
Ralf Scherer

Ralf Scherer

  • Garage
  • View
  • Swimming pool
Price on requestTop
5.5 rooms235m² living space
Lankenbergstrasse 8, 8272 Ermatingen
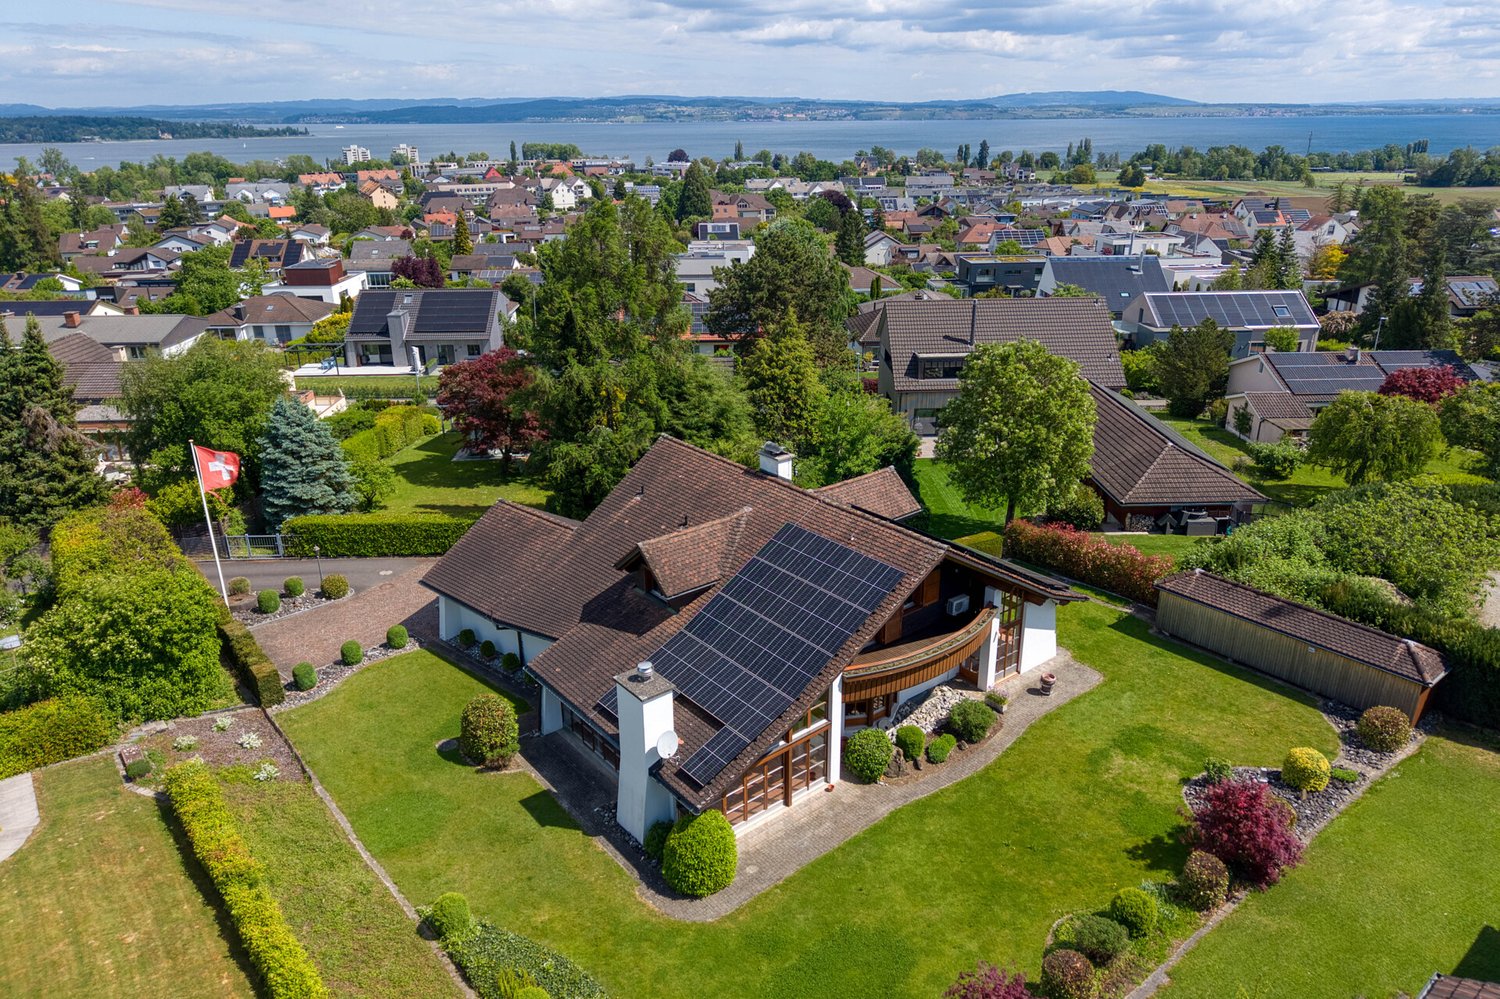
Best location. Lake panorama view. Unbeatable. First occupancy.

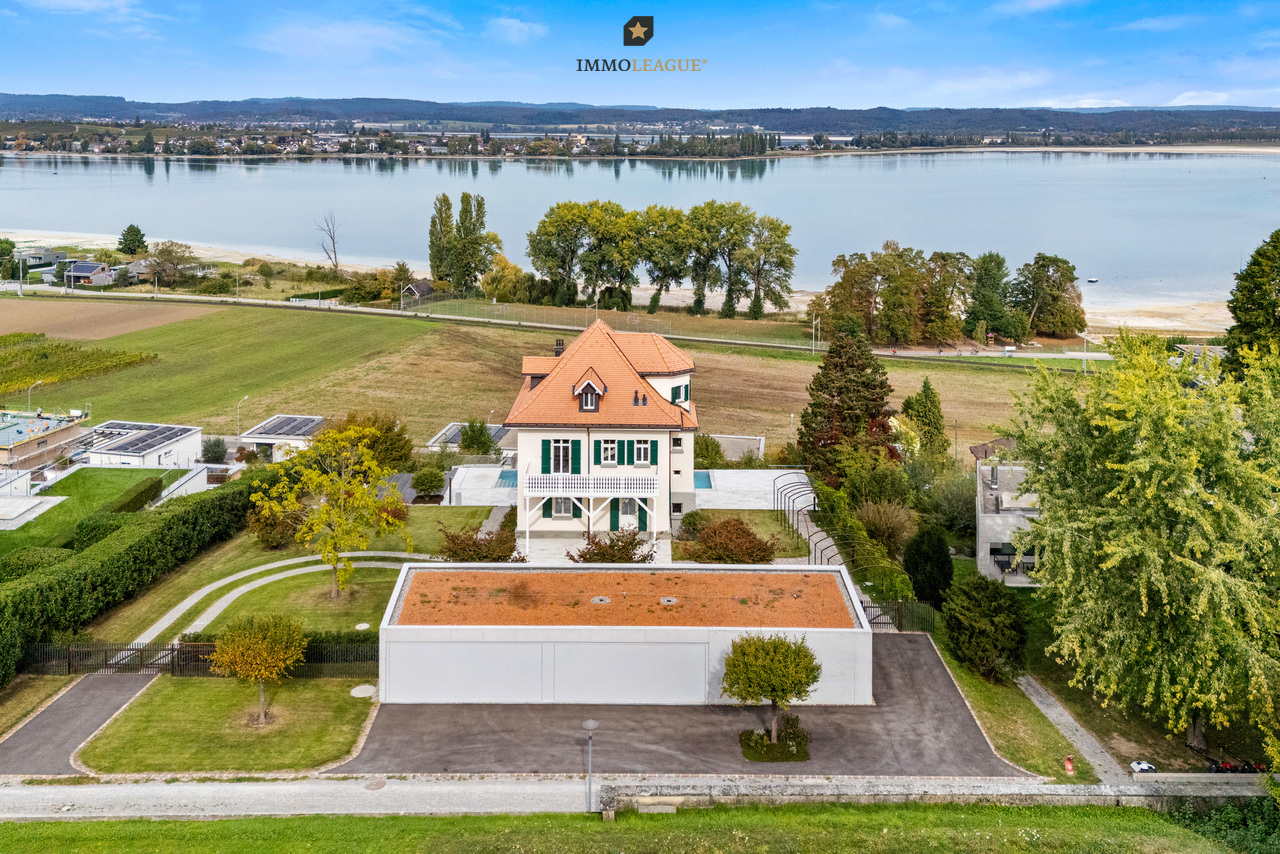
Imagine a place where historic architecture, modern living comfort, and a wide view over Lake Constance come together to form an exceptional home.Villa Lankenberg is one of the significant historic residential buildings in the Ermatingen community. The 5.5-room bijou, built in 1908, was extensively and lovingly renovated in recent years. Historical character and modern equipment were consciously combined. On a spacious plot of 2,355 m², the villa offers approximately 235 m² of living space and a location that is one of the special qualities of this property. From various areas of the house and plot, an impressive panoramic view of Lake Constance opens up.Inside, high rooms, plenty of daylight, selected materials, and a clear, high-quality design characterize the living experience. Historical elements were preserved and supplemented with contemporary solutions. The spacious living areas, the modern kitchen, and the carefully coordinated furniture create a stylish overall picture.A special highlight is located on the top floor. The private master area combines a bedroom, dressing room, and a spacious bathroom. The freestanding bathtub with a view of Lake Constance makes this area a personal retreat with a special atmosphere.The wellness area also sets its own accent. A private sauna offers space to relax. The passenger elevator comfortably accesses the different floors and underlines the high equipment standard of the villa.In the outdoor area, a approximately 15-meter-long infinity pool with a panoramic view of Lake Constance awaits. The extensive garden offers a lot of privacy and various possibilities to use and enjoy the plot individually.The location combines tranquility with short distances. Lake Constance with bathing facilities, as well as the ship's landing stage and lake promenade, are approximately 150 and 300 meters away, respectively. Ermatingen train station is also about 300 meters away. Shopping facilities for daily needs are in the immediate vicinity.Villa Lankenberg is more than a historic residential house. It combines history, architecture, lake view, and modern living comfort to form a property that is rarely offered on Lake Constance.Some highlights:+ Historic villa from 1908+ Approximately 235 m² of living space+ Spacious plot with 2,355 m²+ Further utilization possible+ Panoramic view of Lake Constance+ Approximately 18-meter-long infinity pool+ Extensive, low-maintenance garden+ Quiet and sunny living location in Ermatingen+ Completely renovated. First occupancy.+ First occupancy, completely furnished by an interior architect+ Historical building substance combined with modern architecture+ High-quality materials and stylish equipment+ Spacious living rooms with high ceilings and plenty of daylight+ Master area with bedroom, dressing room, and exclusive bathroom+ Freestanding bathtub with lake view+ Private wellness area with sauna+ Passenger elevator within the villa+ Completely furnished+ Four garage spaces+ Lake Constance and lake promenade within walking distance+ Ermatingen train station about 300 meters away+ Shopping facilities in the immediate vicinity+ And much moreWe would be happy to arrange a personal viewing of this special property.To maintain the privacy of the ownership, we request a proof of purchasing power of at least CHF 9 million in advance.After successful verification, we will provide you with further information and arrange your personal viewing appointment.Thank you for your understanding. Your ImmoLeague team.Do you know someone who might be interested in this property, or would you like to sell your own property?ImmoLeague accompanies owners in the sale of their property personally, professionally, and with a focus on the property...
  • Garage
  • View
  • Swimming pool
Travel time
-
Sven Bauer

Sven Bauer

1 / 8
Sven Bauer

Sven Bauer

  • Elevator
  • Child-friendly
CHF 990,000.– Top
3.5 rooms94m² living space
Waldrainstrasse, 8280 Kreuzlingen

Ihr neuer Rückzugsort. Klar, ruhig, stimmig.

Tolle Neubau Wohnungen "WALDRAIN"- Ihr neues Zuhause.Willkommen im WALDRAIN. Ein Wohnprojekt mit Charakter an ruhiger Lage in Kreuzlingen. Hier entstehen 6 hochwertige Eigentumswohnungen mit klaren Grundrissen und durchdachter Architektur. Zur Auswahl stehen drei 3.5-Zimmer-Wohnungen, zwei grosszügige 4.5-Zimmer-Wohnungen und eine 2.5 Zimmer Wohnung. Der Bezug ist für Ende 2027 / Anfang 2028 geplant. Die Preise beginnen ab CHF 850'000. Baubewilligung erteilt. Ausstattung, die überzeugtAlle Wohnungen im WALDRAIN sind hochwertig ausgestattet. Die Küchen und Sanitärräume sind sorgfältig gewählt und funktional geplant. Hohe Räume und grossflächige Fenster bringen viel Licht. Eine Photovoltaikanlage ermöglicht Eigenstrom und reduziert die laufenden Kosten.Innenausbau nach Ihren VorstellungenDer Innenausbau kann innerhalb der vorgesehenen Budgets individuell gestaltet werden. Materialien, Oberflächen und Details lassen sich auf persönliche Bedürfnisse abstimmen. So entsteht ein Zuhause, das wirklich passt.Lage, Technik und regionale QualitätDer WALDRAIN verbindet ruhiges Wohnen mit guter Erreichbarkeit. Tiefgaragenplätze, Aussenabstellplatz und Besucherplätze sind vorhanden und für Elektromobilität vorbereitet. Die Bauausführung erfolgt mit erfahrenen Unternehmen aus der Region. Das schafft Qualität und Verlässlichkeit.Sichern Sie sich eine der 6 Wohnungen im WALDRAIN. Preise ab CHF 890'000. Wenn Sie weitere Informationen für Ihre Entscheidungsgrundlage benötigen, sind wir gerne für Sie da.Ihr ImmoLeague TeamKennen Sie jemanden, der diese Immobilie kaufen möchte oder benötigen Sie Hilfe beim Verkauf Ihrer Immobilie?ImmoLeague bietet Ihnen eine professionelle und auf Ihre Bedürfnisse ausgerichtete Dienstleistung, zu unschlagbaren Konditionen.Stunning New-Construction Apartments "WALDRAIN" - Your New Home.Welcome to WALDRAIN. A residential development with character in a quiet location in Kreuzlingen. Six high-quality condominiums are being built here, featuring clean floor plans and well-thought-out architecture. You can choose from three 3.5-room apartments, two spacious 4.5-room apartments, and one 2.5-room apartment. Move-in is scheduled for fall 2027. Prices start at CHF 890,000. Building permit granted. Features That ImpressAll apartments at WALDRAIN feature high-quality finishes. The kitchens and bathrooms have been carefully selected and functionally designed. High ceilings and large windows let in plenty of light. A solar power system generates your own electricity and reduces ongoing costs.Interior Design Tailored to Your VisionThe interior design can be customized within the allocated budget. Materials, finishes, and details can be tailored to your personal needs. The result is a home that truly suits you.Location, Technology, and Regional QualityWALDRAIN combines peaceful living with excellent accessibility. Underground parking spaces, outdoor parking, and visitor spaces are available and equipped for electric vehicles. Construction is carried out by experienced local contractors, ensuring quality and reliability.Secure one of the 6 apartments at WALDRAIN. Prices start at CHF 890,000. If you need further information to help you make your decision, we're happy to assist you.Your ImmoLeague TeamDo you know someone who might be interested in purchasing this property, or do you need help selling your own property?ImmoLeague offers you a professional service tailored to your needs, at unbeatable terms

  • Elevator
  • Child-friendly
1 / 7
Price on requestTop
6.5 rooms260m² living space
8598 Bottighofen

Single-family house with very large plot

Behind the long driveway and the electric entrance gate, a private estate with exceptional generosity opens up. The detached house was built in 1985 in solid construction and offers approximately 260 m² of living space on a plot of 1246 m², as well as an impressive building volume of around 1555 m³. The property is aimed at people who are not looking for a ready-to-move-in standard solution, but want to design a special home according to their own ideas. The large room offer is ideal for an owner with high living standards, for guests, representative work, a library, a studio, or personal retreat areas. On the ground floor, the spacious living area with a fireplace forms the center of the house. The heated winter garden expands the living space and creates a direct connection to the garden at any time of the year. The spacious kitchen provides a solid basis for a contemporary and high-quality redesign. The upper floor has two spacious rooms with access to a balcony each. The current layout corresponds to the original planning and offers the possibility of creating an individually coordinated room world within the framework of a modernization. The existing woodwork, terracotta floors, the tile stove, and the spacious room volumes provide a special basis for a contemporary chalet style or an elegant country house style. With a well-thought-out expansion, an exceptional home with warmth, character, and high living quality can be created here. This property convinces with its solid substance, the exceptional volume, the extensive plot, and the freedom to develop a personal refuge from it. The property is located in a quiet and well-maintained residential area of Bottighofen. Spacious plots, plenty of greenery, and a pleasant distance to the direct neighborhood characterize the environment and create a high level of privacy. The long driveway and the extensive plot already convey the feeling of a private retreat upon arrival. The good sunlight and the spacious garden offer ideal conditions for relaxed outdoor living. Lake Constance and the surrounding recreational areas are just a few minutes away. Kreuzlingen, Konstanz, and the regional centers are also easily accessible. Shopping facilities, schools, and services are within a short driving distance. This location appeals to people who consciously want more space, peace, and privacy without wanting to sacrifice the proximity to Lake Constance and the good accessibility of the region. Good to know: The purchase of this property is commission-free for buyers. The notary and land registry costs are shared equally by the buyer and seller. If you need further information for your decision, we are at your disposal at any time. Best regards, Your Bocelli Team Are you a property owner yourself? Are you considering selling your property? Start with our online valuator and receive a first assessment in just a few steps: https://www.bocelli-immobilien.ch/fuer-eigentuemer/wertermittlung With Bocelli Immobilien AG, you opt for customized support, transparency, professionalism, and fair conditions. Down-to-earth. Personal.

Sven Bauer

Sven Bauer

1 / 7
Sven Bauer

Sven Bauer

  • Parking space
  • Balcony / Terrace
  • Garage
  • +2
Price on requestTop
10.5 rooms680m² living space
8280 Kreuzlingen

Harmonie in Design und Eleganz - moderne Luxusvilla der Extraklasse.

Wir freuen uns, Ihnen eine aussergewöhnliche Gelegenheit auf dem Immobilienmarkt vorzustellen!Diese exklusive Ruheoase präsentiert sich in Form einer beeindruckenden Traumvilla, die mit einem grosszügigen Pool, einer fantastischen und weitläufigen Aussenanlage und zahlreichen massangefertigten Ausstattungs-Highlights ausgestattet ist. Diese luxuriöse Immobilie bietet eine einzigartige Atmosphäre der Entspannung und des Komforts, die den Bewohnern ein erstklassiges Wohnerlebnis ermöglicht.Bitte beachten Sie, dass wir aus Gründen der Diskretion und Exklusivität weitere Details zu dieser Liegenschaft nur im persönlichen Gespräch mitteilen. Wir versichern Ihnen, dass das Anwesen auf höchstem Niveau der Architektur und Ausstattung steht.Wir laden Sie herzlichst ein, Kontakt mit uns aufzunehmen, um mehr über diese exquisite Immobilie zu erfahren. Das Team der ImmoLeague AG steht Ihnen zur Verfügung, um Ihre Fragen zu beantworten und Sie durch den Entscheidungsprozess zu begleiten.Kennen Sie jemanden, der diese Immobilie kaufen möchte oder benötigen Sie Unterstützung beim Verkauf Ihrer Immobilie?Nutzen Sie jetzt unseren Online Schnellrechner unter: https://bit.ly/2RoSH9RDie ImmoLeague AG bietet Ihnen eine professionelle und auf Ihre Bedürfnisse ausgerichtete Dienstleistung, zu unschlagbaren Konditionen.We are pleased to introduce you to an exceptional opportunity in the real estate market!This exclusive oasis of tranquillity presents itself in the form of an impressive dream villa, which is equipped with a spacious pool, a fantastic and extensive outdoor area and numerous custom-made furnishing highlights.This luxurious property offers a unique atmosphere of relaxation and comfort, providing residents with a first-class living experience.Please note that for reasons of discretion and exclusivity, we will only provide further details about this property in a personal conversation.We assure you that the property is of the highest standard of architecture and furnishings.We cordially invite you to contact us to find out more about this exquisite property.The ImmoLeague AG team is at your disposal to answer your questions and guide you through the decision-making process.Do you know someone who would like to buy this property or do you need help selling your property?Use our online quick calculator now at: https://bit.ly/2RoSH9RImmoLeague AG offers you a professional service tailored to your needs at unbeatable conditions

  • Parking space
  • Balcony / Terrace
  • Garage
  • +2
1 / 9
Price on requestTop
5.5 rooms140m² living space
Auf Anfrage 1, 8280 Kreuzlingen

Detached Family Bliss - in a quiet and sunny location

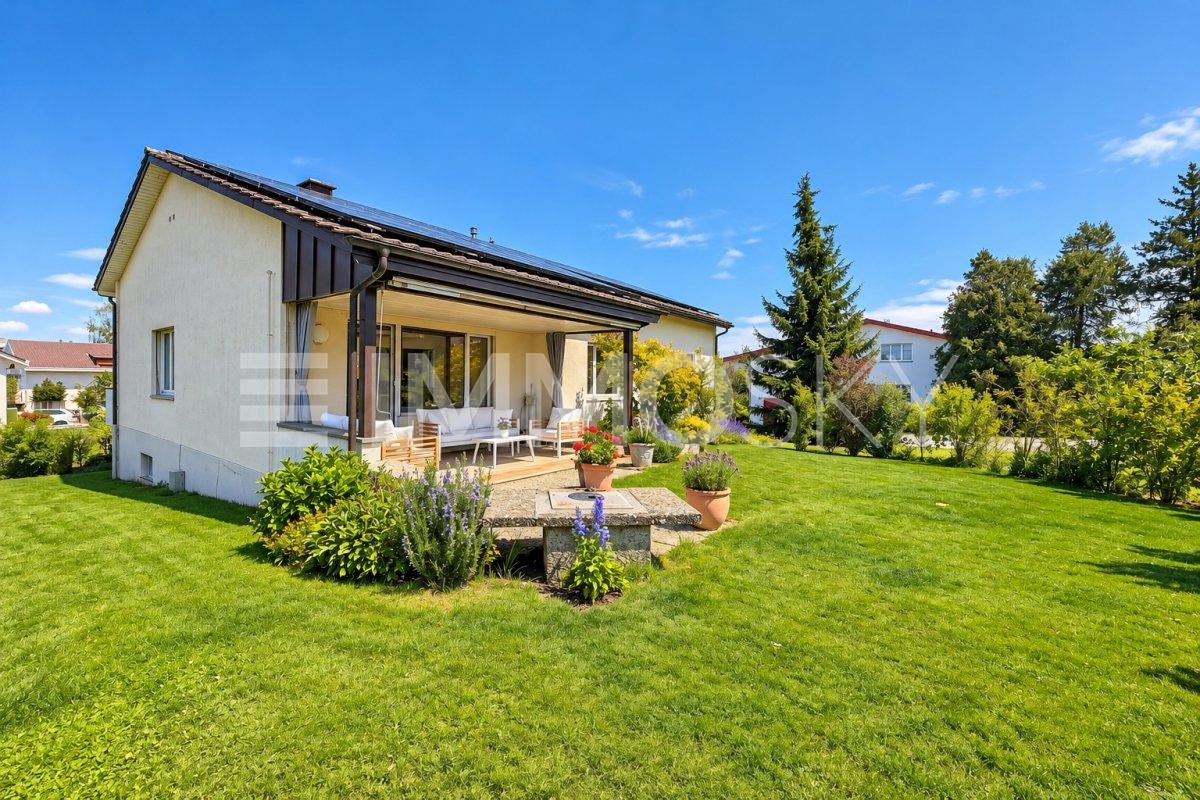
Sunny, charming and with plenty of space for your personal living ideas, this single-family house in Kreuzlingen welcomes you warmly.As soon as you enter, you can feel it: this is a wonderful place to call home. The sunny, elevated location, the pleasant room layout, and the cozy seating area with garden create a living atmosphere that invites you to feel at home.The heart of the house is the spacious kitchen, which is open to the dining and living area. Through the direct exit, you can access the covered seating area and the garden - a beautiful place to enjoy the sun, sit with friends, or relax at the end of the day.Also on this floor, you will find a spacious bathroom with shower, modern sink, bathtub, and skylight. Here, functionality and modern comfort meet.Directly adjacent are three bedrooms: the largest as a parental bedroom and two more that are ideal as children's rooms or offices. Built-in closets in the corridor offer additional storage space. The separate toilet with sink completes this floor.The house presents itself in a very well-maintained and partially renovated condition - here it's a matter of moving in, living, and enjoying. A basement compartment offers practical storage space for everyday life.This ImmoSky offer includes the following *additional benefits*:+ Charming single-family house in an elevated and sunny location+ Cozy, covered seating area with sunny garden for relaxed hours outdoors+ Three spacious bedrooms+ Practical wall cabinets in the corridor+ An additional guest room in the basementHave we sparked your interest? I would be happy to show you this charming single-family house personally and look forward to discovering the many possibilities of this property together with you.

1 / 6
  • View
  • Swimming pool
Price on requestTop
5.5 rooms210m² living space
8269 Fruthwilen

Luxurious 5.5-room residence with lake view and pool in Fruthwilen

Already at first glance, the special quality of this property opens up: the elevated location, the width over the landscape, and the view of Lake Constance. The detached 5.5-room single-family house combines this view with an architecture that creates a lot of coziness inside and at the same time consistently opens up to the surroundings. The house, built in 1999, stands on a 1081 m² large plot of land and offers around 210m² of living space. The U-shaped arrangement of the building wings is characteristic. In their center, a protected living courtyard with a pool and extensive terrace areas is created. This area forms the center of the house and creates an exceptional transition between inside and outside. Living, eating, and cooking were completely redesigned in 2022. Large-scale glazing brings daylight, terrace, and view directly into the living room. The clear interior architecture, dark wood tones, and the high-quality Boffi kitchen give the open area a unique, modern appearance. The bedroom benefits from the view and is directly connected to a spacious, custom-made wardrobe and the high-quality master bathroom. Other rooms can be used flexibly as an office, guest room, or fitness area. The garden is clearly structured, well-maintained, and deliberately designed to be low-maintenance. Lawn areas, trimmed hedges, and individual trees create greenery without requiring excessive maintenance. The protected pool area with its large terraces forms a counterpart and at the same time opens up the view into the distance to Lake Constance. An integrated double garage, additional outdoor parking spaces, and spacious cellar and auxiliary rooms complete the space offer. The view, thoughtful architecture, high-quality construction, and a private outdoor space give this house its special character.Located above Lake Constance, embedded in the gentle landscape of Thurgau, Fruthwilen belongs to the municipality of Salenstein and is one of the special residential areas in the region. The elevated slope location combines tranquility, sun, and privacy with an impressive width over the landscape to Lake Constance. The well-maintained residential area is characterized by single-family homes, plenty of greenery, and a pleasantly reserved neighborhood. The location ensures very good sunlight and gives the property its special view. Forest, walking paths, and recreational areas begin almost in front of the doorstep, and Lake Constance is about 825 meters away. Shopping facilities are located in the surrounding area, kindergarten and primary school are operated in Salenstein. Kreuzlingen, Konstanz, and other places in the Lake Constance region are easily accessible. It is this rare combination of proximity to the lake, view, nature, and protected living that characterizes the location, present in the region and yet pleasantly secluded.Good to know: The acquisition is subject to a commission, further details upon request. The notary and land registry costs are shared equally by the buyer and seller. If you need further information for your decision, we are at your disposal at any time. Best regards, your Bocelli team Are you a property owner yourself? Are you considering selling your property? Start with our online valuation and receive a first assessment in just a few steps: https://www.bocelli-immobilien.ch/fuer-eigentuemer/wertermittlung With Bocelli Immobilien AG, you opt for tailored support, transparency, professionalism, and fair conditions. Down-to-earth. Personal.

  • View
  • Swimming pool
1 / 8
  • Garage
  • View
  • Elevator
  • +1
Price on requestTop
4.5 rooms117m² living space
8596 Scherzingen

Modern 4.5-room apartment in Scherzingen

In the attractive Bodensee community of Scherzingen, this modern 4.5-room apartment awaits you in a well-maintained, 2012-built residential complex. The contemporary architecture, spacious windows, and extensive terraces characterize the appearance of this property. The apartment is located on the first floor and impresses with approximately 117 m² of living space and a room layout that offers versatile living possibilities. Three bedrooms allow for flexible use as a parental bedroom, children's room, guest room, or home office. Two bathrooms complement the room offer and provide additional comfort in everyday life. A particular advantage is the approximately 35 m² large terrace. It extends the living space outdoors and offers ample space for a dining area and a cozy lounge. The generous glass balustrades underline the modern architecture and convey an open, bright living feeling. The property was built to the Minergie standard and features an energy-efficient geothermal heating system with underfloor heating. A passenger elevator ensures comfortable access to the residential floors. The apartment includes a separate two-part cellar room with its own SECOMAT and washing machine, as well as a parking space in the underground garage. The successful combination of modern architecture, spacious room layout, contemporary building technology, and proximity to Lake Constance makes this apartment an attractive home in a preferred residential location.Scherzingen belongs to the political municipality of Münsterlingen and is located on the attractive Swiss Lake Constance coast between Kreuzlingen and Romanshorn. The location combines the advantages of a manageable residential community with proximity to important regional centers. The property is located in the residential district of Im Obstgarten, a modern residential complex with well-maintained green spaces and contemporary architecture. The immediate surroundings are characterized by residential houses, gardens, and a loose development. Lake Constance is just a short distance away and offers a high recreational value with its shoreline paths, bathing areas, and diverse sports opportunities. The surroundings invite you to take walks, bike tours, and activities on the water. Shopping facilities, schools, and public transport connections are located in the nearby area. Kreuzlingen, Konstanz, and Romanshorn are easily accessible. The combination of lake proximity, living quality, and regional networking makes Scherzingen a sought-after residential location on Lake Constance.APARTMENT AND ROOM OFFER - 4.5-room apartment - Approx. 117 m² living space - Three bedrooms - Two bathrooms - Spacious windows - Tile floors in the living area and corridor, parquet in the rooms TERRACE AND OUTDOOR AREA - Approx. 35 m² terrace area - Spacious outdoor area - Glass balustrades with modern appearance - Space for dining area and lounge - Well-maintained surroundings of the residential complex BUILDING AND HOUSE TECHNOLOGY - Modern, cubic architecture - Minergie-certified construction - Geothermal heating - Heat distribution via underfloor heating - Flat roof with extensive greenery - Photovoltaic system on the building roof ADDITIONAL ROOMS AND PARKING - Separate two-part cellar room with SECOMAT and washing machine. - One parking space in the underground garage

  • Garage
  • View
  • Elevator
  • +1
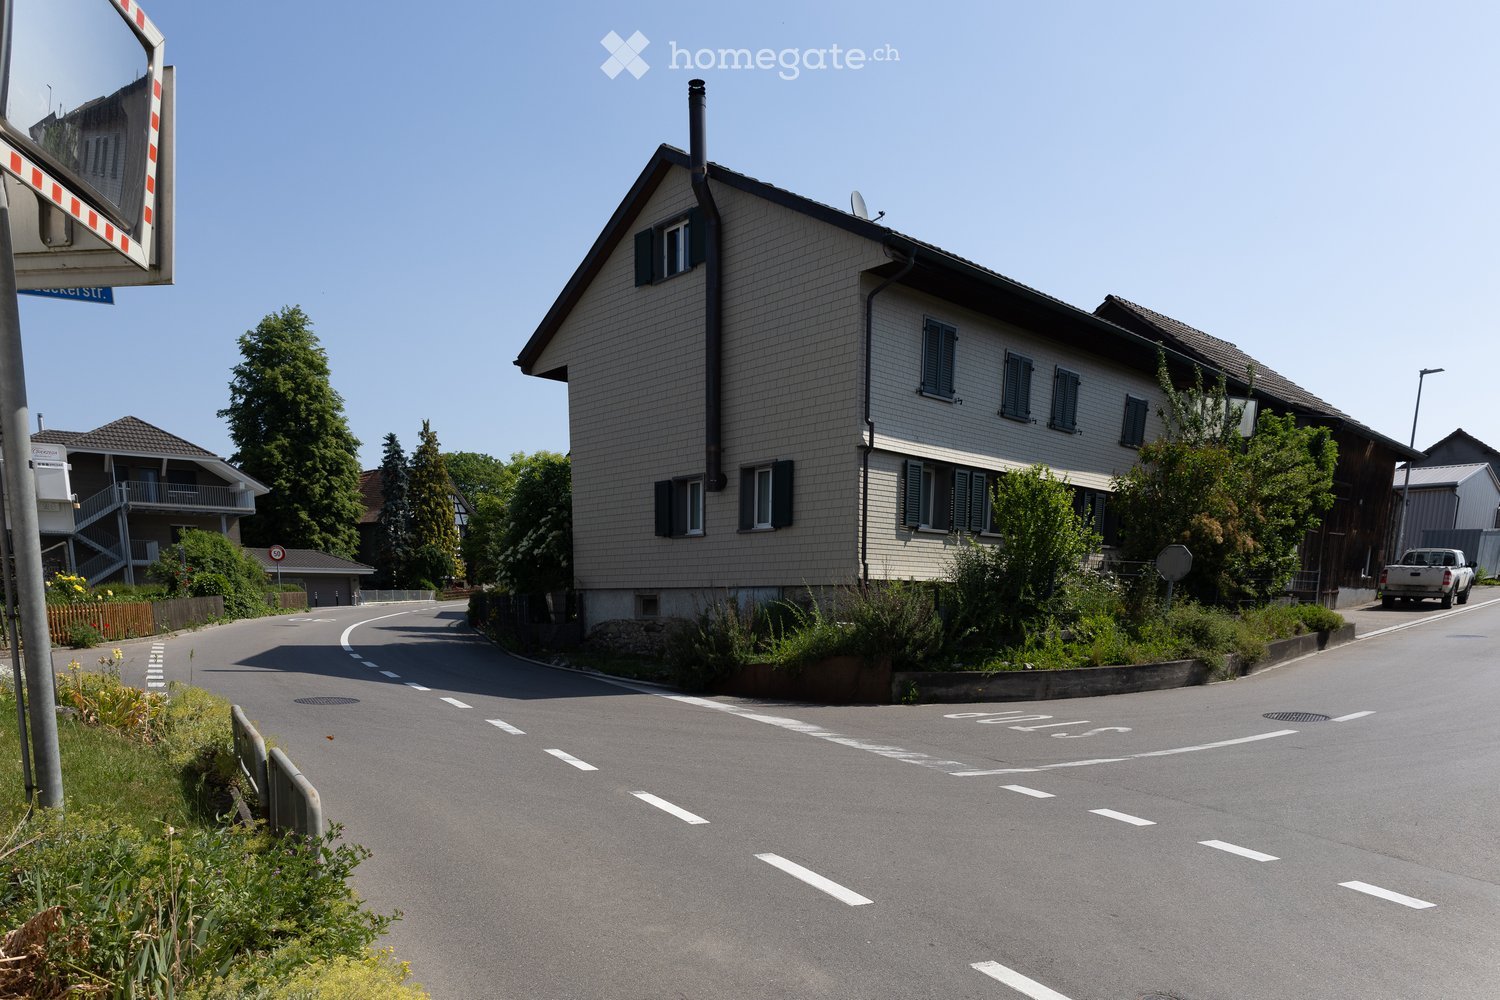
  • A two-story residential building with a tiled roof, multiple windows, and a chimney. The house is surrounded by greenery and located on a quiet street with a speed limit sign and a parked vehicle.
  • A large wooden barn with a pitched roof and satellite dish, situated on a street with neighboring houses and a parked truck.
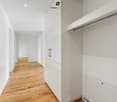
  • A narrow hallway with wooden flooring, white walls, and recessed lighting. Doors lead to adjacent rooms, and framed artwork is visible on the right wall.
  • Cozy children's bedroom with a single bed, colorful star-patterned blanket, pillows, and a small shelf holding decorative items and a clock.
  • Spacious attic room with wooden flooring, large skylight window, and a table with model train setup.
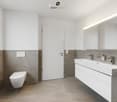
  • Modern bathroom with a bathtub, toilet, sink, and a large mirror with a gold frame. Shelves hold various items, and the walls are tiled in beige and brown.
  • A spacious dining area with a long wooden table surrounded by orange chairs, exposed wooden beams on the ceiling, and a modern kitchen in the background.
  • Modern kitchen with white cabinets, granite countertops, stainless steel sink, and various appliances including an oven and coffee maker.
  • Open-plan living and dining area with exposed wooden beams, a long dark wooden dining table with orange chairs, a modern kitchen with white cabinets and a central island, and a comfortable living area with a sofa and decorative items.
1 / 9
CHF 1,290,000.– Top
6.5 rooms203m² living space
Feldackerstrasse 1, 8566 Kemmental

Charming 6.5-room single-family house in Kemmental – Idyllic living in Thurgau

Welcome to Feldackerstrasse 1 in 8566 Kemmental – a charming single-family house that combines history with modern comfort. The originally built-in 1900 and comprehensively renovated house in 2014 offers spacious space for the whole family on 203 m² living space and a plot of 585 m².The house convinces with the following highlights: • 6.5 bright rooms distributed over 3 floors – ideal for families with space requirements. • Cozy children's room with a loving atmosphere and decorative details. • Modern kitchen with white cabinets, granite countertops, stainless steel sink, as well as oven and coffee machine – a dream for cooking enthusiasts. • Stylish bathroom with bathtub, toilet, sink, and an elegant mirror with a golden frame, as well as beige-brown wall tiles. • Inviting hallway with wooden floor, white walls, built-in lights, and decorative artworks. • Balcony with a beautiful view – perfect for relaxing. • Parking space available. • High development potential offers the adjacent Schopf The house is located on a quiet street, surrounded by green spaces, and presents itself with a well-maintained tile roof and a charming chimney. Both during the day and at night, there is pleasant silence – ideal for relaxing living. In the summer, you can look forward to plenty of sunshine, and even in winter, the location shows its friendly side.Location and connection: The Ellighausen bus stop is just 1 minute's walk away and provides a convenient connection to the surroundings. The idyllic location in Kemmental in the canton of Thurgau offers rural tranquility with simultaneous proximity to all important facilities of daily life.This lovingly maintained single-family house combines the charm of a historic building with the comfort of a modern renovation – a rare opportunity for discerning buyers who are looking for something special. Secure your new home in beautiful Thurgau!

Travel time
-
1 / 1
Price on requestTop
4.5 rooms147m² living space
Schulstrasse 2, 8564 Hefenhausen

Spacious 4.5 room attic apartment in Hefenhausen

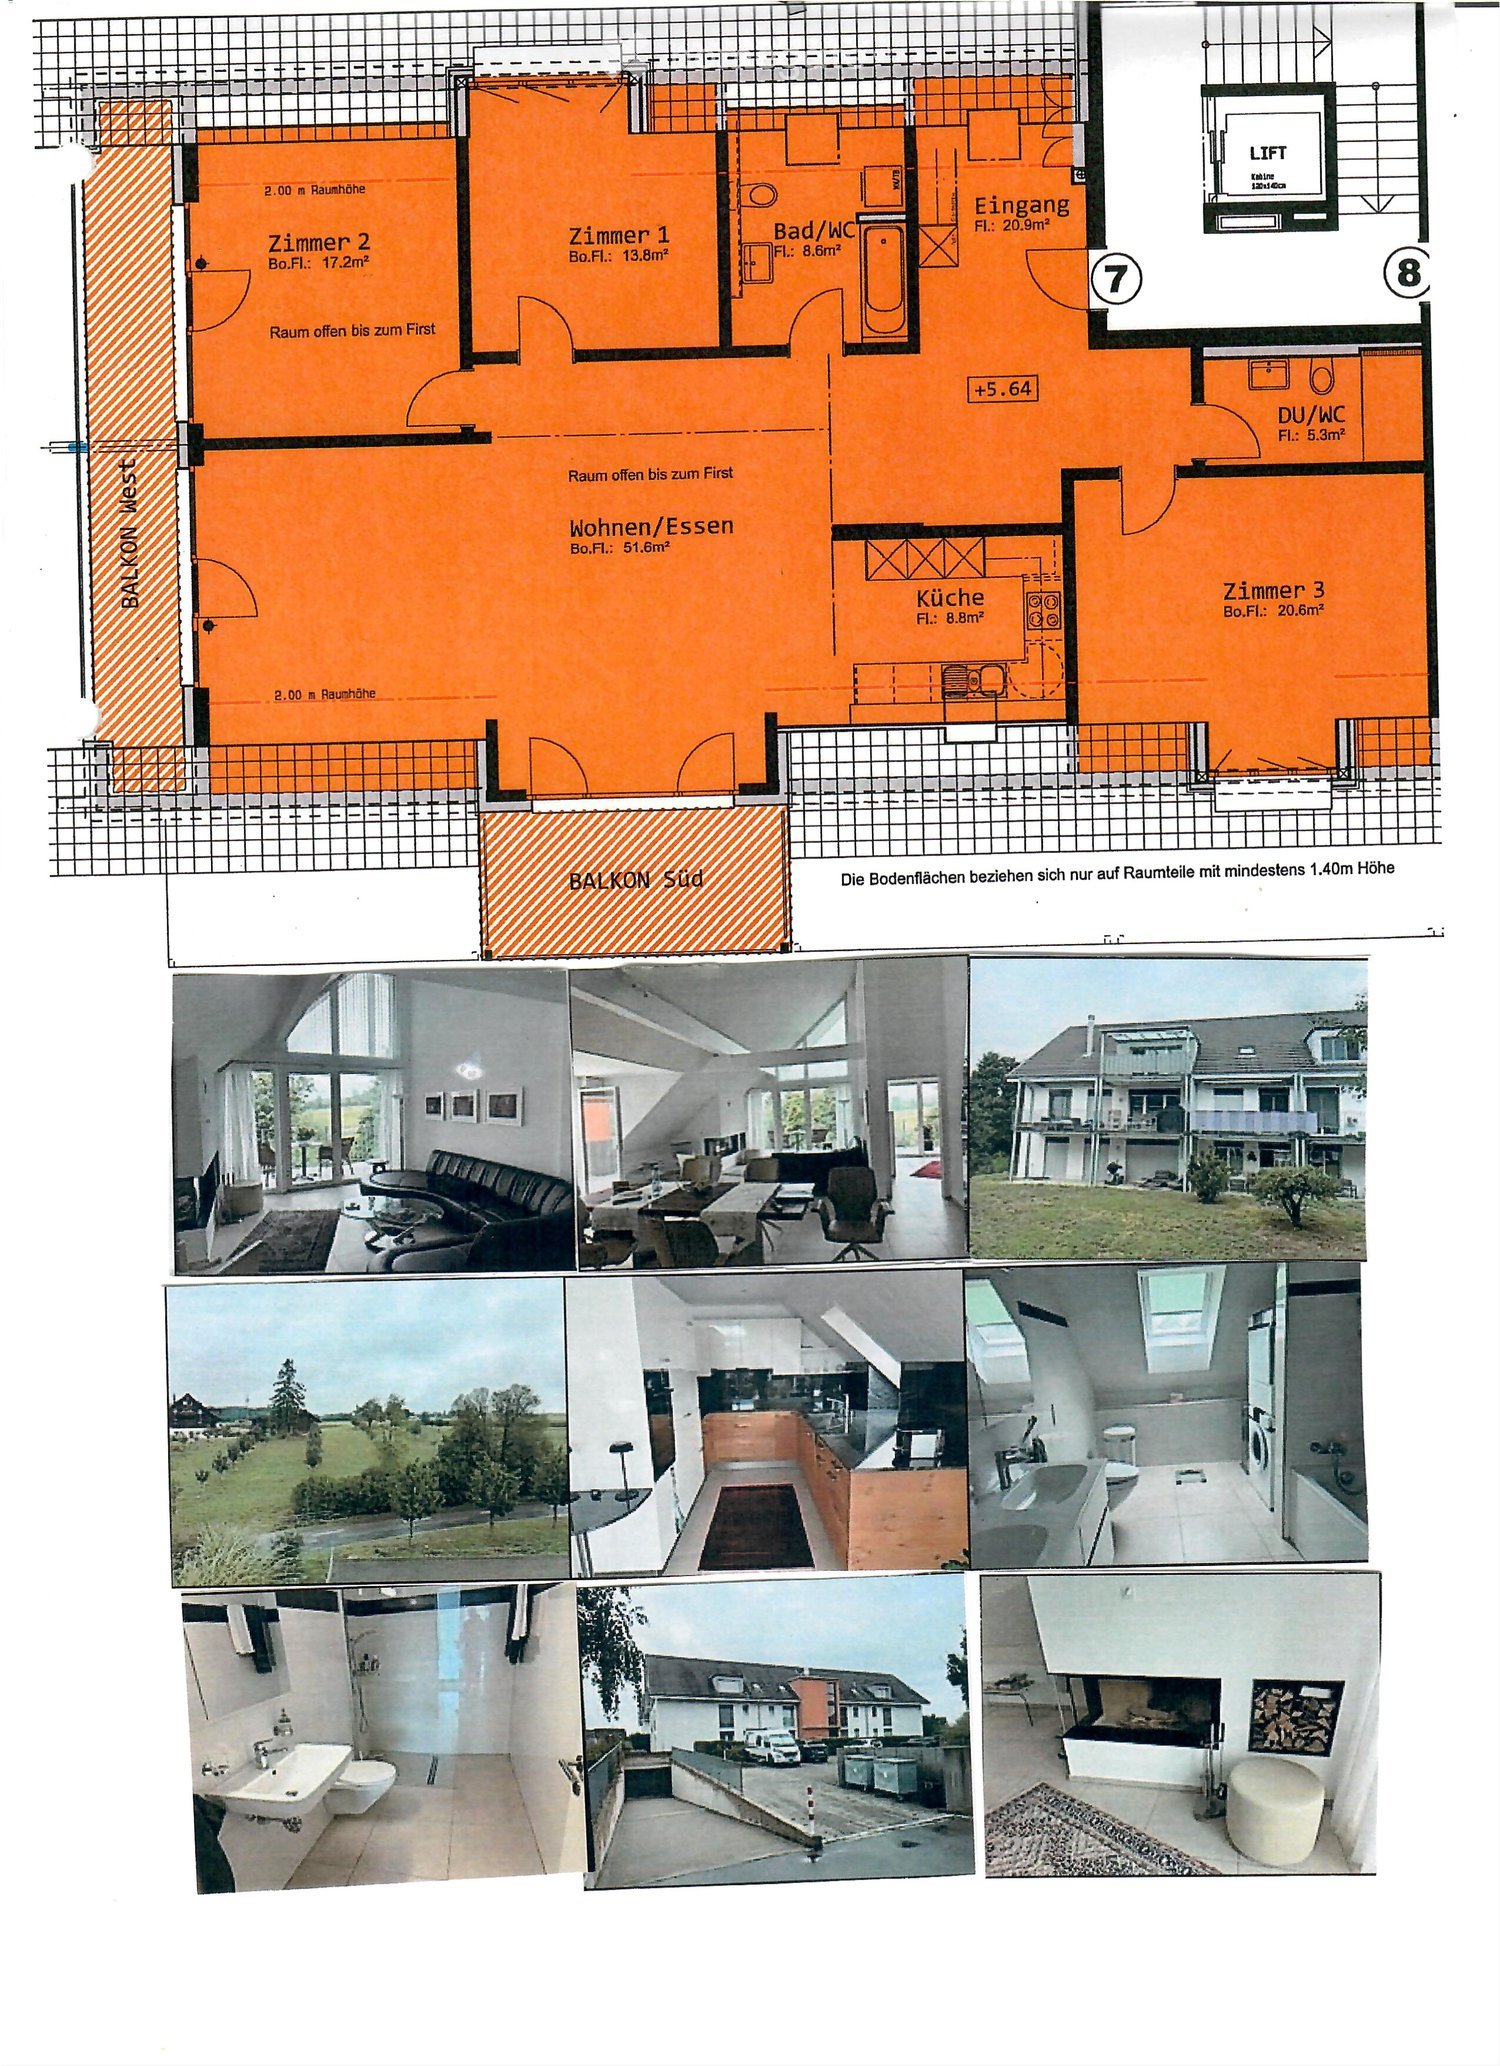
Attractive 4.5 room attic property, Schulstrasse 2, 8564 Hefenhausen The living unit (apartment 147m², balconies 23 m²) includes two parking spaces in the shared underground garage with direct lift access, as well as a basement compartment on the lower ground floor. The construction was completed in 2014, with the owners incurring additional costs for the kitchen, chimney, and surfaces. The apartment is of a high standard. Minergie building standard with controlled ventilation. Year of construction 2014. Excellent condition. Location Balcony facing west and south with a beautiful distant and mountain view, and facing west, south, and east. The property is located in a quiet, sunny spot, on a side street off the main street (200 meters). Quiet, fairly sunny location with a consistent main orientation towards the south and west. Beautiful distant and mountain views towards the west, south, and east. Good traffic connections on a side street, near public transport with a bus stop. SBB train station Märstetten is 6.7 km away. Shopping (Märstetten center) is 6.1 km away or a 6-minute drive. School with sports hall and sports fields, approximately 8-10 minutes' walking distance or 650 meters. Distance to the A7 highway entrance: 6.8 km driving distance. Near golf course and Conny-Land. Building/Plot Private parking options: Two underground parking spaces in a shared garage with direct house access and lift access in the stairwell. Lift access (9 people / 675 kg). Nine visitor parking spaces. Laundry tower in the apartment. Additional drying room with blower for all residents in the basement and basement compartment (10 m2). Shared bicycle storage room. Features Nice chimney in the living area. Two wet cells with bath and shower, renovated in 2020. Main orientation of the living area towards southwest. Fairly good internal fit-out standard, including kitchen and wet cells. Internal renovations of surfaces (2024) and bathroom renovations (2020). Apartment on the 2nd floor with two balconies. Condition and Development Opportunities Good quality of materials used for solid construction. Underfloor heating and hot water preparation using a heat pump. Minergie standard, although without certification. Controlled ventilation. Internal fit-out and installations from the construction and occupancy in 2014. No recognizable need for renovation or renewal. Wheelchair-accessible lift, 675 kg / 9 people, in the shared stairwell, from the garage entrance floor to the apartment floor. Electric roller shutters. Slightly above-average room height in the living area with 5 meters, and therefore, if desired, attractive development opportunities with a spacious gallery with a window (e.g., office). The currently unused attic has a storage area of 28.5 m2. Asking price on request. Available by arrangement. Viewings by prior appointment, preferably on Saturdays from 09.00h to 14.00h, no brokers. Serious interested parties will receive, if required, in addition to the floor plan and cadastral plan during the viewing, a current land register extract, the 2025 annual bill, and the revision report. Sale by: Giuseppe Botti, giuseppe@botti.ch Further information also available by phone: 044 887 78 10

Travel time
-
Francesco Arena

Francesco Arena

1 / 10
Francesco Arena

Francesco Arena

  • Parking space
  • Balcony / Terrace
  • View
  • +1
CHF 935,000.–
4.5 rooms156m² living space
Siegershauserstrasse 5, 8573 Altishausen

Ihr Zuhause in Altishausen. Neubau mit Charakter und Charme.

Wohnen im Grünen. Moderne Eigentumswohnungen. Ihr neues Zuhause in Altishausen, Neubauqualität mit Substanz.Sechs hochwertige 4.5-Zi.-Wohnungen, darunter zwei Dachwohnungen mit mit überdurchschnittlicher Raumhöhe. Kaufpreis ab CHF 855'000.Die Wohnungen sind bereits fertig ausgebaut und sofort bezugsbereit. Das Gebäude überzeugt zudem mit einer nachhaltigen Energielösung: Luft/Wasser Wärmepumpe mit Bodenheizung sorgt für effiziente Wärme, während eine Photovoltaikanlage umweltfreundlich Strom für den Eigenverbrauch produziert. Highlights im Überblick+ Hochwertiger Ausbaustandard+ Dachwohnungen mit überdurchschnittlicher Raumhöhe+ Attraktiver Blick ins Grüne+ Wohnungen mit zeitloser Architektur+ Überdachte Terrassen mit integriertem Reduit+ Integrierte LED-Deckenspots+ Multimediaanschlüsse inkl. Glasfaser-Internet+ In die Decke integrierte Vorhangschienen+ Grosszügige Fensterfronten für lichtdurchflutete Räume+ Durchdachte, grosszügige Grundrisse+ Hochwertige Küche mit Miele-Geräten und Bora-Induktionskochfeld + Schlafzimmer mit Möglichkeit zur Ankleide und direktem Zugang zum Badezimmer+ Rollstuhlgängig konzipiert+ Elektrisch betriebene Lamellenstoren+ Elektrische Sonnenstoren auf den Terrassen+ Energieeffiziente Photovoltaikanlage+ Integrierte Garderobe+ WM und TM in der Wohnung integriert+ Vorbereitung für E-Ladestation in der Tiefgarage+ Zwei Besucherparkplätze in der Tiefgarage+ Spielplatz zur gemeinschaftlichen Nutzung + Und vieles mehr...Tiefgaragenplätze können zusätzlich für CHF 35'000.- pro Platz erworben werden.Nutzen Sie diese einmalige Gelegenheit.Altishausen ist eine idyllische Gemeinde im Kanton Thurgau und überzeugt durch ihre ruhige, ländliche Lage sowie eine hohe Lebensqualität. Umgeben von Natur bietet der Ort ein entspanntes Wohnumfeld mit viel Grün und Erholungsmöglichkeiten. Die freundliche Dorfgemeinschaft, die Nähe zu Schulen, Einkaufsmöglichkeiten und die gute Erreichbarkeit der umliegenden Zentren machen Altishausen zu einem attraktiven Wohnort für Familien, Paare und Naturliebhaber.Living in the countryside. Modern condominiums.Your new home in Altishausen, new-build quality with substance.Six high-quality 4.5-room apartments, including two penthouses with above-average ceiling height. Purchase price from CHF 855'000.The apartments are already finished and ready for immediate occupancy. The building also boasts a sustainable energy solution: an air/water heat pump with underfloor heating provides efficient heating, while a photovoltaic system produces environmentally friendly electricity for the building's own consumption.Highlights at a glance High-quality fit-out standard Penthouses with above-average room height Attractive view of the countryside Apartments with timeless architecture Covered terraces with integrated reduit Integrated LED ceiling spotlights Multimedia connections incl. fiber optic internet Curtain rails integrated into the ceiling Generous window fronts for light-flooded rooms Well thought-out, spacious floor plans High-quality kitchen with Miele appliances and Bora induction hob Bedroom with dressing area and direct access to the bathroom Designed for wheelchair access Electrically operated slatted blinds Electric sun blinds on the terraces Energy-efficient photovoltaic system Integrated checkroom WM and TM integrated in the apartment Preparation for e-charging station in the underground garage Two visitor parking spaces in the underground garage Playground for communal use And much more...Underground parking spaces can be purchased additionally for CHF 35,000 per space.Take advantage of this unique opportunity.Altishausen is an idyllic community in the canton of Thurgau and impresses with its quiet, rural location and high quality of life. Surrounded by nature, the village offers a relaxed living environment with plenty of greenery and recreational opportunities. The friendly...

  • Parking space
  • Balcony / Terrace
  • View
  • +1
Travel time
-

Suggested properties for you based on search results