"Single-family house - Coldrerio"
Purchase price
CHF 833,900.–
Notify on price drop
Rooms
4.5
Living space
135 m2
Location
6877 ColdrerioCosts
- Purchase price:
- CHF 833,900.–
- Notify on price drop
Main information
- Available from:
- By agreement
- Type:
- Single house
- No. of rooms:
- 4.5
- Number of floors:
- 2
- Surface living:
- 135 m2
- Year built:
- 2026
Features and furnishings
Balcony / Terrace
Parking space
Documents (0)
Description
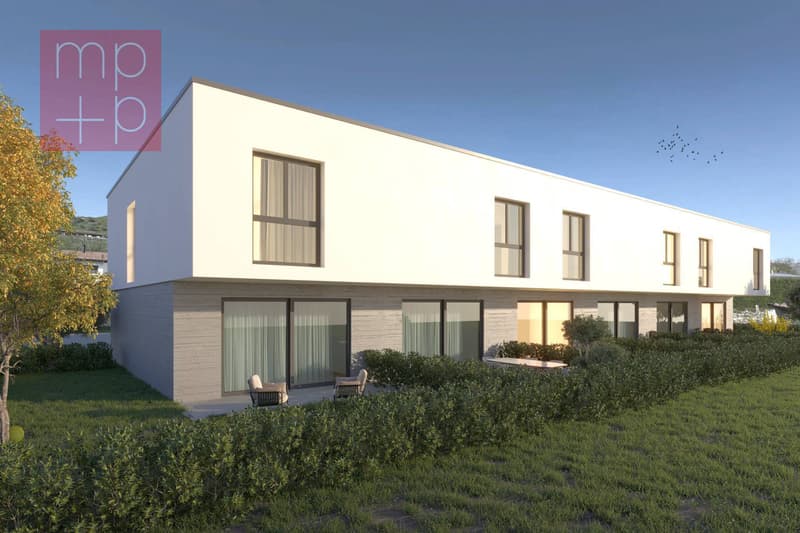
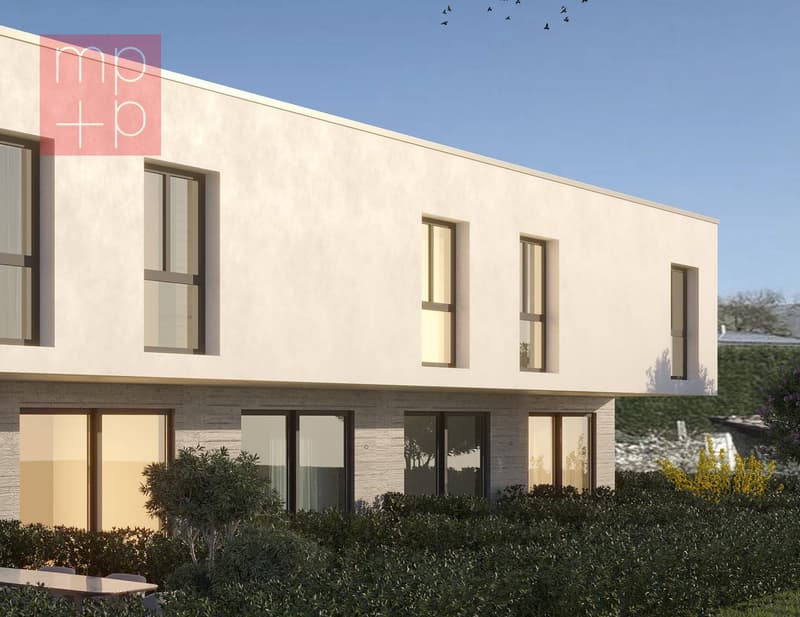
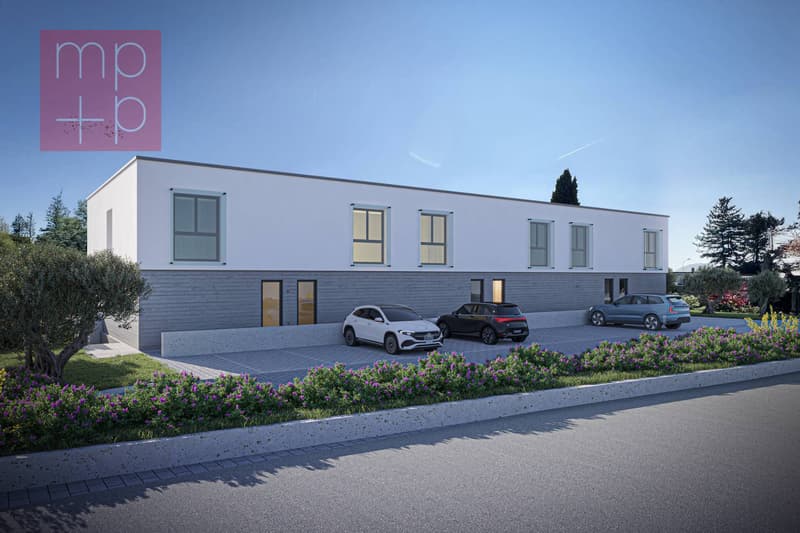
In Coldrerio, in a green and well-served residential area, we are selling 6 semi-detached houses with 4.5 rooms under construction in a beautiful, modern and functional residential complex. The municipality of Coldrerio offers the main services such as restaurants, shops, pharmacy, bank, post office, kindergarten and primary school. The location also allows easy and quick access to the towns of Chiasso and Mendrisio. The living areas are approximately 130 sqm SUL + a 9 sqm balcony + gardens of 30 sqm (for the central houses) and 77 sqm and 126 sqm respectively for the two corner houses.
The houses have 4.5 rooms and develop on 2 levels above ground.
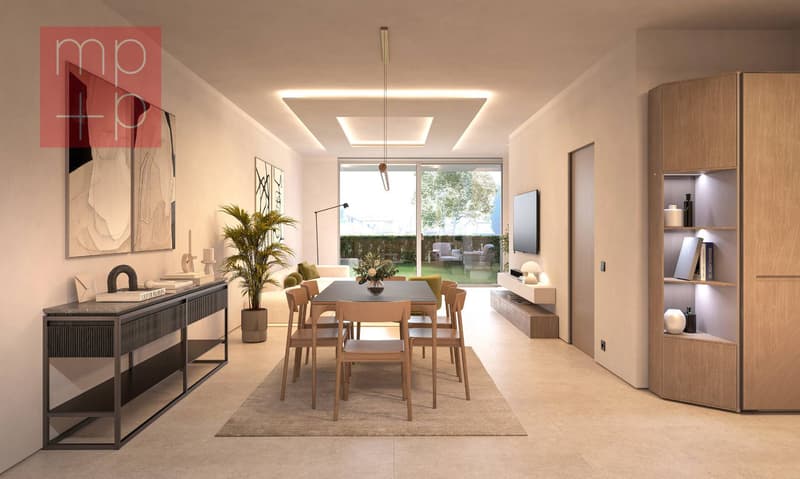
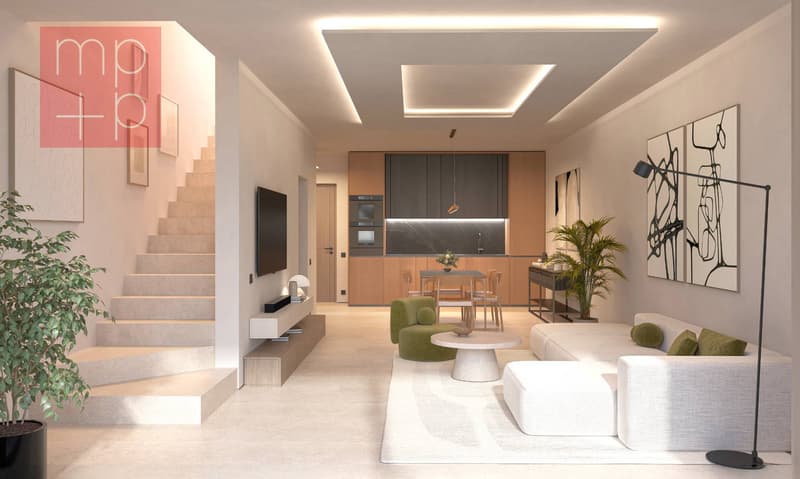
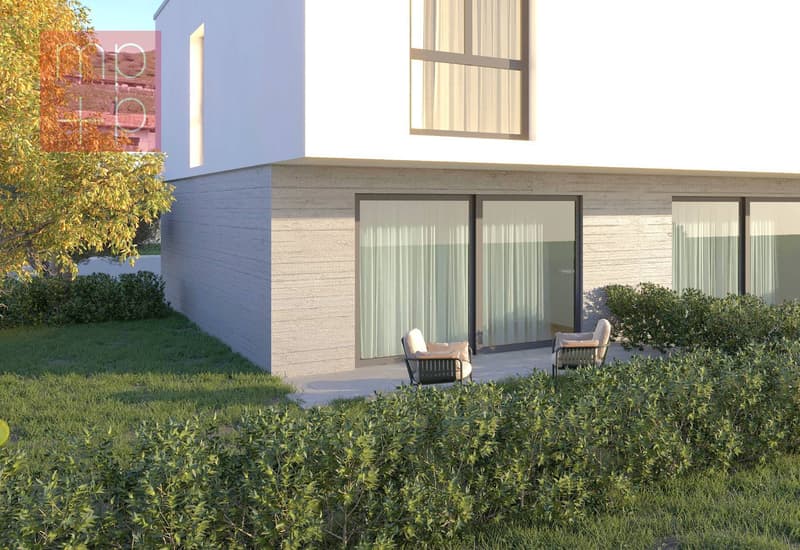
On the ground floor there is the entrance with the bright living area, consisting of a large living-dining room with open kitchen and direct access to the private garden, guest toilet.
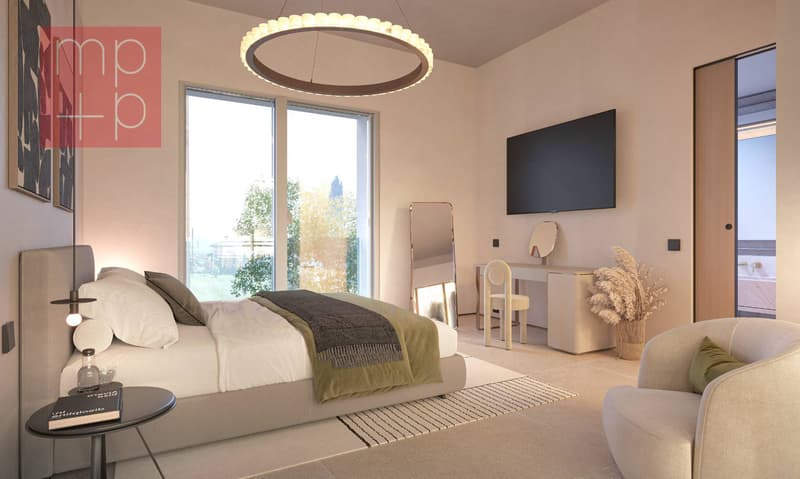
On the upper floor there is the sleeping area, consisting of a corridor, master bedroom with en-suite bathroom with shower, 2 other rooms and a second bathroom with shower. There is also a space for the installation of the washing-drying column.
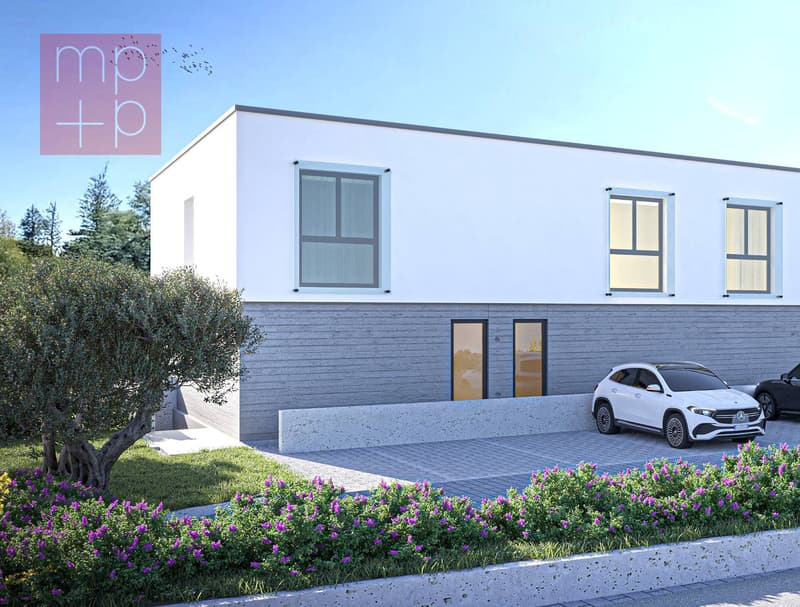
The apartments include a basement (for CHF 10,000) and two outdoor parking spaces (for a total of CHF 50,000).
In the semi-basement common to all, there are the large cellars and the technical room.
The building will be made with quality materials and state-of-the-art systems, designed to guarantee energy efficiency and reduced environmental impact. Heating through heat pump with underfloor heating and cooling.
Delivery is scheduled for December 2026.
Take the opportunity to book your new, comfortable and modern home now.
Contact us for more information and to book a visit!
The houses have 4.5 rooms and develop on 2 levels above ground.
On the ground floor there is the entrance with the bright living area, consisting of a large living-dining room with open kitchen and direct access to the private garden, guest toilet.
On the upper floor there is the sleeping area, consisting of a corridor, master bedroom with en-suite bathroom with shower, 2 other rooms and a second bathroom with shower. There is also a space for the installation of the washing-drying column.
The apartments include a basement (for CHF 10,000) and two outdoor parking spaces (for a total of CHF 50,000).
In the semi-basement common to all, there are the large cellars and the technical room.
The building will be made with quality materials and state-of-the-art systems, designed to guarantee energy efficiency and reduced environmental impact. Heating through heat pump with underfloor heating and cooling.
Delivery is scheduled for December 2026.
Take the opportunity to book your new, comfortable and modern home now.
Contact us for more information and to book a visit!
Mortgage Calculator
From dream house to home ownership: the mortgage calculator can help you estimate the affordability of this property.

Free
Unlock the full experience
Sync your favourites, manage search alerts, and access all your important services seamlessly across devices. Create your free account for a personalized home search!
Advertiser


MPP Fiduciaria SA
Breganzona - Via Dott. G. Polar 48
6932Lugano
Contact
- Listing ID
- 4003288882
- Object ref.
- D2615 (P).D2615 (P).D2615 (P)