"Villa - Besazio"
Purchase price
CHF 1,750,000.–
Notify on price drop
Rooms
8.5
Living space
300 m2
Location
6863 BesazioCosts
- Purchase price:
- CHF 1,750,000.–
- Notify on price drop
Main information
- Available from:
- By agreement
- Type:
- Villa
- No. of rooms:
- 8.5
- Number of apartments:
- 1
- Number of floors:
- 2
- Surface living:
- 300 m2
- Year built:
- 1982
Features and furnishings
Balcony / Terrace
Parking space
Garage
Documents (0)
Description
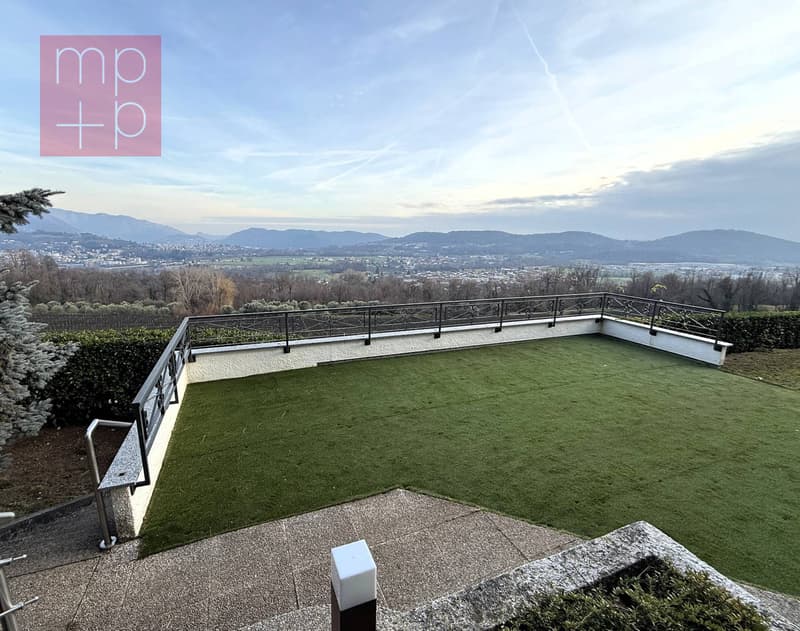
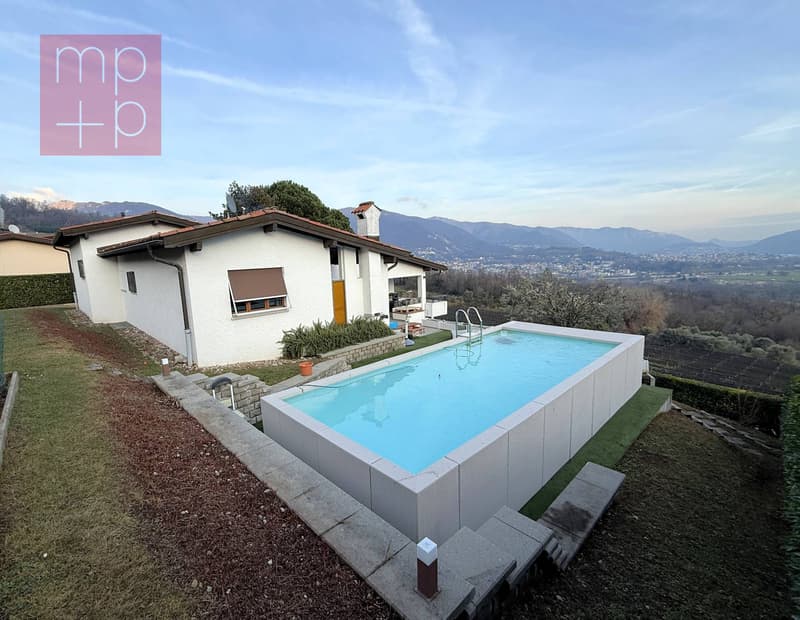
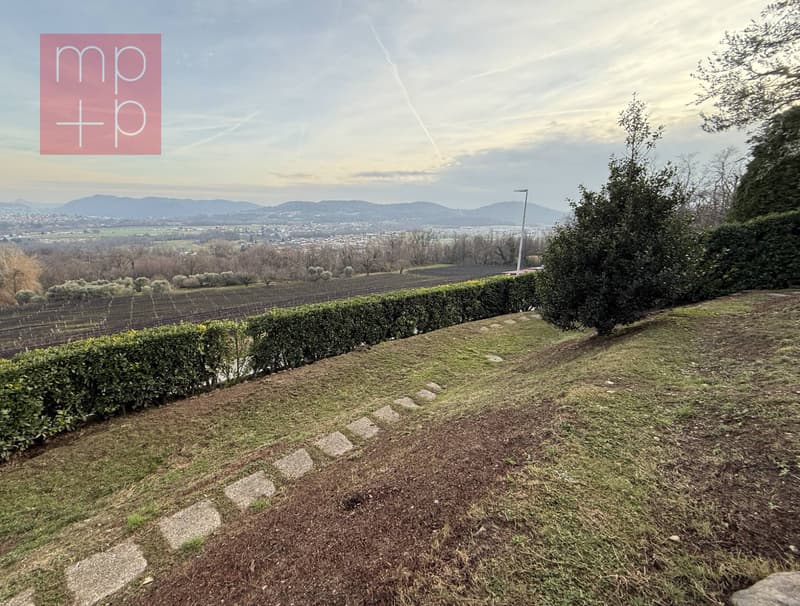
A Besazio, a town in the municipality of Mendrisio, we are selling a spacious 8.5-room villa in a beautiful hillside location, with stunning panoramic views of the extensive vineyards and the Mendrisiotto. The area is quiet and sunny, about 5-10 minutes by car from the center of Mendrisio and the highway for north and south.
The house, which stands on a 1,044 sqm plot of land, has a living area of approximately 200 sqm and is divided as follows:
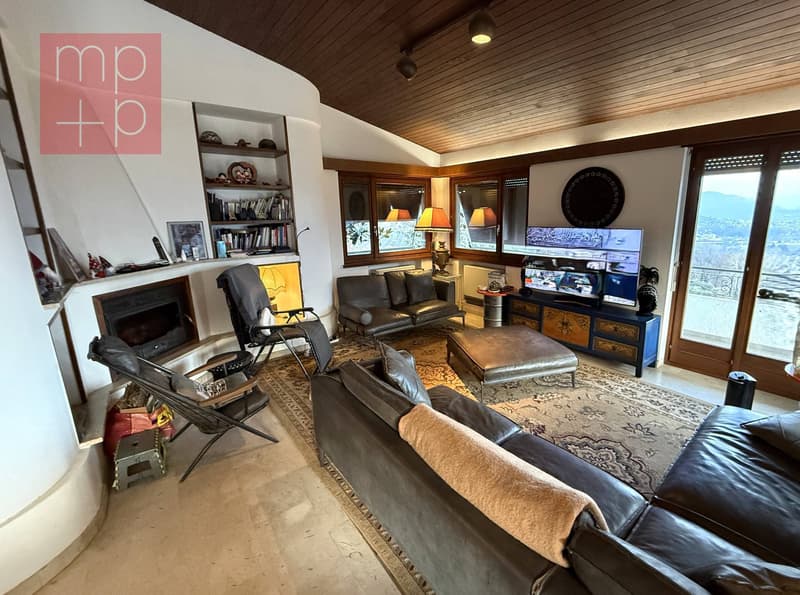
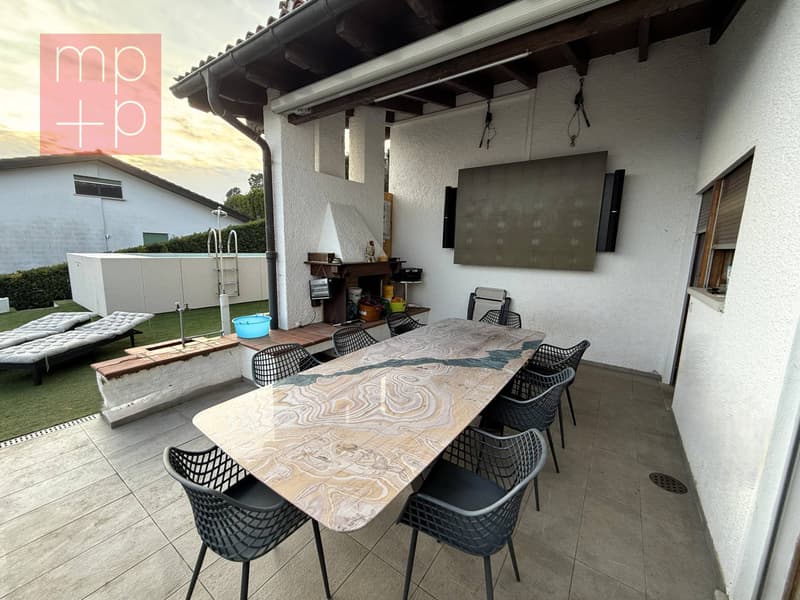
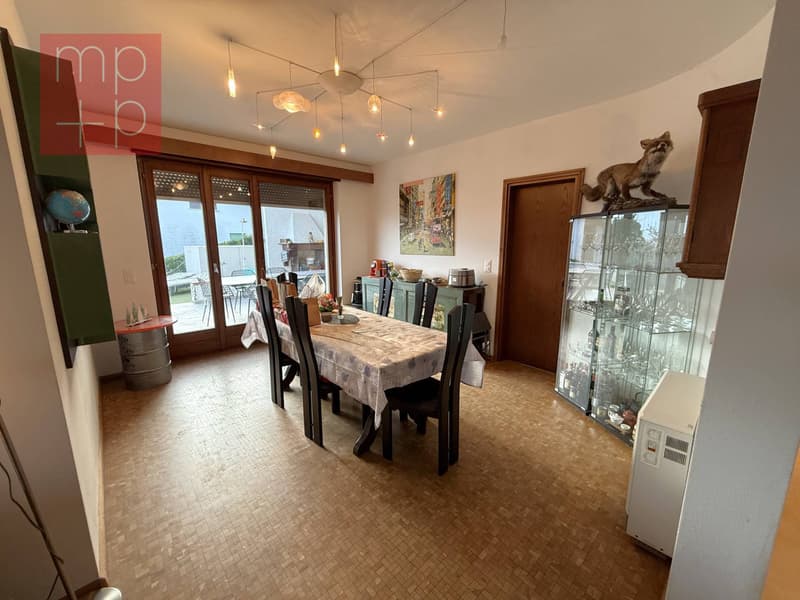
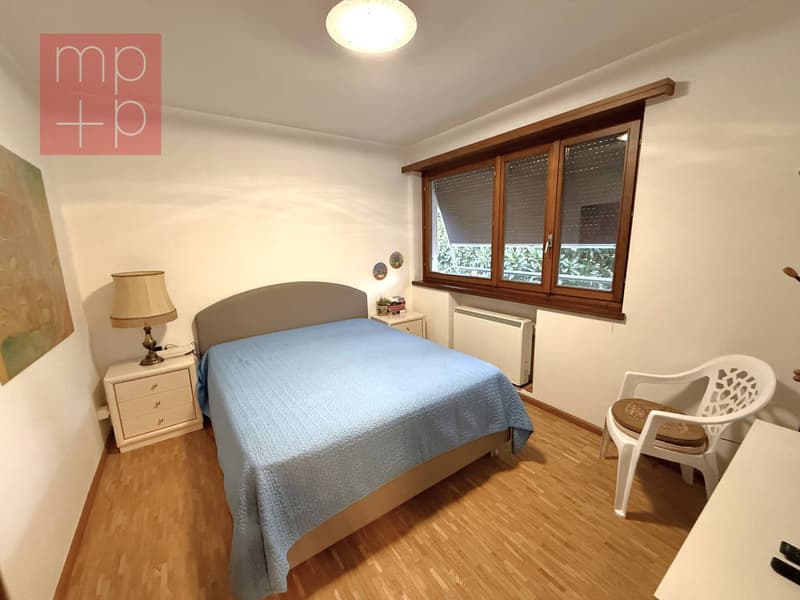
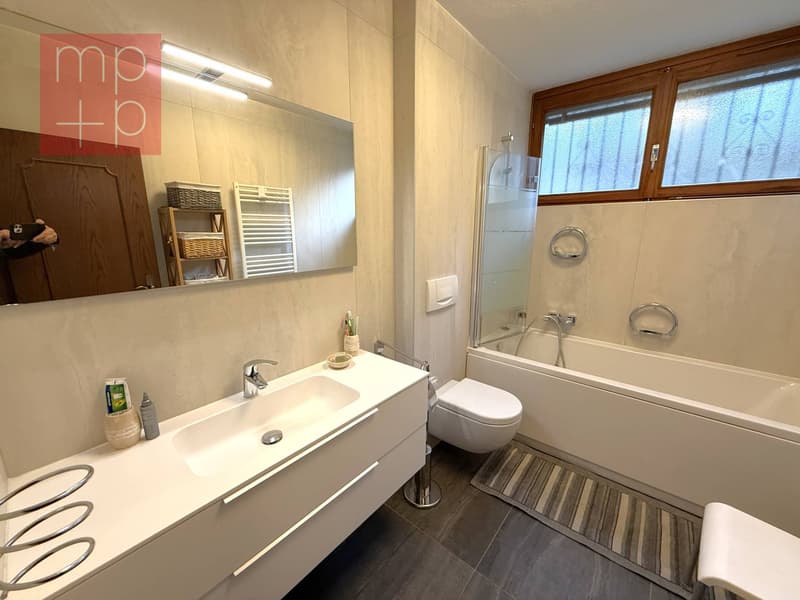
Upper floor: Entrance-stairway-corridor, living room with fireplace and dining room with exit to the large terrace with barbecue and the beautiful garden, semi-open kitchen, study/bedroom, master bedroom with wardrobe and bathroom, 2 children's rooms, bathroom. Attic.
Lower floor (semi-basement): Entrance-stairway-corridor, bathroom, study/bedroom and living room/cellar with fireplace and exit to the porch and garden, 2 storage rooms, laundry room, wine cellar.
Double garage with automatic door, parking area with parking spaces. Beautiful, fenced garden, partly flat and partly terraced, with pergola, hedges, vegetable garden, trees and ornamental plants and a new swimming pool.
Over the years, various works have been carried out: new photovoltaic system (panels), swimming pool, kitchen, bathrooms, sauna, fitness room, lift from the garage to the ground floor, painting, etc.).
This property is ideal for those looking for a spacious and comfortable living solution in a beautiful, quiet and sunny residential area, not far from services.
Call now for a visit!
The house, which stands on a 1,044 sqm plot of land, has a living area of approximately 200 sqm and is divided as follows:
Upper floor: Entrance-stairway-corridor, living room with fireplace and dining room with exit to the large terrace with barbecue and the beautiful garden, semi-open kitchen, study/bedroom, master bedroom with wardrobe and bathroom, 2 children's rooms, bathroom. Attic.
Lower floor (semi-basement): Entrance-stairway-corridor, bathroom, study/bedroom and living room/cellar with fireplace and exit to the porch and garden, 2 storage rooms, laundry room, wine cellar.
Double garage with automatic door, parking area with parking spaces. Beautiful, fenced garden, partly flat and partly terraced, with pergola, hedges, vegetable garden, trees and ornamental plants and a new swimming pool.
Over the years, various works have been carried out: new photovoltaic system (panels), swimming pool, kitchen, bathrooms, sauna, fitness room, lift from the garage to the ground floor, painting, etc.).
This property is ideal for those looking for a spacious and comfortable living solution in a beautiful, quiet and sunny residential area, not far from services.
Call now for a visit!
Mortgage Calculator
From dream house to home ownership: the mortgage calculator can help you estimate the affordability of this property.

Free
Unlock the full experience
Sync your favourites, manage search alerts, and access all your important services seamlessly across devices. Create your free account for a personalized home search!
Advertiser


MPP Fiduciaria SA
Breganzona - Via Dott. G. Polar 48
6932Lugano
Contact
- Listing ID
- 4003288887
- Object ref.
- D2594 (P).D2594 (P).D2594 (P)