"PEACEFUL | SUNNY | FAMILIAR | MODERN | LIVING IN GREEN"
Location
Isenbühlweg 11, 5524 Niederwil AGTravel time
- 52 min.Station: Wohlen Oberdorf
Surrounding information
School
5 min.Primarschule NiederwilSupermarket
4 min.VolgPublic Transport
4 min.Niederwil Zentrum
Times refer to the route on foot.
Costs
- Purchase price:
- CHF 895,000.–
- Notify on price drop
Main information
- Available from:
- 01.11.2026
- Type:
- Row house
- No. of rooms:
- 5.5
- Number of bathrooms:
- 1
- Number of floors:
- 3
- Surface living:
- 130 m2
- Floor space:
- 165 m2
- Land area:
- 182 m2
- Last refurbishment:
- 2018
- Year built:
- 1970
Documents (0)
Description
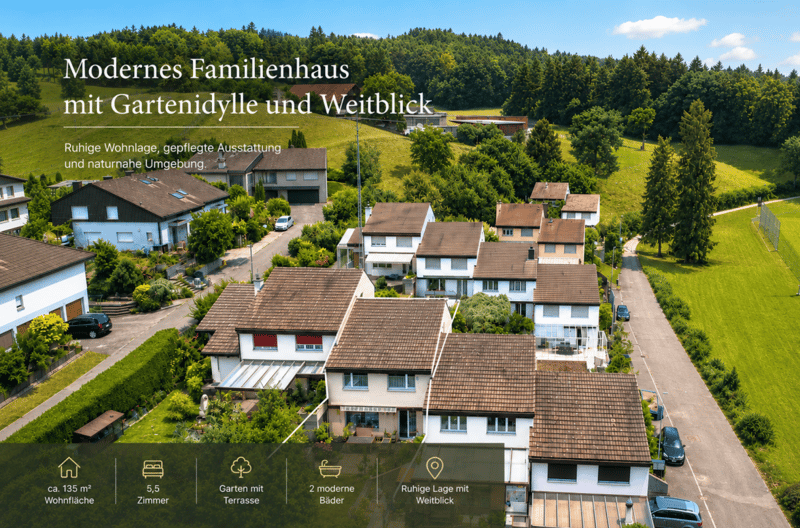
More space than expected: This well-maintained row house convinces with two terraces, a sunny garden, and a heated multipurpose room, offering the living comfort of a 5.5-room house.
This well-maintained and continuously modernized 4.5-room row house in a quiet, family-friendly location in Niederwil convinces with a well-thought-out floor plan, plenty of daylight, and an exceptionally generous space offer.
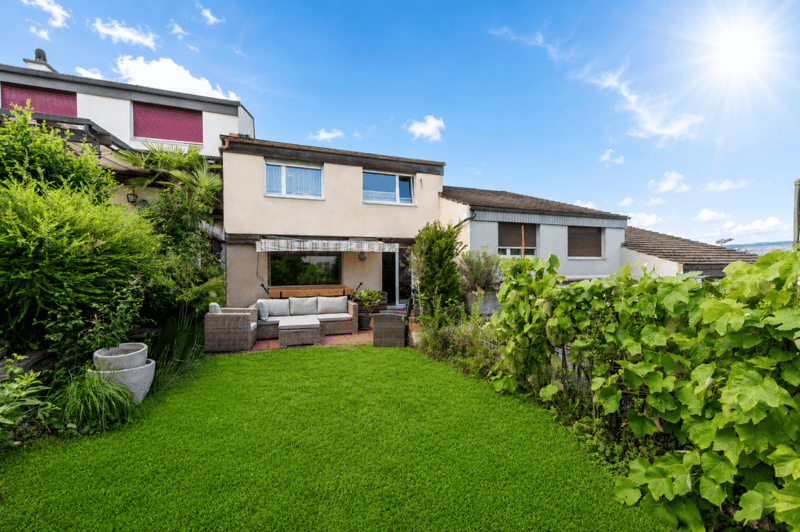
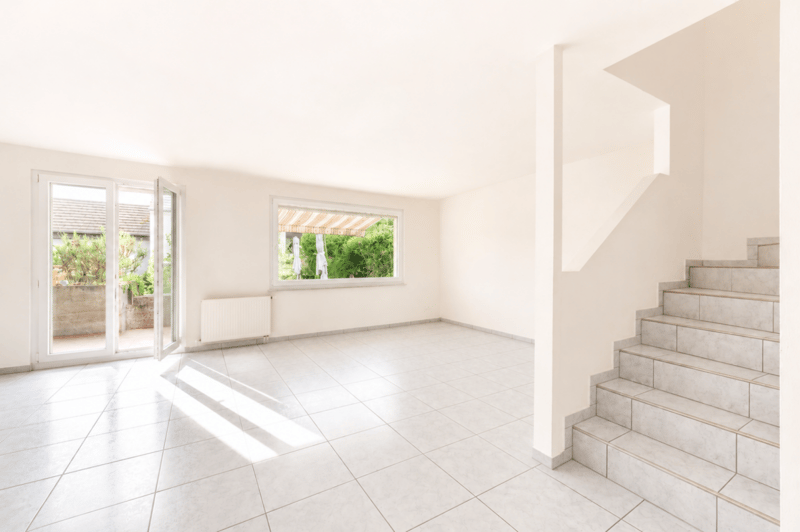
The bright living and dining area with direct access to the sunny terrace and the lovingly designed, low-maintenance garden forms the heart of the house. Thanks to the grown-in vegetation, you enjoy a lot of privacy here - ideal for relaxing, grilling, or for carefree hours with the family.
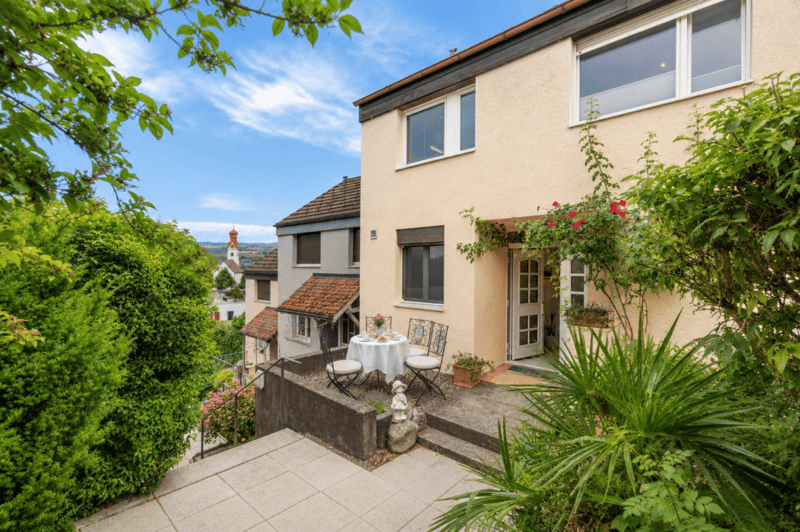
Already on the entrance side, a second, cozy terrace invites you to have breakfast or coffee in the morning sun and offers another attractive outdoor area. Access to the house is via a few steps and is therefore not suitable for strollers or people with limited mobility.
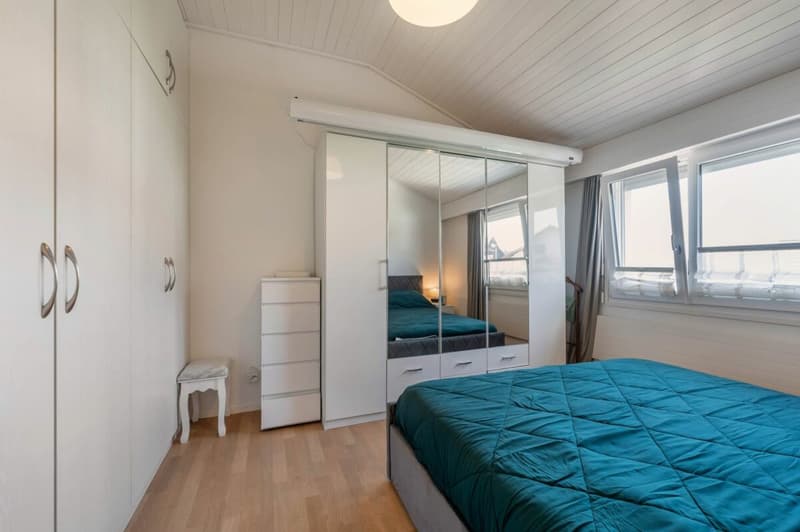
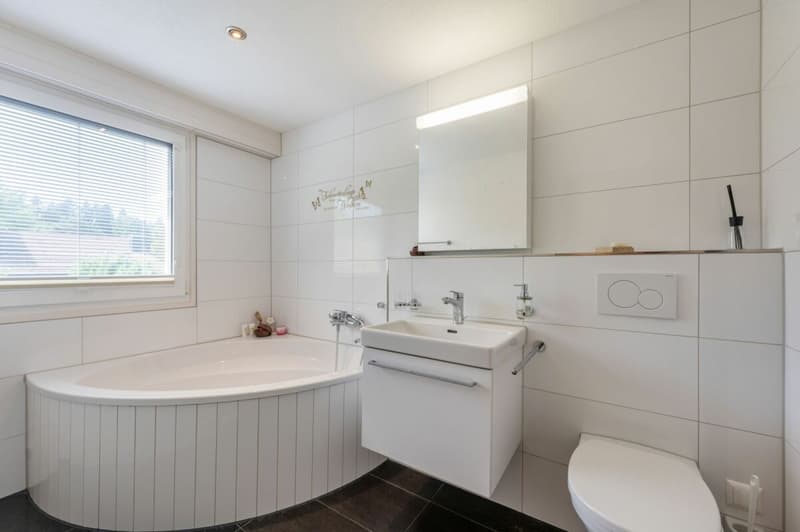
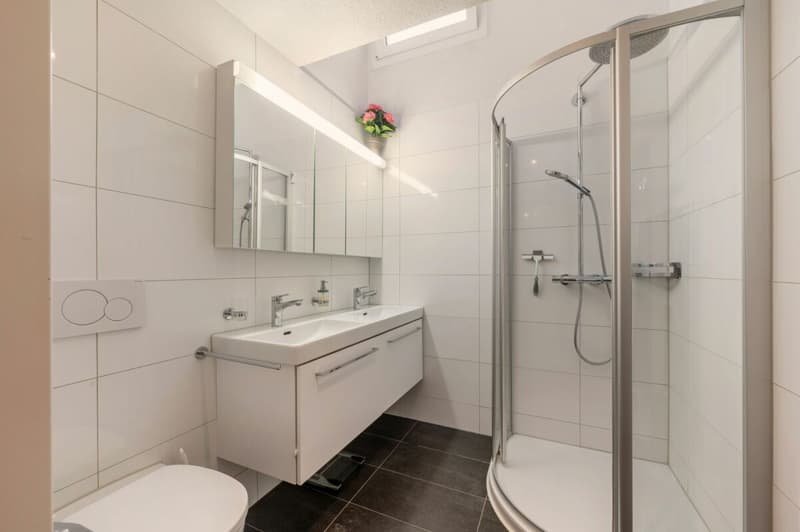
On the upper floor, there are three bright bedrooms and two bathrooms - an ideal division for families or working from home.
A special highlight is the heated multipurpose room in the basement with around 24 m². Whether as an office, fitness room, hobby room, or guest room - this versatile room significantly expands the space offer and gives the house the living comfort of a 5.5-room house.
The property, which was comprehensively renovated in 2018, presents itself in a very well-maintained condition and is ready for occupancy without major investment requirements. The offer is complemented by a garage parking space, an outdoor parking space, and spacious cellar and storage rooms.
Your advantages at a glance
- 4 1/2 rooms + 1 heated multipurpose room (24 m2)
- Year of construction 1970 / renovations in 2018 and 2024
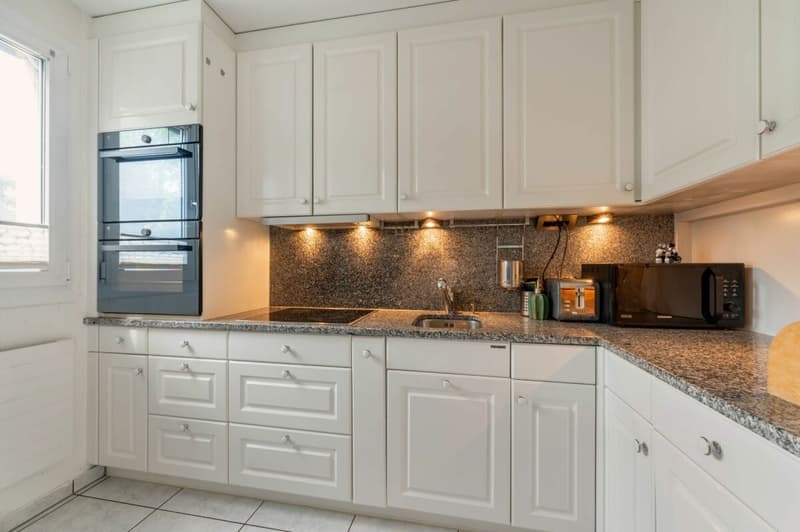
- Modern equipment standard
- 1 garage box and 1 outdoor parking space
- Approximately 130 m² of living space
- Bright living and dining area with garden access
- Two terraces (morning and garden terrace)
- Low-maintenance, sunny garden with a lot of privacy
- Low ancillary costs of CHF 273.-/month including renovation fund contribution
The financials:
Sales price:
4 1/2-room single-family house with garage box and parking space CHF 895,000.00
Down payment upon reservation:
CHF 25,000.00
Takeover of the property:
By arrangement (desired date of seller end of 2026)
Have we sparked your interest? Then request our detailed sales documentation with floor plans today!
Mortgage Calculator
From dream house to home ownership: the mortgage calculator can help you estimate the affordability of this property.

Unlock the full experience
Sync your favourites, manage search alerts, and access all your important services seamlessly across devices. Create your free account for a personalized home search!
Advertiser

Contact
Georg Metger
- Listing ID
- 4003289103
- Object ref.
- b8dbef3d-7131-11f1-871a-069ae14c7a06