"RESERVED! Cozy semi-detached house with idyllic garden to move in"
Purchase price
CHF 950,000.–
Rooms
6.5
Living space
140 m2
Location
Lättenweg 26, 5504 OthmarsingenTravel time
- 18 min.Station: Othmarsingen
Surrounding information
Supermarket
7 min.VolgSchool
11 min.SchulstrassePublic Transport
6 min.Rössli
Times refer to the route on foot.
Costs
- Purchase price:
- CHF 950,000.–
Main information
- Available from:
- By agreement
- Type:
- Bifamiliar house
- No. of rooms:
- 6.5
- Surface living:
- 140 m2
- Land area:
- 294 m2
- Volume:
- 705 m3
- Year built:
- 1995
Documents (0)
Description
RESERVED
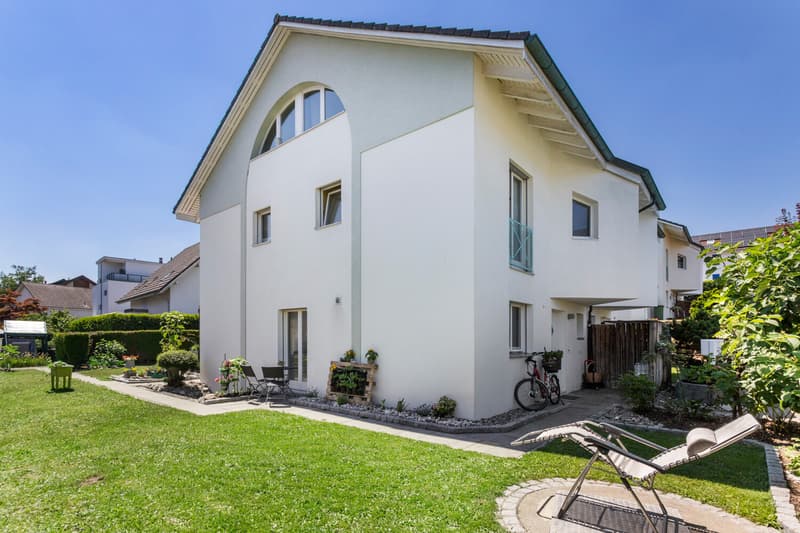
In a popular and centrally located single-family house district of Othmarsingen, this attractive 6.5-room semi-detached house presents itself as an ideal home for families and all those who appreciate spacious living in a pleasant environment.
The property convinces not only with its well-thought-out room layout, but also with the versatile space offer, the flexible usability, and the lovingly designed outdoor area.
The house extends over several floors and offers a clever floor plan design, which maximizes living comfort and at the same time creates space for individual living ideas. Additionally, this house is equipped with a practical central vacuum cleaner, so you don't have to carry the heavy vacuum cleaner into every floor.
Already when entering, a welcoming entrance area with pleasant size receives you, which conveys a friendly first impression and offers sufficient space for wardrobe and storage.
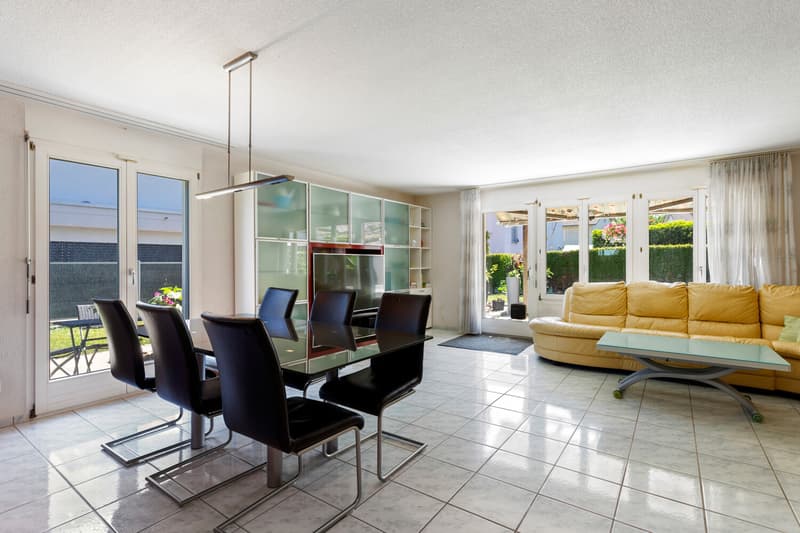
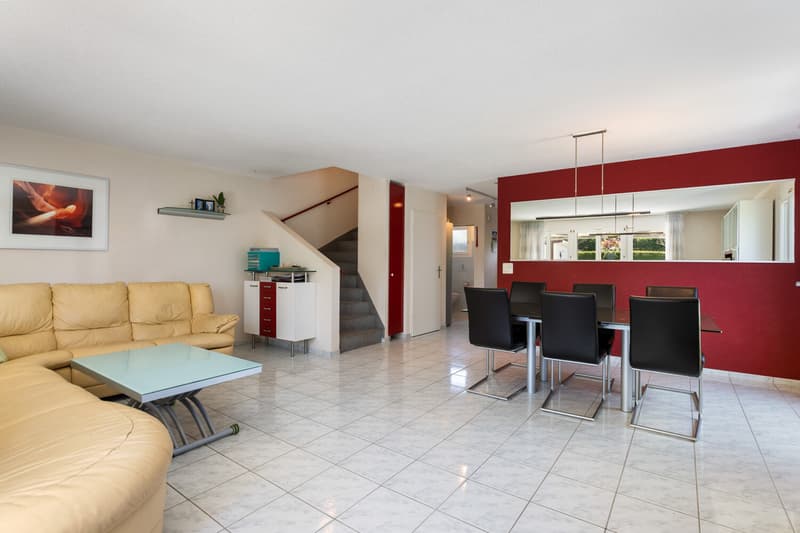
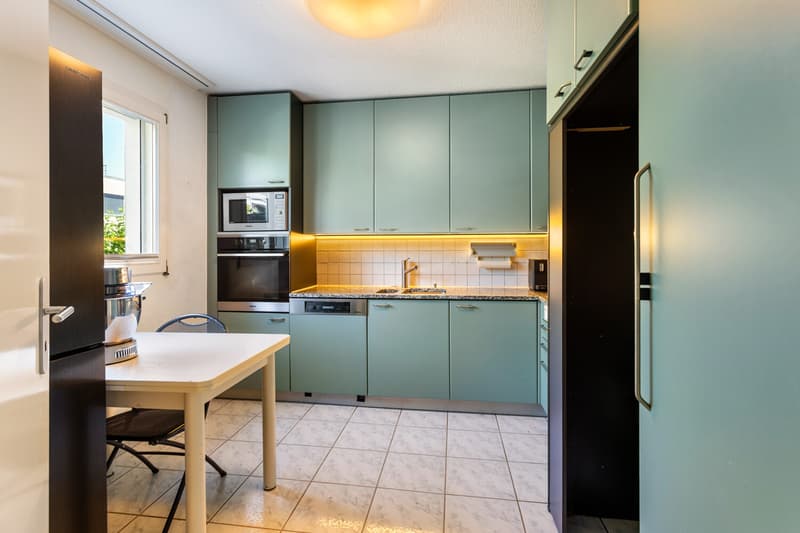
The heart of the house is the cozy living and dining area. Here, a cozy atmosphere is created, which invites you to relaxed hours with family and friends. The spacious window areas provide pleasant daylight and create a bright living environment. Directly adjacent is the closed kitchen, which is functionally designed and delights with plenty of workspace and a modern food center. Those who prefer open living concepts can open the kitchen to the living area if needed and thus create a modern, open living and cooking area.
A practical guest toilet complements the room offer on this floor.
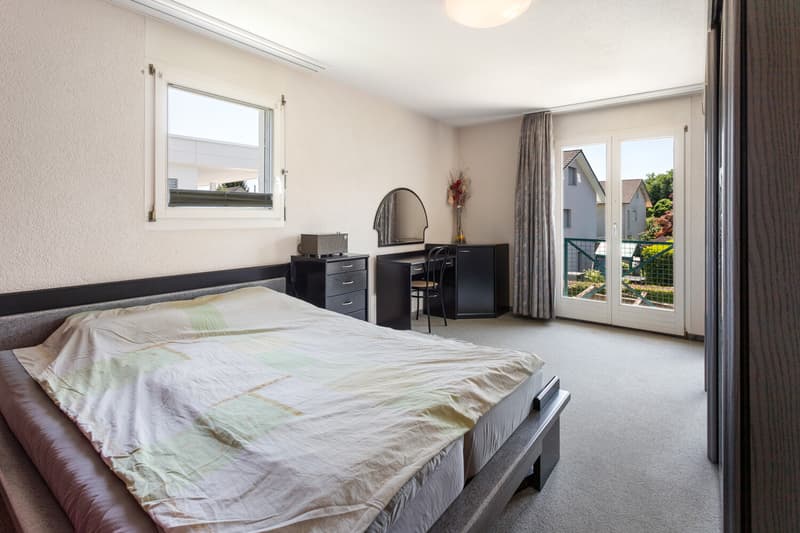
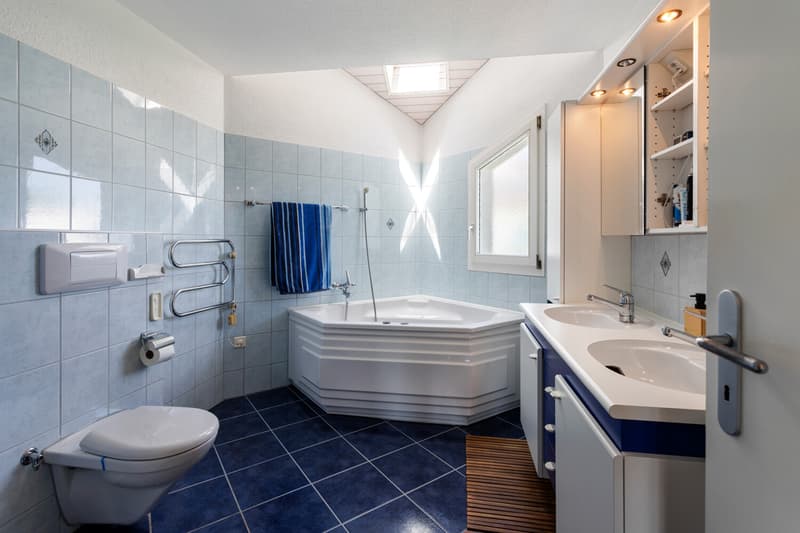
On the upper floor, three bright and well-cut bedrooms are available. The rooms offer sufficient space for a family and can be flexibly used as children's rooms, parents' bedroom, or home office. There is even the possibility of realizing a balcony. The spacious bathroom convinces with a corner bathtub, a separate shower, and a window that provides natural light and pleasant ventilation.
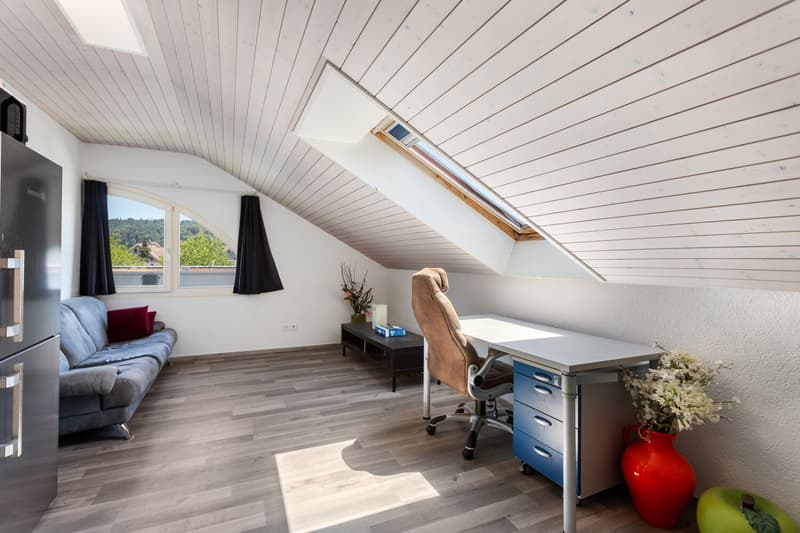
Additional living space is offered by the expanded attic. The originally open studio was divided into two separate rooms and opens up versatile usage possibilities - whether as an office, guest room, hobby room, or retreat. If needed, the original open room design can be easily restored. This floor is complemented by a practical Reduit or attic room.
The basement also convinces with a well-thought-out room offer. In addition to a cellar, a spacious utility room with integrated laundry room and extensive storage possibilities are available. Particularly noteworthy is the hobby room with a window and laminate floor. The room is currently used as a fitness area, but is also excellently suited as an office, studio, playroom, or workshop.
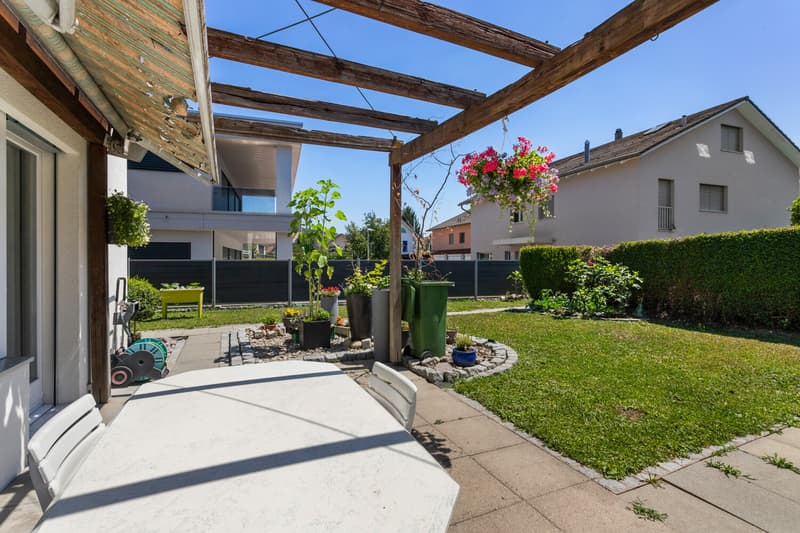
Another highlight of this property is the spacious and idyllic outdoor area. The well-maintained lawn and green area offers plenty of space to play, relax, and enjoy. The cozy seating area with sunshade invites you to cozy grill evenings, sociable get-togethers, or quiet hours outdoors and expands the living space during the warm season in a pleasant way.
The house includes a garage box for one vehicle. Additionally, another vehicle can be conveniently parked directly in front of the garage. 1 outdoor parking space where even 2 cars can find space one behind the other, also belongs to this offer.
In summary:
This well-maintained 6.5-room semi-detached house combines a family-friendly living location, a spacious room offer, and versatile usage possibilities into an attractive overall package. The well-thought-out room layout, the beautiful garden, and the excellent infrastructure make this property an ideal home for people who value living quality, flexibility, and lifestyle.
In a popular and centrally located single-family house district of Othmarsingen, this attractive 6.5-room semi-detached house presents itself as an ideal home for families and all those who appreciate spacious living in a pleasant environment.
The property convinces not only with its well-thought-out room layout, but also with the versatile space offer, the flexible usability, and the lovingly designed outdoor area.
The house extends over several floors and offers a clever floor plan design, which maximizes living comfort and at the same time creates space for individual living ideas. Additionally, this house is equipped with a practical central vacuum cleaner, so you don't have to carry the heavy vacuum cleaner into every floor.
Already when entering, a welcoming entrance area with pleasant size receives you, which conveys a friendly first impression and offers sufficient space for wardrobe and storage.
The heart of the house is the cozy living and dining area. Here, a cozy atmosphere is created, which invites you to relaxed hours with family and friends. The spacious window areas provide pleasant daylight and create a bright living environment. Directly adjacent is the closed kitchen, which is functionally designed and delights with plenty of workspace and a modern food center. Those who prefer open living concepts can open the kitchen to the living area if needed and thus create a modern, open living and cooking area.
A practical guest toilet complements the room offer on this floor.
On the upper floor, three bright and well-cut bedrooms are available. The rooms offer sufficient space for a family and can be flexibly used as children's rooms, parents' bedroom, or home office. There is even the possibility of realizing a balcony. The spacious bathroom convinces with a corner bathtub, a separate shower, and a window that provides natural light and pleasant ventilation.
Additional living space is offered by the expanded attic. The originally open studio was divided into two separate rooms and opens up versatile usage possibilities - whether as an office, guest room, hobby room, or retreat. If needed, the original open room design can be easily restored. This floor is complemented by a practical Reduit or attic room.
The basement also convinces with a well-thought-out room offer. In addition to a cellar, a spacious utility room with integrated laundry room and extensive storage possibilities are available. Particularly noteworthy is the hobby room with a window and laminate floor. The room is currently used as a fitness area, but is also excellently suited as an office, studio, playroom, or workshop.
Another highlight of this property is the spacious and idyllic outdoor area. The well-maintained lawn and green area offers plenty of space to play, relax, and enjoy. The cozy seating area with sunshade invites you to cozy grill evenings, sociable get-togethers, or quiet hours outdoors and expands the living space during the warm season in a pleasant way.
The house includes a garage box for one vehicle. Additionally, another vehicle can be conveniently parked directly in front of the garage. 1 outdoor parking space where even 2 cars can find space one behind the other, also belongs to this offer.
In summary:
This well-maintained 6.5-room semi-detached house combines a family-friendly living location, a spacious room offer, and versatile usage possibilities into an attractive overall package. The well-thought-out room layout, the beautiful garden, and the excellent infrastructure make this property an ideal home for people who value living quality, flexibility, and lifestyle.
Mortgage Calculator
From dream house to home ownership: the mortgage calculator can help you estimate the affordability of this property.

Free
Unlock the full experience
Sync your favourites, manage search alerts, and access all your important services seamlessly across devices. Create your free account for a personalized home search!
Viewing
Contact for viewing
Dominique Bohli

Contact
Dominique Bohli
- Listing ID
- 4003290153
- Object ref.
- 000249-DB