16 results - Property for buy in Othmarsingen

  • Two-story house with yellow siding, multiple windows, and a slanted roof. The house is surrounded by greenery, with a grassy lawn, benches, and a paved pathway.
  • Dining area with wooden ceiling, dining table with chairs, chandelier, mirror, and small kitchen area visible in the background.
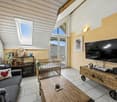
  • Open-plan living and dining area with wooden ceiling beams, staircase leading to upper level, modern kitchen area with white cabinets and stainless steel appliances, dining table with chairs, and a cozy fireplace area.
  • Modern kitchen with white cabinets, stainless steel appliances, and wooden ceiling beams. Features include a microwave, coffee maker, sink, and various kitchen items on the counter.
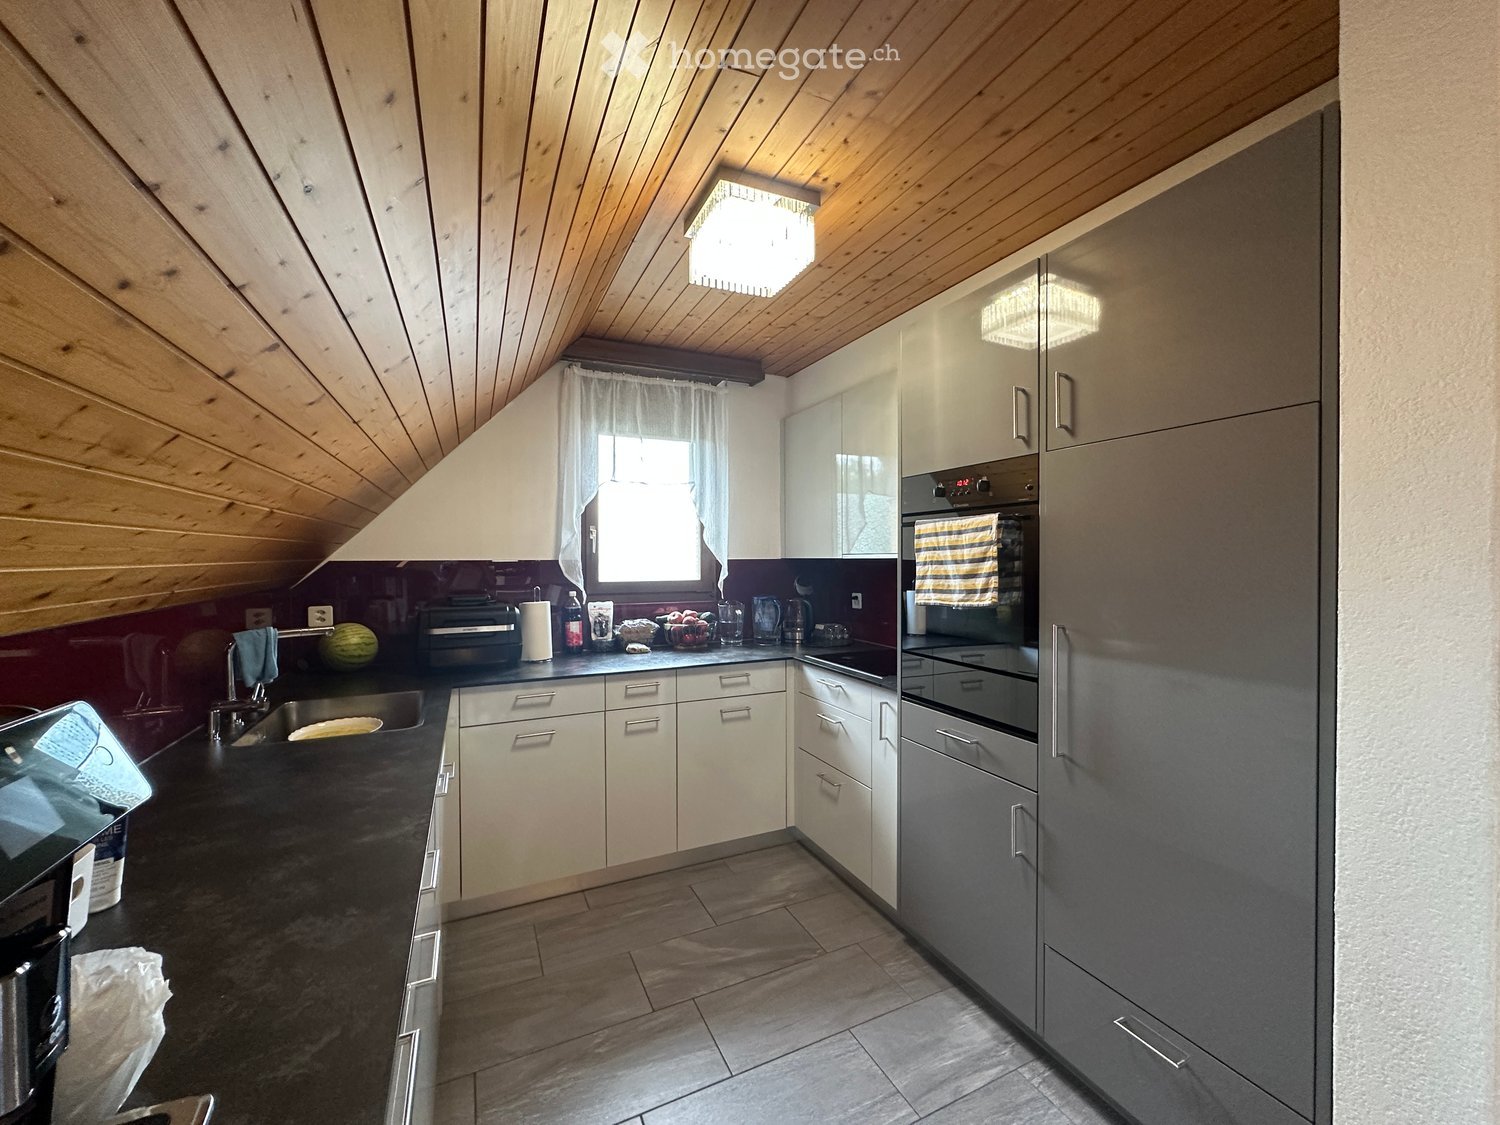
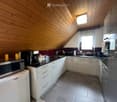
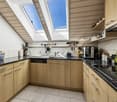
  • Modern kitchen with wooden slanted ceiling, white cabinets, stainless steel appliances, and dark countertops.
  • Modern kitchen with white cabinets, stainless steel appliances, and a dark countertop. A striped oven mitt hangs on the oven door.
  • Cozy attic bedroom with wooden walls and ceiling, large windows with blinds, bed with patterned bedding, chair, nightstand, and several potted plants.
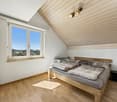
  • Bright bedroom with wooden floors and slanted wooden ceiling, featuring a large bed with patterned bedding, a wardrobe with mirrored doors, a chair, a small table, and several potted plants near the window.
  • Living room with wooden staircase, fireplace, sofa, pet bed, and wicker basket on the floor.
  • Attic bedroom with wooden floors, slanted ceilings, and a bed with pillows and blankets. Includes a chair, table, and fan.
  • Bright attic bedroom with wooden floors, slanted ceilings, and large windows. Features a bed with red bedding, a nightstand, a fan, a chair, a small table, and a mirror.
  • Bright attic room with wooden flooring, large window offering a view, cat tree, desk with printer, and drawer unit.
  • Spacious attic room with wooden floors, slanted ceilings, and large windows. Contains a small wooden cabinet, a desk with books, and a toy giraffe.
  • Hallway with wooden door featuring a roller blind, small potted plant on a shelf, and a yellow suitcase visible through the glass panel.
  • Balcony with wooden ceiling, green blinds, small table with a pet bowl, chair, and a drying rack with clothes.
  • Cozy attic bathroom with wooden walls, tiled floor, toilet, sink, mirror, and towel.
  • Bathroom with a sink, toilet, washing machine, bathtub, mirror, and various toiletries. The room features tiled walls and a wooden ceiling.
  • Bathroom with a bathtub, toilet, shower hose, towels, and a window with sheer curtains.
  • Bathroom with a bathtub, shower, sink, toilet, towels, and a window with a curtain. Wooden ceiling and tiled walls.
1 / 19
Dining area with wooden ceiling, dining table with chairs, chandelier, mirror, and small kitchen area visible in the background.
Open-plan living and dining area with wooden ceiling beams, staircase leading to upper level, modern kitchen area with white cabinets and stainless steel appliances, dining table with chairs, and a cozy fireplace area.
Modern kitchen with white cabinets, stainless steel appliances, and wooden ceiling beams. Features include a microwave, coffee maker, sink, and various kitchen items on the counter.
CHF 640,000.– Premium
3.5 rooms115m² living space
Wilhalde 8b, 5504 Othmarsingen

Charming 3.5-room maisonette apartment in Othmarsingen – available immediately!

Welcome to this well-maintained and renovated 3.5-room maisonette apartment at Wilhalde 8b in Othmarsingen (5504). The apartment, built in 1989 and partially renovated in 2023, impresses with a spacious living area of 115 m² and a charming attic character with sloping wooden ceilings and wooden floors. The apartment is available immediately and ideal for families or couples looking for a quiet, comfortable home.The apartment offers: • Modern kitchen: Bright, modern Schreiner kitchen (m. renold ag) with white cabinets, stainless steel appliances, dark worktops, and characteristic wooden ceiling beams – functional and stylish at the same time. • Bright bedrooms: Cozy attic bedrooms with wooden floors, sloping ceilings, and large windows with a beautiful view – inviting and flooded with light. • Bathroom: Complete bathroom with bathtub, shower, and window. • Guest toilet: Available. • Balcony: Private balcony for relaxation and enjoying the view. • Parking & garage: 1x private garage space and 1x outdoor parking space. • Child-friendly: The apartment and its surroundings are perfectly suited for families with children. Location & surroundings:The apartment is located in a quiet and sunny area in Othmarsingen. The house with its distinctive yellow facade is surrounded by green spaces, benches, and paved paths – an inviting living atmosphere. In summer, the location benefits from plenty of sunshine. • Othmarsingen train station: approx. 10 minutes on foot • Rössli bus stop: approx. 3 minutes on foot • Coop supermarket: approx. 3 minutes on foot • Kornweg school: approx. 5 minutes on foot • New Life pharmacy: approx. 8 minutes on foot This well-maintained maisonette apartment combines living comfort, practical infrastructure, and a quiet location – a true home for discerning buyers. Take the opportunity and secure this attractive property in Aargau!

Travel time
-
Lisa Kälin

Lisa Kälin

1 / 11
Lisa Kälin

Lisa Kälin

  • Balcony / Terrace
  • Garage
  • Elevator
CHF 730,000.–
4.5 rooms97m² living space
Hölli 24A, 5504 Othmarsingen

Charming Duplex Apartment in Central Location in Othmarsingen

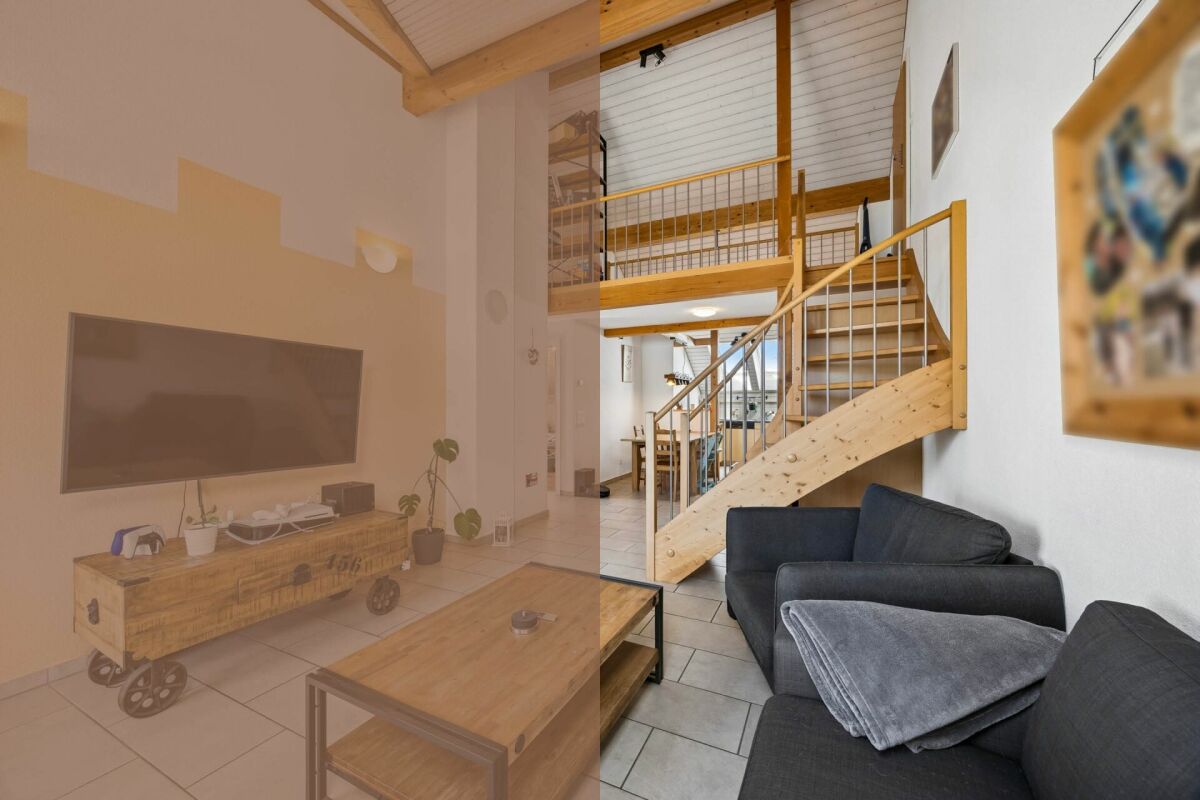
In a pleasant residential area of Othmarsingen, this charming 4.5-room duplex unit presents itself as a harmonious home for people who appreciate spaciousness, light, and a special room effect. The surroundings are characterized by their central location and good accessibility to infrastructure and recreational areas.Access is via the Hölli, a well-developed quarter street with a well-kept environment. The development is clearly designed and leads directly to the building, where the entrance can be easily reached. An elevator connects the individual floors and provides additional comfort in everyday life.Upon entering, a welcoming entrance area opens up, which merges into the openly designed living and dining area. This impresses with its spaciousness and the impressive height up to the roof. Visible wooden elements and generous window surfaces create a bright, warm atmosphere with a special character. The direct access to the balcony extends the living area in a pleasant way outdoors and invites you to relaxed moments in the fresh air. The adjacent kitchen is functionally designed and convinces with sufficient storage space and a well-thought-out arrangement. High-quality workspaces and functional appliances ensure comfortable use in everyday life and underline the quality of the interior design.On this level, there are also two rooms that can be flexibly used as bedrooms, workrooms, or guest rooms. A bathroom with a bathtub and a separate toilet complement the offer sensibly and increase comfort. Via an internal staircase, you can reach the gallery, which gives the home additional openness. This part is ideal as a workspace, retreat, or additional living area. An adjacent recess creates practical storage space and expands the possibilities for use on this floor.The unit is located in a well-maintained building from 2005 and presents itself in good condition. A heat pump and underfloor heating ensure a pleasant living climate and modern energy supply. The unit includes a parking space in the garage (can be purchased for CHF 30,000), which comfortably complements everyday life. Additionally, a separate basement room is available, which offers practical storage space.This duplex unit combines openness, light, and architectural charm to create a harmonious overall picture. A home that convinces both functionally and atmospherically and creates the ideal framework for different lifestyles.Request our detailed sales documentation for more interesting information.Haven't found the right thing yet? The IMMOSEEKER team is happy to help.

  • Balcony / Terrace
  • Garage
  • Elevator
Travel time
-
1 / 13
CHF 895,000.–
6.5 rooms178m² living space
5504 Othmarsingen

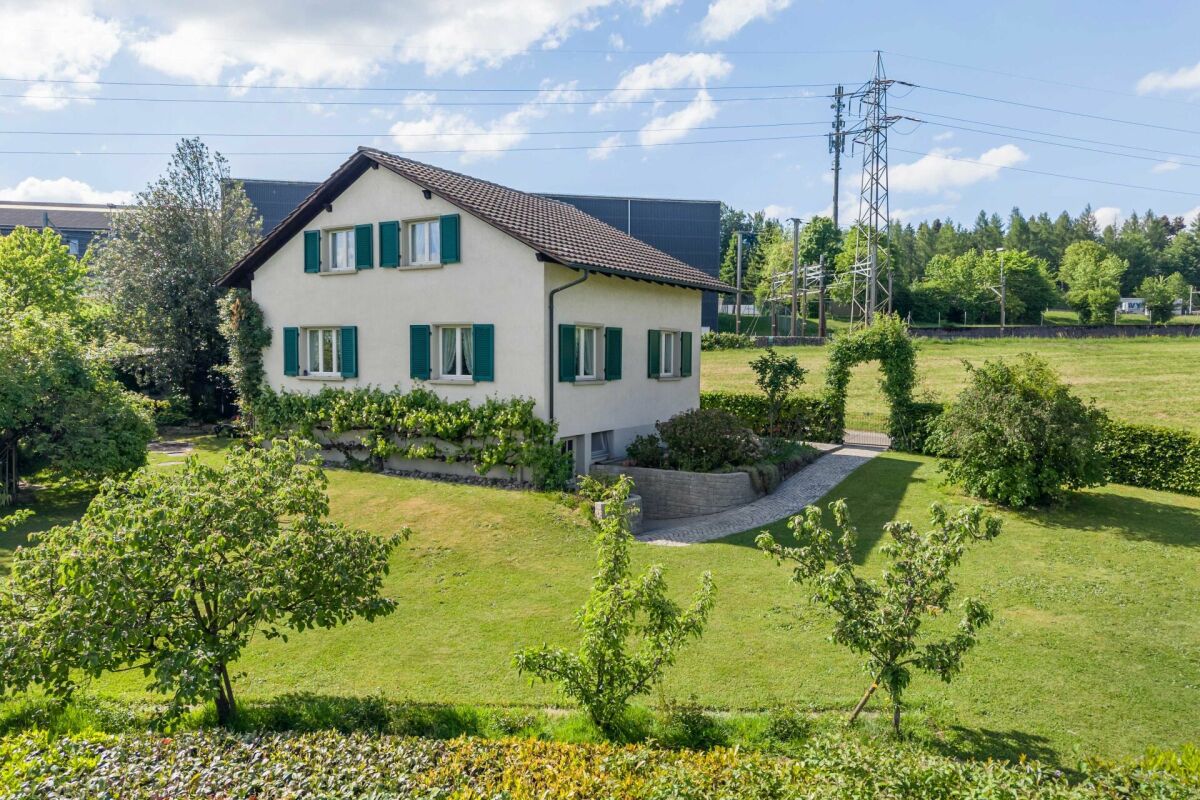
Single-family house with large garden in good location

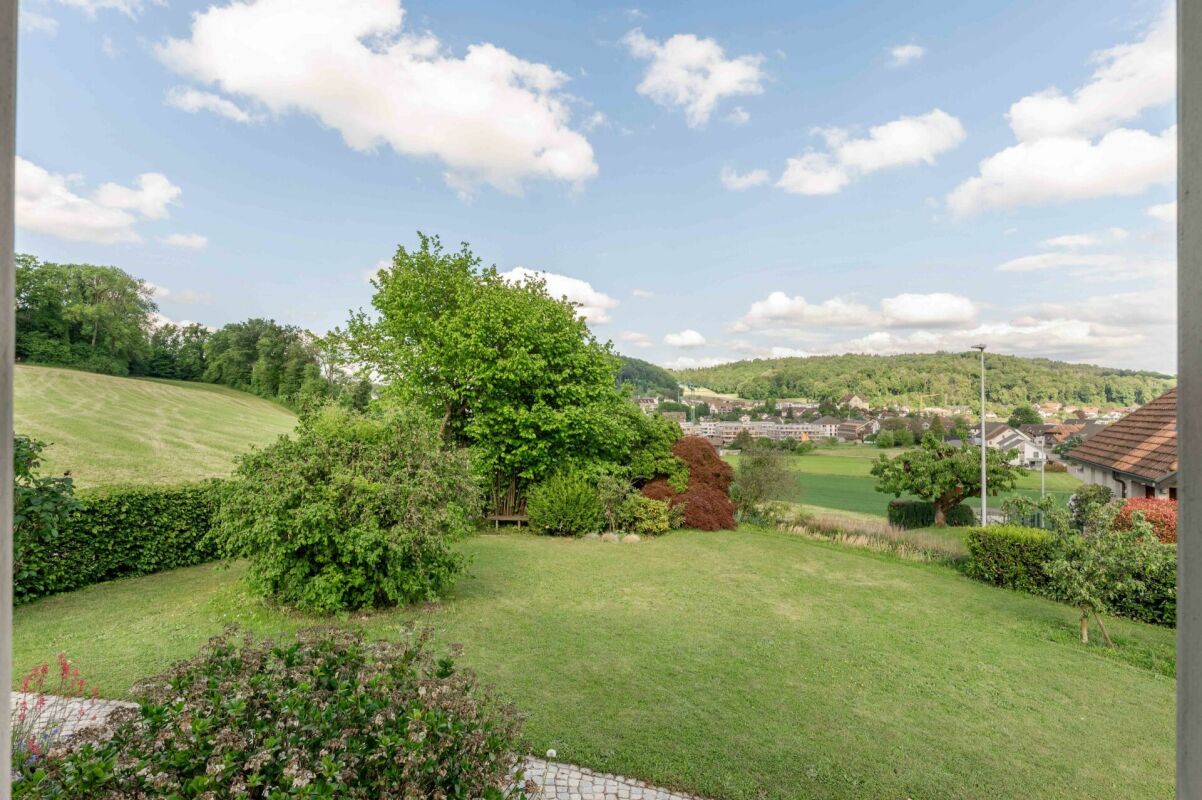
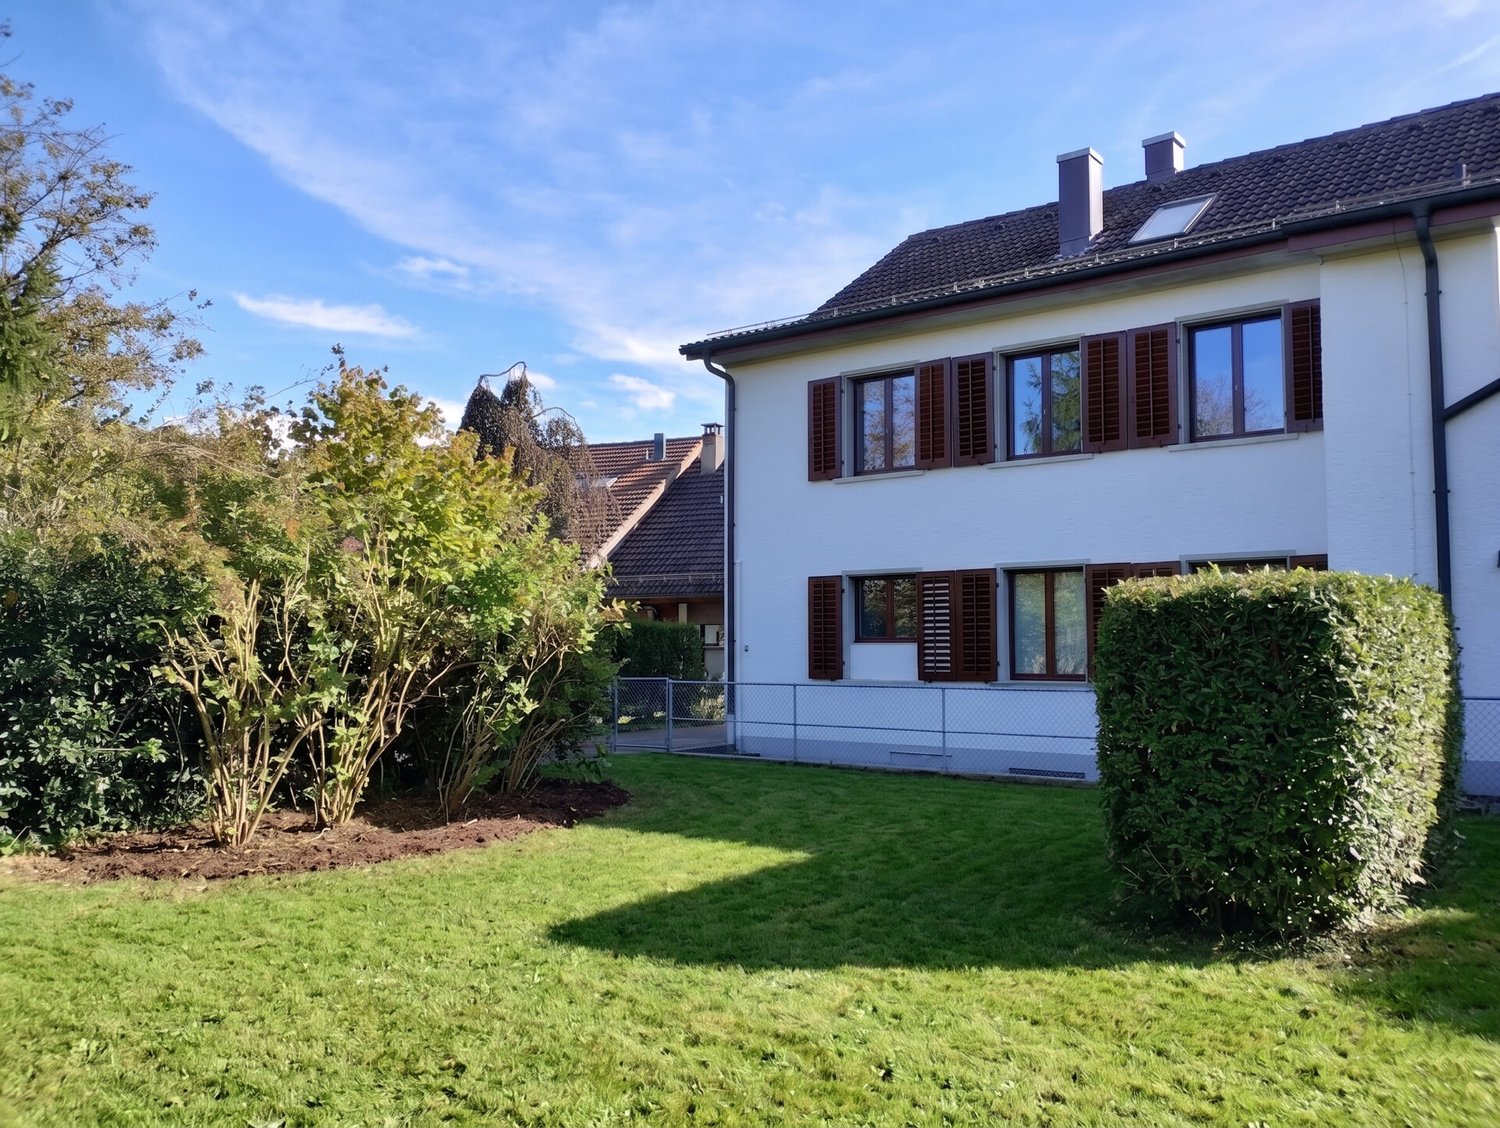
The property is located near shopping, train station, and school. Nevertheless, the neighborhood is extremely quiet. Here, a renovable single-family house is available for purchase on a 853 m2 large plot. The slightly sloping parcel in optimal location offers space for a small multi-family house (up to 4 units), two semi-detached houses, or an intergenerational house. The question is whether to build new or renovate. -Zoning regulations The property is located in zone W2 with a utilization factor of 0.45. Accordingly, 383.85 m2 of gross living space can be generated on the property. There are boundary distances of 4 and 8 meters and a total height of max. 10 meters and 7.5 meters ridge height. Roof, attic, and basement do not count towards the utilization factor. _Location Shopping 700 m, school 1000 m, kindergarten 600 m Bus stop 450 m, train station 1700 m, highway entrance 1'700 m Quiet neighborhood without through traffic _Existing property The existing property (Viking HUS, prefabricated house) was built in 1983. The basement and ceiling are made of concrete. The ground floor is constructed as a wooden frame building. On the ground floor, there is a living-dining area with open kitchen, two rooms, and a bathroom. In the basement, there are two more rooms, a heated hobby room, a bathroom, and the usual storage and technical rooms due to the slope. It is heated with electric room heaters. The kitchens, bathrooms, electrical installations, and windows are still functional but no longer modern. Furthermore, an energetic renovation is pending. For these reasons, we consider a demolition of the existing property as timely and economically justifiable. Alternatively, a comprehensive renovation of the single-family house is possible. Object type: Single-family house Year of construction: 1983 Condition: Well-maintained Special features: Large garden with many design possibilities Quiet and sunny location Development potential Number of rooms: 6.5 Net living area: approx. 178 m2 Plot size: 853 m2 Zone: W2 Utilization factor AZ: 0.45 Boundary distance small / large: 4m / 8m Bathroom 1: Bathtub, shower, shower toilet, double sink on the ground floor Bathroom 2: Shower, toilet, sink in the basement Basement: Yes Screed: Yes Number of garage spaces: 2 Number of outdoor parking spaces: 5 Heating: Electric Heating type: Electric radiators Washing machine: Yes Tumble dryer: Yes Dishwasher: Yes View: View over the village and into the green Quiet: Yes Sunny: Yes Cable TV: Yes Winter garden: Yes Garden house: Yes Distance to schools: 1 km Distance to kindergarten: 0.6 km Distance to shopping facilities: 0.7 km Distance to bus: 0.45 km Distance to train station: 1.5 km Distance to highway: 1.7 km Distance to airport: 38.1 km Available: immediately ImmoService is your partner for a successful real estate sale and purchase in the Aargau and Mittelland regions. We also sell your property at transparent conditions. We accompany you exclusively during the sale of your property, apartment, or plot. Do you want to receive more information about this exciting object now? We will send you a comprehensive sales documentation as a PDF. You just need to enter your contact details and send them. We look forward to your inquiry and will arrange a first viewing appointment with you.
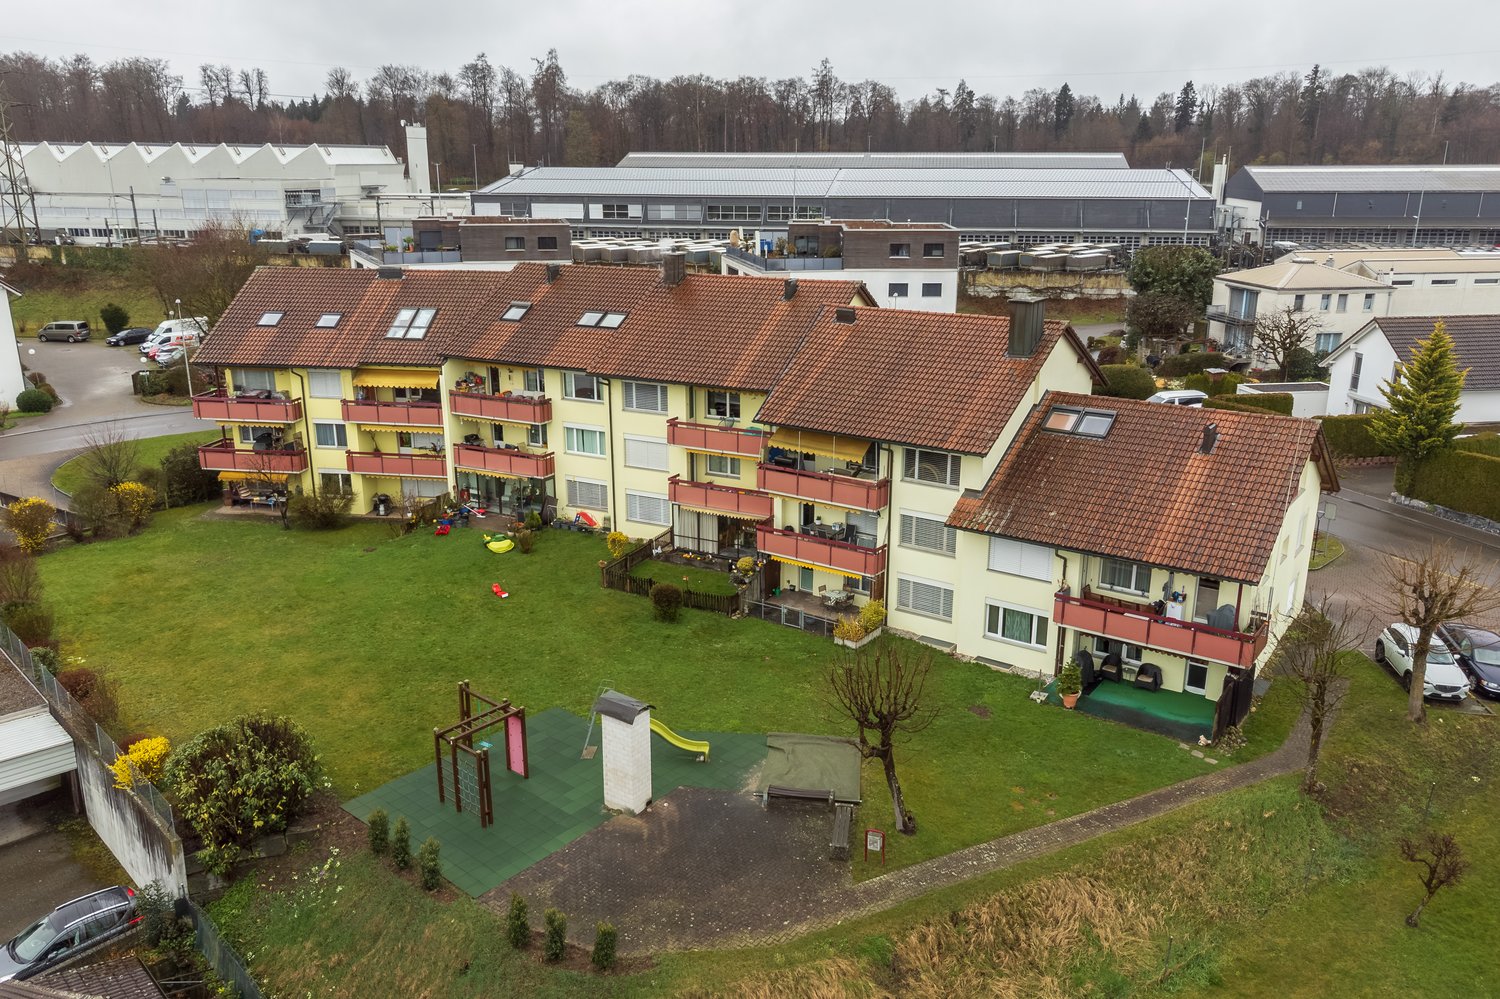
  • Apartment complex with yellow exterior walls, brown roofs, balconies, and playground in the front.
  • 2 story house, beige exterior, red balcony railing, 2 chairs, potted plant, green flooring
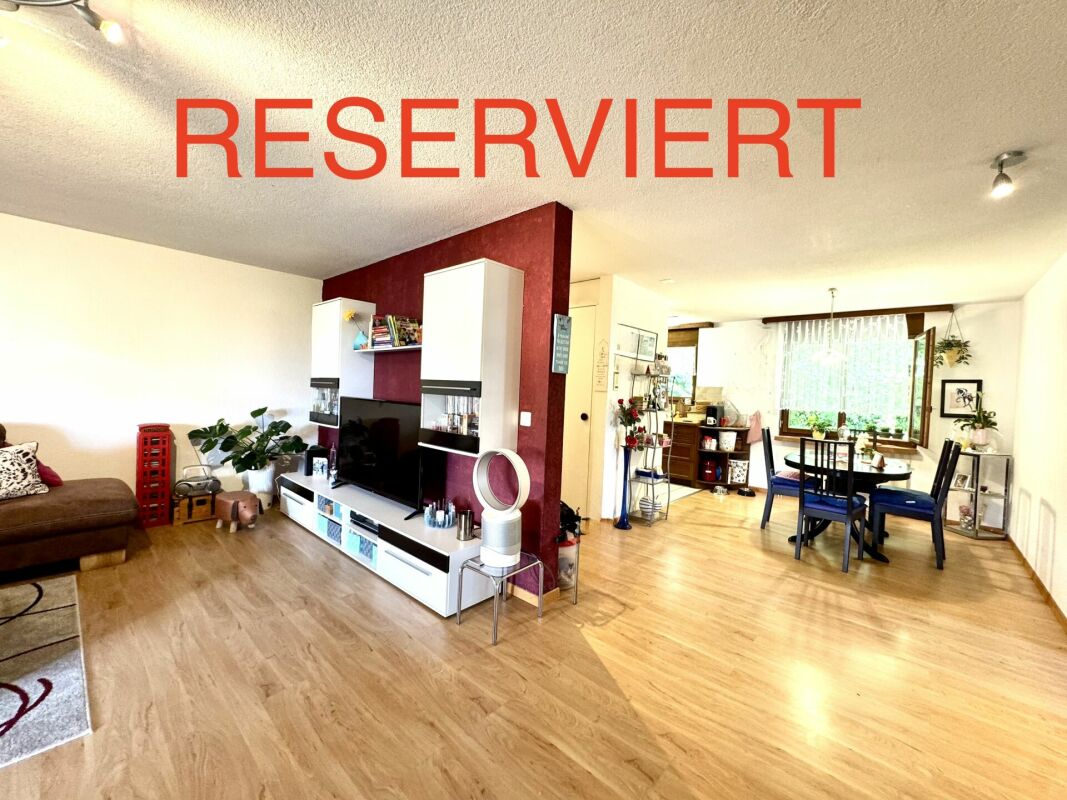
  • L-shaped gray couch with pillows, TV on stand, mirror, chandelier, wooden floors
  • Living room, hardwood floors, dining area, modern lighting, beige sofa, dining table with chairs, window with curtain, wall clock, mirror, air purifier, potted plants
  • modern white kitchen, black countertops, island, integrated appliances, large windows
  • empty room, three glass sliding doors, wooden floor, white walls, entrance door, light ceiling
  • tiled shower area, modern shower with fixed showerhead, glass door, vanity with white sink, cabinets, bathroom mirror, towel rack, hair dryer
  • small room, white washing machine, dryer, white toilet, roll of tissue paper
  • Children's bedroom with bed, numerous stuffed animals, small desk with monitor, grey armchair, and colorful drawings on the wall
  • Spacious walk-in closet with wooden floors, white shelves, various clothing items, vacuum cleaner, white refrigerator
  • bedroom with a double bed, wooden floor, white walls, a ceiling light, a wall painting, a window, and exercise equipment
  • underground parking garage with two cars parked, concrete floor, two yellow lines dividing parking spaces, one parking space without car
  • Apartment building, 3 story, white walls, red trims, window shutters, brown roof, cars parked in front
1 / 13
CHF 690,000.–
4.5 rooms90m² living space
Högernweg 6, 5504 Othmarsingen

Charming 4.5-room apartment in Othmarsingen with modern comfort

Discover this beautiful 4.5-room apartment on the ground floor in Othmarsingen. The 90 m² large apartment was completely renovated in 2022 and offers modern living comfort in a family-friendly environment.This beautiful and bright apartment convinces with its generous room layout and thoughtful floor plan. The modern, spacious kitchen seamlessly transitions into the inviting living room, creating an ideal living and living area.A special comfort is the laundry tower directly in the apartment. Additionally, a separate laundry room is available for shared use by the residents.The garden seating area invites you to enjoy the warm summer days relaxed outdoors. For families, the playground, which is also available for shared use, is particularly attractive.The apartment also includes the following parking options: • Underground parking space for an additional CHF 35,000.– • Outdoor parking space for an additional CHF 15,000.– The apartment is currently rented for CHF 1,850.–This apartment combines comfort, functionality, and a pleasant living atmosphere – ideal for all those looking for a bright and modern home.Location and surroundings: The apartment is located in a quiet and sunny area. The bus stop "Högern" is only 4 minutes' walk away, and the Hendschiken train station can be reached on foot in 15 minutes. For daily needs, you can find a Volg supermarket within 9 minutes' walking distance. The "New Life" pharmacy and the Kornweg school are also easily accessible on foot.This child-friendly apartment is perfect for families or couples looking for peace and comfort in a well-connected location. The proximity to the river and train station, as well as the quiet atmosphere, make this property an ideal home.

Travel time
-

Suggested properties for you based on search results