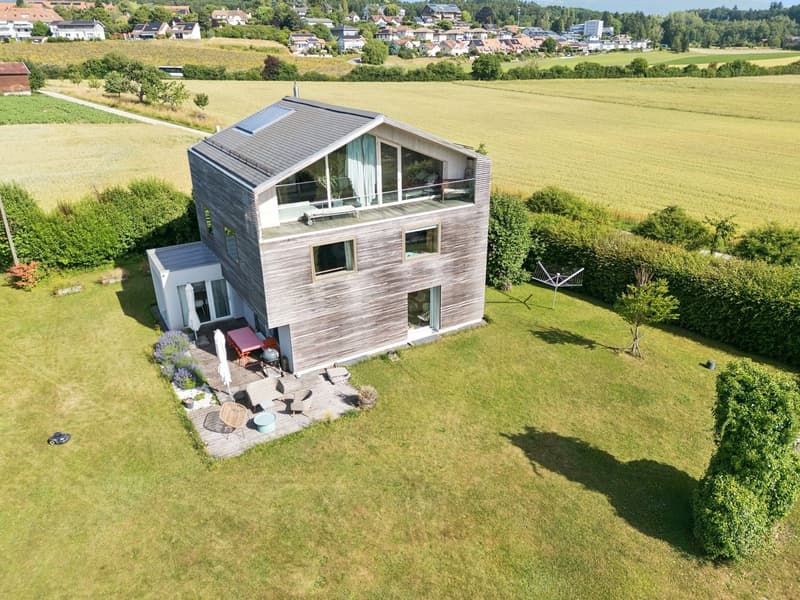
"A haven of peace with a magnificent view of the lake and Mont Blanc"
Purchase price
CHF 2,400,000.–
Notify on price drop
Rooms
5.5
Living space
200 m2
Location
Vaud, 1143 ApplesCosts
- Purchase price:
- CHF 2,400,000.–
- Notify on price drop
Main information
- Available from:
- By agreement
- Type:
- Single house
- No. of rooms:
- 5.5
- Surface living:
- 200 m2
- Land area:
- 1250 m2
- Volume:
- 953 m3
- Year built:
- 1972
Features and furnishings
Parking space
Garage
Old building
Documents (0)
Description
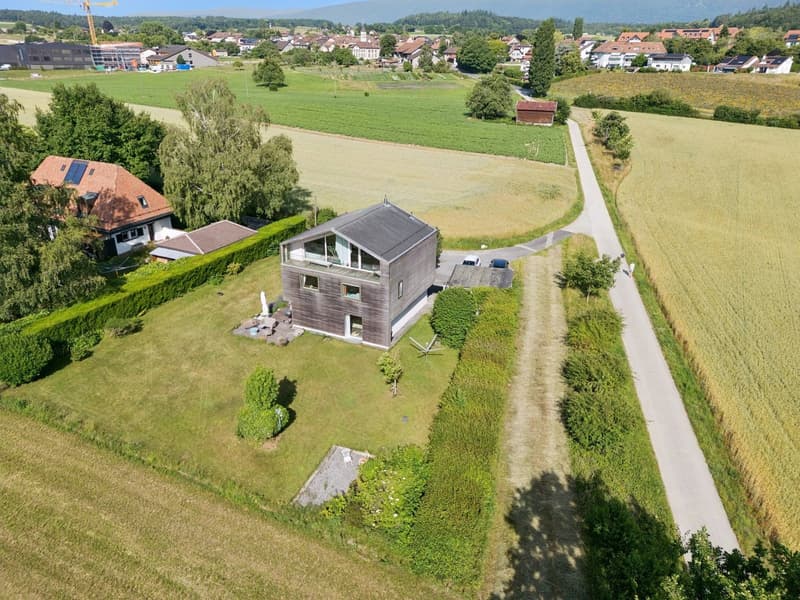
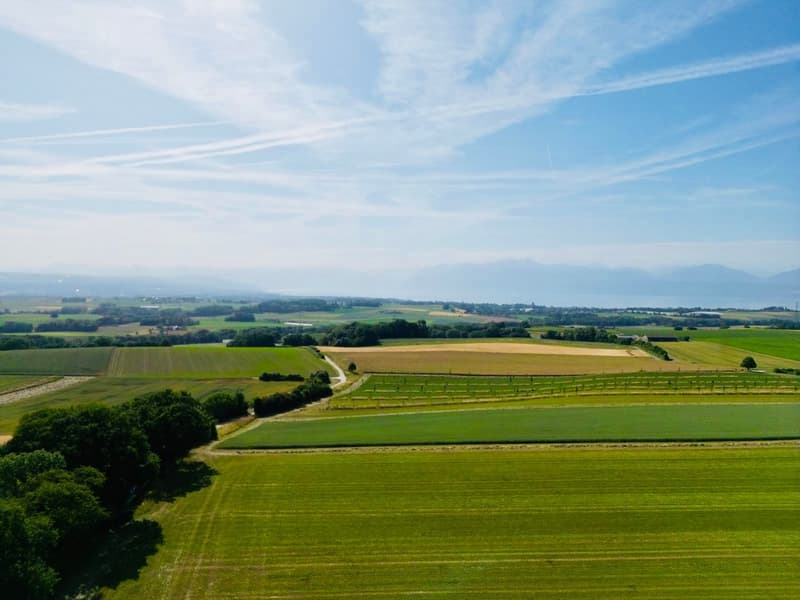
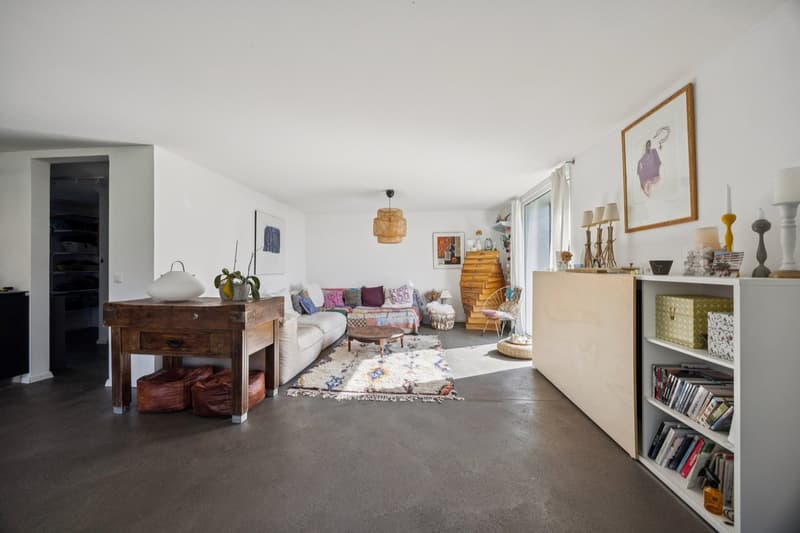
Nestled in a peaceful and preserved setting, this beautiful 200m2 habitable house benefits from a rare situation with very little neighborhood. A haven of peace overlooking the countryside, and enjoying a magnificent view of the lake, Mont Blanc, and the surrounding countryside.
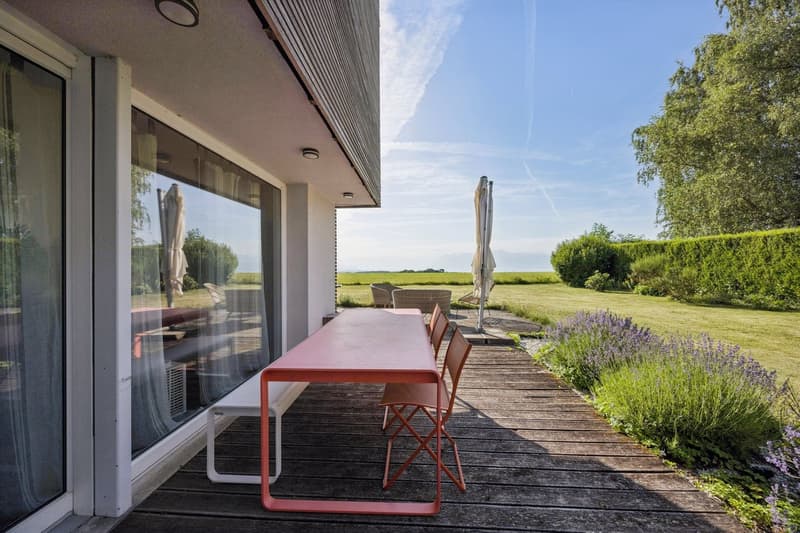
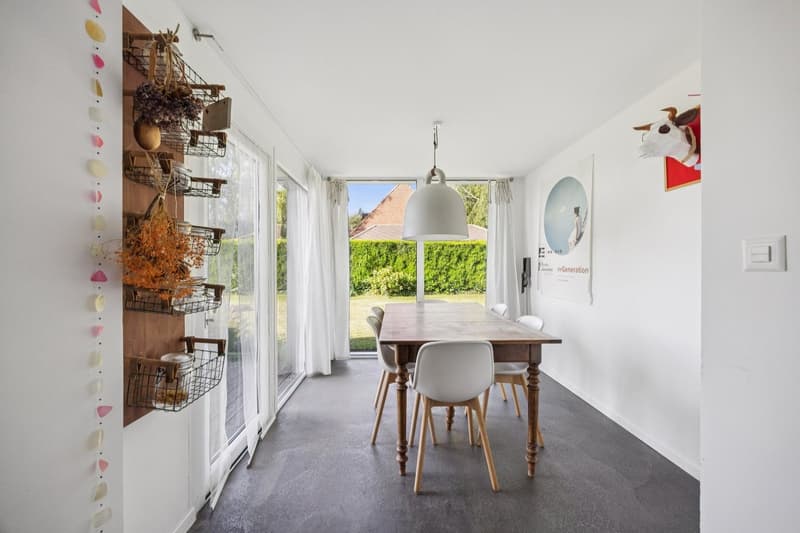
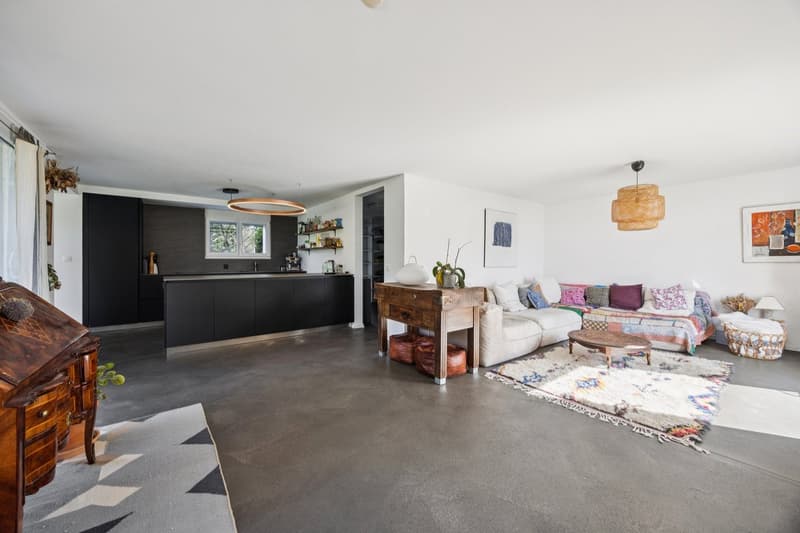
Built on three floors, the house has large windows that frame the landscape like paintings. The ground floor has a hall with a visitor toilet, a spacious living room, and a high-end open kitchen opening onto the dining room. The two terraces, east and west, both have very nice views.
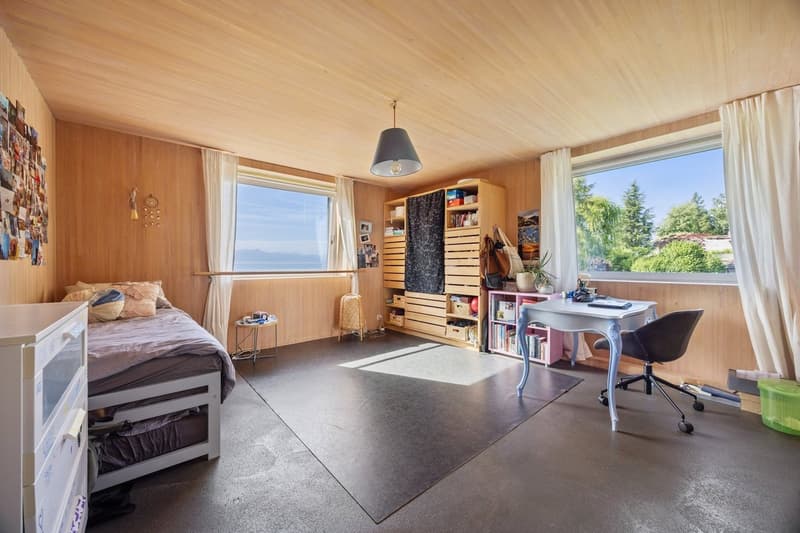
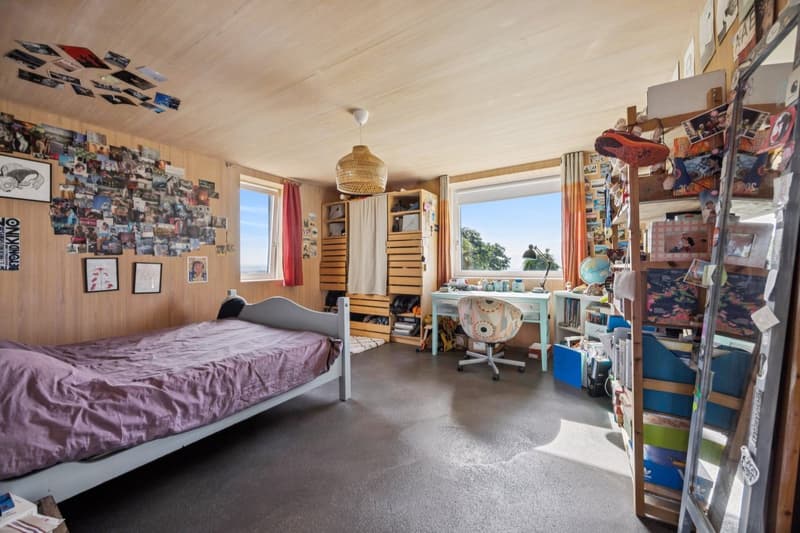
The first floor has three bedrooms (two of 18.8m2 and one of 14.6m2) and a large shower room.
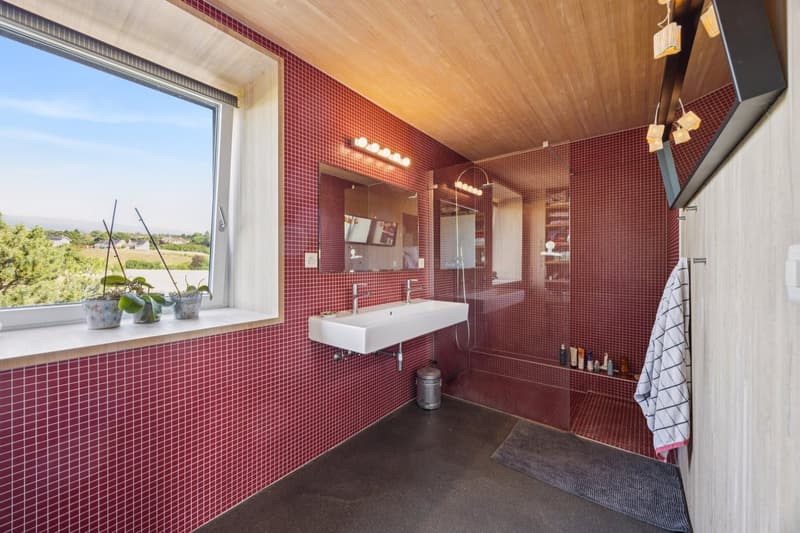
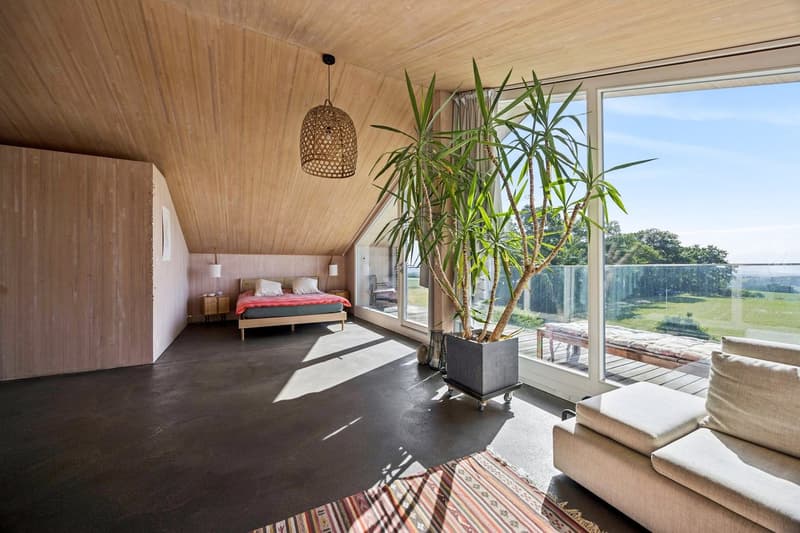
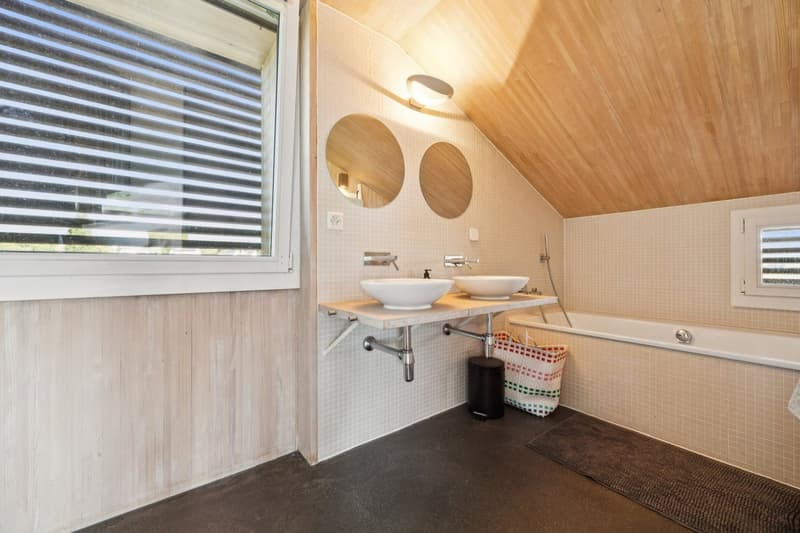
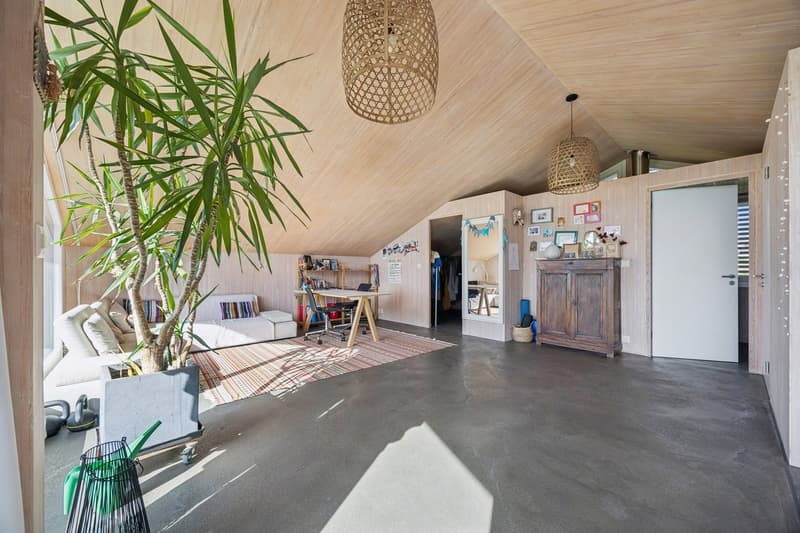
The immense parental suite, with its dressing room, bathroom, and balcony, occupies the entire top floor.
The basement consists of a cellar, a large 32m2 room that can serve as a gym, game room, etc., as well as a technical room with a laundry room.
The house has a double garage (with a charging station) as well as several outdoor parking spaces.
The garden invites relaxation and convivial moments. It offers exceptional intimacy and tranquility, allowing you to fully enjoy the beautiful days.
Built on three floors, the house has large windows that frame the landscape like paintings. The ground floor has a hall with a visitor toilet, a spacious living room, and a high-end open kitchen opening onto the dining room. The two terraces, east and west, both have very nice views.
The first floor has three bedrooms (two of 18.8m2 and one of 14.6m2) and a large shower room.
The immense parental suite, with its dressing room, bathroom, and balcony, occupies the entire top floor.
The basement consists of a cellar, a large 32m2 room that can serve as a gym, game room, etc., as well as a technical room with a laundry room.
The house has a double garage (with a charging station) as well as several outdoor parking spaces.
The garden invites relaxation and convivial moments. It offers exceptional intimacy and tranquility, allowing you to fully enjoy the beautiful days.
Mortgage Calculator
From dream house to home ownership: the mortgage calculator can help you estimate the affordability of this property.

Free
Unlock the full experience
Sync your favourites, manage search alerts, and access all your important services seamlessly across devices. Create your free account for a personalized home search!

Switzerland Sotheby's International Realty (agence de Morges)Grand-Rue 102, 1110 MorgesSee all listings from this agency

Julie OgizCourtière
- Listing ID
- 4003291234
- Object ref.
- 048325