"Exceptional Master House"
Purchase price
CHF 5,800,000.–
Notify on price drop
Rooms
12
Living space
570 m2
Location
CH, 1168 Villars-sous-YensCosts
- Purchase price:
- CHF 5,800,000.–
- Notify on price drop
Main information
- Available from:
- By agreement
- Type:
- Villa
- No. of rooms:
- 12
- Surface living:
- 570 m2
- Land area:
- 2883 m2
- Volume:
- 1664 m3
- Room height:
- 3 m
- Last refurbishment:
- 2013
- Year built:
- 1850
Features and furnishings
With a summer house
View
Parking space
Swimming pool
Old building
Documents (0)
Description
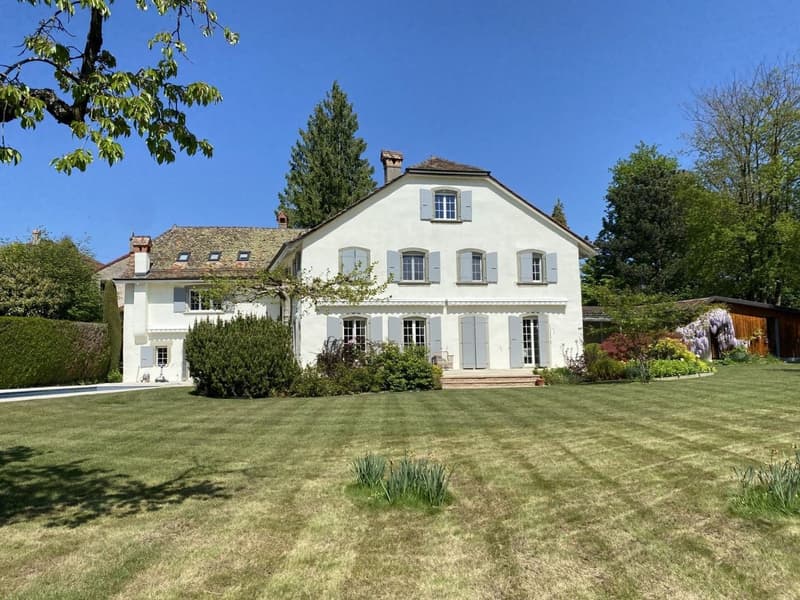
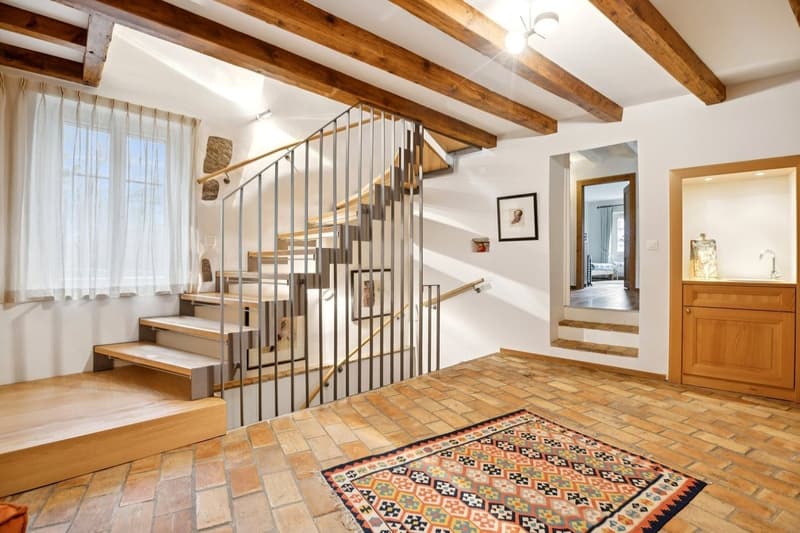
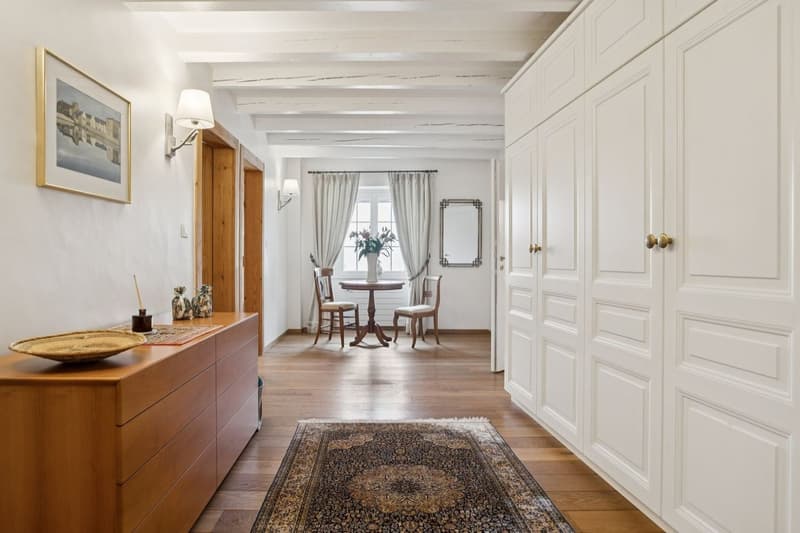
Located in the peaceful village of Villars-sous-Yens, this 19th-century master house combines historic charm and modern comfort. Nestled in a 2'800 m² wooded park, it offers total intimacy, generous terraces, and a pool in a green and preserved setting. With over 570 m² of living space spread over three levels, this house is perfect for a family.
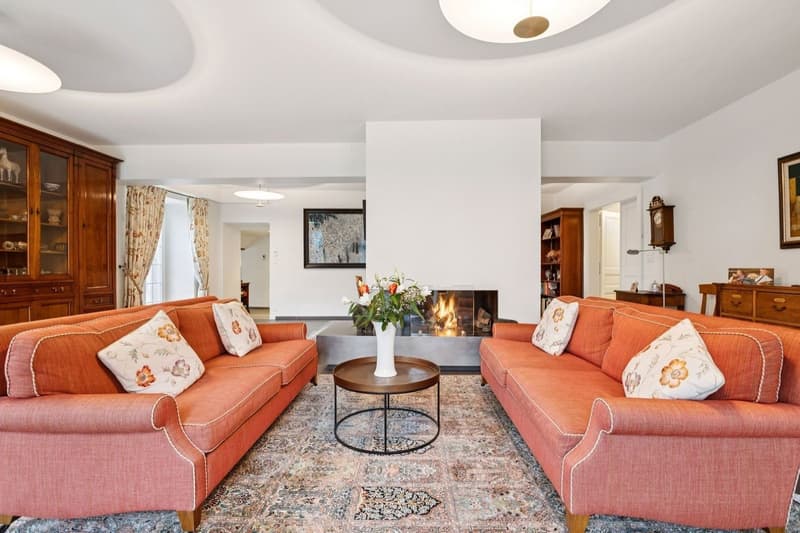
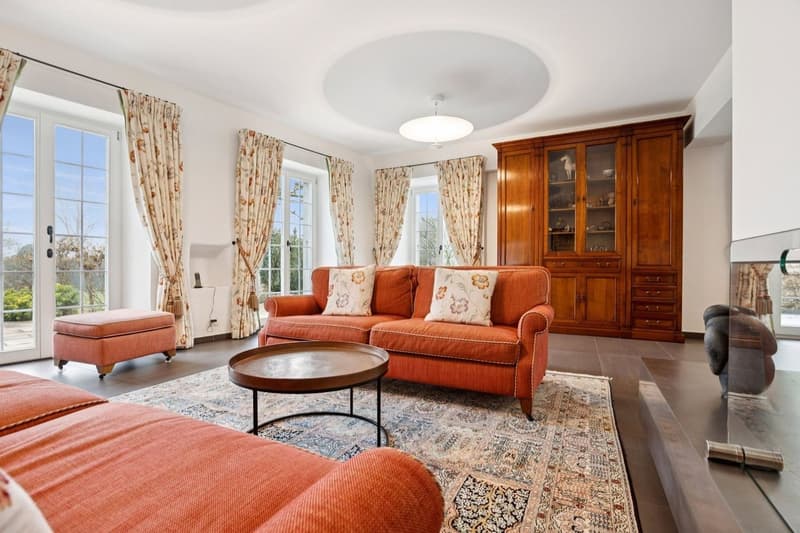
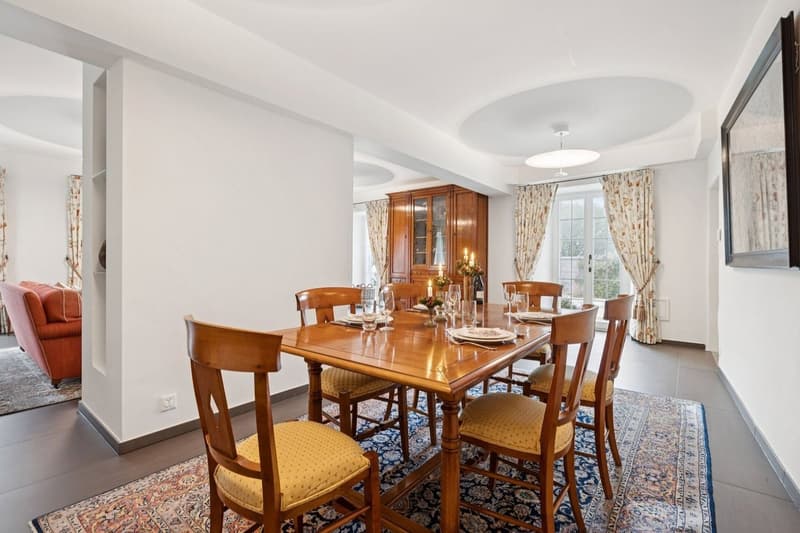
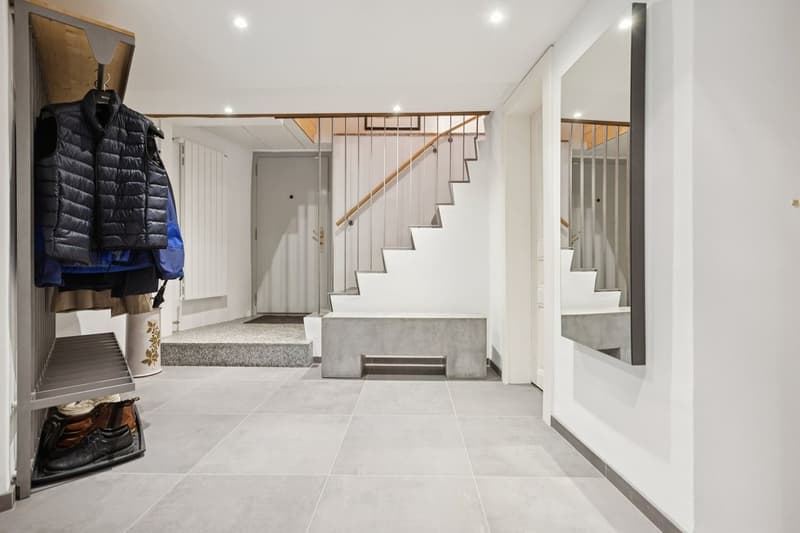
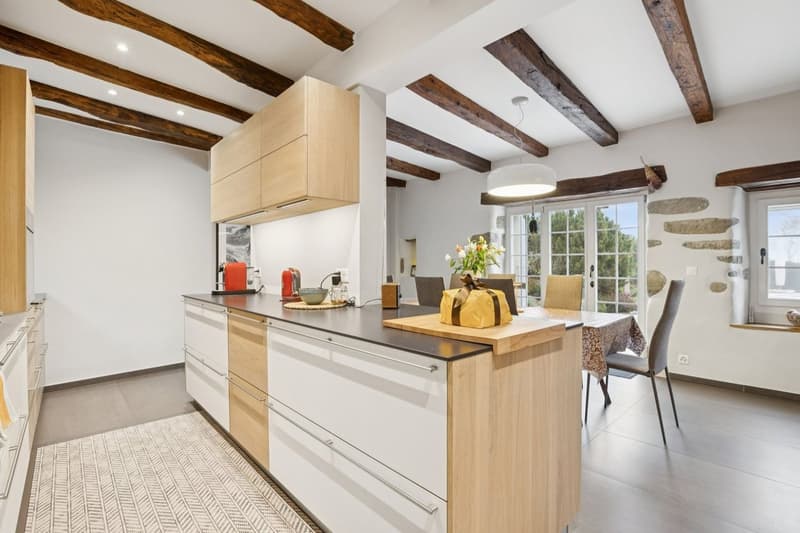
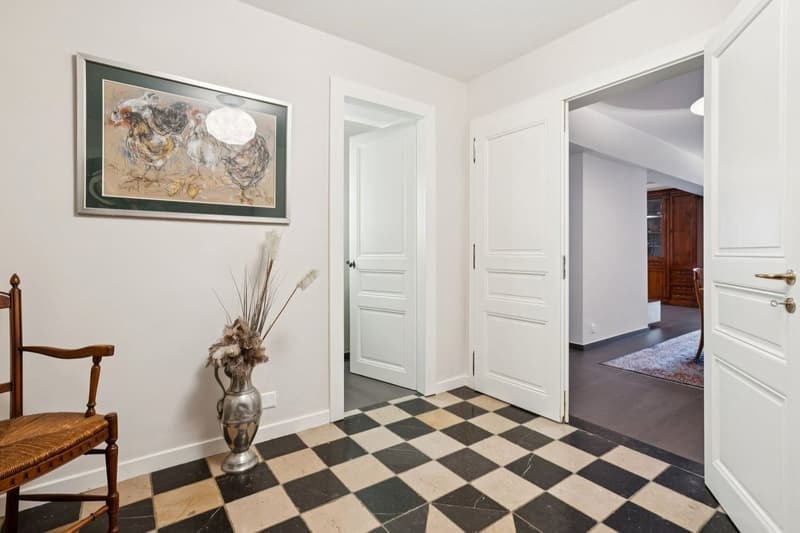
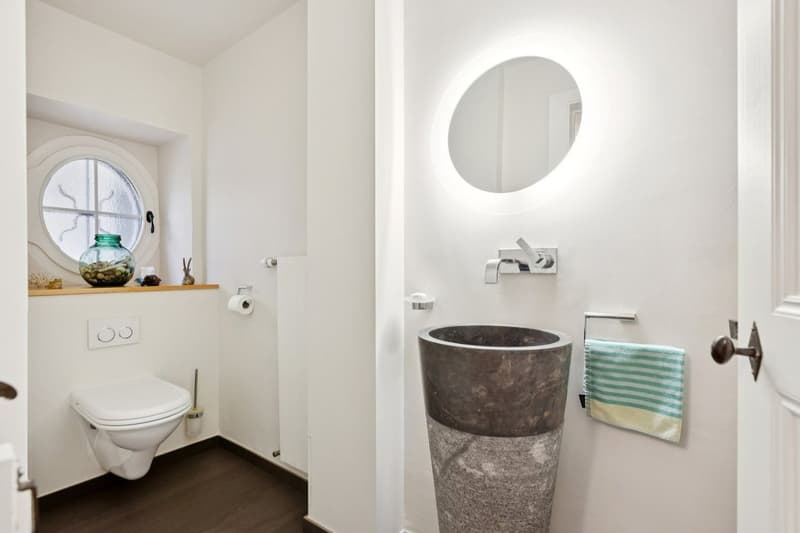
The ground floor includes a main entrance with two visitor toilets, a large living and dining room with a fireplace, a large equipped kitchen with a dining area, a separate entrance for staff, a summer kitchen, and terraces with a barbecue area.
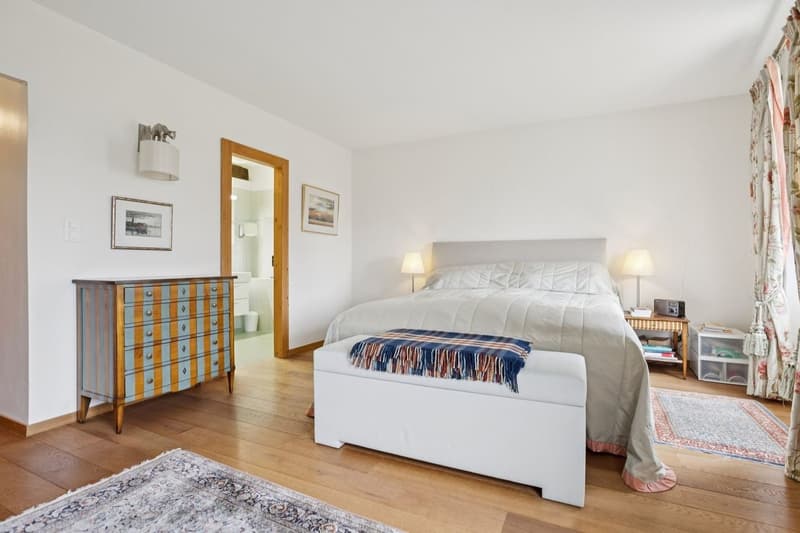
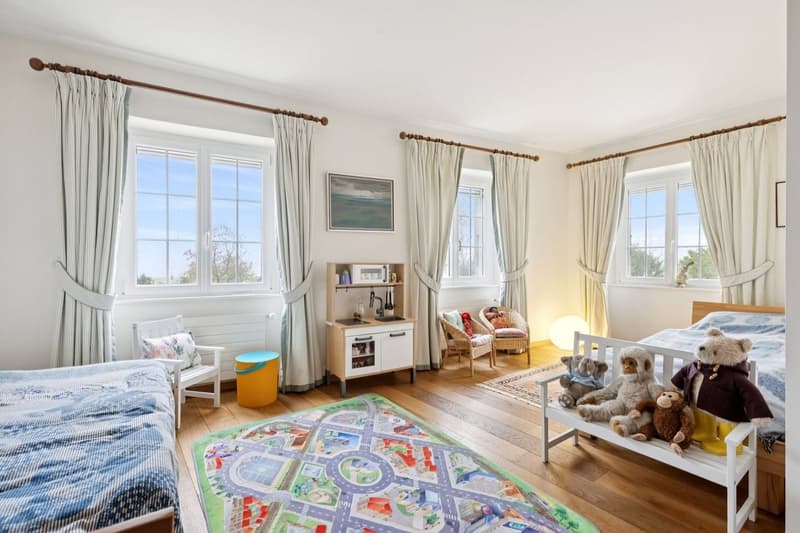
Upstairs, three bedrooms, including a parental suite with a bathroom, complemented by two additional large bathrooms, offer comfort and independence for the whole family. The attic provides four large, versatile spaces that can be used as bedrooms, offices, or playrooms, with a dressing room and an additional bathroom.
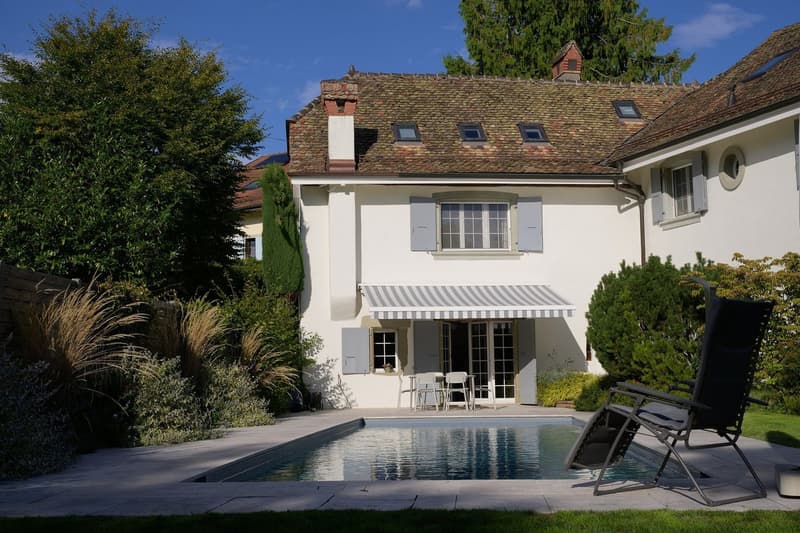
Outside, the property has a garage, numerous parking spaces, a 10 x 4 m pool, automatic irrigation, and a possible building reserve on a 750 m² plot.
Close to amenities and international schools, this house offers an ideal living environment for a family. It is an exceptional property in the region, combining elegance, serenity, and comfort.
The ground floor includes a main entrance with two visitor toilets, a large living and dining room with a fireplace, a large equipped kitchen with a dining area, a separate entrance for staff, a summer kitchen, and terraces with a barbecue area.
Upstairs, three bedrooms, including a parental suite with a bathroom, complemented by two additional large bathrooms, offer comfort and independence for the whole family. The attic provides four large, versatile spaces that can be used as bedrooms, offices, or playrooms, with a dressing room and an additional bathroom.
Outside, the property has a garage, numerous parking spaces, a 10 x 4 m pool, automatic irrigation, and a possible building reserve on a 750 m² plot.
Close to amenities and international schools, this house offers an ideal living environment for a family. It is an exceptional property in the region, combining elegance, serenity, and comfort.
Mortgage Calculator
From dream house to home ownership: the mortgage calculator can help you estimate the affordability of this property.

Free
Unlock the full experience
Sync your favourites, manage search alerts, and access all your important services seamlessly across devices. Create your free account for a personalized home search!
Viewing
Contact for viewing
Ludovic Siegwart

Switzerland Sotheby's International Realty (agence de Morges)Grand-Rue 102, 1110 MorgesSee all listings from this agency

Ludovic SiegwartCourtier
- Listing ID
- 4003297637
- Object ref.
- 045312