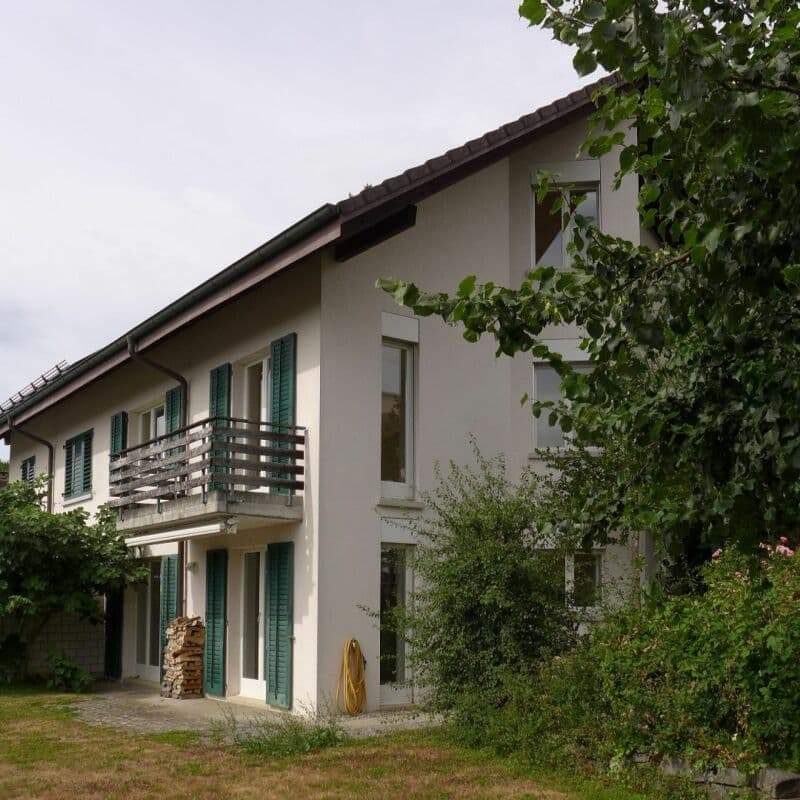
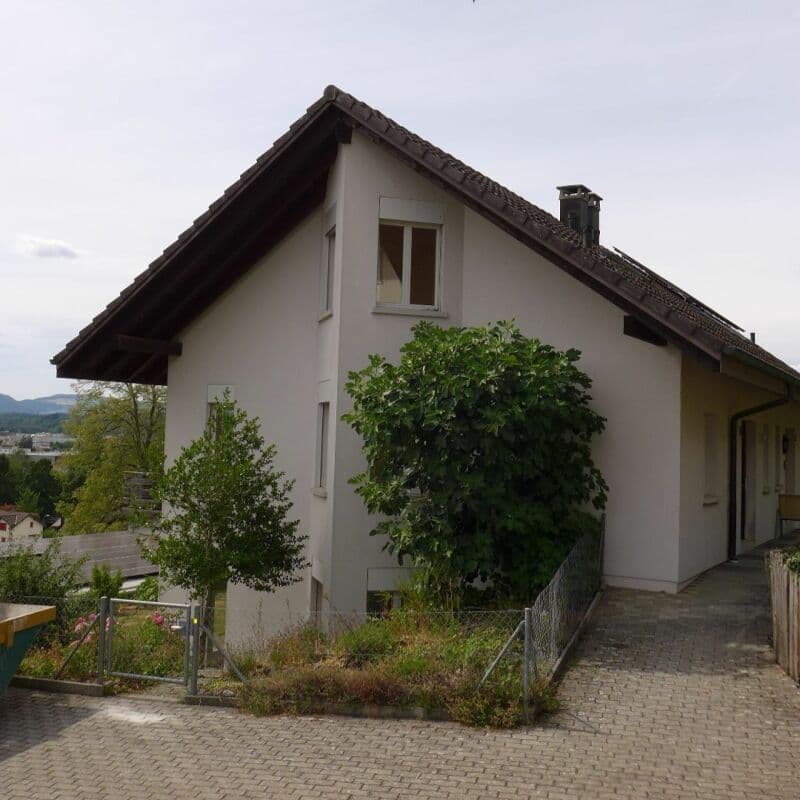
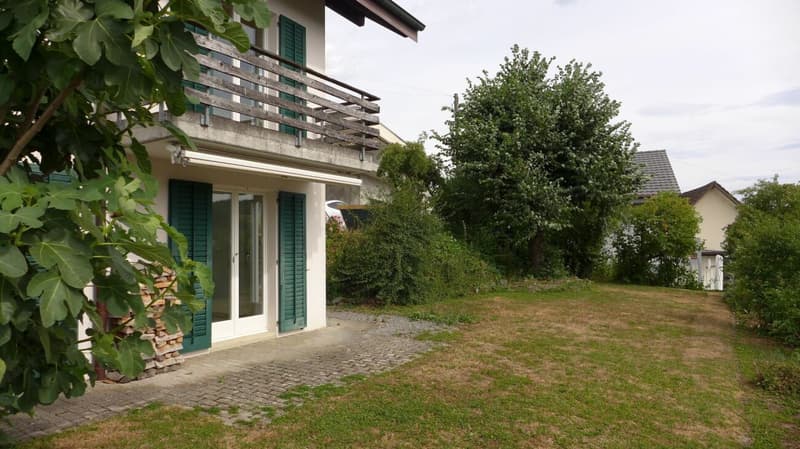
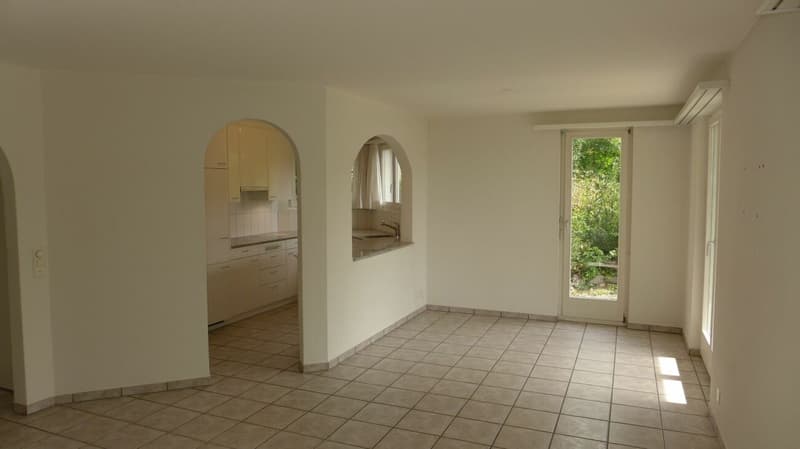
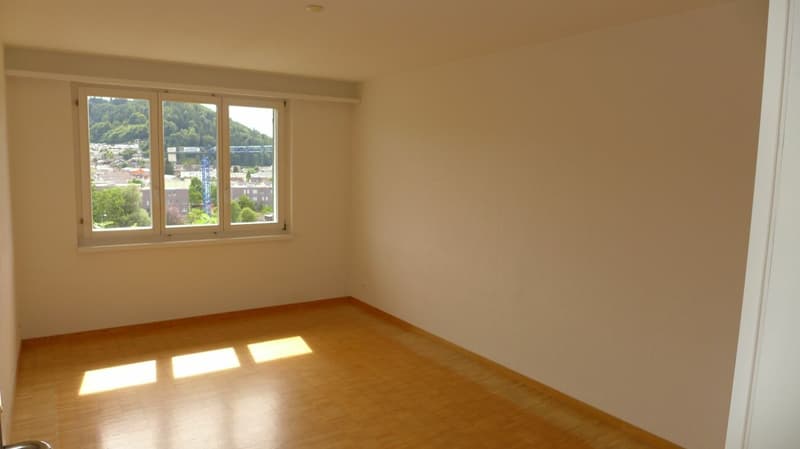
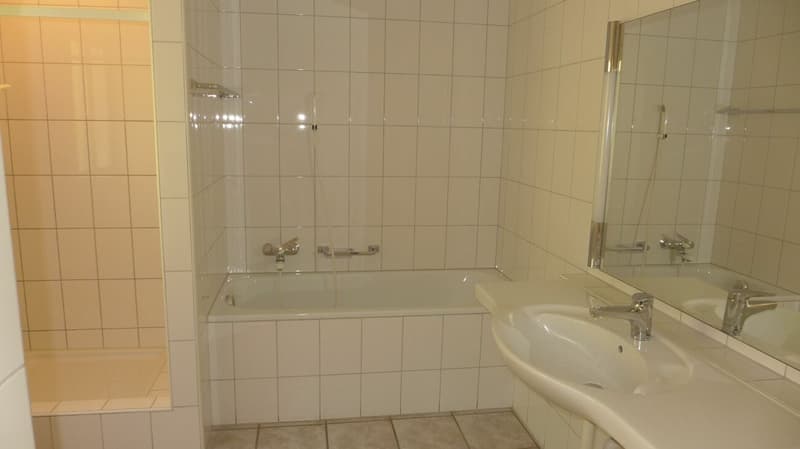
• 5.5 Zimmer-Einfamilienhaus zu Aussichtslage (1)
  • 5.5 Zimmer-Einfamilienhaus zu Aussichtslage (2)
  • 5.5 Zimmer-Einfamilienhaus zu Aussichtslage (3)
  • 5.5 Zimmer-Einfamilienhaus zu Aussichtslage (4)
  • 5.5 Zimmer-Einfamilienhaus zu Aussichtslage (5)
  • 5.5 Zimmer-Einfamilienhaus zu Aussichtslage (6)
  • 5.5 Zimmer-Einfamilienhaus zu Aussichtslage (7)
  • 5.5 Zimmer-Einfamilienhaus zu Aussichtslage (8)
  • 5.5 Zimmer-Einfamilienhaus zu Aussichtslage (9)
  • 5.5 Zimmer-Einfamilienhaus zu Aussichtslage (10)
1 / 10

"5.5 Zimmer-Einfamilienhaus zu Aussichtslage"

Purchase price
CHF 876,000.–
Rooms
5.5

Find the right mortgage for your new home

Location

Vorgasse 1A, 5722 Gränichen

Travel time

  • 4 min.Station: Gränichen

Surrounding information

Source of this data

The data displayed is provided by one of our third-party suppliers.

Please note that the locations displayed may not be up to date and there may be some deviations.

  • Supermarket

    8 min.Migros
  • Pharmacy

    7 min.Apotheke Gränichen
  • School

    10 min.Schulanlage Mitteldorf
  • Public Transport

    4 min.Gränichen

Times refer to the route on foot.

Costs

Purchase price:
CHF 876,000.–

Main information

Available from:
By agreement
Type:
Single house
No. of rooms:
5.5
Number of bathrooms:
2
Number of floors:
2
Floor space:
128 m2
Land area:
398 m2
Year built:
1991

Features and furnishings

  • Balcony / Terrace

  • Washing machine

  • Tumble dryer

  • Quiet neighborhood

  • Child-friendly

  • Parking space

  • Garage

  • Corner house

Documents (0)

Description

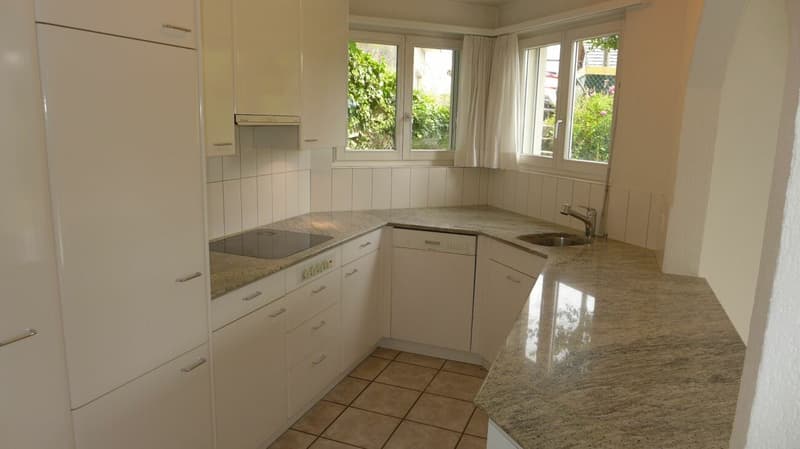
  • 5.5-Zimmer-Einfamilienhaus, freistehend
  • erhöht gelegenes Wohnquartier
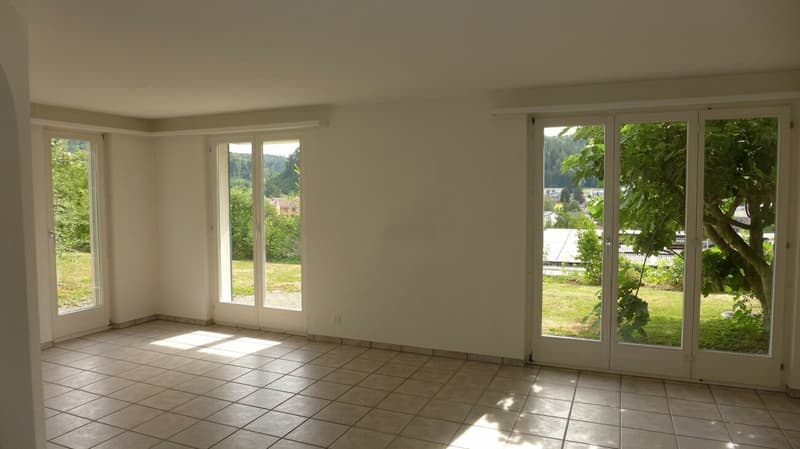
  • schöne Aussichtslage, sehr gut besonnt
  • ruhig und doch zentrumsnah
  • Süd-West-Ausrichtung
  • optimale Ausrichtung und Besonnung
  • familienfreundliche Quartierlage
  • unweit Naherholungsgebiet
  • nahe ÖV: Bahnstation WSB 400 m, 5 min. Fussweg
  • nahe Einkauf (Migros 350 m, Coop 480 m)
  • sehr gepflegter Umschwung
  • sehr viel Privatsphäre
  • Grundstücksfläche: 398 m²
  • Volumen Gebäude: 595 m³
  • Baujahr 1991
  • Massivbauweise
  • gesunde Bausubstanz
  • Nutzfläche gemäss SIA 416: 128 m²
  • attraktives Raumprogramm
  • Balkon 14 m²
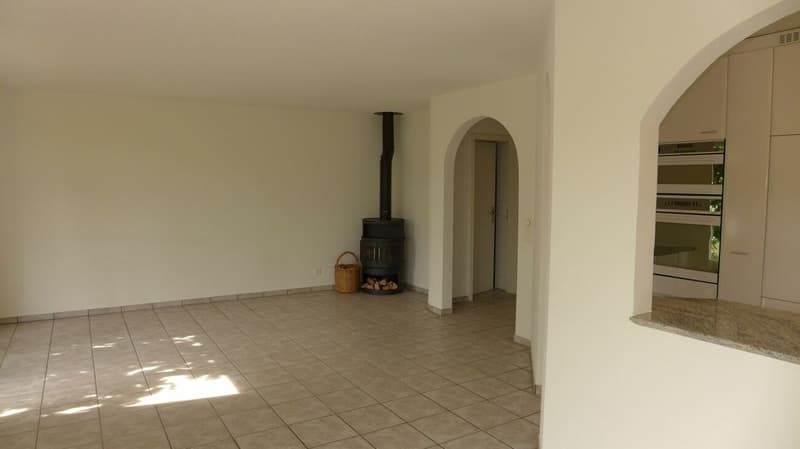
  • Schwedenofen
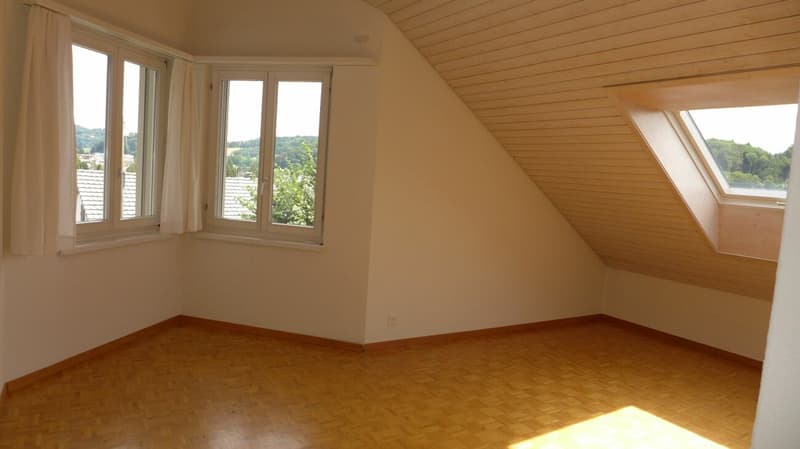
  • Estrich (mit Ausbaupotential)
  • Wärmeverteilung: Bodenheizung
  • Wärmeerzeugung: Ölheizung
  • Garage (1 Stellplatz)
  • Aussenparkplatz vorhanden

Mortgage Calculator

From dream house to home ownership: the mortgage calculator can help you estimate the affordability of this property.

Purchase price
Household income

Annual gross income of all persons applying for the mortgage (including 13th month salary or bonus payment).

The mortgage is affordable if the living costs do not exceed one third (33%) of your income.

Equity capital

You must finance at least 20% of the property value with your own funds. This includes savings, advance inheritance, gifts, all retirement assets (3a, 3b) and pension fund assets. You may withdraw a maximum of 10% of the purchase price from the pension fund.

Create your account
Free

Unlock the full experience

Sync your favourites, manage search alerts, and access all your important services seamlessly across devices. Create your free account for a personalized home search!

Advertiser

Immovendo
Immovendo
Zentralstrasse 21
5610Wohlen AG
Listing ID
4003297709
Object ref.
RH26.06

Contact the advertiser

Equity capital (optional)

By continuing, I declare that I accept the GTC and acknowledge the privacy policy, and that personal aggregated data related to my interests may be shared with the advertiser.

* By selecting “Yes”, I agree that Homegate may process this information as described here.

Other properties you might like

Fraud prevention: a few useful tips

  • Never transfer money in advance
  • Be careful if the price appears too low
  • Never share personal data such as bank details or copies of ID upfront
  • Do not sign a contract before you have visited the property

Tips and services