
"Top-modern with a dreamy view and absolute peace"
Purchase price
CHF 820,000.–
Notify on price drop
Rooms
5.5
Living space
163 m2
Location
3942 RaronCosts
- Purchase price:
- CHF 820,000.–
- Notify on price drop
Main information
- Available from:
- Immediately
- Type:
- Apartment
- No. of rooms:
- 5.5
- Floor:
- 1
- Surface living:
- 163 m2
- Land area:
- 1317 m2
- Year built:
- 2026
Features and furnishings
Balcony / Terrace
View
Wheelchair access
Child-friendly
Parking space
Elevator
Documents (0)
Description
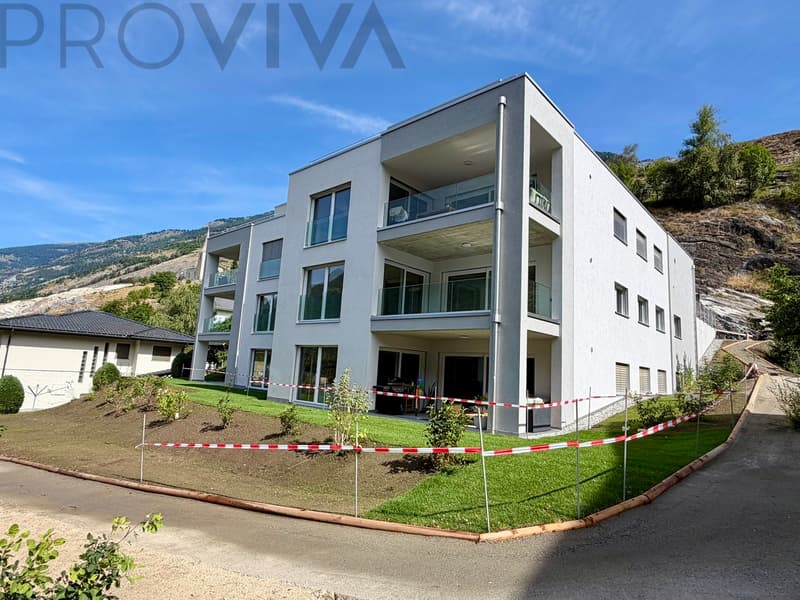
Dream home above the roofs: New bright 5.5-room oasis, 169 m2 gross sales area, 14 m2 terrace, with a far-reaching view and privacy
Are you looking for the perfect combination of modern elegance, absolute peace, and sunshine all day? This exclusive 5.5-room apartment combines high-quality living comfort with an idyllic, slightly elevated location on the outskirts of the village. In a well-maintained, small multi-family house with only 8 residential units, you can enjoy maximum privacy and a feeling of "arriving home".
Object descriptionLiving & Enjoying
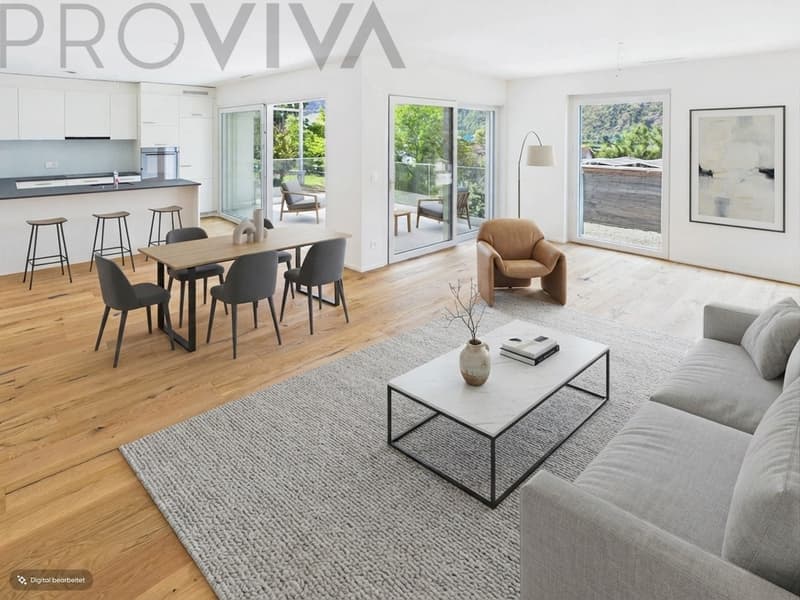
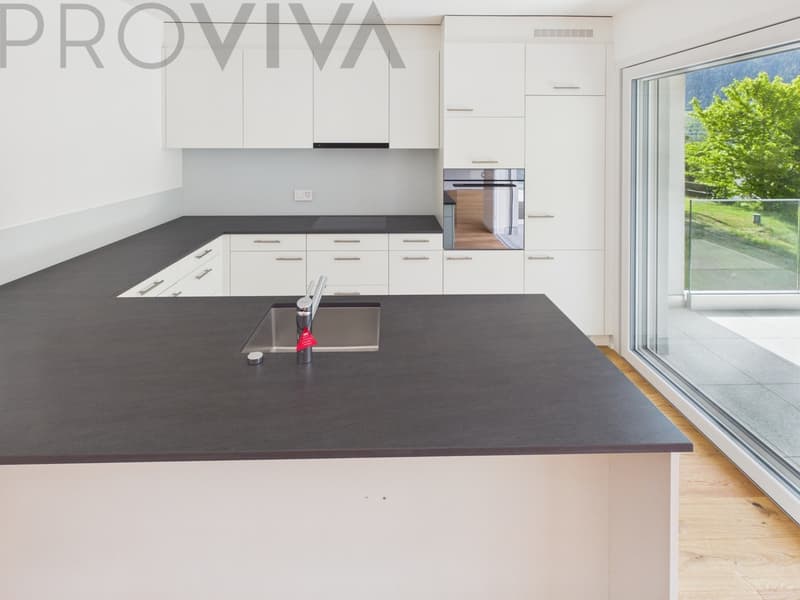
The heart of the apartment is the bright, inviting living area, which seamlessly merges into the open, modern U-kitchen. The kitchen is a dream for hobby cooks: well-equipped and with direct access to the sunny terrace - ideal for warm summer evenings with guests.
Retreat & optimal family life
The well-thought-out floor plan optimally separates the living from the sleeping area:
The highlights at a glance
Parking & Storage
The offer is perfectly rounded off by two parking spaces (one of which is covered) and a large, private cellar for ample storage space.
The most important data at a glance
Are you looking for the perfect combination of modern elegance, absolute peace, and sunshine all day? This exclusive 5.5-room apartment combines high-quality living comfort with an idyllic, slightly elevated location on the outskirts of the village. In a well-maintained, small multi-family house with only 8 residential units, you can enjoy maximum privacy and a feeling of "arriving home".
Object descriptionLiving & Enjoying
The heart of the apartment is the bright, inviting living area, which seamlessly merges into the open, modern U-kitchen. The kitchen is a dream for hobby cooks: well-equipped and with direct access to the sunny terrace - ideal for warm summer evenings with guests.
Retreat & optimal family life
The well-thought-out floor plan optimally separates the living from the sleeping area:
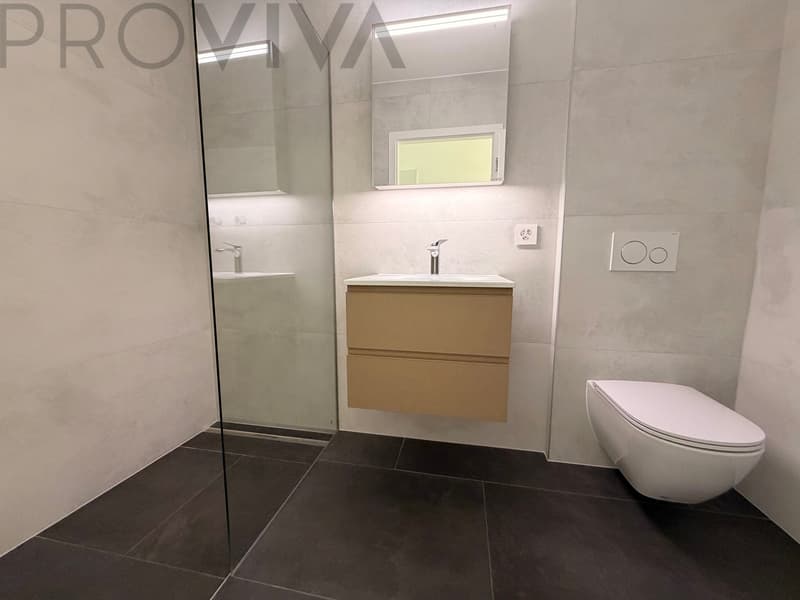
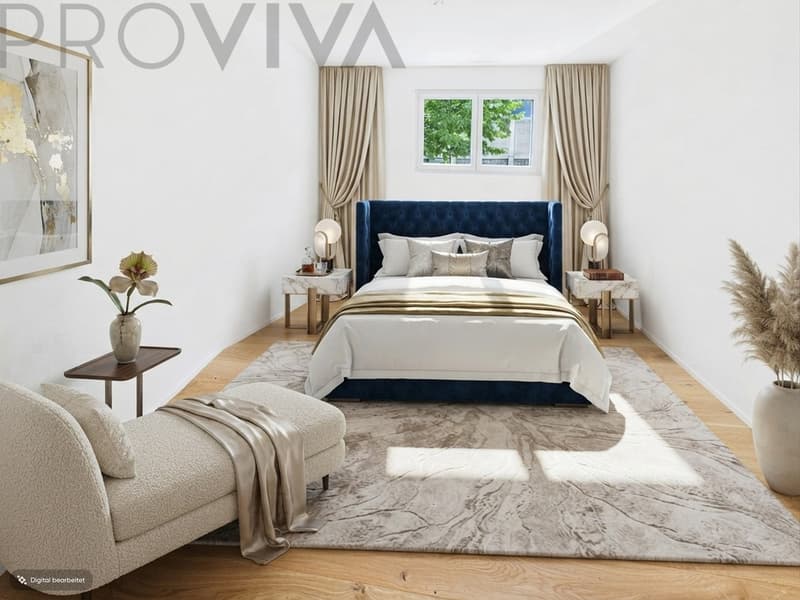
- Master bedroom: Your private realm with custom-made built-in wardrobes and direct access to the en-suite bathroom, which is equipped with a modern, walk-in shower.
- Other bathrooms: A second, stylish bathroom with a bathtub invites you to relax. Additionally, a spacious guest toilet is available, which provides maximum family comfort, especially during morning rush hours.
The highlights at a glance
- Spacious room wonder: 169 m² of sales area, intelligently, brightly, and openly designed.
- A spacious retreat/economat provides additional storage space directly in the apartment, including a washing machine connection.
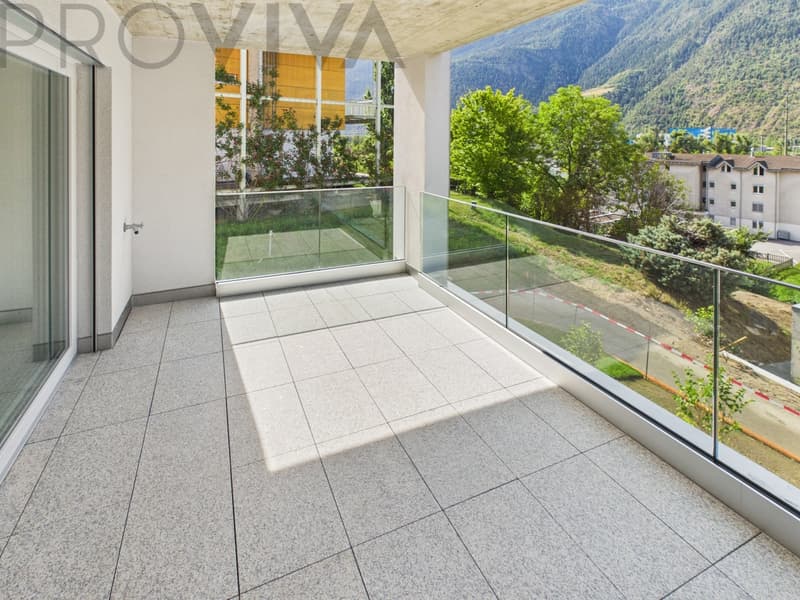
- Sun-kissed & scenic: 14 m² large, south-facing balcony with a magnificent panoramic view.
- Oasis of peace: Slightly elevated location on the outskirts of the village without through traffic and with optimal sunlight all year round.
- Smart Living: All shutters are electric and can be conveniently controlled by remote control or via smartphone while on the go.
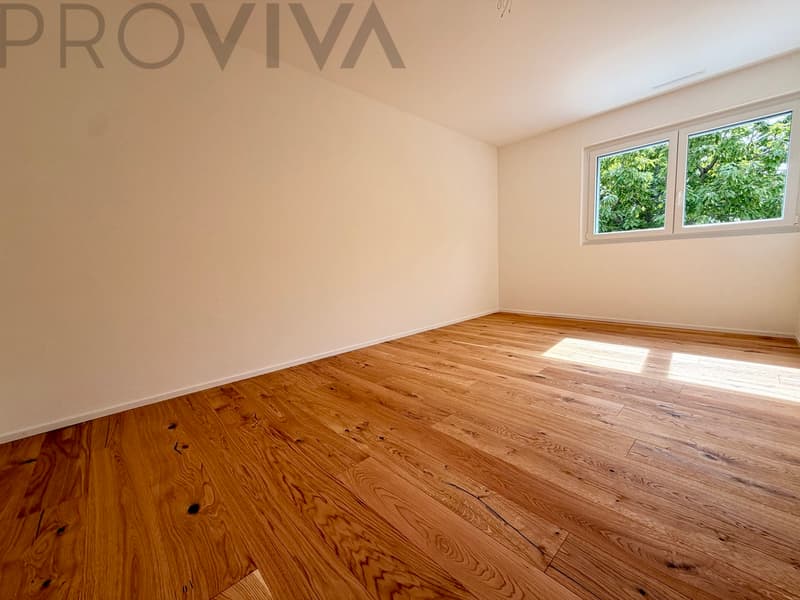
- Noble materials: Throughout the apartment, high-quality, genuine oak wood flooring provides a warm, luxurious ambiance.
- Heating system: Reversible heat pump that provides cool temperatures in summer.
- Photovoltaic panels: for economical and ecological living with low ancillary costs.
- Parking options: A covered and an open parking space are available for CHF 50,000.-- extra (obligatory)
- Electric car charging station : can be installed as an added value.
- Internet: the building is equipped with fiber optics and meets the highest standards.
- Plants: an outdoor water tap is available on the balcony.
Parking & Storage
The offer is perfectly rounded off by two parking spaces (one of which is covered) and a large, private cellar for ample storage space.
The most important data at a glance
- Rooms: 5.5 rooms
- Gross area: 169 m²
- Balcony: 14 m² (south-facing)
- Bathrooms: 2 bathrooms (1x shower en-suite, 1x bathtub) + 1 separate guest toilet
- Flooring: High-quality oak parquet / tiles in the bathrooms
- Construction/House: Small, exclusive building with only 8 units
- Location: Slightly elevated hillside location, absolutely quiet, village edge, with great views
- Parking spaces: 1 covered space, 1 open space
Mortgage Calculator
From dream house to home ownership: the mortgage calculator can help you estimate the affordability of this property.

Free
Unlock the full experience
Sync your favourites, manage search alerts, and access all your important services seamlessly across devices. Create your free account for a personalized home search!
Viewing
Contact for viewing
Dario Cina

- Listing ID
- 4003297862
- Object ref.
- 6097109