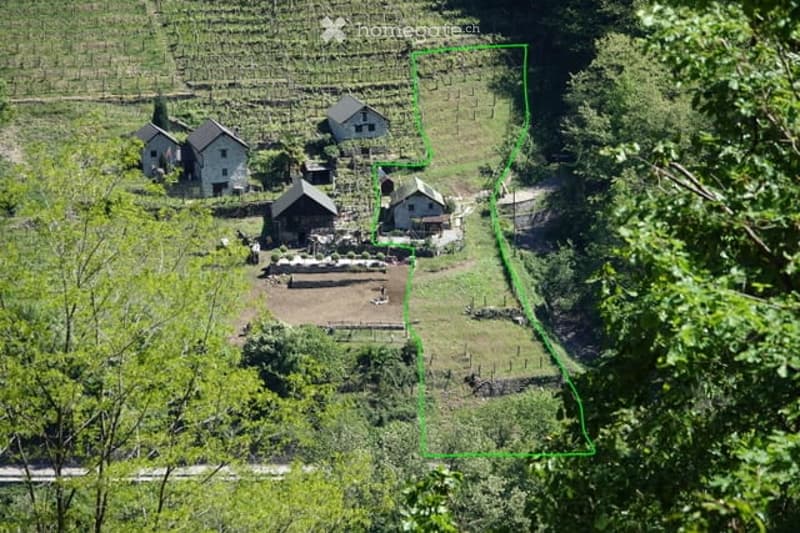
• Aerial view of a rural property with multiple houses, surrounded by lush greenery and terraced fields.
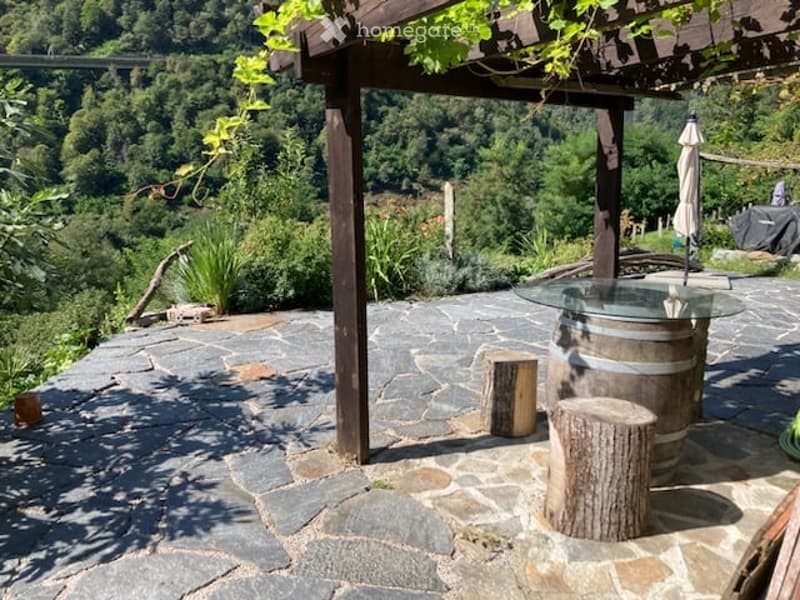
  • Outdoor patio with stone flooring, wooden pergola, glass table, wooden stools, and scenic mountain view.
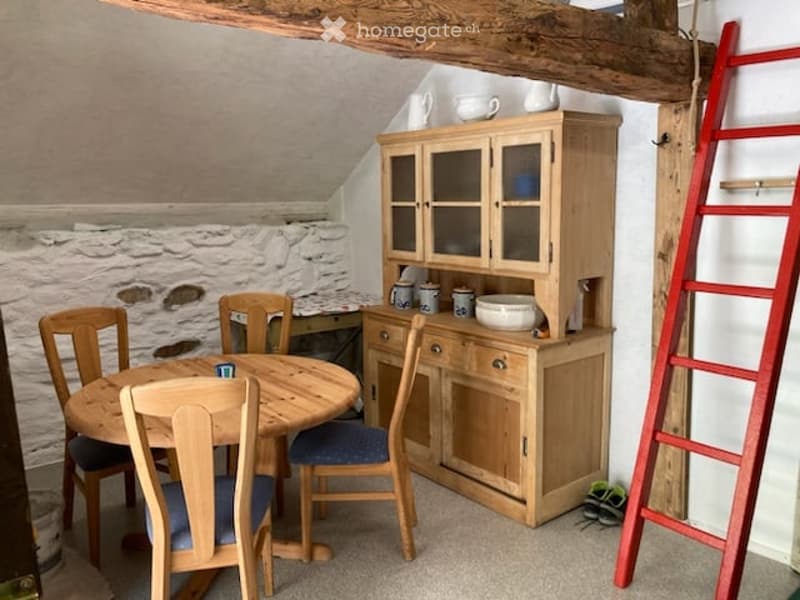
  • A cozy dining area with a round wooden table surrounded by chairs, a wooden cupboard with glass doors, and various ceramic items on display.
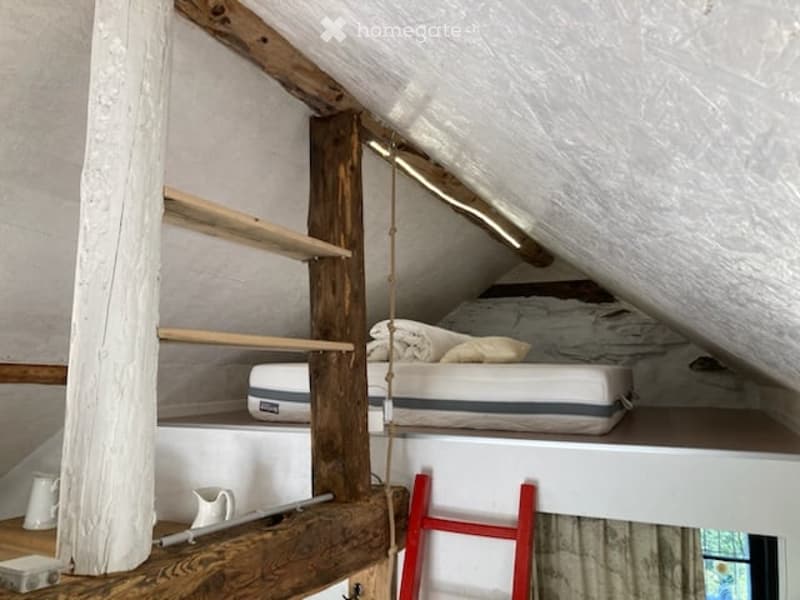
  • Cozy attic bedroom with a lofted bed, wooden shelves, and a small ladder leading to the sleeping platform.
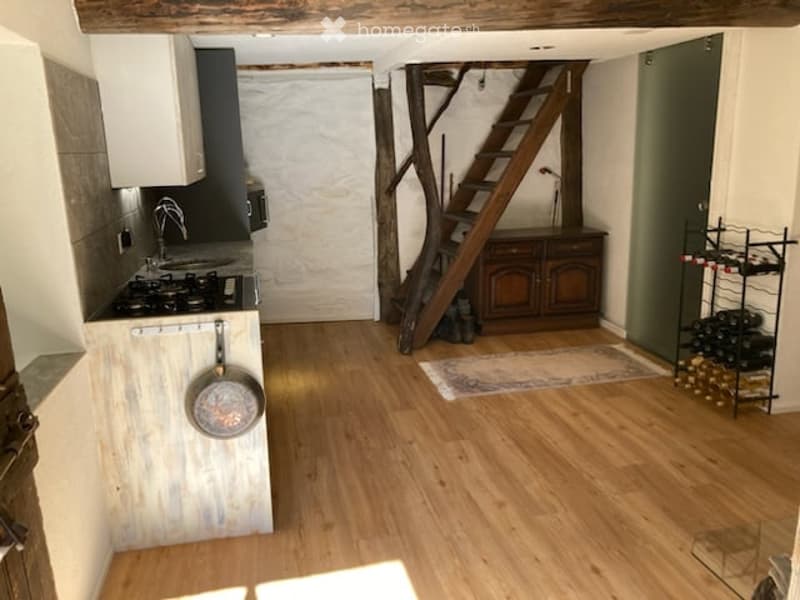
  • A cozy, rustic kitchen with wooden floors, a small stove, sink, and a wine rack. A wooden staircase leads upwards, and a small rug is placed near the stairs.
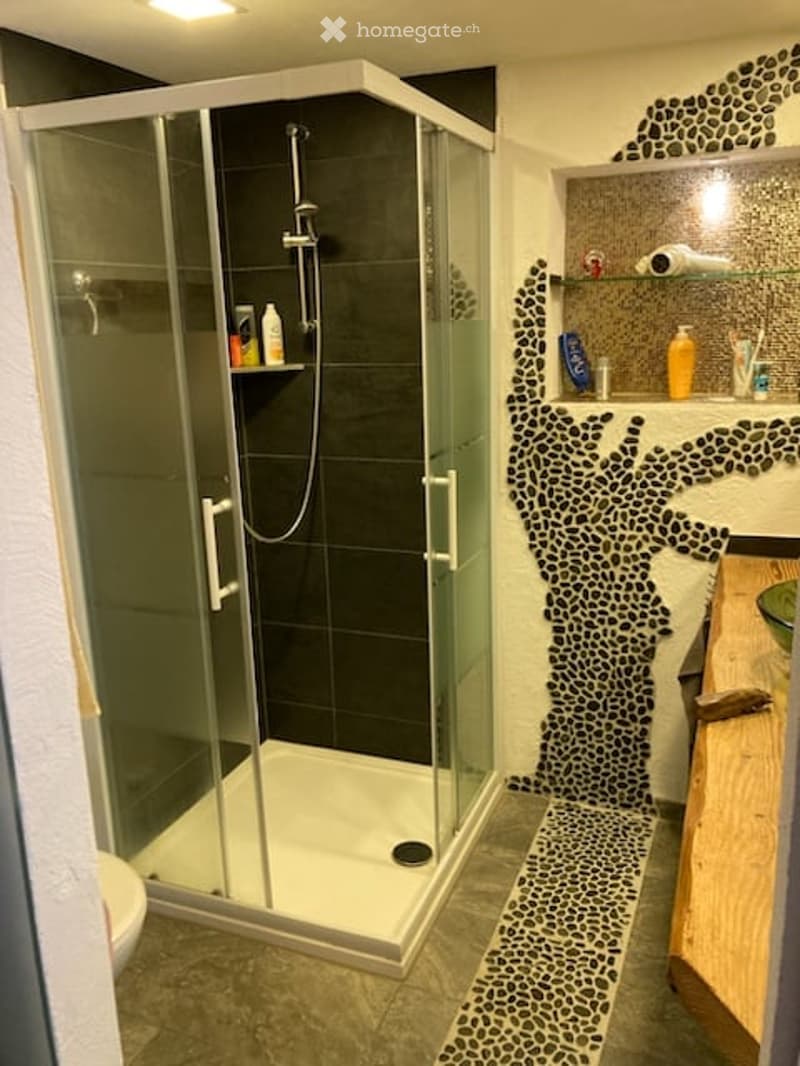
  • Modern bathroom with a glass-enclosed shower stall, dark tiles, and a wooden cabinet. Shelves hold toiletries, and the floor features a leopard-print design.
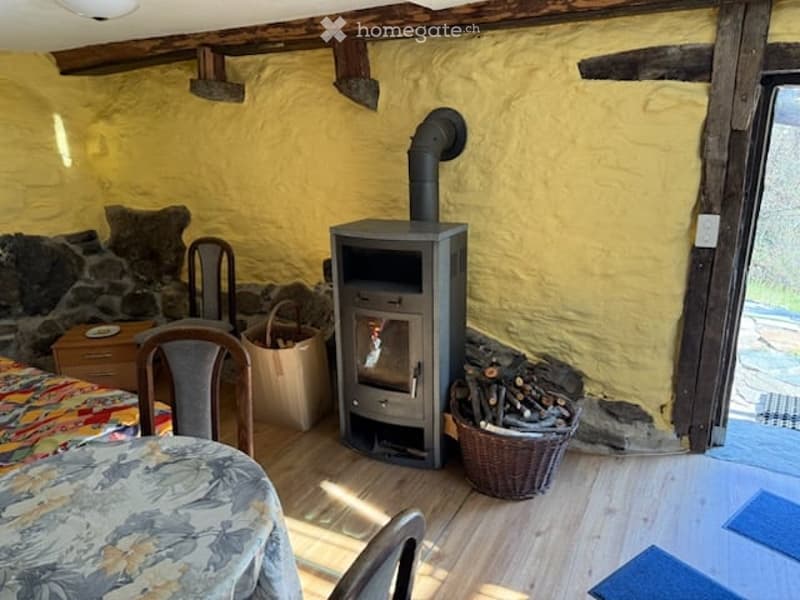
  • Cozy room with wooden floor, yellow walls, wood stove, sofa, table, and chairs.
1 / 7

"Rustico in Giornico"

Purchase price
CHF 320,000.–
Rooms
3.5
Living space
60 m2

Find the right mortgage for your new home

Location

Frisch 1, 6745 Giornico

Travel time

  • 48 min.Station: Lavorgo

Surrounding information

Source of this data

The data displayed is provided by one of our third-party suppliers.

Please note that the locations displayed may not be up to date and there may be some deviations.

  • Public Transport

    4 min.Parondino

Times refer to the route on foot.

Costs

Purchase price:
CHF 320,000.–

Main information

Available from:
Immediately
Type:
Rustic house
No. of rooms:
3.5
Number of floors:
2
Surface living:
60 m2
Floor space:
90 m2
Land area:
1300 m2
Volume:
160 m3
Room height:
2.2 m
Last refurbishment:
2020
Year built:
1880

Features and furnishings

  • Balcony / Terrace

  • Fireplace

  • View

  • Wheelchair access

  • Child-friendly

  • Parking space

  • Old building

Documents (0)

Description

Ein kleines Bijoux an Südhanglage mit gemütlich eingerichteten Räumen und einem grosszügigen Sitzplatz. Die Zufahrt bis 30 m vor die Haustür. Ausbaufähiger Blumen-oder Gemüsegarten. Die Grundstückfläche (ohne Reben) an Hanglage ist 1300 m2 gross. Die Wohnfläche 60 m2. Nutzfläche ca. 170 m2 inklusive 2 Sitzplätze Ost + West. Liegemöglichkeiten für bis 5 Personen. Bei Interesse kann ich Ihnen gerne mehr Fotos senden. Nicht für Makler und Händler bestimmt. Bitte nur ernsthafte Interessenten.

Mortgage Calculator

From dream house to home ownership: the mortgage calculator can help you estimate the affordability of this property.

Purchase price
Household income

Annual gross income of all persons applying for the mortgage (including 13th month salary or bonus payment).

The mortgage is affordable if the living costs do not exceed one third (33%) of your income.

Equity capital

You must finance at least 20% of the property value with your own funds. This includes savings, advance inheritance, gifts, all retirement assets (3a, 3b) and pension fund assets. You may withdraw a maximum of 10% of the purchase price from the pension fund.

Create your account
Free

Unlock the full experience

Sync your favourites, manage search alerts, and access all your important services seamlessly across devices. Create your free account for a personalized home search!

Contact

M. Zanfrini

Listing ID
4003299237
Object ref.
vpe02.hq896

Contact the advertiser

Equity capital (optional)

By continuing, I declare that I accept the GTC and acknowledge the privacy policy, and that personal aggregated data related to my interests may be shared with the advertiser.

* By selecting “Yes”, I agree that Homegate may process this information as described here.

Other properties you might like

Fraud prevention: a few useful tips

  • Never transfer money in advance
  • Be careful if the price appears too low
  • Never share personal data such as bank details or copies of ID upfront
  • Do not sign a contract before you have visited the property

Tips and services