"Helle 4.5-Zimmer-Gartenwohnung mit Sitzplatz in Sirnach"
Purchase price
CHF 850,000.–
Rooms
4.5
Living space
117 m2
Location
Fabrikweg 6, 8370 SirnachTravel time
- 12 min.Station: Sirnach
Surrounding information
Supermarket
3 min.MigrosSchool
5 min.Schulhaus BreitePharmacy
9 min.AmavitaPublic Transport
6 min.Breite
Times refer to the route on foot.
Costs
- Purchase price:
- CHF 850,000.–
Main information
- Available from:
- By agreement
- Type:
- Apartment
- No. of rooms:
- 4.5
- Floor:
- GF
- Number of floors:
- 4
- Surface living:
- 117 m2
- Year built:
- 2011
Features and furnishings
Balcony / Terrace
Garage
Elevator
Documents (0)
Description
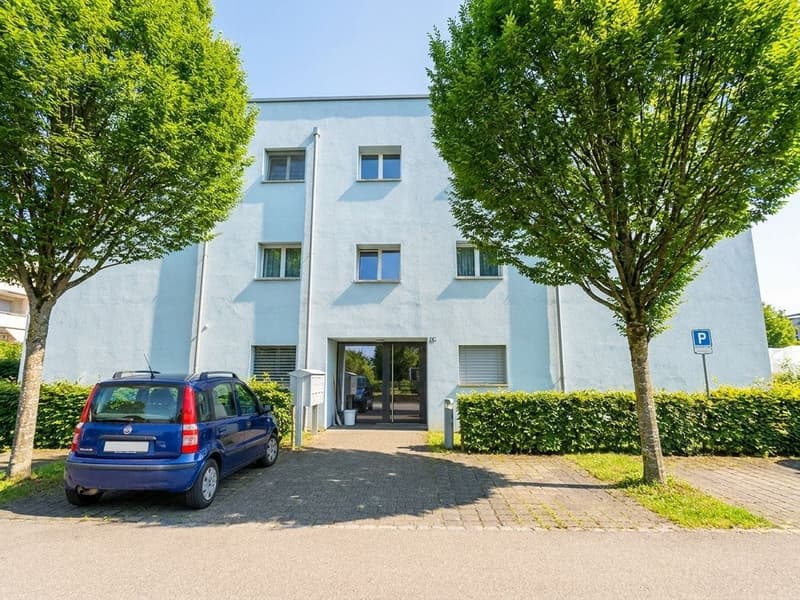
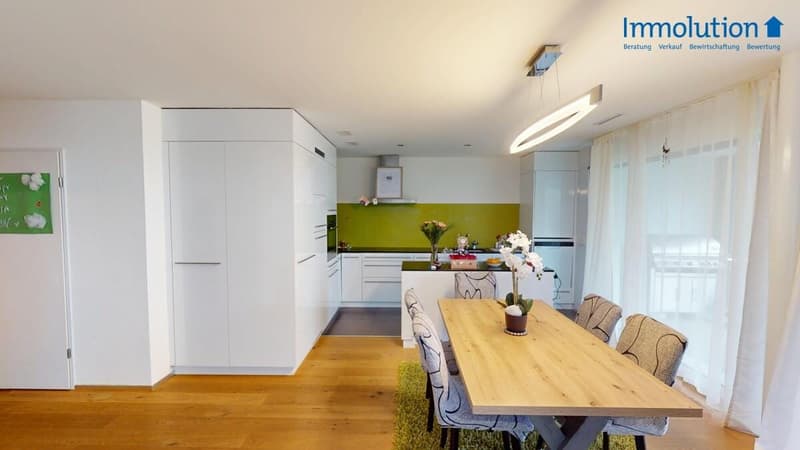
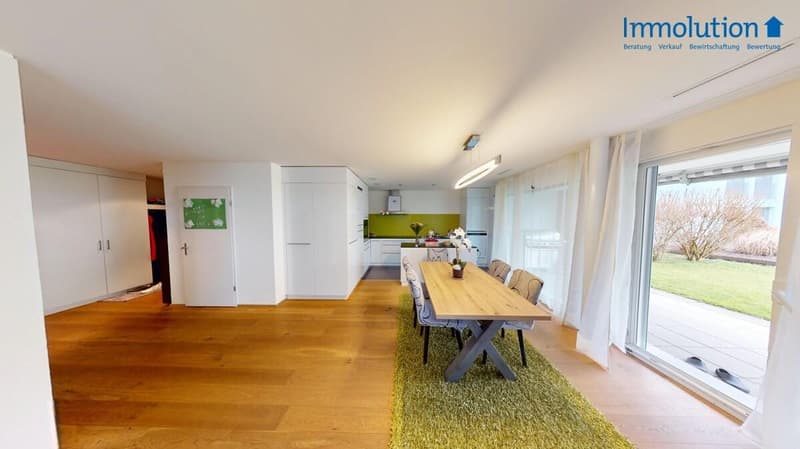
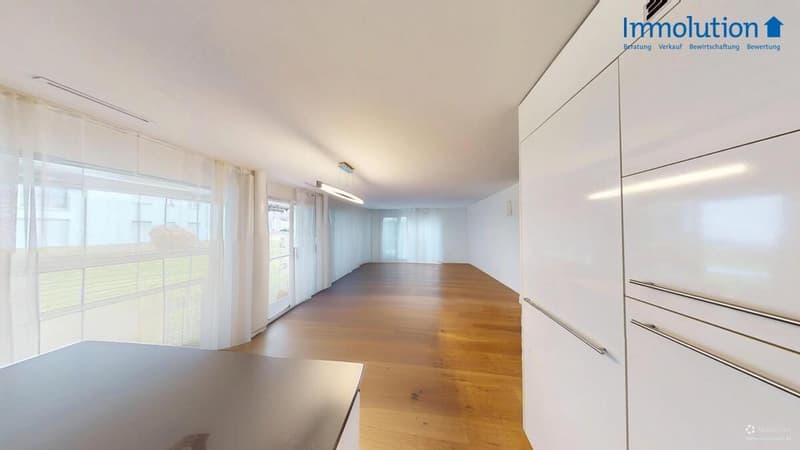
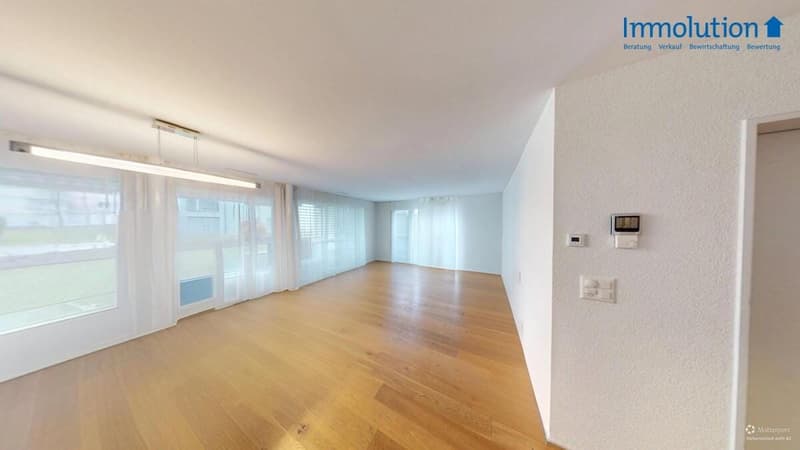
Wohnkomfort, Licht und kurze Wege: Diese gepflegte 4.5-Zimmer-Gartenwohnung in Sirnach verbindet moderne Bauweise mit entspannter Privatsphäre im Grünen. Sie liegt im Erdgeschoss eines überschaubaren Hauses mit 7 Parteien (Baujahr 2011) und überzeugt mit bodentiefen Fenstern, einem grosszügigen Wohn-/Essbereich und direktem Zugang zum eigenen Sitzplatz/Terrasse.
Wohnen & Ambiente
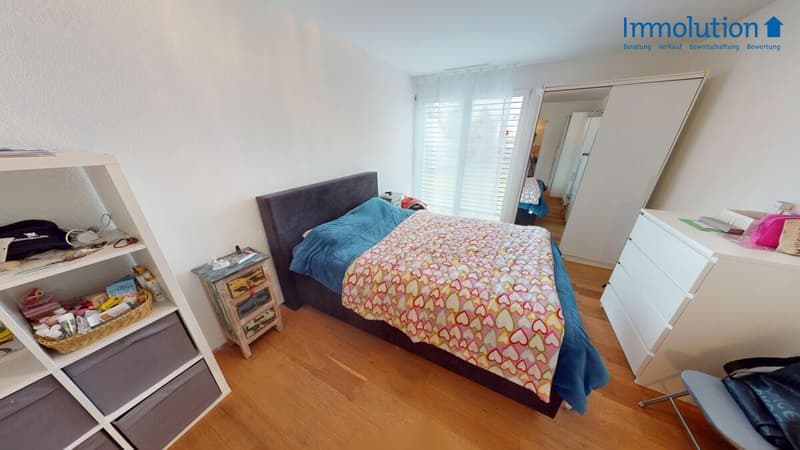
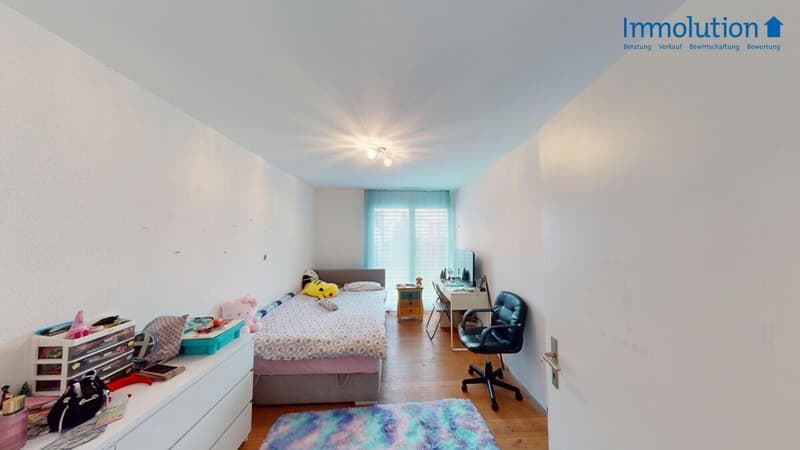
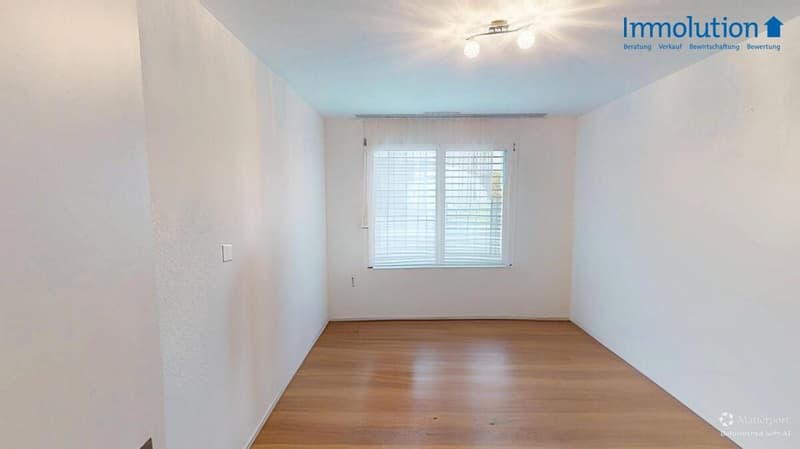
Die Nettowohnfläche von ca. 117 m² bietet viel Raum für Alltag und Rückzug. Echtholzparkett und viel Tageslicht schaffen ein freundliches Wohngefühl. Die Fussbodenheizung sorgt in allen Räumen für angenehme Wärme, effizient betrieben über eine Gasheizung. Der Lift im Haus und ein separates Kellerabteil erhöhen den Komfort im Alltag.
Küche & Bäder
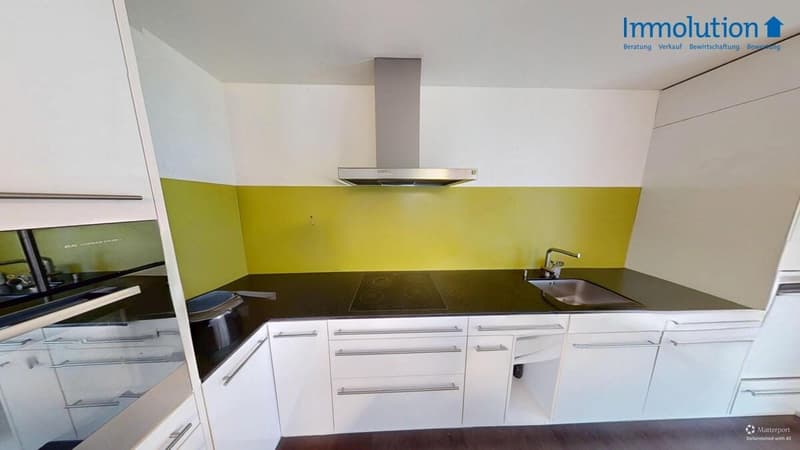
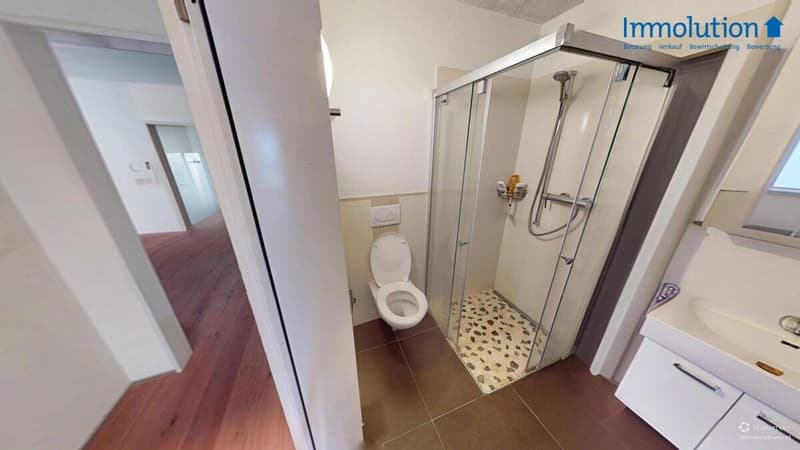
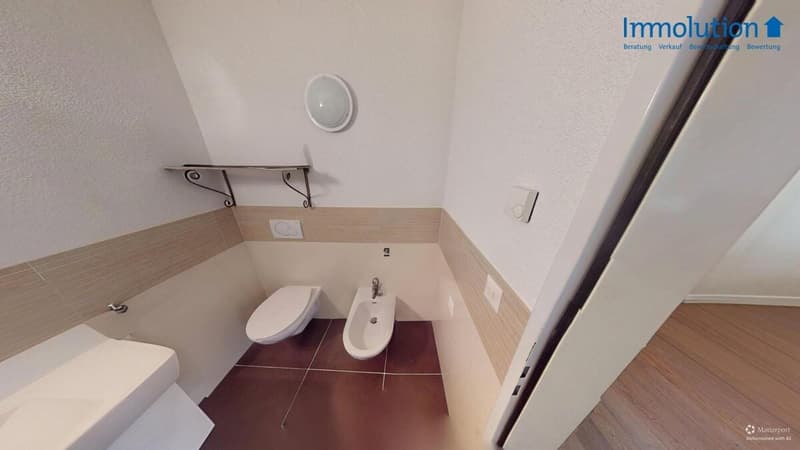
Die moderne, weisse Einbauküche bietet reichlich Stauraum bis zur Decke, eine praktische Halbinsel/Theke, Glaskeramikkochfeld, Geschirrspüler und einen hochgebauten Backofen - ideal für gemeinsames Kochen und Geniessen. Zwei Badezimmer (Dusche/WC und Bad/WC) mit pflegeleichten Materialien, bodenebener Dusche, wandhängendem WC und Stauraum runden das Angebot ab.
Draussen zu Hause
Vom Wohnbereich gelangen Sie ebenerdig auf den sonnigen Sitzplatz mit Gartenanteil - perfekt für Frühstück an der frischen Luft, Spielen oder Entspannen im Grünen, direkt vor der eigenen Türe.
Gebäude & Energie
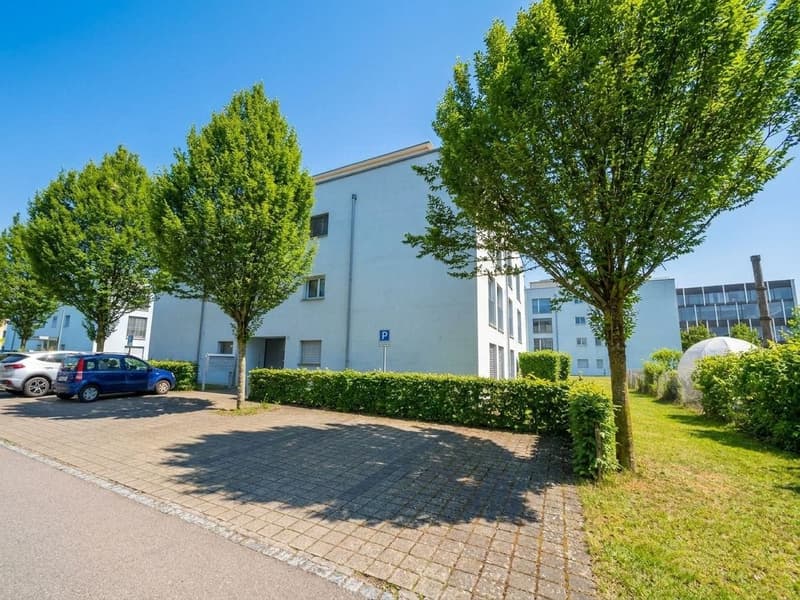
Das Haus wurde 2011 im Minergie-Standard erstellt. Die Wärmeverteilung erfolgt über eine komfortable Bodenheizung. Zur Wohnung gehört ein Tiefgaragenparkplatz; ein Lift verbindet die Ebenen bequem.
Lage & Mobilität
Sirnach punktet mit kurzen Wegen: Bahnhof ca. 673 m, Autobahnanschluss ca. 934 m, Flughafen Zürich ca. 33 km. Die Gemeinde bietet einen 30-Min.-Takt der S-Bahn, schnelle Anbindung an die A1 sowie Einkaufsmöglichkeiten und Schulen im Ort - ideal für Pendlerinnen, Paare und Familien.
Das Wichtigste auf einen Blick
Wohnen & Ambiente
Die Nettowohnfläche von ca. 117 m² bietet viel Raum für Alltag und Rückzug. Echtholzparkett und viel Tageslicht schaffen ein freundliches Wohngefühl. Die Fussbodenheizung sorgt in allen Räumen für angenehme Wärme, effizient betrieben über eine Gasheizung. Der Lift im Haus und ein separates Kellerabteil erhöhen den Komfort im Alltag.
Küche & Bäder
Die moderne, weisse Einbauküche bietet reichlich Stauraum bis zur Decke, eine praktische Halbinsel/Theke, Glaskeramikkochfeld, Geschirrspüler und einen hochgebauten Backofen - ideal für gemeinsames Kochen und Geniessen. Zwei Badezimmer (Dusche/WC und Bad/WC) mit pflegeleichten Materialien, bodenebener Dusche, wandhängendem WC und Stauraum runden das Angebot ab.
Draussen zu Hause
Vom Wohnbereich gelangen Sie ebenerdig auf den sonnigen Sitzplatz mit Gartenanteil - perfekt für Frühstück an der frischen Luft, Spielen oder Entspannen im Grünen, direkt vor der eigenen Türe.
Gebäude & Energie
Das Haus wurde 2011 im Minergie-Standard erstellt. Die Wärmeverteilung erfolgt über eine komfortable Bodenheizung. Zur Wohnung gehört ein Tiefgaragenparkplatz; ein Lift verbindet die Ebenen bequem.
Lage & Mobilität
Sirnach punktet mit kurzen Wegen: Bahnhof ca. 673 m, Autobahnanschluss ca. 934 m, Flughafen Zürich ca. 33 km. Die Gemeinde bietet einen 30-Min.-Takt der S-Bahn, schnelle Anbindung an die A1 sowie Einkaufsmöglichkeiten und Schulen im Ort - ideal für Pendlerinnen, Paare und Familien.
Das Wichtigste auf einen Blick
- 4.5 Zimmer, ca. 117 m² Nettowohnfläche
- Gartenwohnung im Erdgeschoss mit Sitzplatz/Terrasse
- Baujahr 2011, Minergie-Standard
- Fussbodenheizung (Gasheizung)
- 2 Badezimmer
- Lift und Kellerabteil
- 7 Parteien im Gebäude
- Nutzfläche: ca. 292 m²
- Tiefgaragenparkplatz vorhanden
- Bezug: nach Vereinbarung
- Kaufpreis: CHF 850'000
Mortgage Calculator
From dream house to home ownership: the mortgage calculator can help you estimate the affordability of this property.

Free
Unlock the full experience
Sync your favourites, manage search alerts, and access all your important services seamlessly across devices. Create your free account for a personalized home search!
Viewing
Contact for viewing
Roman Imhof
Contact
Roman Imhof
- Listing ID
- 4003299761
- Object ref.
- 6a4f2f5c92bab802a0679a95