21 results - Property for buy in Sirnach

1 / 24
CHF 895,000.–
4.5 rooms140m² living space
Sonnhaldenstrasse 12A, 8370 Sirnach

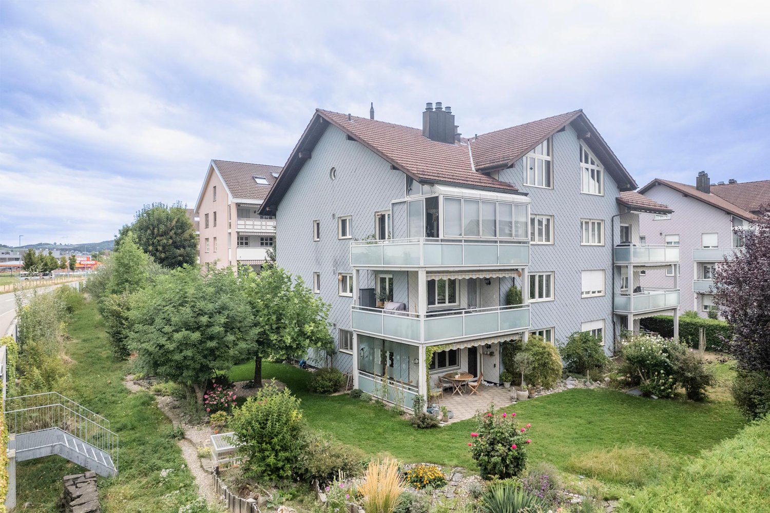
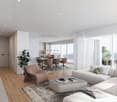
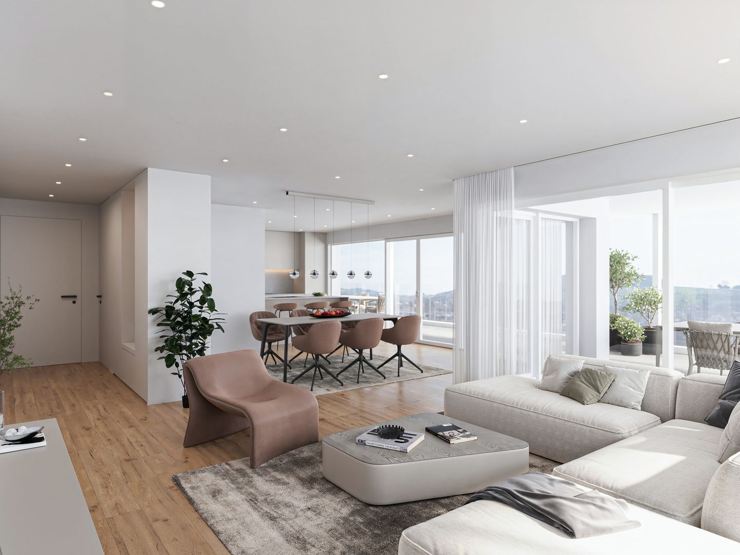
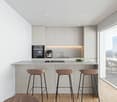
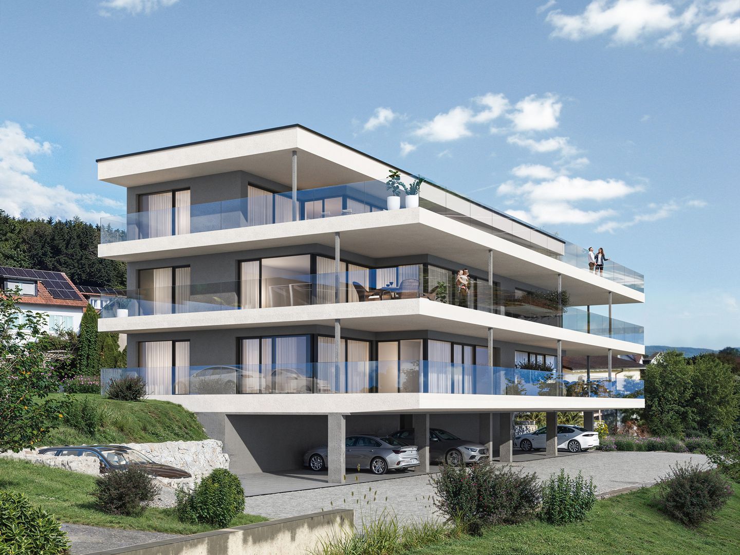
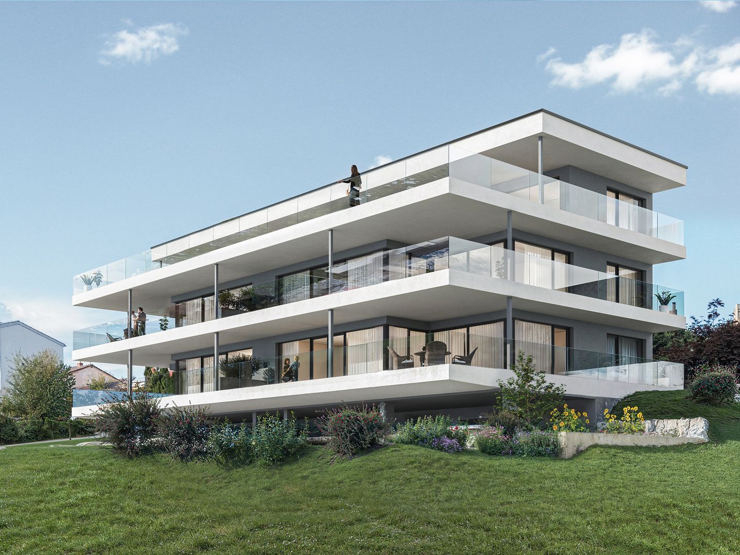
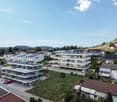
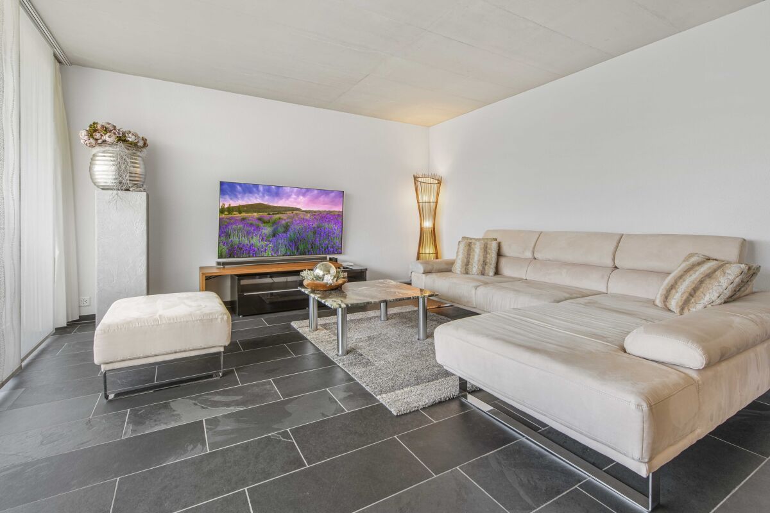
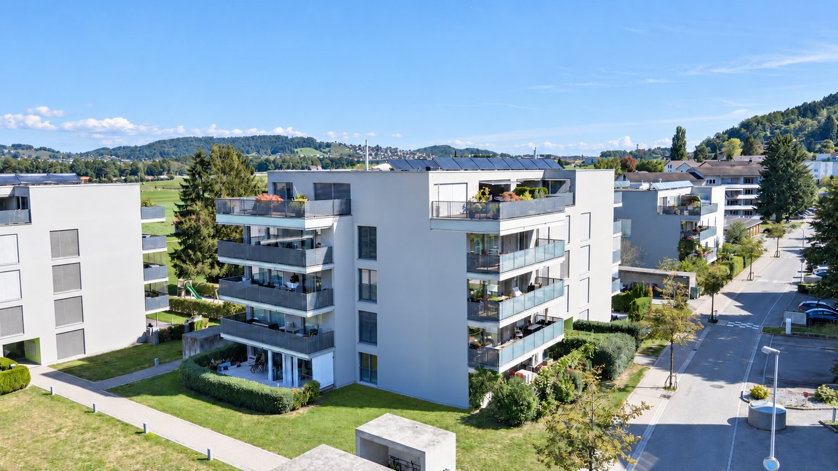
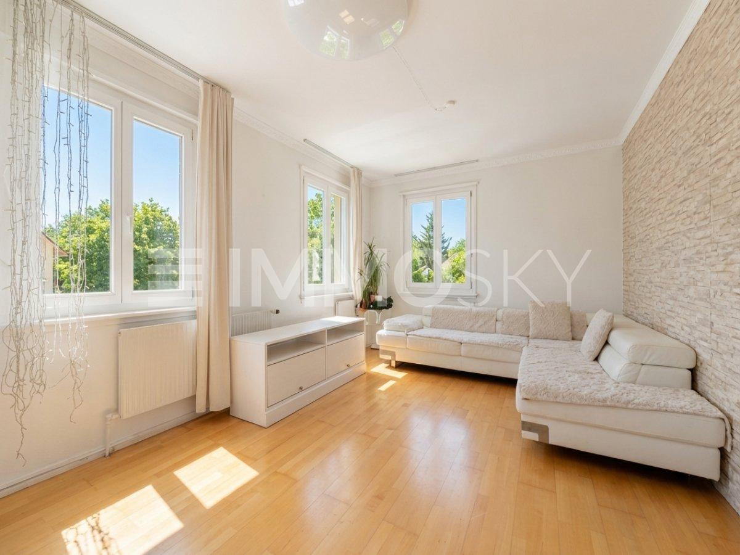
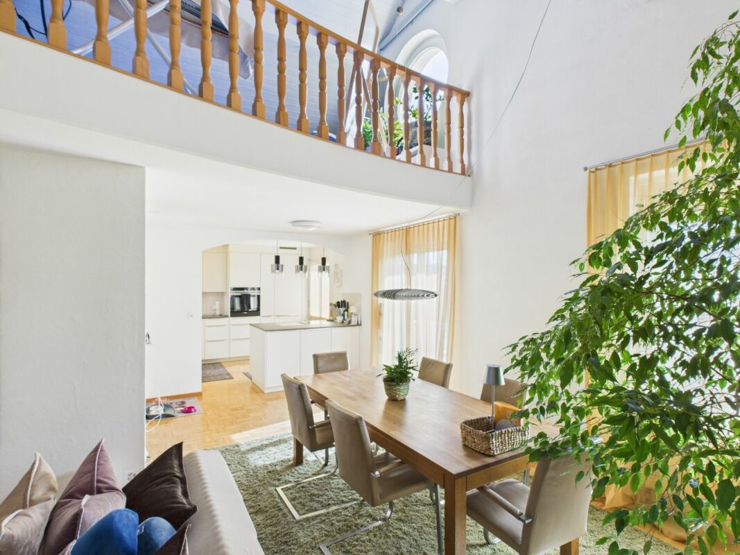
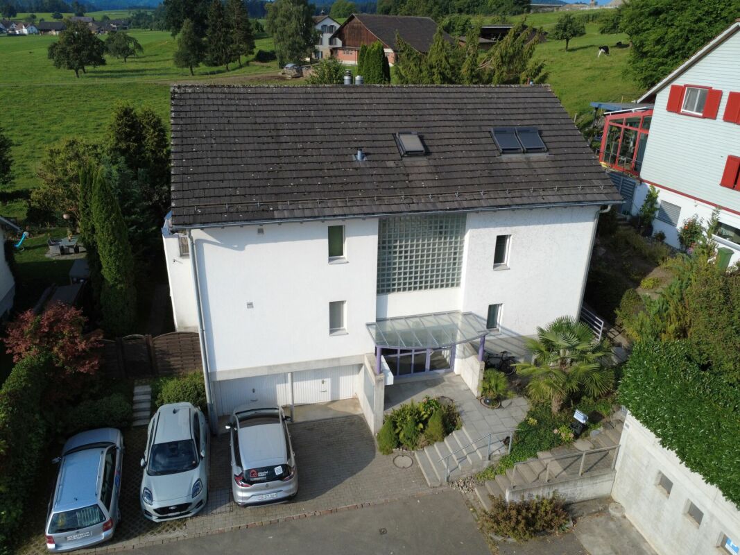
Spacious attic maisonette apartment with plenty of light and three balconies

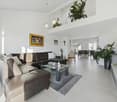
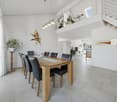
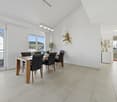
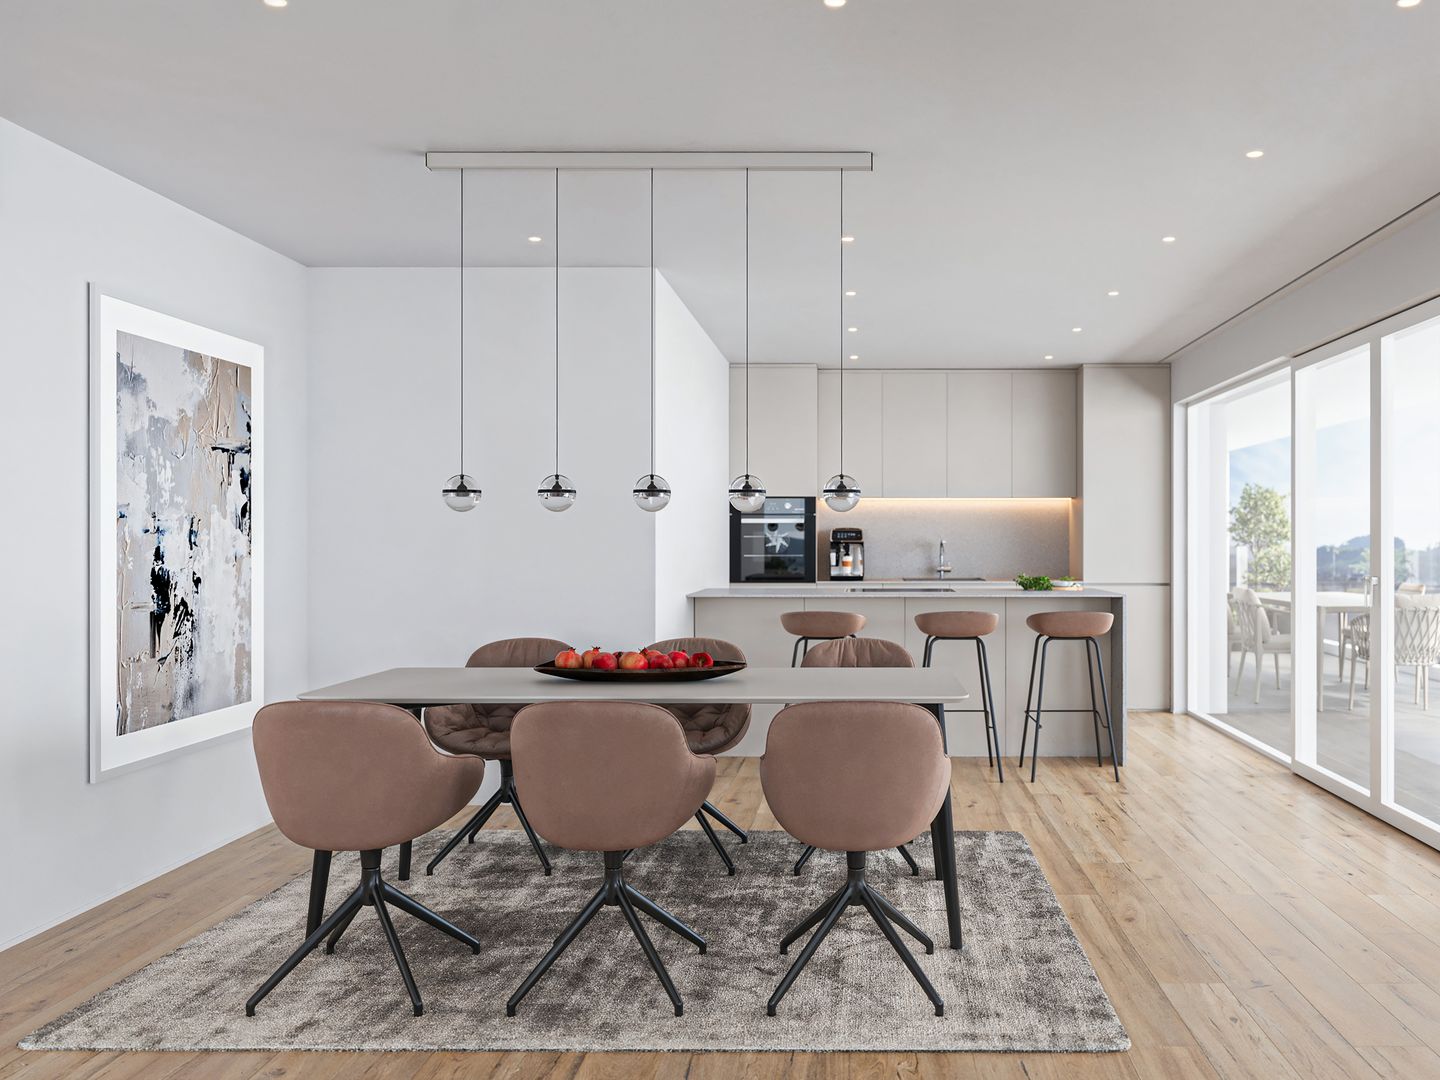
This attractive attic maisonette apartment in Sirnach impresses with a spacious net living area of around 140 m², high rooms and a modern, timeless design. The apartment is located in a well-maintained multi-family house from 2008 and presents itself in a very good state of maintenance.The well-thought-out floor plan over two levels provides a particularly pleasant living feeling and offers plenty of space for different living needs. The high rooms and spacious window areas let in plenty of daylight and create a bright, friendly atmosphere. The living and dining area forms the heart of the apartment and offers enough space for everyday life as well as for social hours with family and friends. The modern, timeless interior design looks well-maintained and harmonious and can be easily combined with different furnishing styles. Particularly pleasant is the clear room structure, which allows for both retreat possibilities and open living areas, thus enabling comfortable and versatile living.A special highlight are the three balconies, which offer sunny outdoor spots at different times of the day and create additional quality of life. The apartment also has two wet cells - one with a bathtub and one with a shower - which significantly increases living comfort in everyday life.The property is located in a sunny and family-friendly location with good infrastructure. Shopping facilities, schools and public transport are easily accessible, while green spaces and recreational areas in the surrounding area invite you to go for walks and engage in leisure activities.A parking space in the underground garage (costs an additional CHF 35,000.-) also belongs to the apartment and rounds off this attractive offer perfectly.Welcome home.Fulfill your dream of owning your own home.Live according to your wishes.

Travel time
-
1 / 18
CHF 1,270,000.–
Büfelderstrasse 23B, 8370 Sirnach

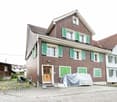
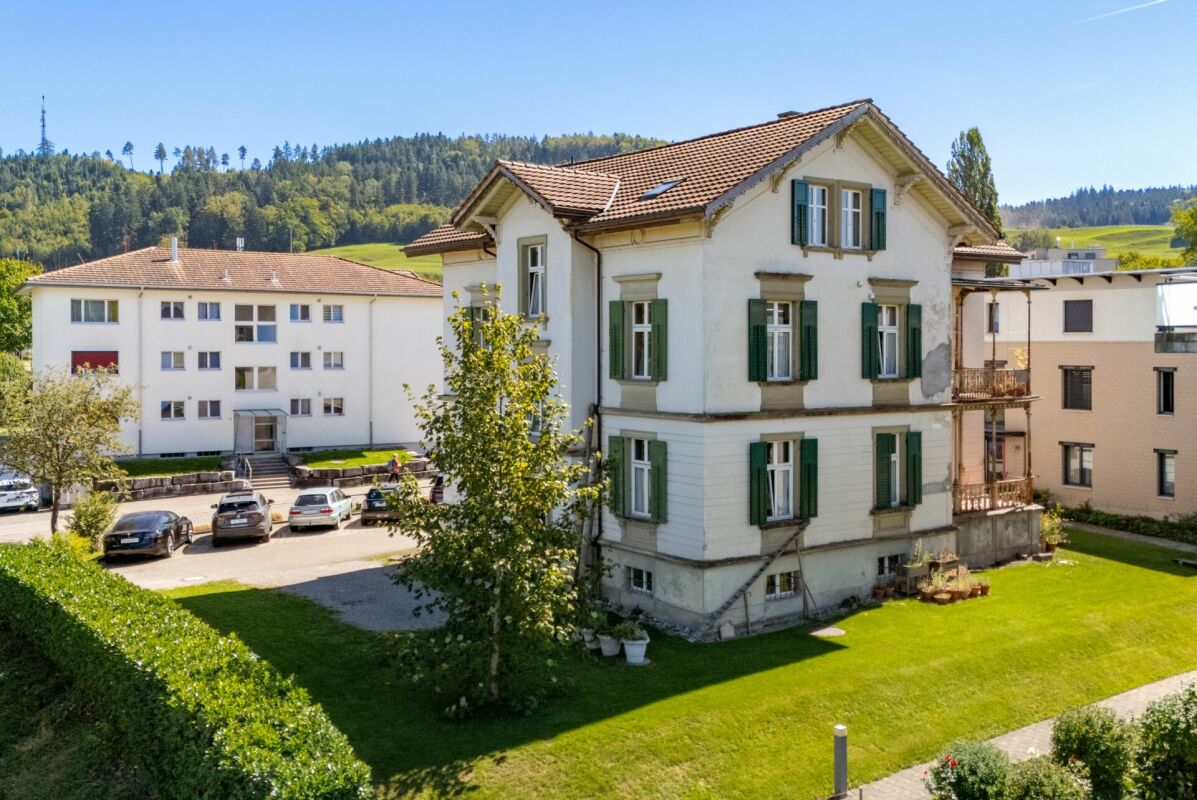
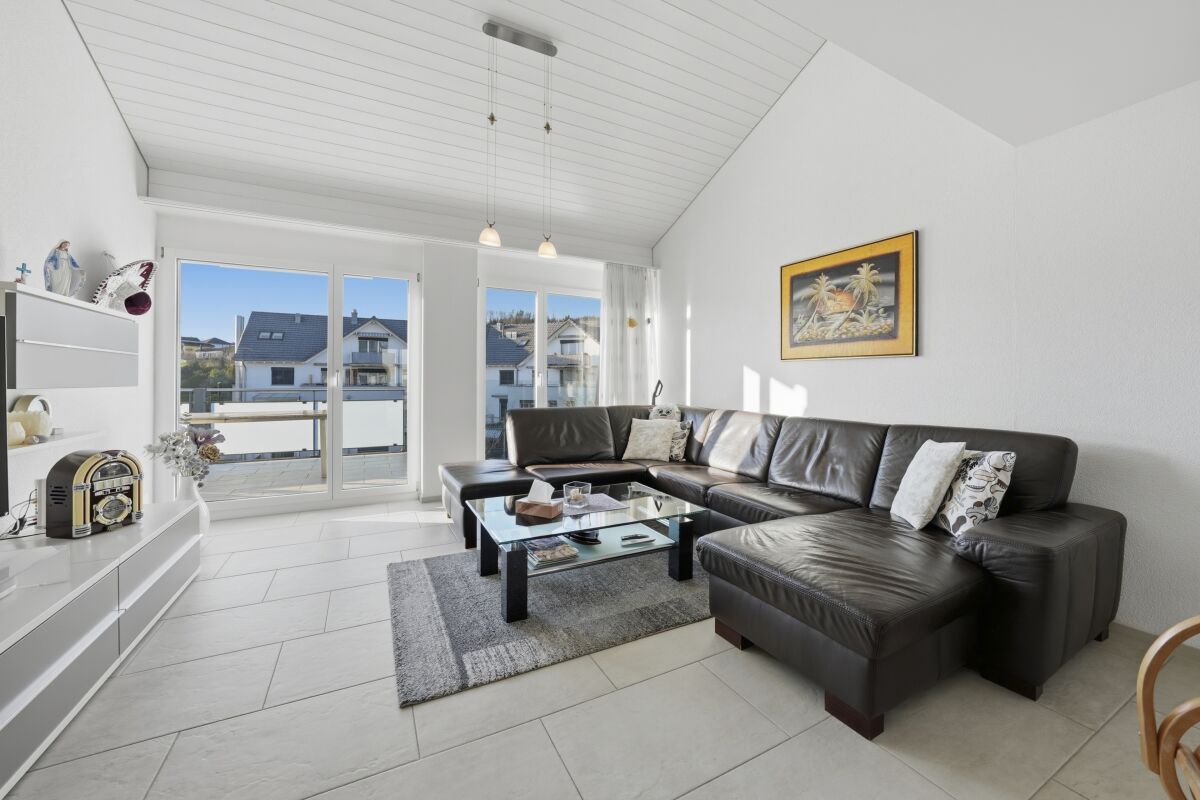
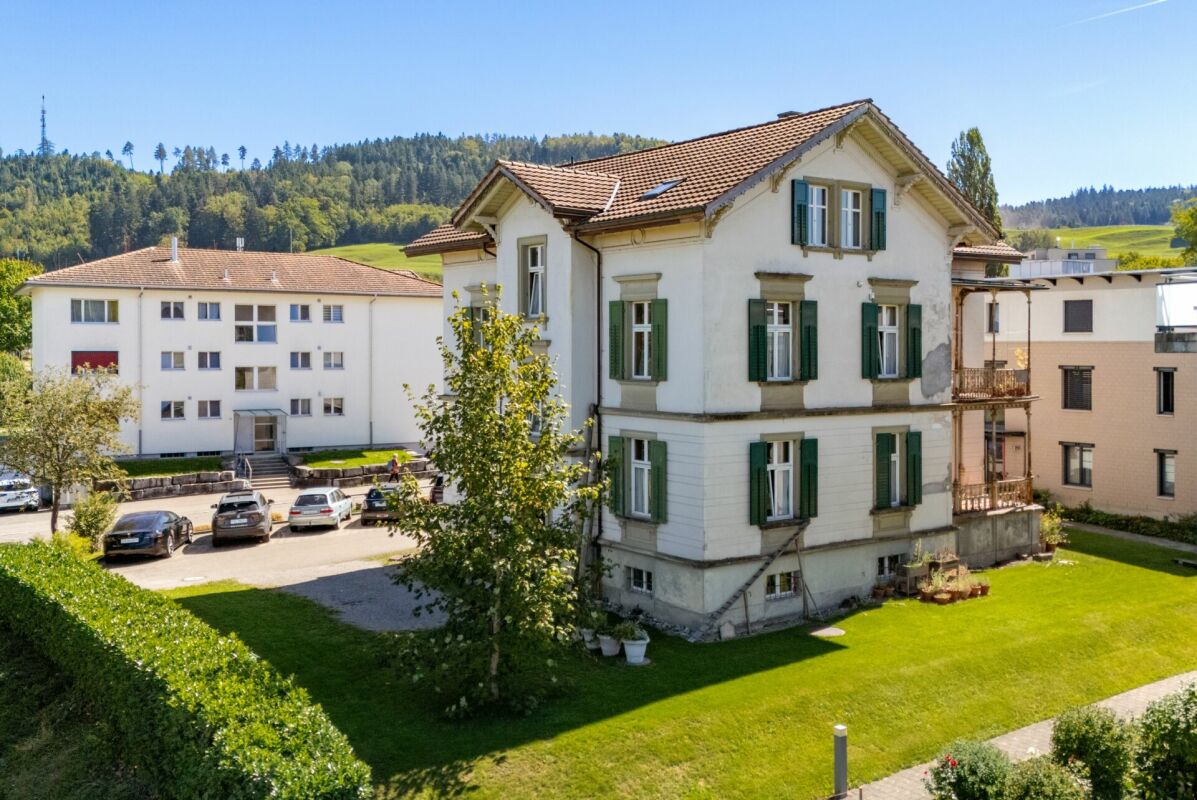
Two-family house with outbuilding and versatile development potential

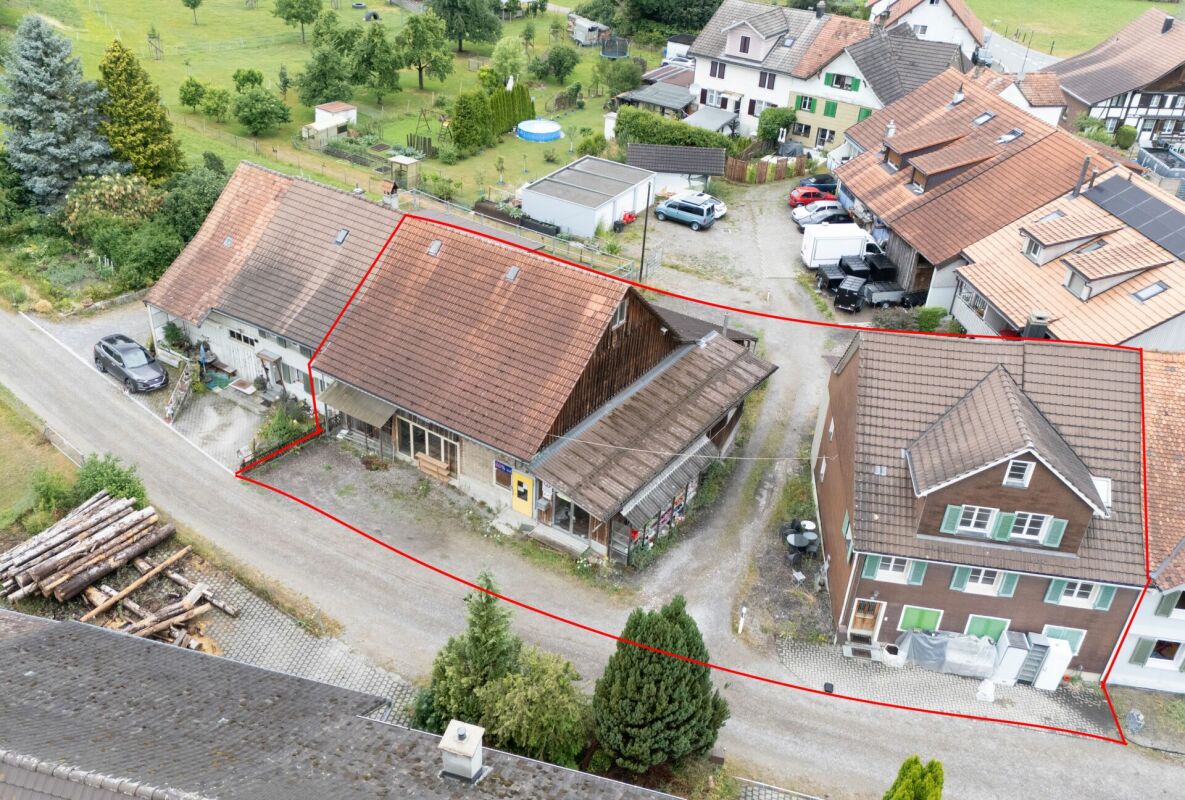
A special property with character and potential This exceptional property on Büfelderstrasse in Sirnach combines a historic two-family house, a spacious outbuilding, and a separate garage and parking lot parcel.The single-story attached residential building includes two 3.5-room apartments on the ground floor (approx. 77 m²) and upper floor (approx. 86 m²). The attic above (approx. 74 m²) offers additional storage and utility space. The apartments and building technology largely correspond to an older construction standard and require comprehensive modernization.The also single-story attached outbuilding offers versatile usage possibilities with its spacious storage, workshop, and loft areas (total approx. 361 m²). The offer is complemented by a separate plot with several outdoor parking spaces and two garage boxes.The combination of two plots, residential and outbuildings, as well as spacious room reserves, offers exciting perspectives for handy buyers, investors, or lovers of historic building substance. The residential building is under protection and is located within the local conservation area. Structural changes and future usage concepts must therefore be coordinated with the responsible authorities.Sales price: CHF 1,270,000.- or to the highest bidderKey data, construction method, and usageTwo plots with a total of 1,025 m² of land, cadastre no. 897 with 811 m² and cadastre no. 899 with 214 m², two-family house with two 3.5-room apartments and attic, separate outbuilding with storage, workshop, and loft areas, several outdoor parking spaces, two garage boxes, year of construction of residential and outbuilding 1899, year of construction of garage building 1977, historic mixed and wooden constructions, largely older construction and maintenance condition, comprehensive renovation and modernization need, residential building with gas heating (heating bodies in the living area, towel radiator in the bathroom), residential building with protection status, local conservation area, and entry as a cultural object according to the ÖREB cadastre, available for occupancy by arrangement.Buildings and plotsPlot cadastre no. 897, plot area: 811 m², two-family house, building no. 20, year of construction 1899, single-story attached, ground floor with 3.5-room apartment, upper floor with 3.5-room apartment, attic with spacious loft, volume according to GVTG 978 m³, insurance value CHF 785,000.-.Outbuilding, building no. 90, year of construction 1899, single-story attached to another building not part of the sales object, usage as outbuilding, storage, and workshop, spacious utility and storage areas, volume according to GVTG 1,493 m³, insurance value CHF 533,000.-.Plot cadastre no. 899, plot area: 214 m², several outdoor parking spaces and building no. 211 with two garage boxes, year of construction 1977, volume according to GVTG 97 m³, insurance value CHF 27,000.-.Figures and factsObject type: Two-family house with outbuilding and garage parcelUsage: Residential, storage, workshop, and garageNumber of plots: 2Apartments: 2Rooms / areas: 3½ rooms each (ground floor approx. 77 m², upper floor approx. 86 m², attic approx. 74 m², total approx. 250 m²). Outbuilding approx. 361 m².Available from: immediately, by arrangementYear of construction of residential building: 1899Year of construction of outbuilding: 1899Year of construction of garage building: 1977Zone: Residential and working zone WA2Protection status: Classified as valuable, protection legally binding, cultural object according to ÖREB cadastre, local conservation areaCondition: Comprehensive renovation and modernization needAreas and volumesPlot cat. 897: 811 m²Plot cat. 899: 214 m²Total plot area: 1,025 m²Residential building area: approx. 250 m²Outbuilding area: approx. 361 m²Residential building volume: 978 m³Outbuilding volume: 1,493 m³Garage building volume: 97 m³Numerous outdoor parking spacesGarages: 2 garage boxes
Travel time
-
1 / 13
CHF 1,300,000.–
7 rooms218m² living space
8370 Sirnach

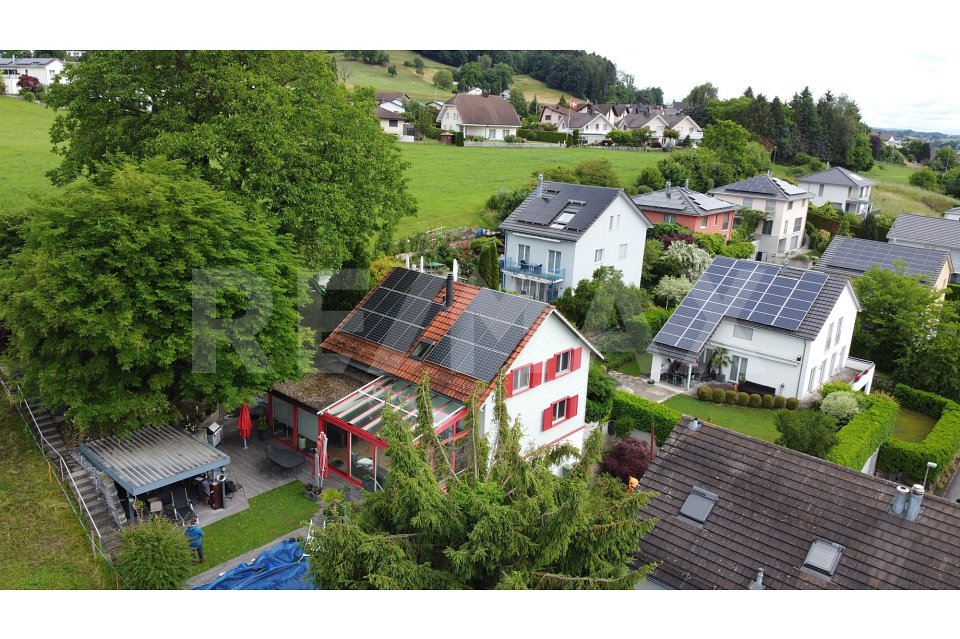
Exklusives Renditeobjekt: Einfamilienhaus in Sirnach
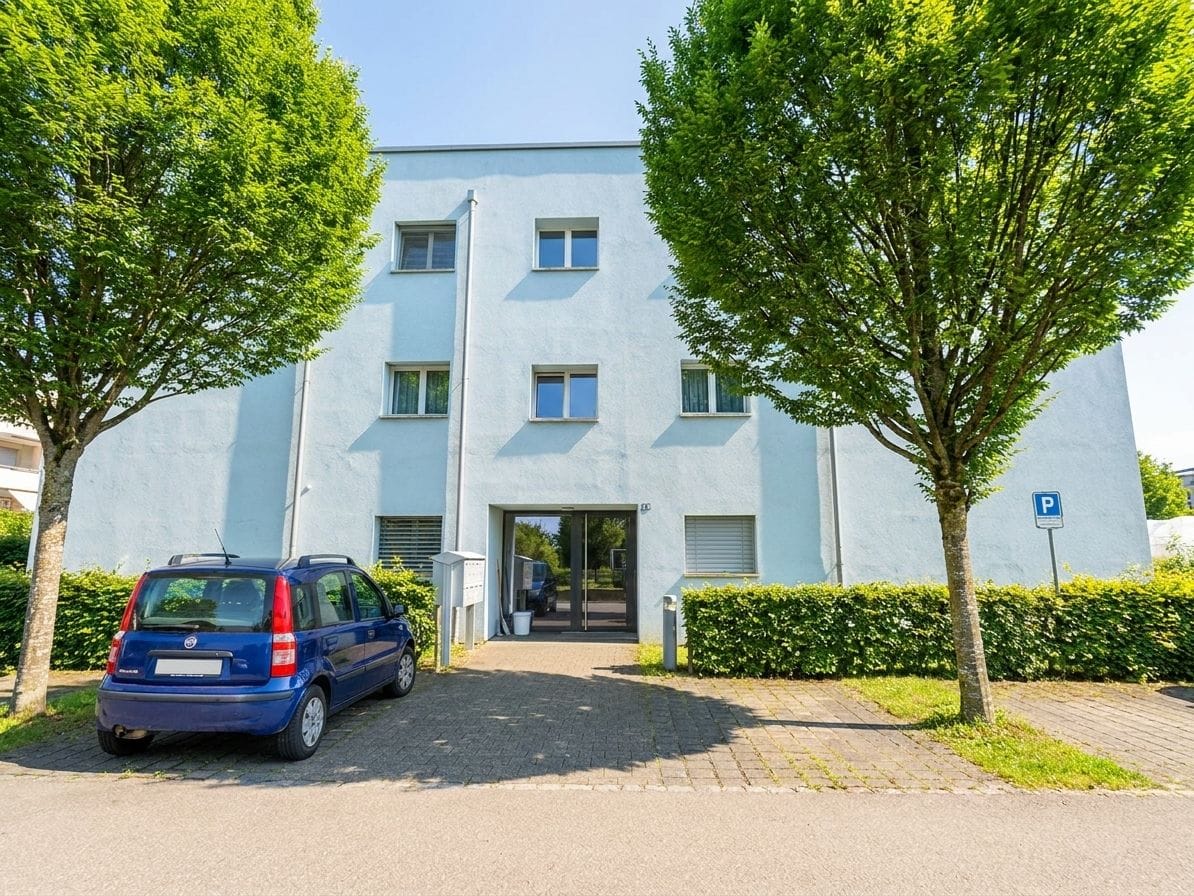
Zum Verkauf steht ein exquisites, kontinuierlich modernisiertes Einfamilienhaus als attraktives Renditeobjekt in Sirnach.Dieses zeitgenössische Wohnjuwel aus dem Jahr 1997 liegt in einer ruhigen Strasse im begehrten Quartier Im Brüel. Auf einem 622 m² grossen Grundstück mit direkter Grenze zur Landwirtschaftszone bietet es einen unverbaubaren Weitblick ins Grüne und eine hohe Lebensqualität.Mit einer Wohnfläche von ca. 218 m² und einem zusätzlichen beheizten Wintergarten von ca. 40 m² verfügt das Haus über 7 Zimmer, drei Badezimmer und drei separate Toiletten. Hohe Decken, Dachfenster und grosse Glasflächen sorgen für eine helle, offene und einladende Atmosphäre.Besondere Highlights der Ausstattung:Beheizter Außenpool mit WhirlpoolGrosszügiger Wintergarten und Terrasse mit SonnendeckLuft-Wärmepumpe (2023)Photovoltaikanlage (ca. 80 m²)Cheminée / SchwedenofenVoll ausgestattete Küche mit hochwertigen Miele-GerätenModernes SicherheitssystemVoll ausgestattete Waschküche mit Waschmaschinen und TumblerDas Haus wurde in den letzten Jahren umfassend und hochwertig saniert (u. a. Küche 2018, Bäder 2018, Studio 2019, Fenster & Zargen, diverse Gartenanlagen). Dank dieser kontinuierlichen Investitionen befindet sich das Haus in einem technisch und optisch ausgezeichneten Zustand größere Investitionen sind mittelfristig nicht erforderlich.Praktische Details:4 Parkplätze, davon 2 eigene in der Tiefgarage und 2 GästeparkplätzeGepflegter Garten mit viel Privatsphäre und unverbauter SichtInvestment & Lage:Das Objekt wird voll vermietet übergeben. Die bisherigen Eigentümer bleiben als langfristige, solvente Mieter. Bei marktüblicher Miete von CHF 3'100 3'300 pro Monat ergibt sich eine Netto-Rendite von ca. 1,7 1,9 % (Kaufpreis CHF ab 1'300'000).Die ausgezeichnete Verkehrsanbindung (A1 nur 1,5 km, Zürich ca. 30 Min., St. Gallen ca. 20 Min.) sowie die Nähe zum Bodensee (2530 Min.) und weiteren Naherholungsgebieten machen die Lage besonders attraktiv sowohl für Familien als auch für Pendler.Fazit: Ein stilvolles, sehr gut unterhaltenes Einfamilienhaus mit hohem Wohnkomfort, attraktiver Rendite und ausgezeichnetem Wertsteigerungspotenzial in einer ruhigen, aber gut erschlossenen Lage. Eine seltene Gelegenheit für Investoren, die eine wartungsarme, sofort ertragbringende und werthaltige Immobilie suchen.-For sale is an exquisite, continuously modernized single-family house as an attractive investment property in Sirnach.This contemporary jewel from 1997 is located on a quiet street in the sought-after Im Brüel quarter. On a 622 m² plot bordering the agricultural zone, it offers an unobstructed panoramic view of the countryside and a high quality of life.With a living area of approx. 218 m² (946 m volume) and an additional heated winter garden of approx. 40 m², the house features 7 rooms, three bathrooms and three separate toilets. High ceilings, skylights and large glass surfaces create a bright, open and inviting atmosphere.Particular highlights of the equipment:Heated outdoor pool with whirlpoolSpacious winter garden and terrace with sun deckAir-water heat pump (2023)Photovoltaic system (approx. 80 m²)Fireplace / Swedish stoveFully equipped kitchen with high-quality Miele appliancesModern security systemFully equipped laundry roomThe house has been comprehensively and high-quality renovated in recent years (including kitchen 2018, bathrooms 2018, studio 2019, windows & frames, various garden installations). Thanks to these continuous investments, it is in technically and visually excellent condition no major investments will be necessary in the medium term.Practical details:4 parking spaces, 2 of which in the underground garageWell-maintained garden with great privacyInvestment & Location:The property will be handed over fully let. The current owners will remain as long-term, solvent tenants. At a market rent of CHF 3,100 3,300 per month, a

1 / 12
CHF 675,000.–
3.5 rooms88m² living space
Feldstrasse 7A, 8370 Sirnach

Ground Floor Apartment

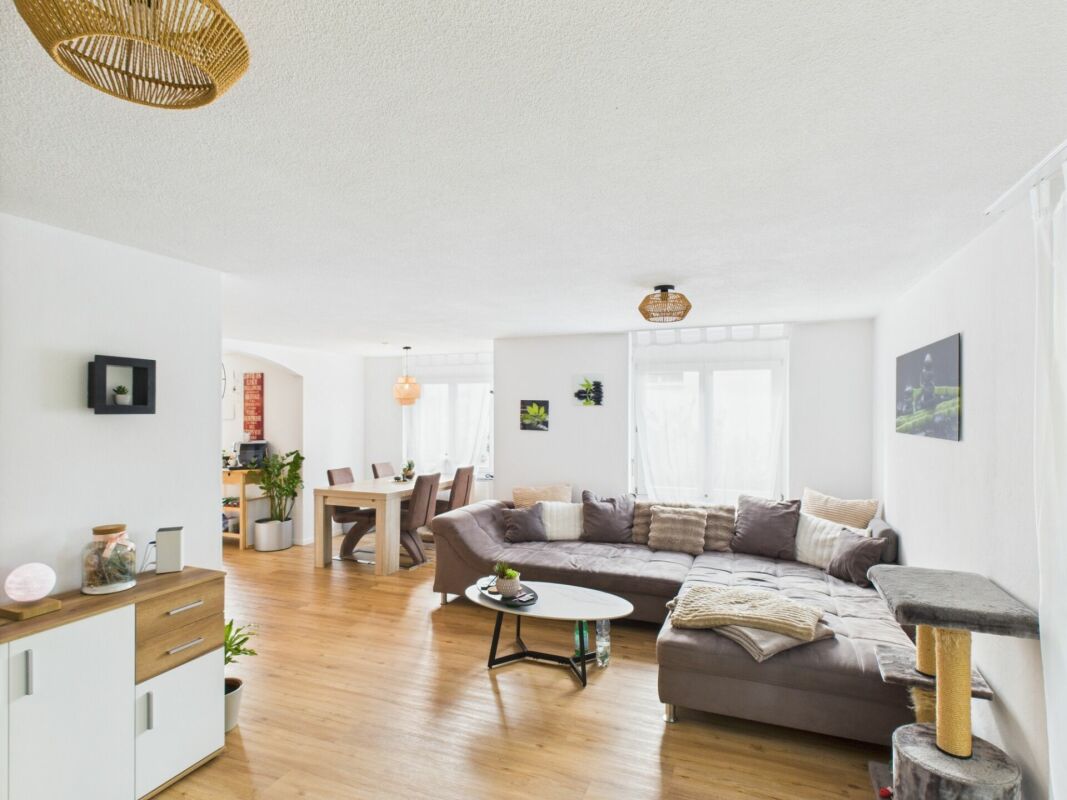
The ground floor apartment is located in a multi-family house development in Sirnach and convinces with its spacious garden share and plenty of privacy. The private outdoor area offers the best conditions to create a personal wellness oasis and enjoy sunny hours in the green.LocationThe multi-family house is located northwest of the center of Sirnach. Shopping facilities, schools, and public transport are within easy reach and provide a good connection to daily life. Münchwilen and Wil can also be easily reached by bike. At the same time, the surroundings offer various possibilities for walks, bike tours, and sports activities. The nearby residential areas quickly merge into the typical landscape of the region with meadows, fields, and green recreational areas.ApartmentThe apartment is accessible via the rear main entrance and conveniently by elevator from the underground garage or basement. In the entrance area, a built-in wardrobe provides practical storage space. Opposite is the first bathroom with bathtub, sink, and toilet. Two more rooms can be used flexibly as bedrooms, children's rooms, or offices. A second bathroom with shower, sink, and toilet complements the room offer.The open living, dining, and kitchen area forms the heart of the apartment. The kitchen is equipped with standard appliances and offers sufficient workspace. Living and eating flow smoothly into each other, but can be beautifully separated by furniture. In the living room, a fireplace provides a cozy atmosphere on cold days.From the dining area, you can directly access the covered seating area with wind protection and further into the spacious garden. Thanks to the western orientation, the outdoor area benefits from many hours of sunshine, especially in the afternoon. The sound insulation towards the main road creates additional separation and privacy. In the rear area, a garden house is also available for garden tools and other utensils.The apartment includes an attic in the roof and a basement compartment in the basement. A parking space in the underground garage is sold for an additional CHF 30,000.The apartment is ideal for people who appreciate a spacious private outdoor area and at the same time benefit from short distances to shopping, schools, and public transport.

Travel time
-
1 / 16
CHF 895,000.–
3.5 rooms91m² living space
Rosenbergstrasse 19, 8370 Sirnach

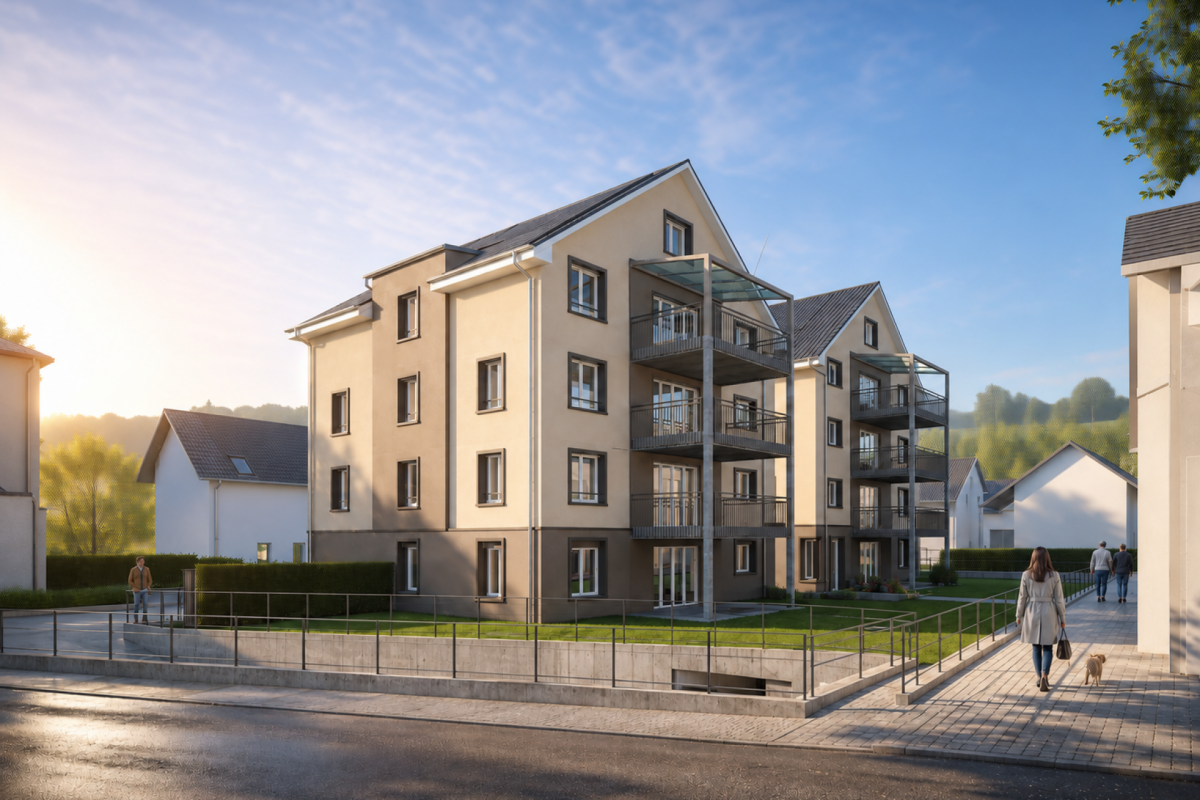
New construction project "Sunny Hill 2" - a dream home on Rosenberg in Sirnach (W102).

Following the successful completion of the new construction project "Sunny Hill 1" in 2026, further down Rosenbergstrasse, the next chapter now begins: "Sunny Hill 2".In a preferred location, a high-quality new construction project with a total of five residential units is being built - for people who appreciate modern living, plenty of light, spacious rooms, and a beautiful view.Currently, two attractive 3.5-room apartments are available for sale on the ground and upper floors, as well as the attic apartment. The well-thought-out and spacious floor plans offer plenty of space for individual living. Large windows provide bright, light-filled rooms, while the spacious outdoor areas extend the living space in a pleasant way during the warm months.Depending on the apartment, a wonderful view of the surrounding area and the countryside opens up. Here, a preferred residential location, modern architecture, and high living comfort come together to create a home where you can feel comfortable from the very first moment."Sunny Hill 2" offers the opportunity to start a new chapter in life. For those who currently live in their own house and increasingly do not want to deal with gardening, maintenance, and daily tasks around a property, this is the chance to take the step from a house to a high-quality condominium - without having to sacrifice the advantages of homeownership, privacy, and high living comfort.The spacious living areas, attractive location, and beautiful outdoor areas create a home that combines comfort and quality of life. At the same time, owning a condominium offers the opportunity to make everyday life easier and more relaxed."Sunny Hill 2" is aimed at people who consciously want to live smaller, but by no means worse. It is aimed at couples who want to treat themselves to something special for the next chapter in their lives, at people who want to exchange their house for a modern and low-maintenance form of living, or at anyone who wants to fulfill their dream of high-quality homeownership in a preferred location.There are also suitable options available for parking. Carports can be purchased for CHF 35,000 per space, and outdoor parking spaces are available for CHF 15,000 per space. This allows parking to be tailored to individual needs.The new construction project convinces with its location, modern architecture, and carefully planned living areas. Bright rooms, spacious outdoor areas, contemporary construction standards, and a beautiful view create the conditions for a home that meets your own wishes and ideas.Expected move-in date: December 2027Perhaps this is the right time for a new beginning. Exchange your house for a high-quality condominium and gain time for the beautiful things in life. Design your new home according to your wishes and look forward to many personal feel-good moments in "Sunny Hill 2".We would be happy to tell you more about this beautiful new construction project.Welcome home.Fulfill your dream of owning your own home.Live according to your wishes.

Travel time
-
1 / 16
CHF 895,000.–
3.5 rooms91m² living space
Rosenbergstrasse 19, 8370 Sirnach

New construction project "Sunny Hill 2" - a dream home on Rosenberg in Sirnach (W101).

Following the successful completion of the new construction project "Sunny Hill 1" in 2026, further down Rosenbergstrasse, the next chapter now begins: "Sunny Hill 2".In a preferred location, a high-quality new construction project with a total of five residential units is being built - for people who appreciate modern living, plenty of light, spacious rooms, and a beautiful view.Currently, four attractive 3.5-room apartments are for sale - two on the ground floor and two on the first floor. The well-thought-out and spacious floor plans offer plenty of space for individual living. Large windows provide bright, light-filled rooms, while the spacious outdoor areas extend the living space in a pleasant way during the warm months.Depending on the apartment, a wonderful view of the surrounding area and the countryside opens up. Here, a preferred residential location, modern architecture, and high living comfort combine to create a home where you can feel at ease from the very first moment."Sunny Hill 2" offers the opportunity to start a new chapter in life. For those who currently live in their own house and increasingly do not want to deal with gardening, maintenance, and daily tasks around a property, this is the chance to take the step from a house to a high-quality owned apartment - without having to sacrifice the advantages of home ownership, privacy, and high living comfort.The spacious living areas, attractive location, and beautiful outdoor areas create a home that combines comfort and quality of life. At the same time, owning an apartment offers the opportunity to make everyday life simpler and more relaxed."Sunny Hill 2" is aimed at people who consciously want to live smaller, but by no means worse. It is aimed at couples who want to treat themselves to something special for the next chapter of their lives, at people who want to exchange their house for a modern and low-maintenance form of living, or at anyone who wants to fulfill their dream of high-quality home ownership in a preferred location.There are also suitable options for parking. Carports can be purchased for CHF 35,000 per space, and outdoor parking spaces are available for CHF 15,000 per space. This allows parking to be optimized according to personal needs.The new construction project convinces with its location, modern architecture, and carefully planned living areas. Bright rooms, spacious outdoor areas, contemporary construction standards, and a magnificent view create the conditions for a home that meets your own wishes and ideas.Expected move-in date: December 2027Perhaps this is the right time for a new beginning. Exchange your house for a high-quality owned apartment and gain time for the beautiful things in life. Design your new home according to your wishes and look forward to many personal feel-good moments in "Sunny Hill 2".We would be happy to tell you more about this beautiful new construction project and show you the various options for the four available 3.5-room apartments.Welcome home.Fulfill your dream of owning your own home.Live according to your wishes.

Travel time
-
1 / 16
CHF 910,000.–
3.5 rooms91m² living space
Rosenbergstrasse 19, 8370 Sirnach

New construction project "Sunny Hill 2" - a dream home on Rosenberg in Sirnach (W002).

Following the successful completion of the new construction project "Sunny Hill 1" in 2026, further down Rosenbergstrasse, the next chapter now follows: "Sunny Hill 2".In a preferred location, a high-quality new construction project with a total of five residential units is being built - for people who appreciate modern living, a lot of light, spacious rooms, and a beautiful view.Currently, two attractive 3.5-room apartments are available for sale on the ground and upper floors, as well as the attic apartment. The well-thought-out and spacious floor plans offer plenty of room for individual living. Large windows provide bright, light-filled rooms, while the spacious outdoor areas extend the living space in a pleasant way during the warm months.Depending on the apartment, a wonderful view of the surrounding area and the countryside opens up. Here, a preferred residential location, modern architecture, and high living comfort come together to create a home where you can feel at ease from the very first moment."Sunny Hill 2" offers the opportunity to start a new chapter in life. For those who currently live in their own house and increasingly do not want to deal with gardening, maintenance, and daily tasks around a property, this is the chance to take the step from a house to a high-quality owned apartment - without having to sacrifice the advantages of home ownership, privacy, and high living comfort.The spacious living areas, attractive location, and beautiful outdoor areas create a home that combines comfort and quality of life. At the same time, owning an apartment offers the opportunity to make everyday life easier and more relaxed."Sunny Hill 2" is aimed at people who consciously want to live smaller, but by no means worse. It is aimed at couples who want to treat themselves to something special for the next chapter of their lives, at people who want to exchange their house for a modern and low-maintenance form of living, or at anyone who wants to fulfill their dream of high-quality home ownership in a preferred location.There are also suitable options available for parking. Carports can be purchased for CHF 35,000 per space, and outdoor parking spaces are available for CHF 15,000 per space. This allows parking to be optimized according to personal needs.The new construction project convinces with its location, modern architecture, and carefully planned living areas. Bright rooms, spacious outdoor areas, contemporary construction standards, and a beautiful view create the conditions for a home that meets your own wishes and ideas.Expected move-in date: December 2027Perhaps this is the right time for a new beginning. Exchange your house for a high-quality owned apartment and gain time for the beautiful things in life. Design your new home according to your wishes and look forward to many personal feel-good moments in "Sunny Hill 2".We would be happy to tell you more about this beautiful new construction project.Welcome home.Fulfill your dream of owning your own home.Live according to your wishes.

Travel time
-
1 / 16
CHF 890,000.–
3.5 rooms91m² living space
Rosenbergstrasse 19, 8370 Sirnach

New construction project "Sunny Hill 2" - a dream home on Rosenberg in Sirnach (W001).

Following the successful completion of the new construction project "Sunny Hill 1" in 2026, further down Rosenbergstrasse, the next chapter now follows: "Sunny Hill 2".In a preferred location, a high-quality new construction project with a total of five residential units is being built - for people who appreciate modern living, plenty of light, spacious rooms, and a beautiful view.Currently, two attractive 3.5-room apartments are available for sale on the ground and upper floors, as well as the attic apartment. The well-thought-out and spacious floor plans offer plenty of space for individual living. Large windows provide bright, light-filled rooms, while the spacious outdoor areas extend the living space in a pleasant way during the warm months.Depending on the apartment, a wonderful view of the surrounding area and the countryside opens up. Here, a preferred residential location, modern architecture, and high living comfort come together to create a home where you can feel at ease from the very first moment."Sunny Hill 2" offers the opportunity to start a new chapter in life. For those who currently live in their own house and increasingly do not want to deal with gardening, maintenance, and daily tasks around a property, this is the chance to take the step from a house to a high-quality condominium - without having to sacrifice the advantages of home ownership, privacy, and high living comfort.The spacious living areas, attractive location, and beautiful outdoor areas create a home that combines comfort and quality of life. At the same time, owning a condominium offers the opportunity to make everyday life easier and more relaxed."Sunny Hill 2" is aimed at people who consciously want to live smaller, but by no means worse. It is aimed at couples who want to indulge in something special for the next chapter of their lives, at people who want to exchange their house for a modern and low-maintenance form of living, or at anyone who wants to fulfill their dream of high-quality home ownership in a preferred location.There are also suitable options available for parking. Carports can be purchased for CHF 35,000 per space, and outdoor parking spaces are available for CHF 15,000 per space. This allows parking to be optimized according to personal needs.The new construction project convinces with its location, modern architecture, and carefully planned living areas. Bright rooms, spacious outdoor areas, contemporary construction standards, and a magnificent view create the conditions for a home that meets your own wishes and ideas.Expected move-in date: December 2027Perhaps this is the right time for a new beginning. Exchange your house for a high-quality condominium and gain time for the beautiful things in life. Design your new home according to your wishes and look forward to many personal feel-good moments in "Sunny Hill 2".We would be happy to tell you more about this beautiful new construction project.Welcome home.Fulfill your dream of owning your own home.Live according to your wishes.

Travel time
-
1 / 22
CHF 830,000.–
5.5 rooms139m² living space
Untermattstrasse 3, 8370 Sirnach

Lots of space for the whole family – 5.5-room apartment in Sirnach

As a family grows, the space at home becomes increasingly important. This spacious 5.5-room apartment in Sirnach offers exactly that: plenty of room for shared living, sufficient retreat areas for each family member, and practical secondary spaces that make everyday life noticeably easier.The apartment, built in 2009, presents itself in very good condition and impresses with a generous range of rooms. Families with two or more children will find ideal conditions here to combine living, working, playing, and relaxing under one roof. The four rooms can be flexibly used as children's rooms, offices, guest rooms, or personal retreats – so each family member has their own area.The center of family life is the spacious living and dining area with an adjacent kitchen. There is enough space for a large dining table, cozy family evenings, and social gatherings with friends. The direct access to the large balcony creates additional free space and offers a beautiful place to breathe, play, or have a meal together outdoors.The apartment also scores with its secondary spaces: two parking spaces (costing an additional CHF 35,000 each) are part of the offer – particularly practical for families with multiple vehicles, bicycles, or additional space requirements. A separate storage room (costing an additional CHF 20,000) in the basement offers additional storage space for everything that is not needed daily.Two bathrooms ensure that mornings remain relaxed. One has a shower and bathtub, the second has a shower.An existing fixed mortgage with a remaining term until 09.10.2029 at an interest rate of 0.60% and a Saron mortgage with a margin of 0.8% at the Thurgauer Kantonalbank in Sirnach can be taken over if desired.The location in Sirnach combines pleasant living with a very good infrastructure. Schools, shopping opportunities, and offers for daily needs are nearby. Clubs and leisure activities offer children and young people numerous opportunities to actively shape their free time. Thanks to the good transport connections, Wil and the surrounding municipalities are also quickly accessible.An apartment for families who are not just looking for four walls, but need space to live. Plenty of room, flexible rooms, two parking spaces, and a separate storage room make this home a convincing solution for families with two or more children.We would be happy to show you the apartment in person. We look forward to your contact and to presenting you with this family-friendly home during a viewing.Welcome home.Fulfill your dream of owning your own home.Live according to your wishes.

Travel time
-
1 / 12
CHF 850,000.–
4.5 rooms117m² living space
Fabrikweg 6, 8370 Sirnach

Bright 4.5-room garden apartment with seating area in Sirnach

Family-friendly living with garden seating, plenty of light, and modern amenitiesThis well-maintained 4.5-room garden apartment on the ground floor of a 7-unit building constructed in 2011 combines spacious rooms with a particularly pleasant living atmosphere. On approximately 117 m² of net living space, you can expect an open living and dining area, floor-to-ceiling windows, and direct access to the sunny seating area with garden. Here, families can enjoy relaxed hours outdoors, while the short distances in everyday life provide additional comfort.The living area is equipped with solid wood parquet flooring and appears bright and inviting thanks to the large window surfaces. The modern white built-in kitchen offers plenty of storage space up to the ceiling, a high-built oven, glass ceramic cooktop, dishwasher, and a practical peninsula with counter. Three bedrooms provide flexible retreat and work options. The room offer is complemented by two bathrooms, including one with a floor-level shower and glass partition, as well as another with a bathtub.The apartment presents itself in a modern, nearly new condition. Minergie standard, underfloor heating, and gas heating ensure a pleasant indoor climate. A passenger elevator, a basement compartment, and an underground parking space provide valuable comfort and sufficient space for vehicles and personal belongings.The location is also convincing: Sirnach train station is approximately 673 m away and offers connections at 30-minute intervals. You can reach the highway access in approximately 934 m. Schools, shopping opportunities, and family-friendly offers are located in Sirnach; the Thur and Bichelsee invite you to nearby recreation. The purchase price is CHF 850,000. The move-in date is possible by arrangement.

Travel time
-
1 / 9
Price on request
5.5 rooms
Langweg 5, 8370 Sirnach

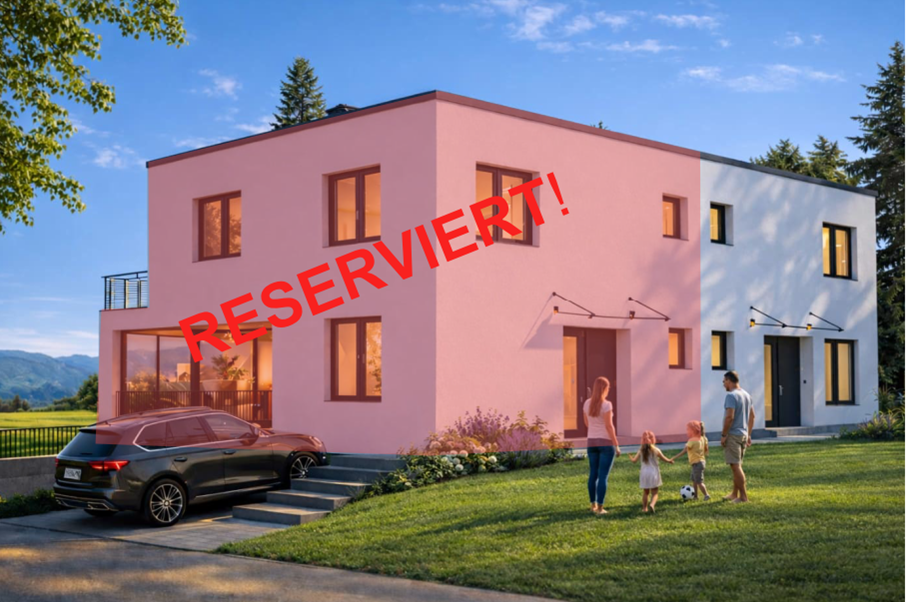
New construction project "Am Langweg" - Your sustainable home in the green, only 1 house available!

Only one house available!5.5-room single-family houseIn Sirnach, a modern new construction project with two high-quality semi-detached houses and an underground garage is being built. The project combines thoughtful architecture, sustainable construction, and a natural living environment with optimal accessibility. Here, families, couples, and all those who value peace and quiet and good connections will find a home with special living comfort.The houses offer spacious, bright living rooms with modern kitchens, stylish bathrooms, and direct access to the terrace and garden. Buyers have the opportunity to actively participate in the design - from the room layout to the equipment details. This creates your personal dream house, which perfectly suits your needs.Sustainable and forward-lookingThe project impresses with its sustainable construction and a photovoltaic system for self-generated electricity. High-quality materials and an increased insulation standard ensure energy efficiency, low ancillary costs, and a pleasant room climate.Attractive location in a family-friendly neighborhoodThe new construction project is located on a quiet neighborhood street without through traffic, directly adjacent to the agricultural area. The environment is child-friendly and safe, with plenty of green space and unobstructed views. Shopping facilities, schools, and public transport are within a few minutes' reach. The proximity to Winterthur, Zurich, and St. Gallen makes Sirnach particularly attractive.Sirnach convinces with its attractive location in the heart of Thurgau. Thanks to the direct motorway access (A1, Matzingen/Münchwilen) and regular S-Bahn connections (S8, S35), you can reach the centers of Winterthur, Zurich, or St. Gallen in a short time. Sirnach train station is within a few minutes' walk and offers fast connections to Wil SG and the entire region.Families benefit from a wide range of educational opportunities: kindergarten, primary and secondary schools are located in the village, and further schools are available in nearby Wil SG. Shopping facilities, doctors, pharmacies, and a diverse range of leisure and club activities round off the excellent infrastructure.Construction period and move-inThe completion and move-in of the objects is planned for autumn 2027.Highlights at a glance • Flexible expansion options • Modern architecture and high-quality equipment • Child-friendly living in the green • Large modern kitchen with granite countertops and high-quality appliances • Bathrooms with rain shower and freestanding bathtub • Spacious, bright living rooms • Photovoltaic system for self-generated electricity • Comfortable access directly from the underground garage • Sustainable construction with increased insulation standard • Sunny garden and terrace as a private wellness oasis • Comfortable access directly from the parking garage Here, not only a house is being built, but your personal dream house - a place where you can arrive, feel good, and experience your most beautiful moments with family and friends.Do you know someone who wants to move to Sirnach or have any questions? Don't hesitate to contact us.Consulting and salesPU Immo - Sustainable living perspectivesMobile: +41 78 835 14 33Email: info@pu-immo.ch

Travel time
-
1 / 7
CHF 770,000.–
3.5 rooms77m² living space
Auf Anfrage 1, 8370 Sirnach

Already Reserved

As you enter, a friendly entrance area welcomes you, immediately conveying a pleasant feeling of being at home. To the right is a spacious bedroom that invites relaxation with its quiet and cozy atmosphere. Next to it, the bright living room delights with its friendly ambiance and direct access to the sunny terrace.On the left side of the house is another light-filled room, perfect for use as a children's, guest, or home office.The kitchen presents itself as straightforward, functional, and well-equipped - a place where everyday life can be pleasantly shaped. The bathroom with a bathtub ensures relaxed wellness moments.In the basement, you'll find a spacious laundry room, the heating room, and an additional room that can be versatilely used as a hobby, fitness, or storage room. The garage with an electric gate offers additional comfort and direct access to the house.The well-maintained garden at the back of the house invites you to linger, play, or sit together with plenty of sunshine and space.The house is immediately available for occupancy and requires no investments. At the same time, it offers a lot of potential to realize your own living dreams - whether through careful modernization or even a new building.This unique ImmoSky offer provides you with the following *additional performance*:+ Large, sunny terrace+ Well-maintained garden+ Screed as additional storage space+ Basement with versatile usage possibilities+ Living in a very quiet location+ Residential area W2+ Massive expansion possibleDon't miss out on this charming home - I'd be happy to show you this special opportunity personally and look forward to your contact and a joint tour.

1 / 29
Price on request
7.5 rooms310m² living space
8370 Sirnach

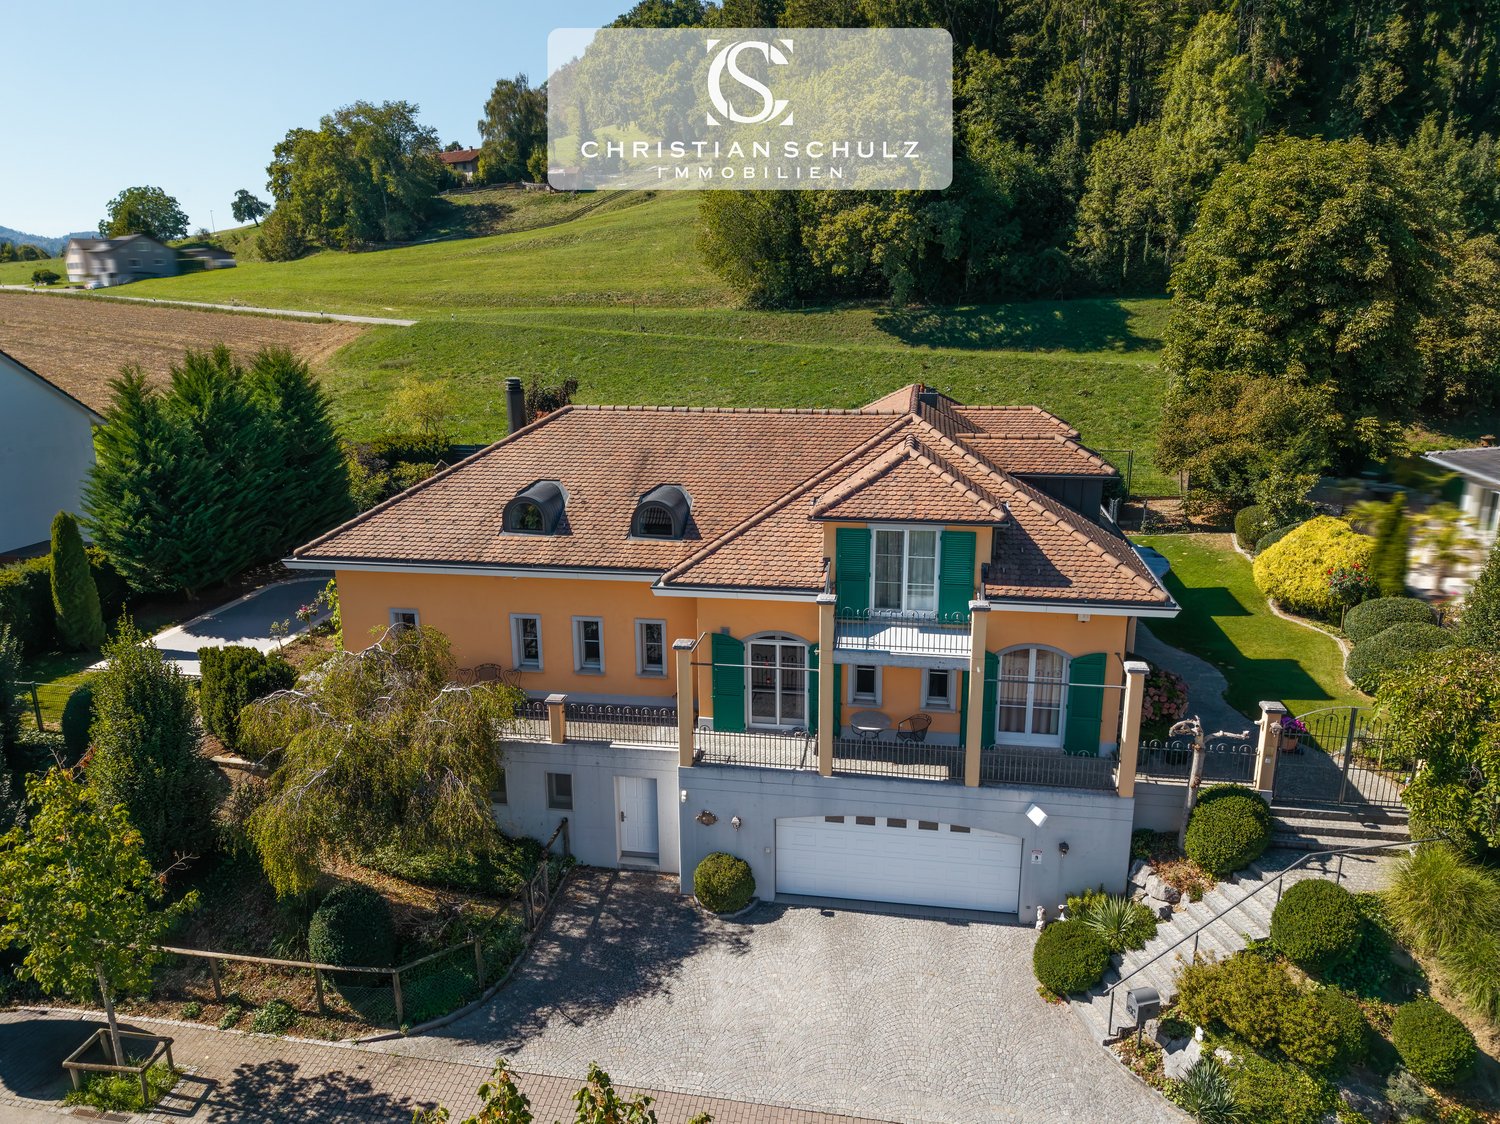
Tuscan villa with Säntis view, lift, pool, and spacious garage

Mediterranean living feeling, a lot of privacy, and a magnificent view: This detached 7.5-room villa in Sirnach combines spacious living with a quiet, sunny location directly on the agricultural zone. The view extends over Sirnach in the direction of Wil and offers a direct view of the Säntis.The 1997-built villa in the Tuscan country house style offers around 310 m² of living space. Cream-colored ceramic tiles and oak parquet underline the cozy character. A chimney with heat recovery, the adjacent library, and the heated winter garden create versatile rooms for relaxation and togetherness.The main bedroom has its own balcony and a walk-in closet with direct access to the bathroom. The living and dining area as well as the main bedroom are air-conditioned. A wheelchair-accessible lift connects the basement, ground floor, and upper floor.The property includes a villa plot of 1,112 m² and an additional 2,269 m² of agricultural land, totaling around 3,381 m². The garden with old tree population, a Japanese maidenhair tree from 1926, and a decorative water basin with a waterfall offers a special setting. Two seating areas, two balconies, and the southwest orientation invite you to enjoy the sun and the view into the green. A pool is available; it is currently in need of renovation or renovation.The most important features: • 7.5 rooms and approximately 310 m² of living space • Wheelchair-accessible lift over all three floors • Garage with space for at least five vehicles • Spacious hobby room with access from the house and from the garage • Air-conditioned wine cellar • Kitchen with extensive Miele equipment, including steamer, oven, combination oven, and warming drawer • EVOdrop water treatment with decalcification and additional fine filtration • Central vacuum system with connections on all floors • Two bathrooms, two showers, and two Geberit shower toilets • Laundry room on the ground floor and additional laundry room in the basement • Alarm system, camera surveillance, and security lighting in the outdoor area • Gas heating and solid construction with double-shell masonry The renovation documents from July 2015 show extensive investments of around CHF 300,000 net. The main areas include kitchen and laundry room, sanitary facilities, lift, electrical installations and lighting, security technology, as well as floor coverings and interior design.The location combines tranquility and proximity to nature with the proximity to Wil. Shopping facilities, schools, and the train station are located in Sirnach. The access via a Tempo 30 quarter street and the good connection to the A1 complement the living situation.To protect the privacy of the ownership, the marketing is carried out discreetly. The exact address and further object information will be provided to you after a personal exchange and presentation of a proof of assets, for example, a bank confirmation. We thank you for your understanding and look forward to getting to know you and presenting this special property to you in more detail.

Suggested properties for you based on search results