"Building with character? Family, independent activity or investment? Why choose?"
Purchase price
CHF 1,120,000.–
Notify on price drop
Rooms
6.5
Living space
330 m2
Location
1658 RossinièreCosts
- Purchase price:
- CHF 1,120,000.–
- Notify on price drop
Main information
- Available from:
- By agreement
- Type:
- Single house
- No. of rooms:
- 6.5
- Number of floors:
- 4
- Surface living:
- 330 m2
- Land area:
- 802 m2
- Last refurbishment:
- 2010
- Year built:
- 1889
Features and furnishings
Fireplace
View
Parking space
Garage
Documents (0)
Description
We all have a life.
A personal life.
A professional life.
For a long time, we have learned to separate them.
And if your next place of life finally allows you to reunite them?
If a house could be more than just a place to sleep...
...but a place where you can live, create, undertake, receive and see those you love grow?
It's enough to cross the threshold to understand that this building has never been just a house like any other.
Some houses adapt to a life.
This one is capable of accommodating several.
Formerly a village school, family home, antique shop, souvenir shop or even a guest house... Since always, this building has been a place of hospitality, encounters and transmission.
Let me introduce it to you.
Its interior
You will discover spaces designed as much for projects as for people:
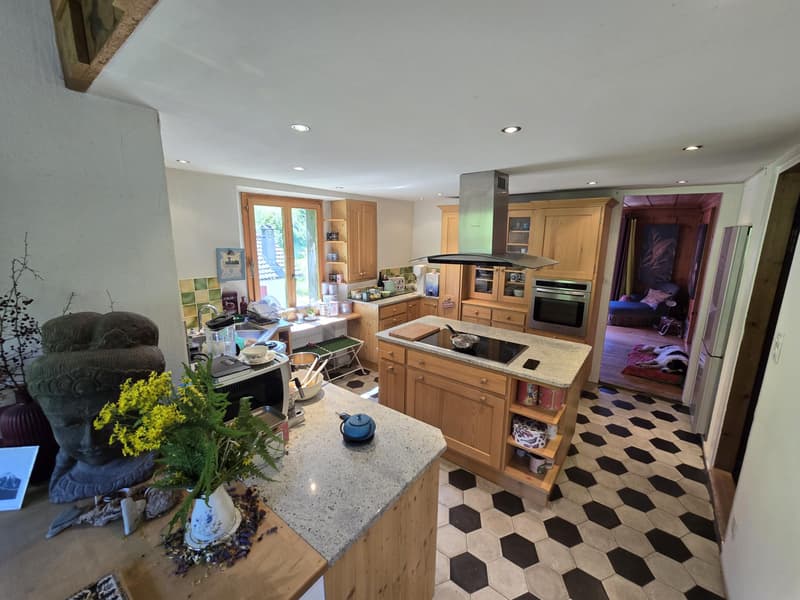
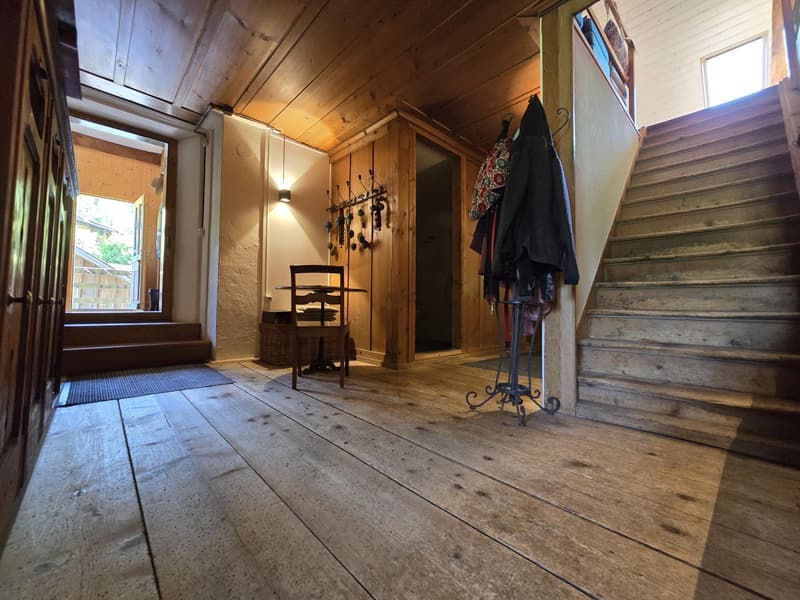
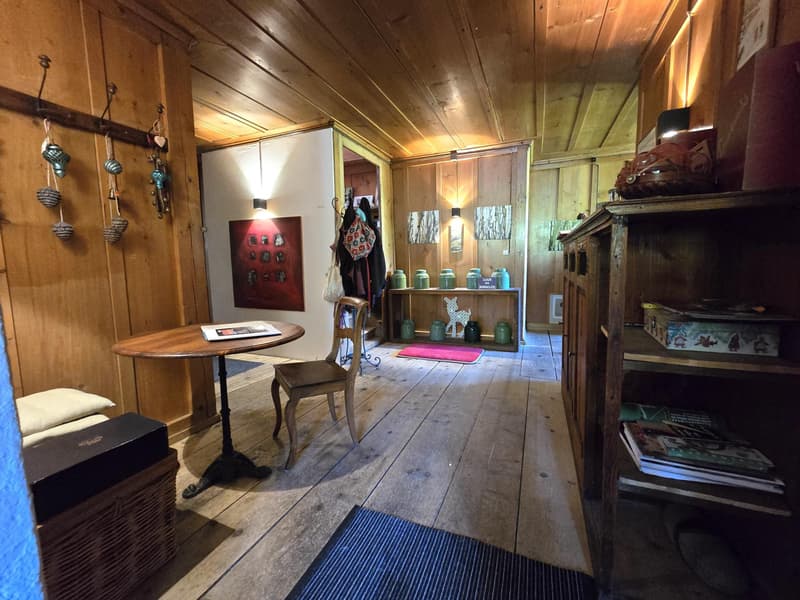
The old wood, the stone, the exposed beams, the generous spaces and the light compose a warm atmosphere where each room seems to have found its place... while leaving the freedom to imagine your own.
On the ground floor, a large commercial space of about 100 m², complemented by a bright workshop of over 30 m², opens the door to many projects: independent activity, artisan's workshop, gallery, office or simply a space to bring your ideas to life.
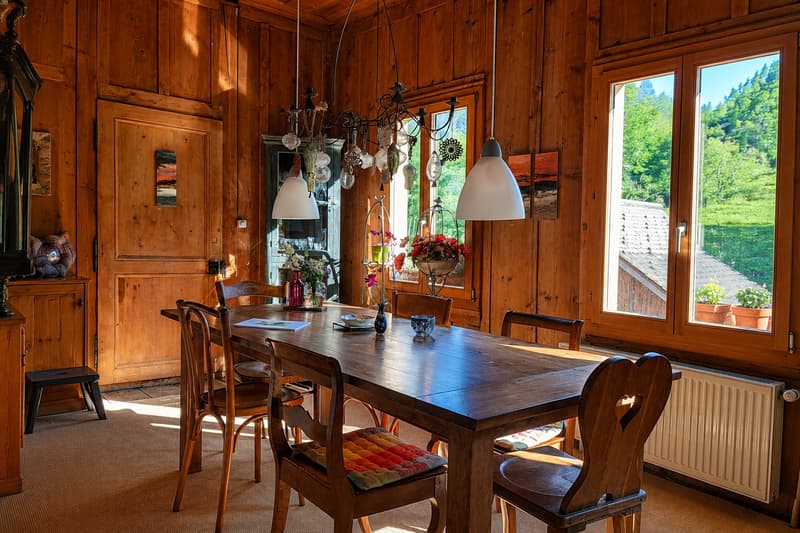
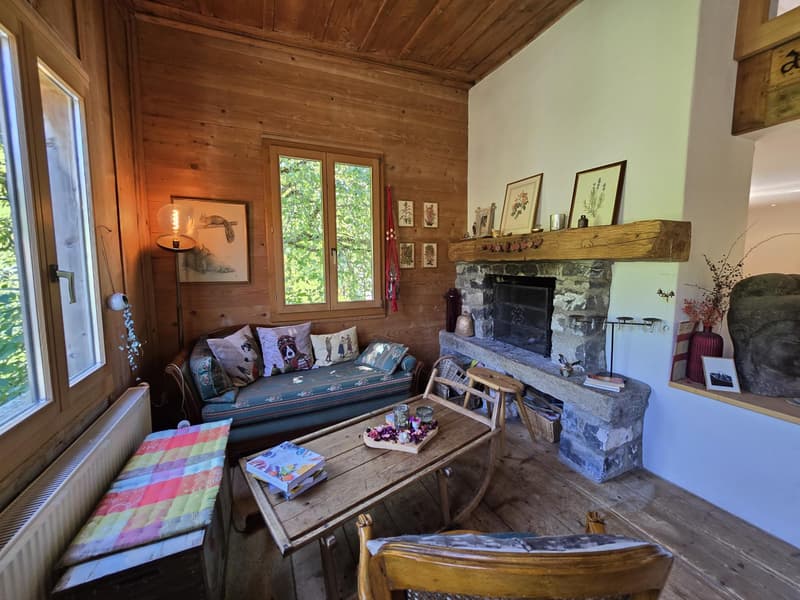
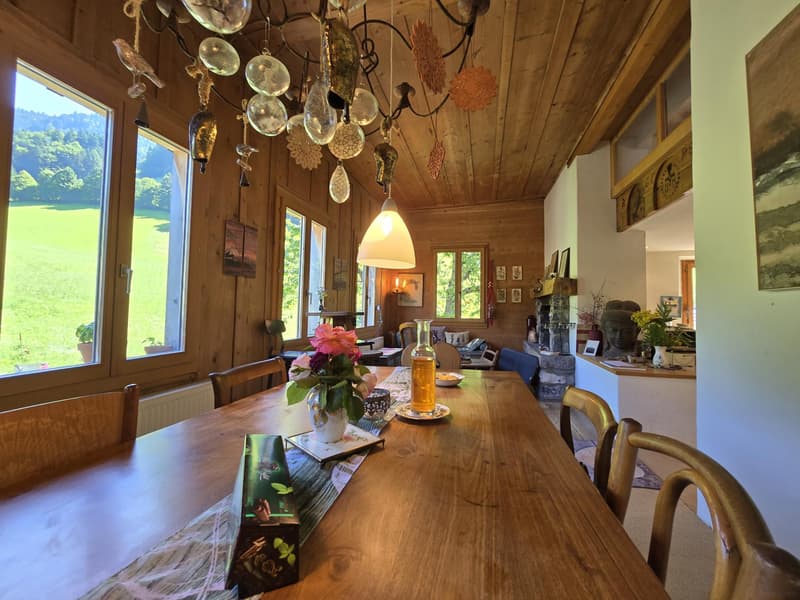
Upstairs, the old parquet floors, the generous living spaces and the dining room opening onto the greenery compose an atmosphere where you can quickly imagine living with your family.
Then comes the space that few visitors forget.
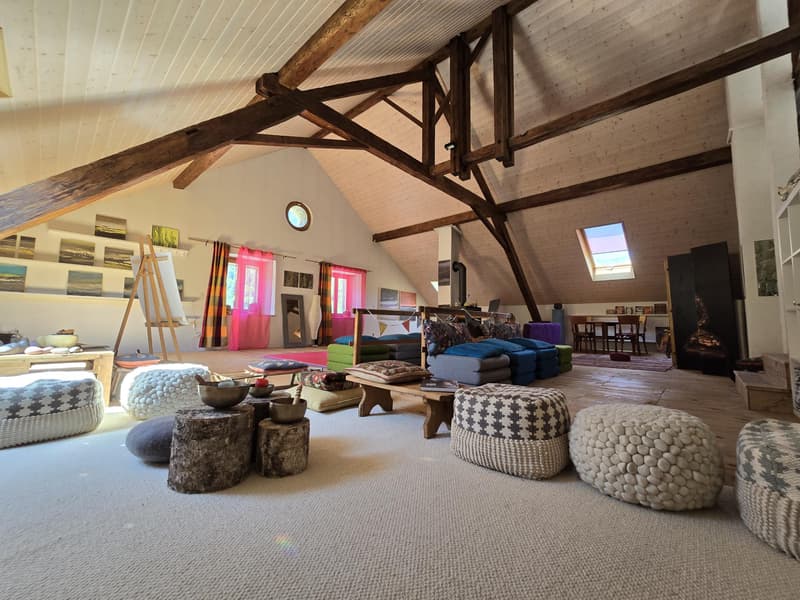
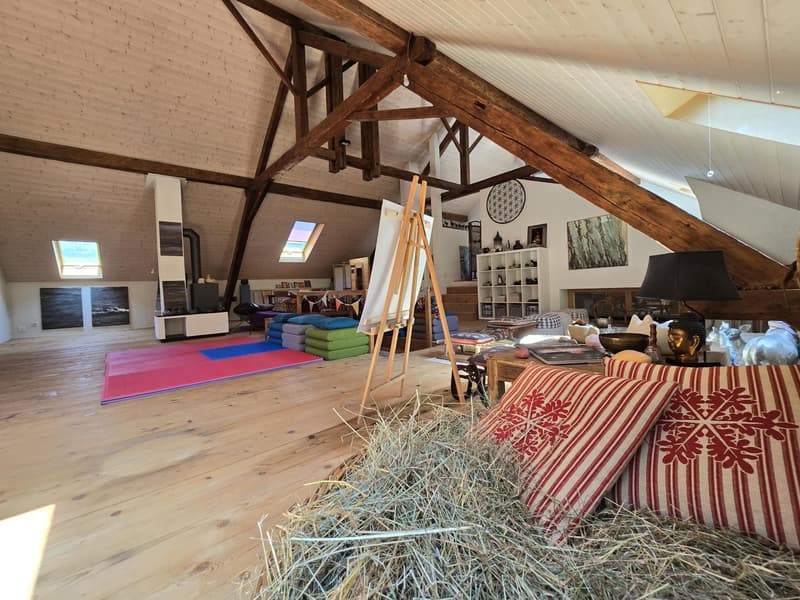
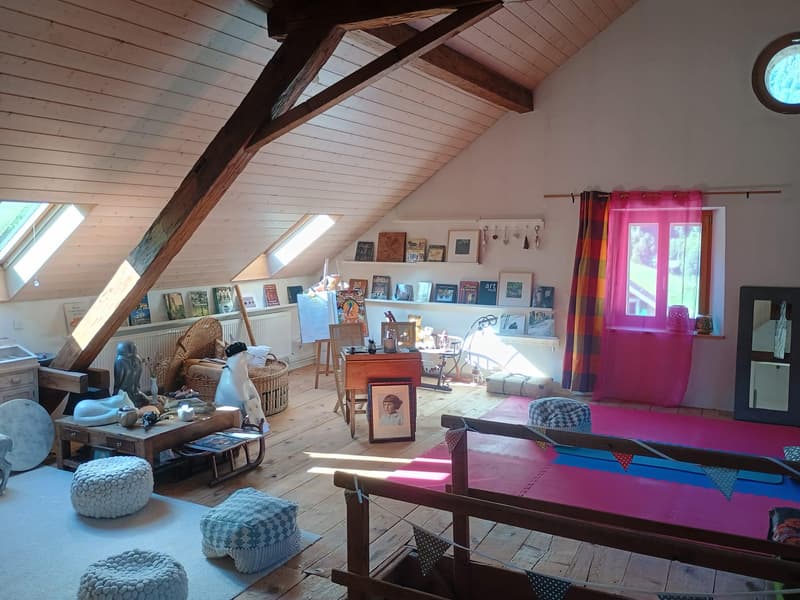
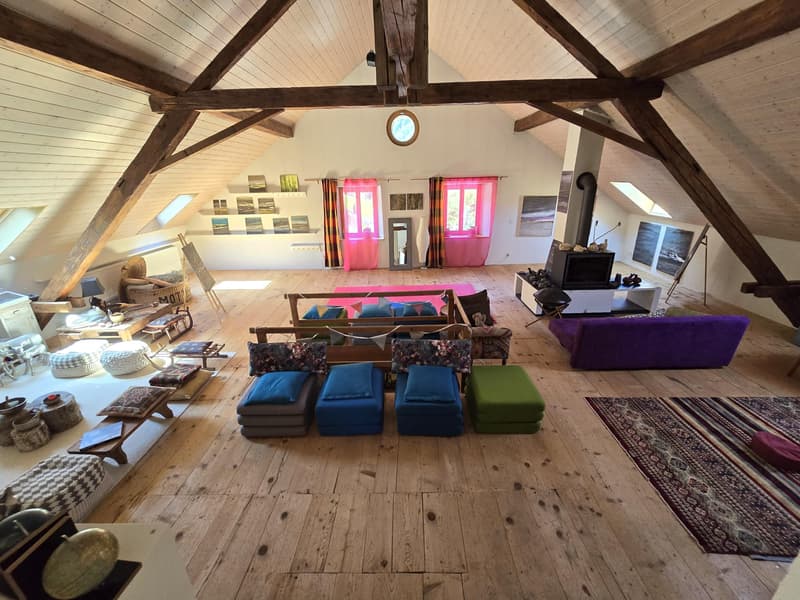
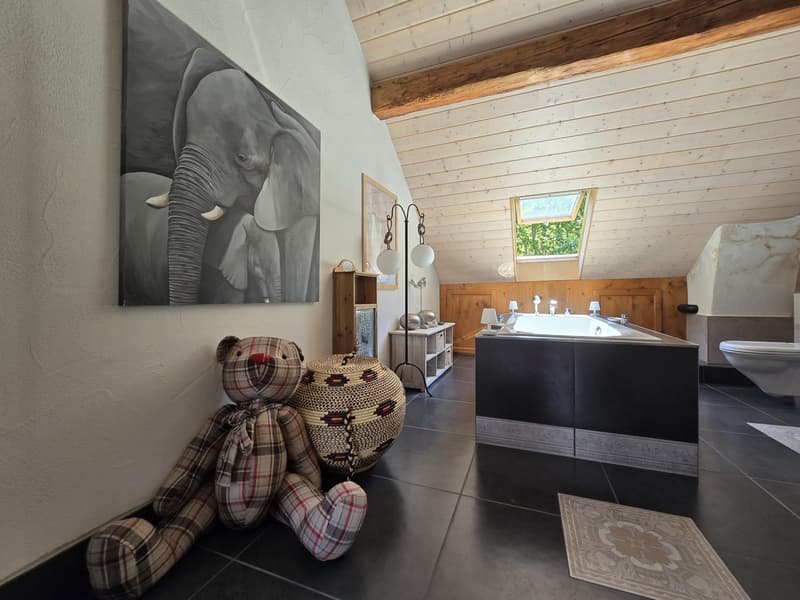
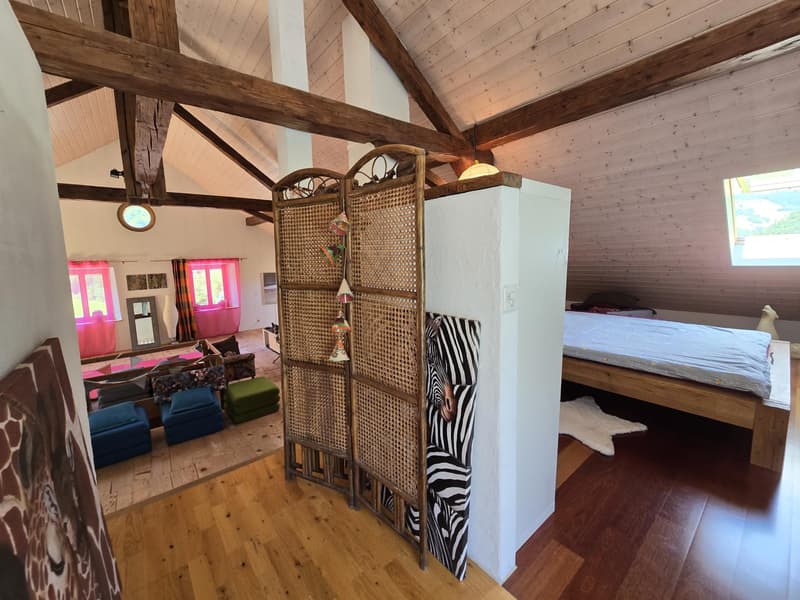
Under a spectacular exposed roof structure, a large volume of about 65 m² leaves free rein to all desires: artist's studio, library, inspiring office, playroom or relaxation space. An elegant parental suite completes this last level with a lot of character.
Its exteriors
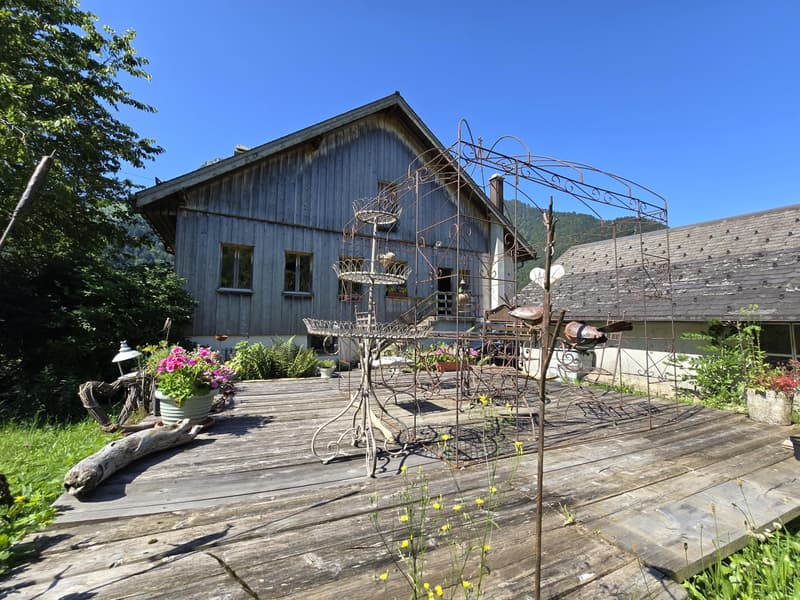
Behind this building with a typical facade of the houses in the Pays d'Enhaut, the setting changes completely: a large terrace, a garden and a vegetable garden open onto the surrounding countryside, offering unexpected respiration and a true haven of serenity.
Three garages as well as several parking spaces complete this rare property.
Perhaps it's time for you to come and write the next chapter of your story...
Location:
15 minutes from the city of Bulle and the highway
30 minutes from Gstaad or the village of La Gruyère
5 minutes from public transportation
Easy access all year round
Main residence or secondary residence
A personal life.
A professional life.
For a long time, we have learned to separate them.
And if your next place of life finally allows you to reunite them?
If a house could be more than just a place to sleep...
...but a place where you can live, create, undertake, receive and see those you love grow?
It's enough to cross the threshold to understand that this building has never been just a house like any other.
Some houses adapt to a life.
This one is capable of accommodating several.
Formerly a village school, family home, antique shop, souvenir shop or even a guest house... Since always, this building has been a place of hospitality, encounters and transmission.
Let me introduce it to you.
Its interior
You will discover spaces designed as much for projects as for people:
The old wood, the stone, the exposed beams, the generous spaces and the light compose a warm atmosphere where each room seems to have found its place... while leaving the freedom to imagine your own.
On the ground floor, a large commercial space of about 100 m², complemented by a bright workshop of over 30 m², opens the door to many projects: independent activity, artisan's workshop, gallery, office or simply a space to bring your ideas to life.
Upstairs, the old parquet floors, the generous living spaces and the dining room opening onto the greenery compose an atmosphere where you can quickly imagine living with your family.
Then comes the space that few visitors forget.
Under a spectacular exposed roof structure, a large volume of about 65 m² leaves free rein to all desires: artist's studio, library, inspiring office, playroom or relaxation space. An elegant parental suite completes this last level with a lot of character.
Its exteriors
Behind this building with a typical facade of the houses in the Pays d'Enhaut, the setting changes completely: a large terrace, a garden and a vegetable garden open onto the surrounding countryside, offering unexpected respiration and a true haven of serenity.
Three garages as well as several parking spaces complete this rare property.
Perhaps it's time for you to come and write the next chapter of your story...
Location:
15 minutes from the city of Bulle and the highway
30 minutes from Gstaad or the village of La Gruyère
5 minutes from public transportation
Easy access all year round
Main residence or secondary residence
Mortgage Calculator
From dream house to home ownership: the mortgage calculator can help you estimate the affordability of this property.

Free
Unlock the full experience
Sync your favourites, manage search alerts, and access all your important services seamlessly across devices. Create your free account for a personalized home search!
Viewing
Contact for viewing
Valérie Favre

Contact
V Immobilier
- Listing ID
- 4003300698
- Object ref.
- 21VF