• Attique de standing avec terrasse et balcon (1)
  • Attique de standing avec terrasse et balcon (2)
  • Attique de standing avec terrasse et balcon (3)
  • Attique de standing avec terrasse et balcon (4)
  • Attique de standing avec terrasse et balcon (5)
  • Attique de standing avec terrasse et balcon (6)
  • Attique de standing avec terrasse et balcon (7)
  • Attique de standing avec terrasse et balcon (8)
  • Attique de standing avec terrasse et balcon (9)
  • Attique de standing avec terrasse et balcon (10)
  • Attique de standing avec terrasse et balcon (11)
  • Get full property details

    Contact Neho for the exact address, floor plans and additional documents.

1 / 12

"High-standard attic with terrace and balcony"

Purchase price
CHF 2,290,000.–
Notify on price drop
Rooms
5
Living space
180 m2

Find the right mortgage for your new home

Costs

Purchase price:
CHF 2,290,000.–
Notify on price drop

Main information

Available from:
By agreement
Type:
Apartment
No. of rooms:
5
Floor:
2
Surface living:
180 m2
Year built:
2026

Features and furnishings

  • Balcony / Terrace

  • Parking space

  • Garage

  • New building

  • Minergie construction

Documents (0)

Description

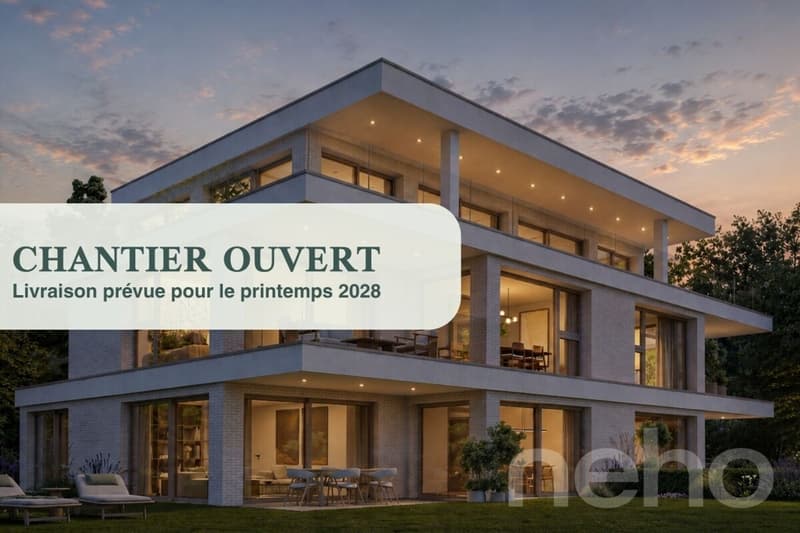
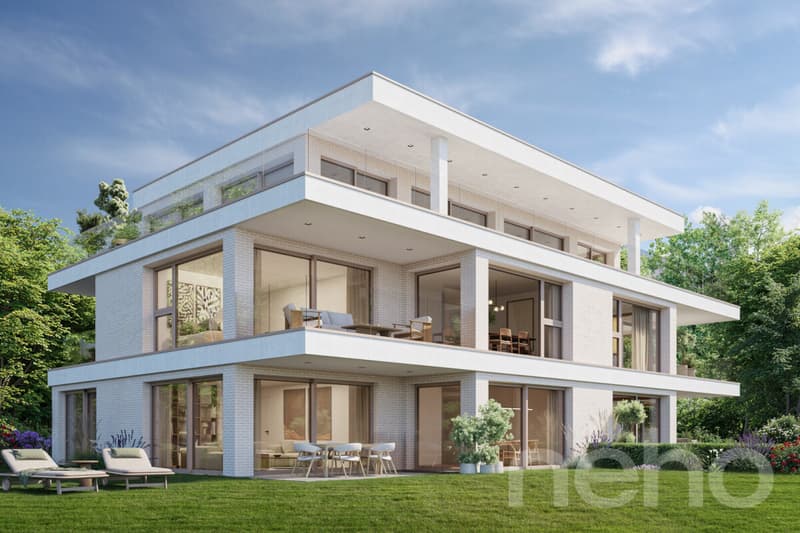
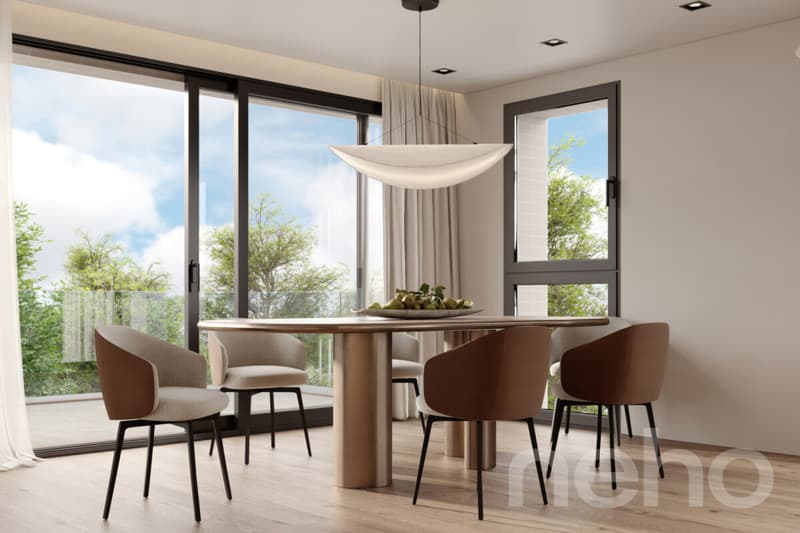
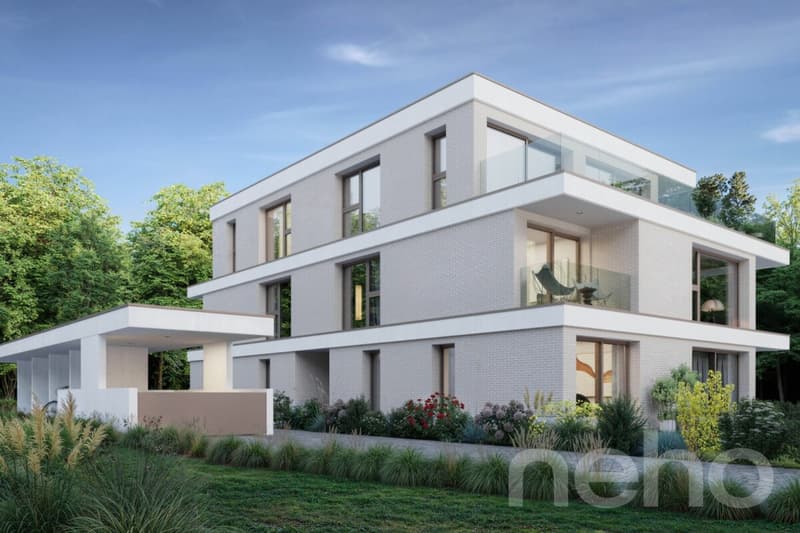
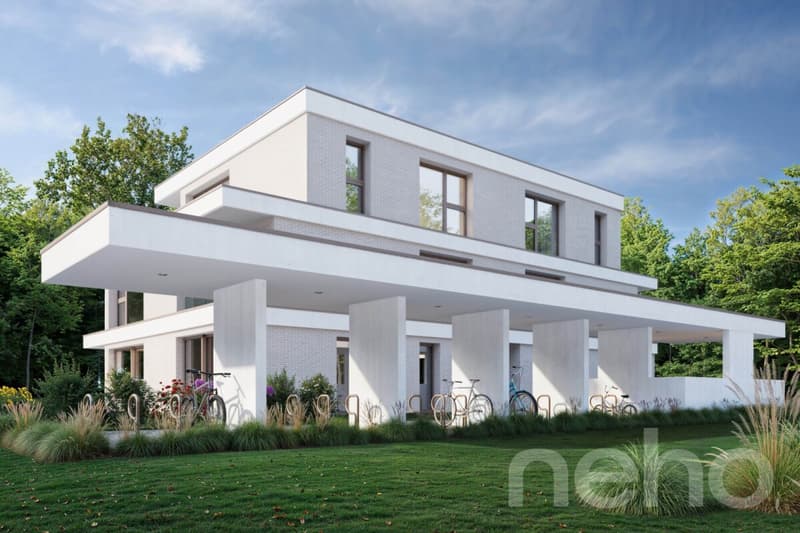
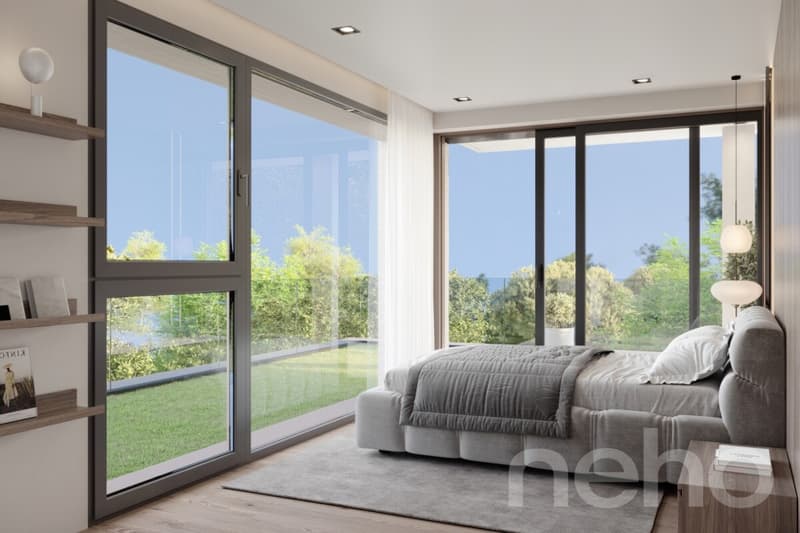
Discover this high-standard construction project, offering a bright atmosphere and an exceptional living environment. This apartment, located on the second floor, benefits from a south-facing exposure, guaranteeing optimal brightness throughout the day. With its 121 m² of living space, this property offers several interior layout variants to adapt to your needs:

? In 4 rooms, with two beautiful bedrooms and two bathrooms, offering generous spaces and optimal comfort in everyday life.

? In 5 rooms, three layout variants are proposed, allowing for the arrangement of three bedrooms. Each configuration has been designed to optimize living spaces and meet the different needs of future owners.


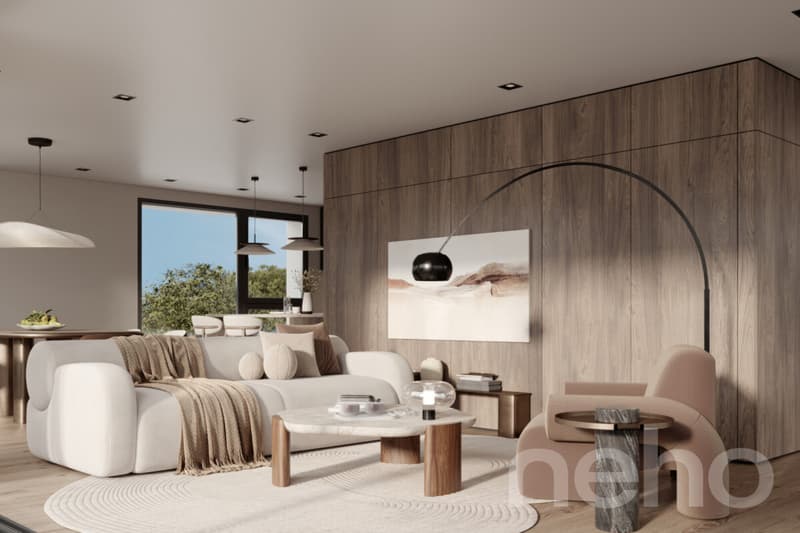
Designed with quality materials, this living space combines elegance and comfort. The residence is nestled in a quiet and sought-after neighborhood, ensuring tranquility and immediate proximity to all necessary amenities for your daily life.

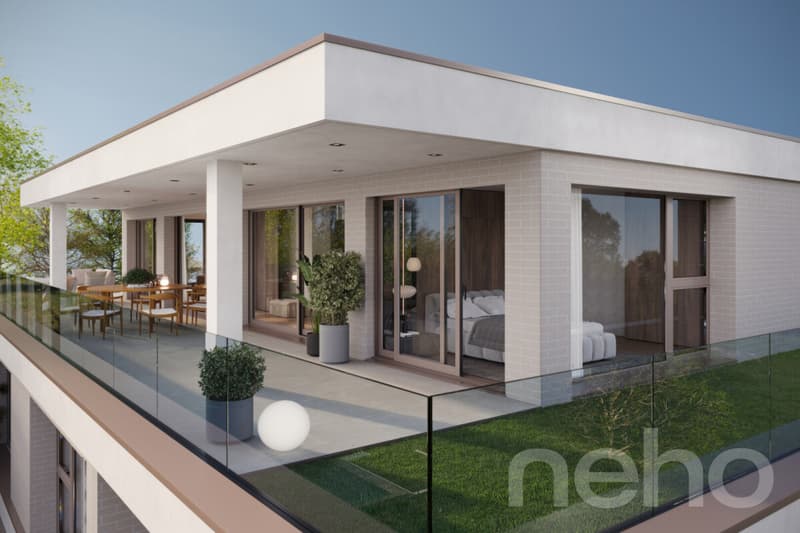
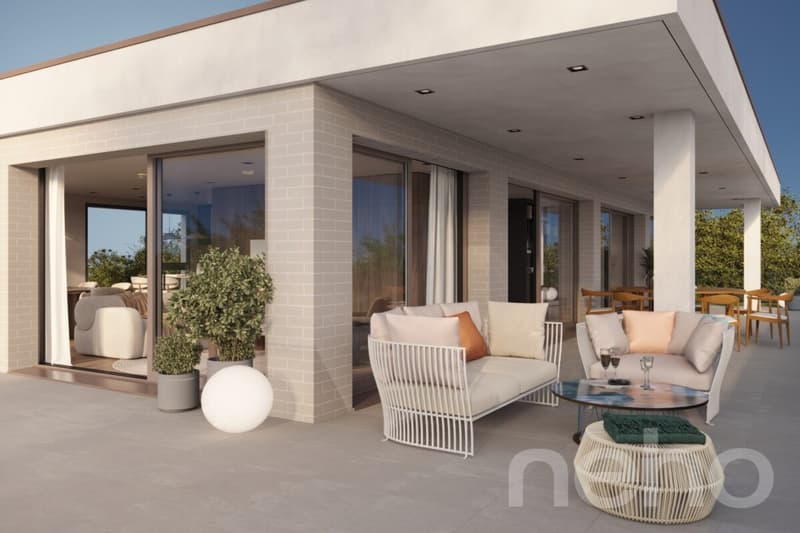
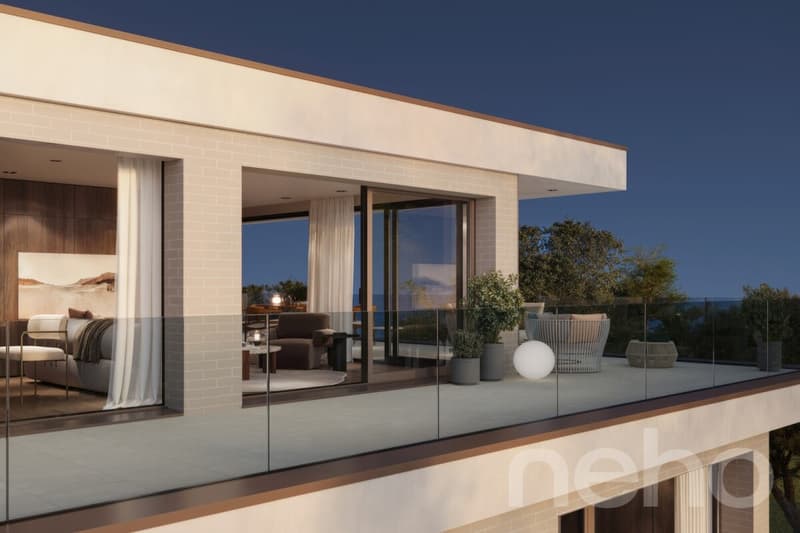
The attic, located on the top floor, will seduce you with its large balcony, inviting relaxation while offering an unobstructed view of the peaceful surroundings. This THPE project (Très Haute Performance Énergétique) respects the most demanding standards in terms of energy efficiency.


Finishes:

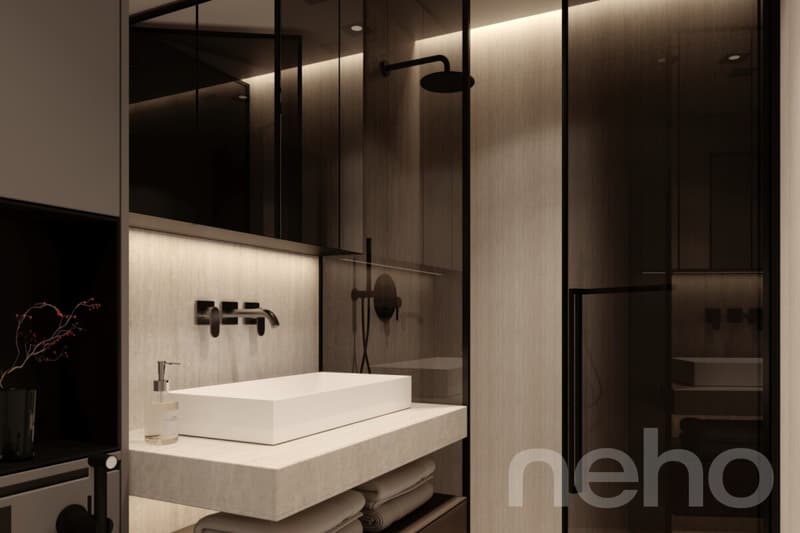
You will be able to choose the finishes of your floors, kitchen, walls, and bathrooms and thus personalize your interior:

Kitchen budget: 55'000.- CHF (supply and installation)

Sanitary budget: 40'000.- CHF (supply)

Tiling budget: 100.- CHF/m2 (supply)

Parquet budget: 140.- CHF/m2 (supply)


More information on https://pivert8-thonex.neho.ch/en

Do not miss this unique opportunity. Contact us today to plan a visit and discover for yourself the unparalleled charm of this exceptional apartment.

Exact address available after registration on neho.ch.
YOU WANT TO VISIT? PLEASE REGISTER FIRST: https://neho.ch/b/1226-26-5


Mortgage Calculator

From dream house to home ownership: the mortgage calculator can help you estimate the affordability of this property.

Purchase price
Household income

Annual gross income of all persons applying for the mortgage (including 13th month salary or bonus payment).

The mortgage is affordable if the living costs do not exceed one third (33%) of your income.

Equity capital

You must finance at least 20% of the property value with your own funds. This includes savings, advance inheritance, gifts, all retirement assets (3a, 3b) and pension fund assets. You may withdraw a maximum of 10% of the purchase price from the pension fund.

Create your account
Free

Unlock the full experience

Sync your favourites, manage search alerts, and access all your important services seamlessly across devices. Create your free account for a personalized home search!

Viewing

Contact for viewing

Natasha Valko

Advertiser

Neho
Neho
Rue du Grand-Pré 2A
1007Lausanne

Contact

Jean-Baptiste Duroc-Danner

Listing ID
4003301541
Object ref.
1226-26-5
Jean-Baptiste Duroc-Danner

Contact the advertiser

Equity capital (optional)

By continuing, I declare that I accept the GTC and acknowledge the privacy policy, and that personal aggregated data related to my interests may be shared with the advertiser.

* By selecting “Yes”, I agree that Homegate may process this information as described here.

Other properties you might like

Fraud prevention: a few useful tips

  • Never transfer money in advance
  • Be careful if the price appears too low
  • Never share personal data such as bank details or copies of ID upfront
  • Do not sign a contract before you have visited the property

Tips and services