
"Wohn- und/oder Geschäftshaus in Olten"
Location
4600 OltenCosts
- Purchase price:
- CHF 1,450,000.–
Main information
- Available from:
- By agreement
- Type:
- Row house
- No. of rooms:
- 8
- Number of floors:
- 3
- Surface living:
- 481 m2
- Floor space:
- 481 m2
- Land area:
- 382 m2
- Volume:
- 1778 m3
- Room height:
- 2.5 m
- Last refurbishment:
- 2022
- Year built:
- 1942
Features and furnishings
Balcony / Terrace
Parking space
Garage
Documents (0)
Description
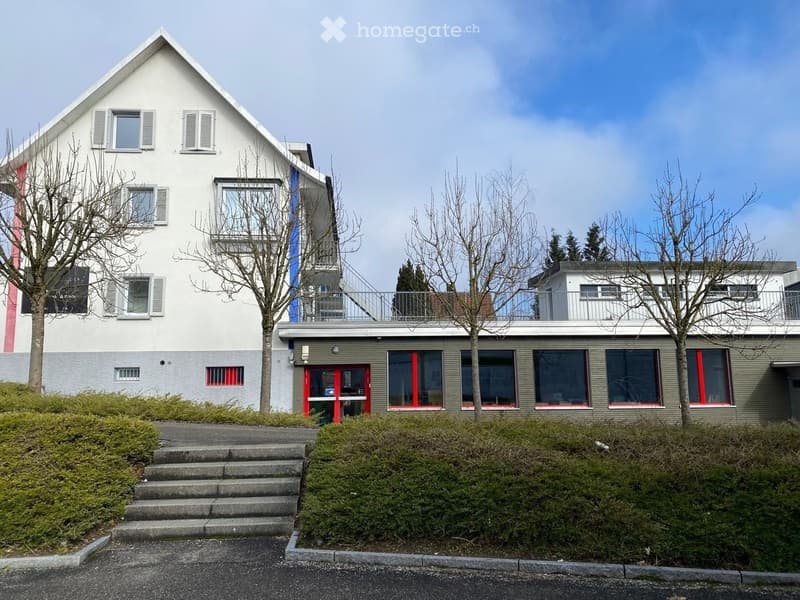
An zentraler Lage in 4600 Olten steht ein vielseitig nutzbares Wohn- und Geschäftshaus zum Verkauf. Die Liegenschaft eignet sich ideal für Käufer, die Wohnen und Arbeiten unter einem Dach verbinden möchten, für Selbständige mit Platzbedarf, für Familien mit zusätzlicher Gewerbe- oder Lagerfläche oder für. Die Liegenschaft kann auch vollständig für gewerbliche Zwecke genutzt werden.
Das einseitig angebaute Gebäude wurde ursprünglich 1942 erstellt und in den Jahren 2020 / 2022 umfassend renoviert. Angeboten wird die Liegenschaft zu einem Kaufpreis von CHF 1’450’000. Die Nutzfläche von 481 m² setzt sich zusammen aus 165 m² Wohnfläche, 73 m² Nebenfläche, 132 m² Gewerbefläche, 100 m² Lagerfläche sowie einer Terrasse mit 115 m² und einer Garage sowie mehreren Aussenparkplätzen.
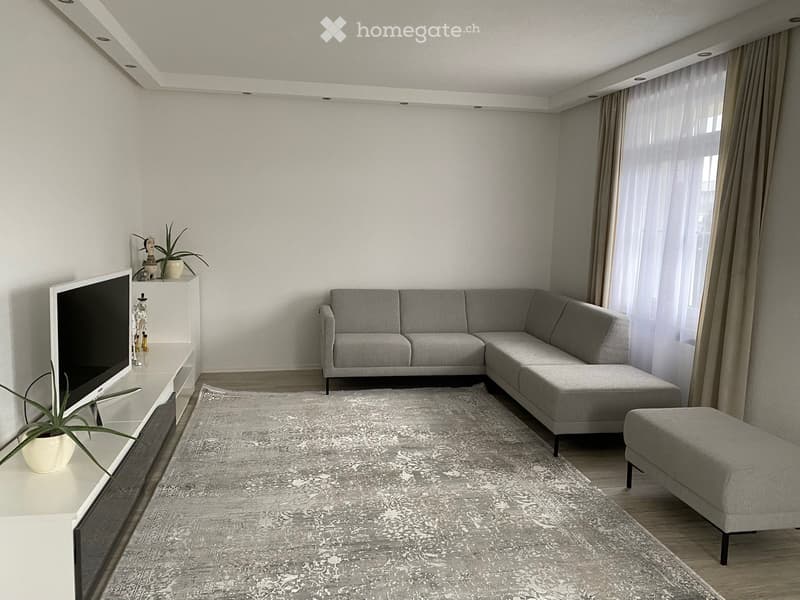
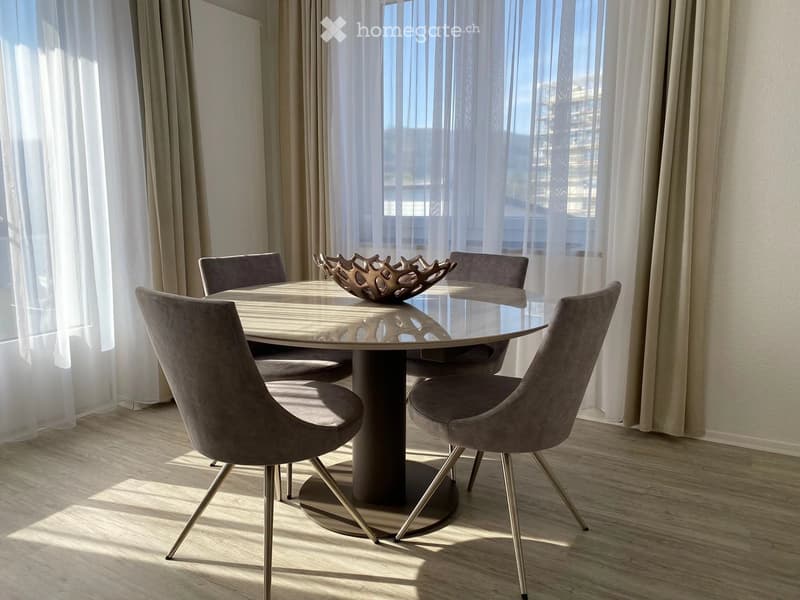
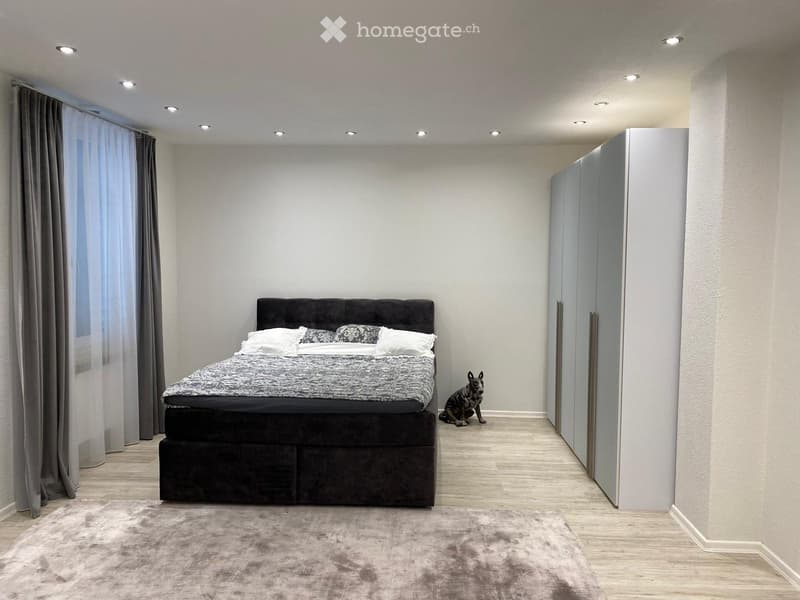
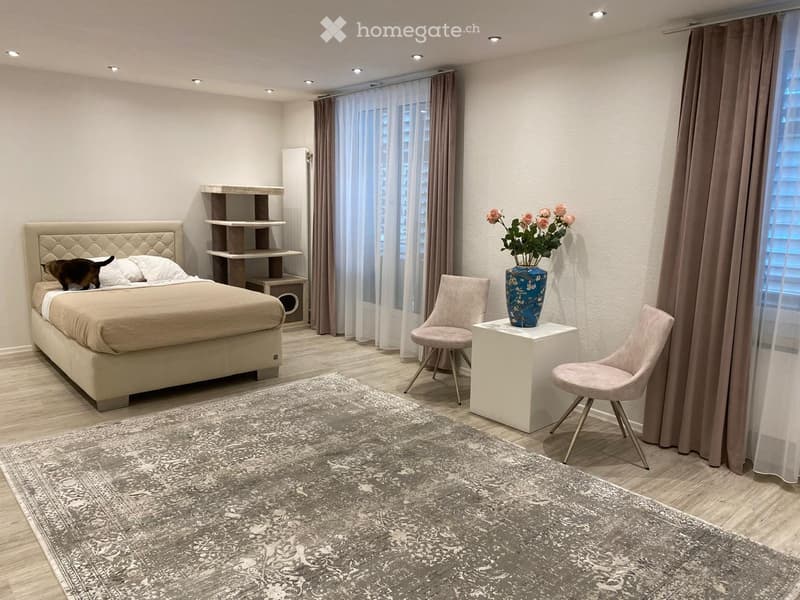
Wohnen und/oder Arbeiten mit viel Raum und grosser TerrasseDer Wohnbereich bietet eine grosszügige Raumstruktur mit hellen Zimmern, grossen Fenstern und flexiblen Nutzungsmöglichkeiten. Die Wohnung eignet sich sowohl für Familien als auch für Personen, die zusätzliche Räume als Homeoffice, Gästezimmer, Hobbyraum oder Homegym nutzen möchten.
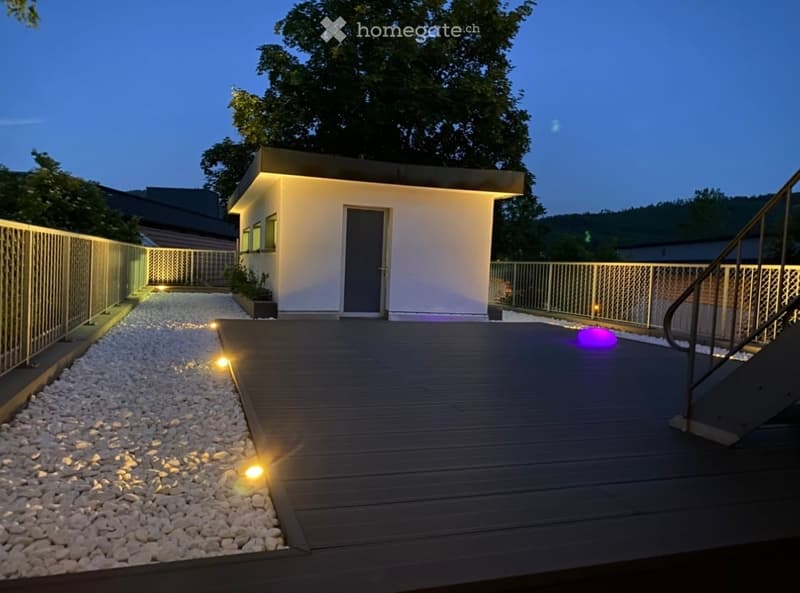
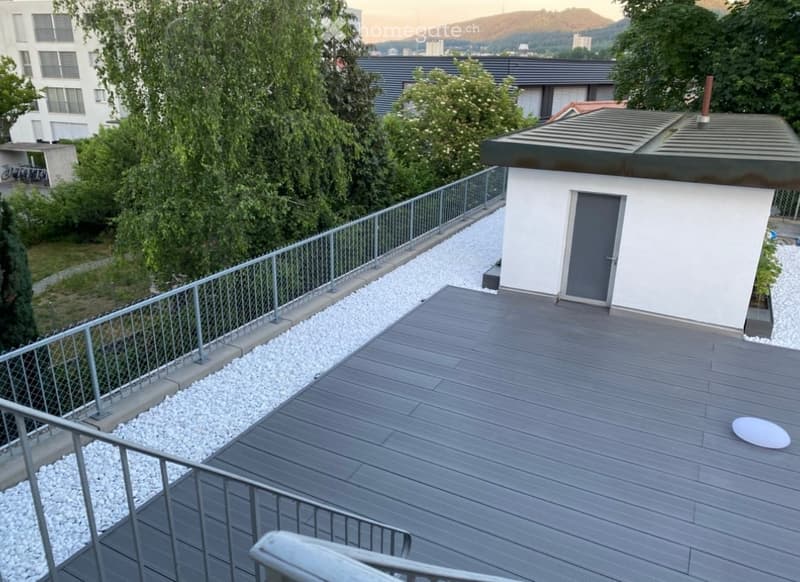
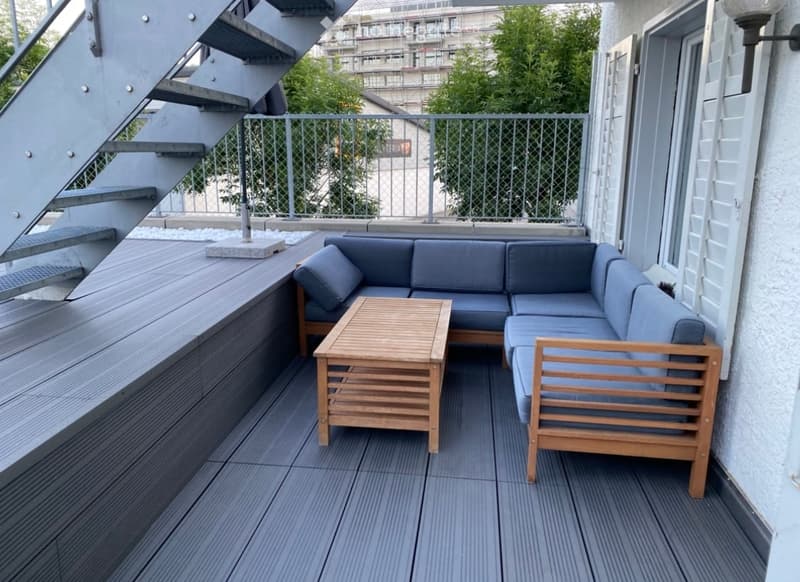
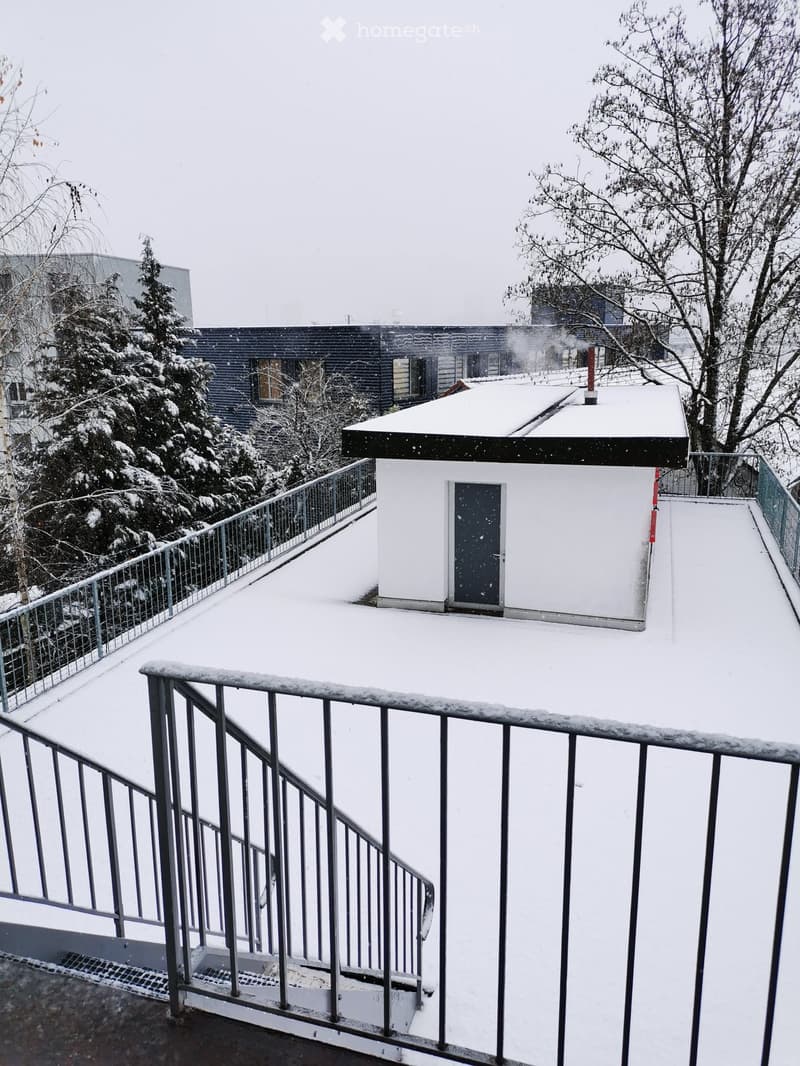
Ein besonderes Highlight ist die grosse Terrasse mit rund 115 m². Sie verfügt über Strom- und Wasseranschluss und bietet viel Platz für Lounge, Pflanzbereiche, Kräuter- oder Früchtegarten. Durch das Gartenhaus und die separate Waschküche entsteht zusätzlicher praktischer Nutzwert.
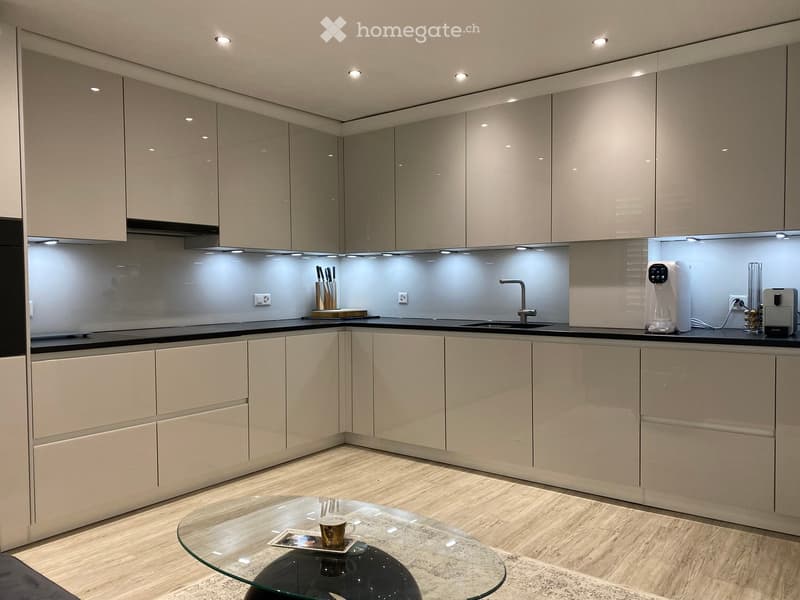
Hochwertige Ausstattung im WohnbereichDie Liegenschaft wurde mit zahlreichen praktischen und hochwertigen Elementen ausgestattet:
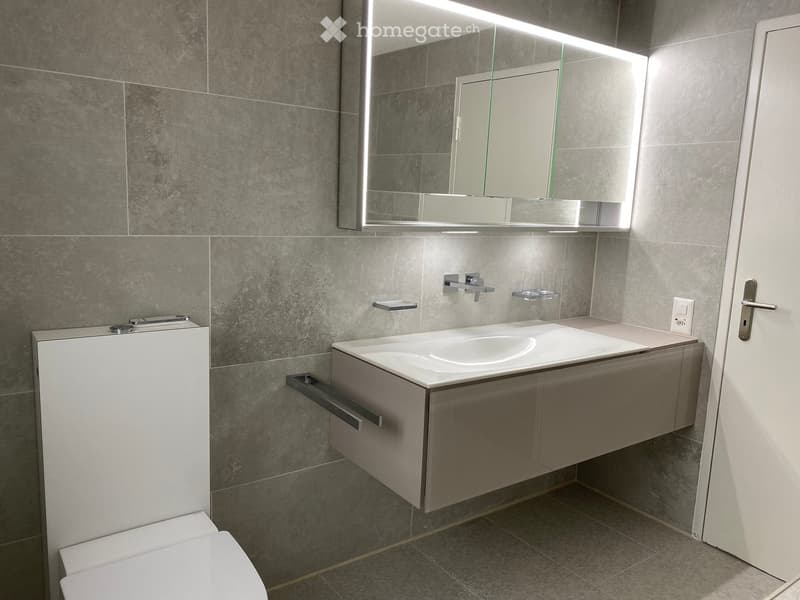
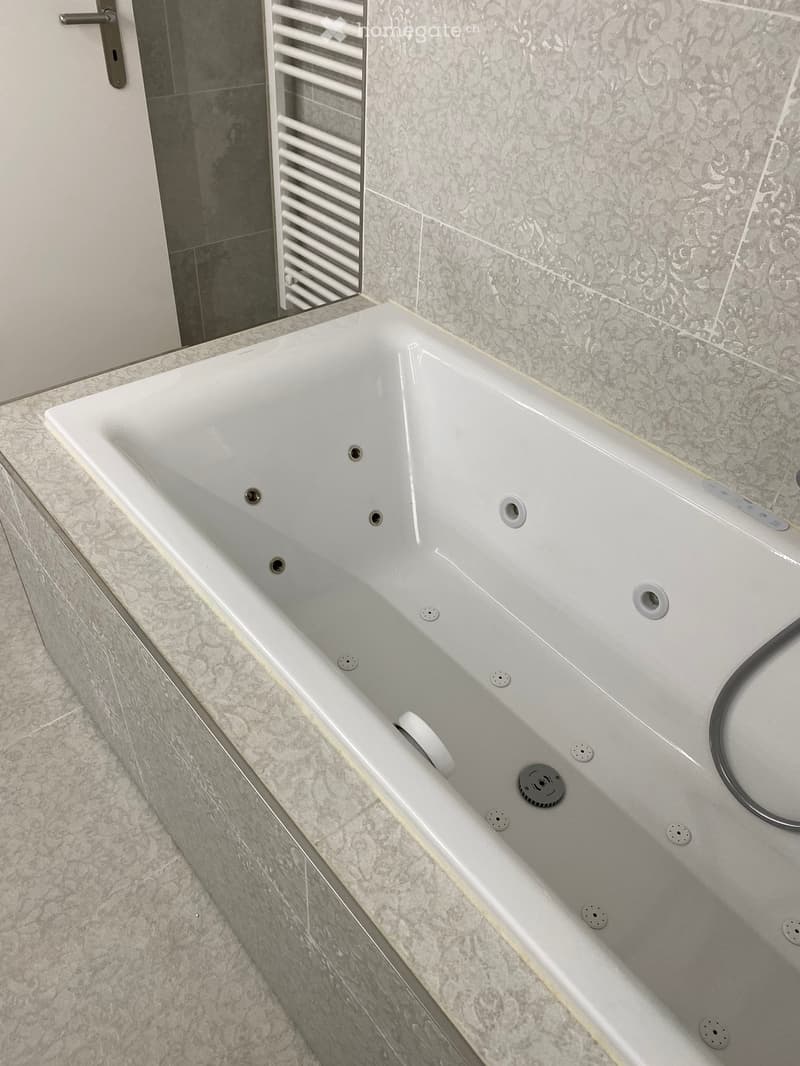
3 Nasszellen
weisse Kunststofffenster, mehrheitlich mit 3-fach-Verglasung
Glasfaseranschluss und Mesh-WLAN
Vinyl-Designbelag in allen Räumen
Gasheizung Hoval
Warmwasser über Wärmepumpe
Eingangstüren mit Duo-Lock-Zweipunktverriegelung
Überwachungskameras und Fenstergitter im Erdgeschoss
Einzelgarage und 3 Aussenparkplätze
Die Nasszellen sind besonders hochwertig ausgebaut, unter anderem mit Keuco Waschtischanlage, Keuco Spiegelschrank Royal Lumos mit Spiegelheizung und LED-Beleuchtung, Geberit AquaClean Dusch-WC sowie Kaldewei Whirlpool-Badewanne. Alle Nasszellen verfügen über Fenster.
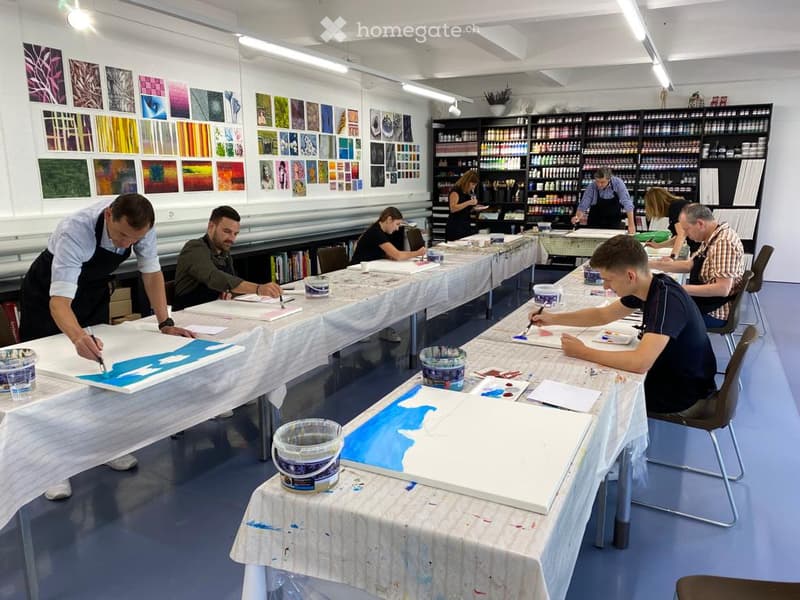
Gewerbeflächen mit separatem ZugangDer Gewerbebereich ist klar vom Wohnbereich getrennt und verfügt über einen separaten Eingang. Dadurch eignet sich die Liegenschaft sehr gut für Gewerbetreibende, Praxis, Atelier, Schulungsräume, Büro, Showroom, Dienstleistung oder Lager.
Der Gewerberaum im Erdgeschoss umfasst 132 m² und verfügt über Wasseranschluss, grosse Fensterfronten, eine Raumhöhe von rund 3 Metern, Netzwerkanschlüsse, Stromkanäle und eine Zumtobel Tecton LED-Lichtbandleuchte. Zusätzlich steht ein weiterer Gewerbe- bzw. Lagerraum im Untergeschoss mit 100 m² zur Verfügung.
Weitere Vorteile des Gewerbeteils:
flexible Raumaufteilung
pflegeleichter Kunstharzboden
separates WC für Kundschaft
Aussen-Werbetafel mit zeitgesteuerter Beleuchtung
zwei Paniktüren als Notausgänge
Abnahme durch Feuerpolizei und Brandschutz
wertvolles Mietzinspotenzial bei separater Vermietung
Damit ist die Liegenschaft nicht nur ein Wohnhaus, sondern ein echtes Nutzungsobjekt mit mehreren Ertrags- und Nutzungsmöglichkeiten.
Für wen eignet sich diese Liegenschaft?Diese Immobilie ist besonders interessant für:
Selbständige, die Wohnen und Arbeiten kombinieren möchten
Gewerbe, Praxis, Atelier, Schulung, Therapie, Büro oder Showroom
Familien mit viel Platzbedarf
Tierhalter, da die Liegenschaft ein optimales Zuhause für Tiere ist
Unternehmer, die Lager, Büro und Wohnraum an einem Standort suchen
Mortgage Calculator
From dream house to home ownership: the mortgage calculator can help you estimate the affordability of this property.

Unlock the full experience
Sync your favourites, manage search alerts, and access all your important services seamlessly across devices. Create your free account for a personalized home search!
Contact
P. Mathieu
- Listing ID
- 4003302229
- Object ref.
- zevfa.f3n94