29 results - Property for buy in Olten

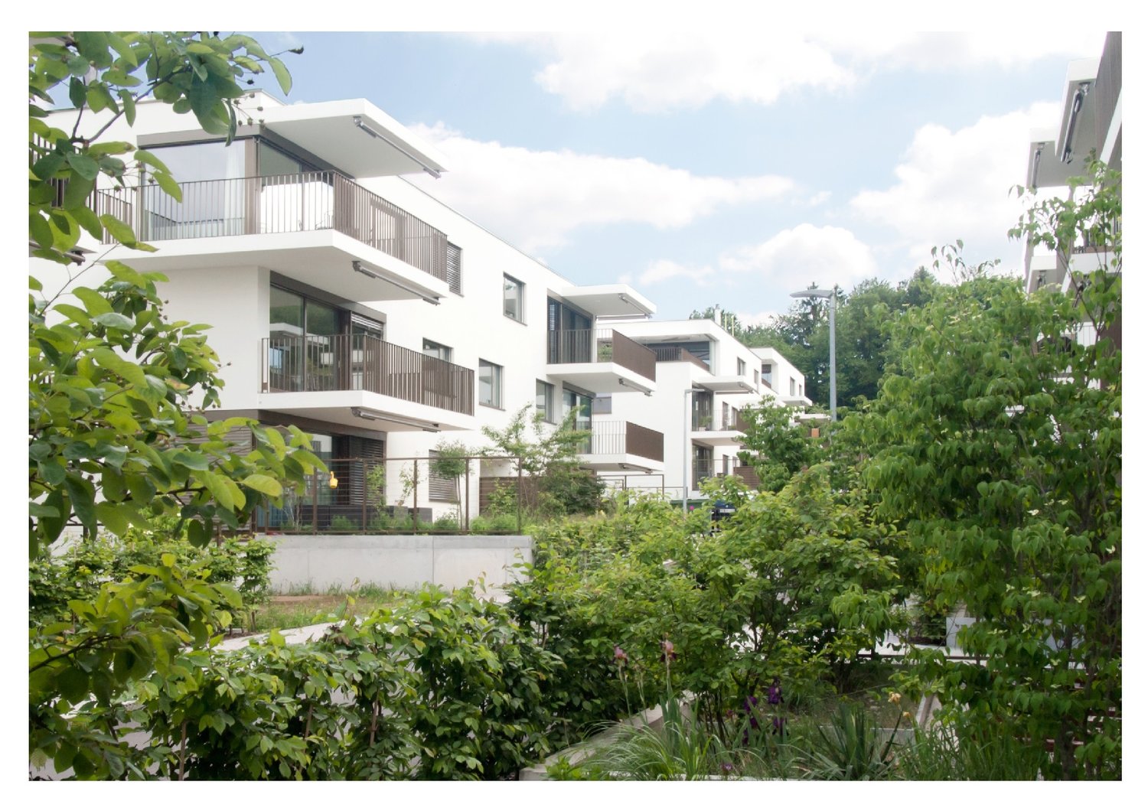
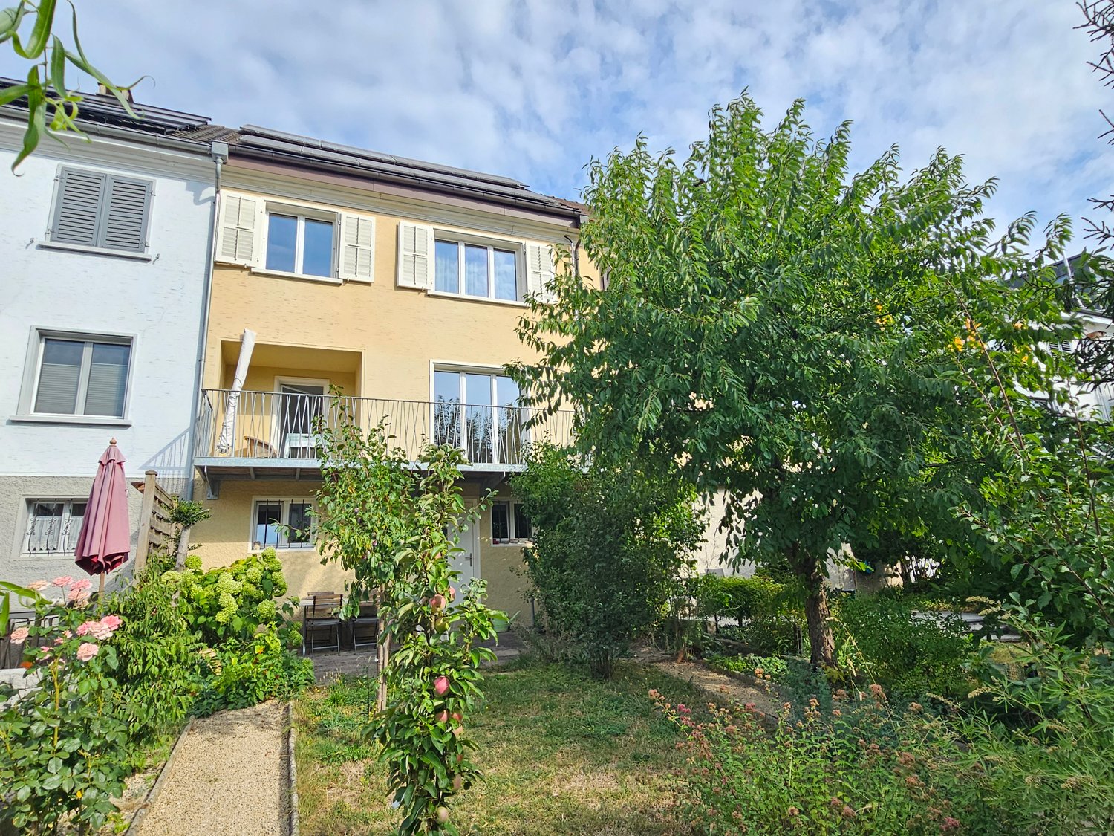
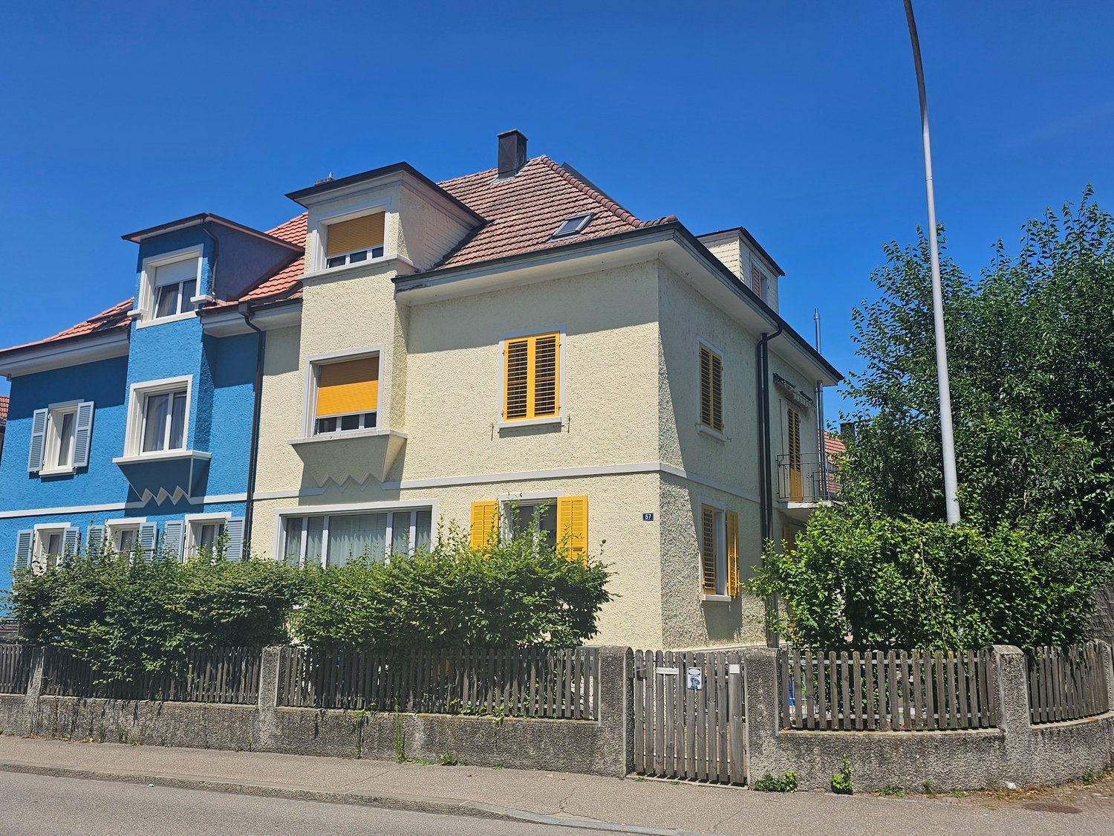
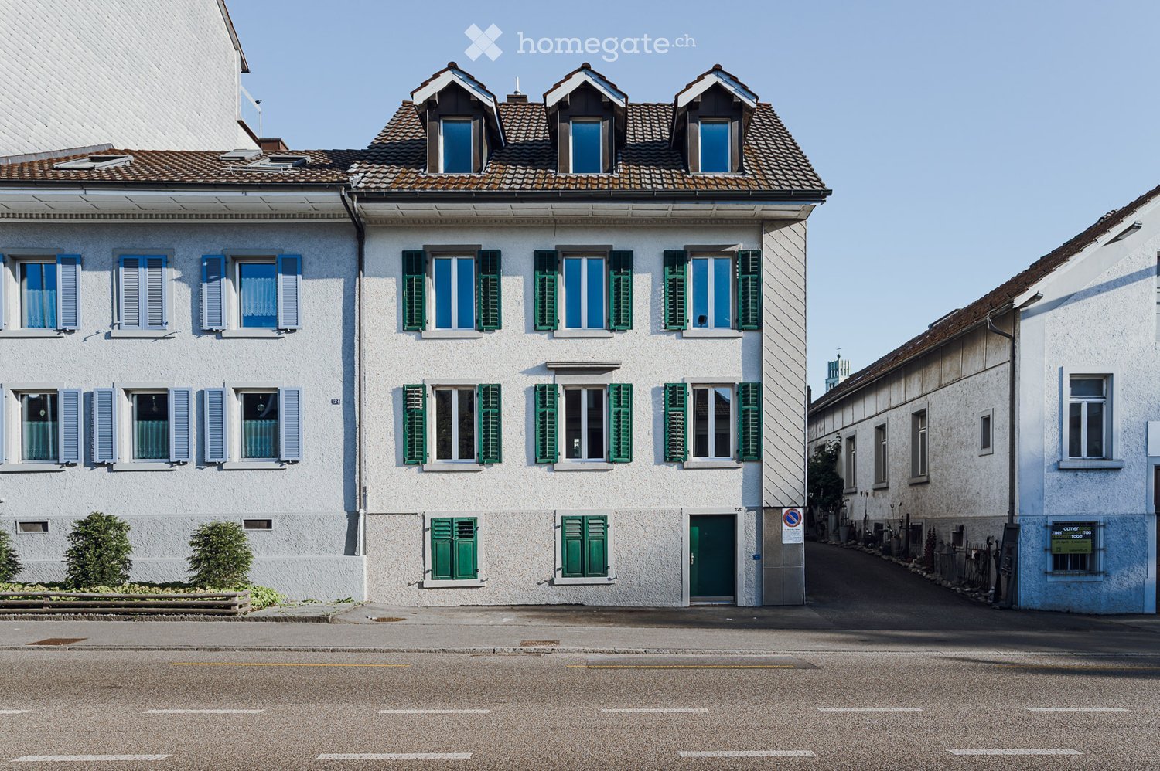
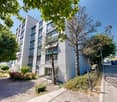
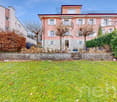
  • A two-story residential building with white walls, multiple windows with shutters, and a tiled roof. The building features a green front door and small bushes along the sidewalk.
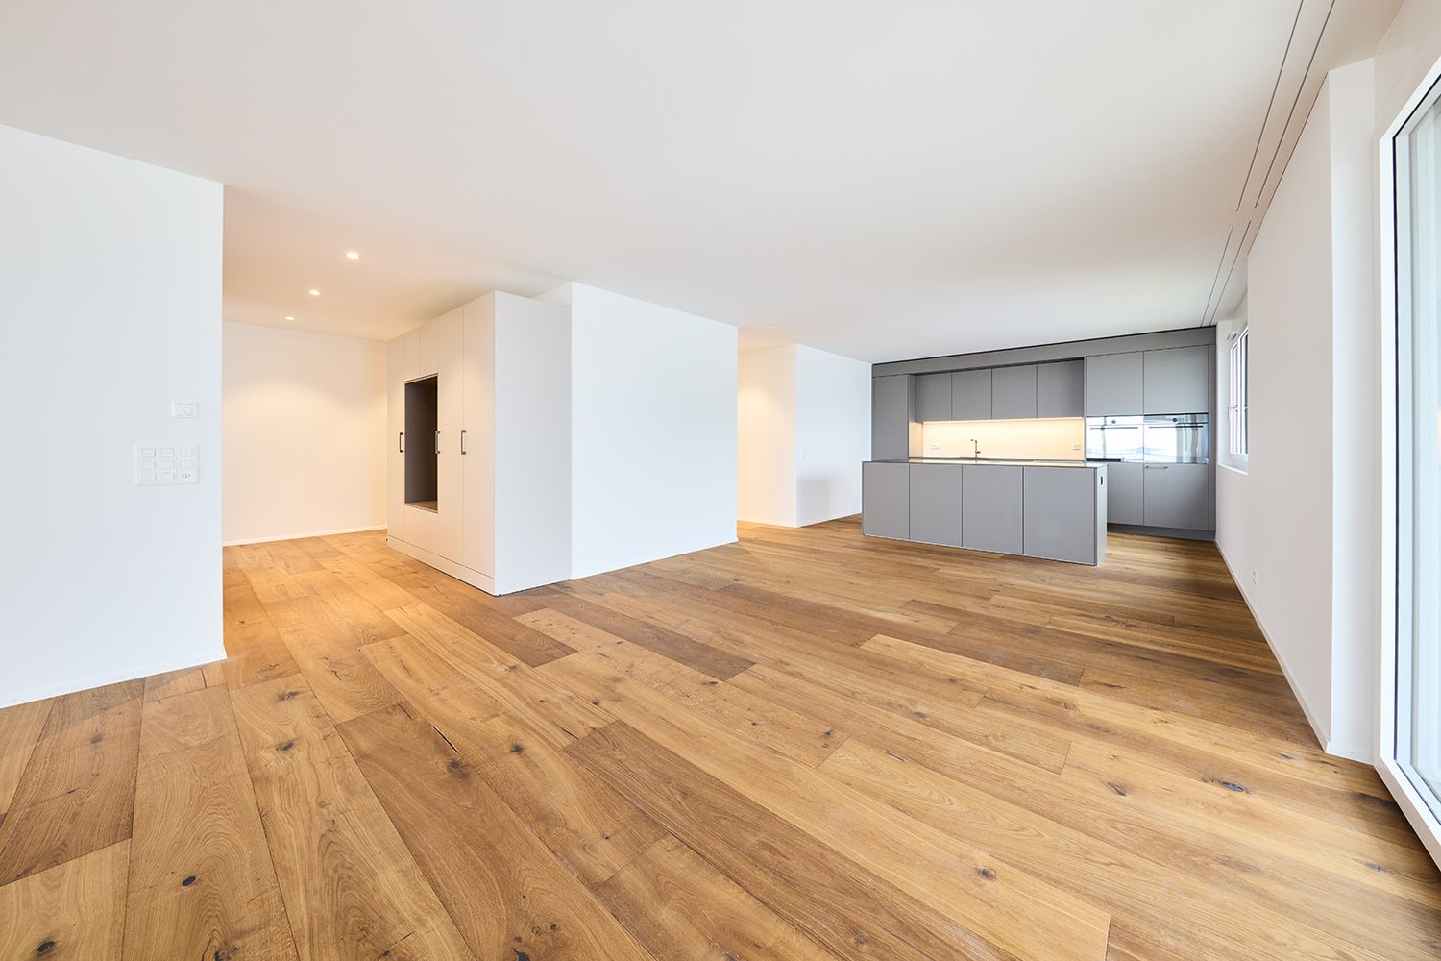
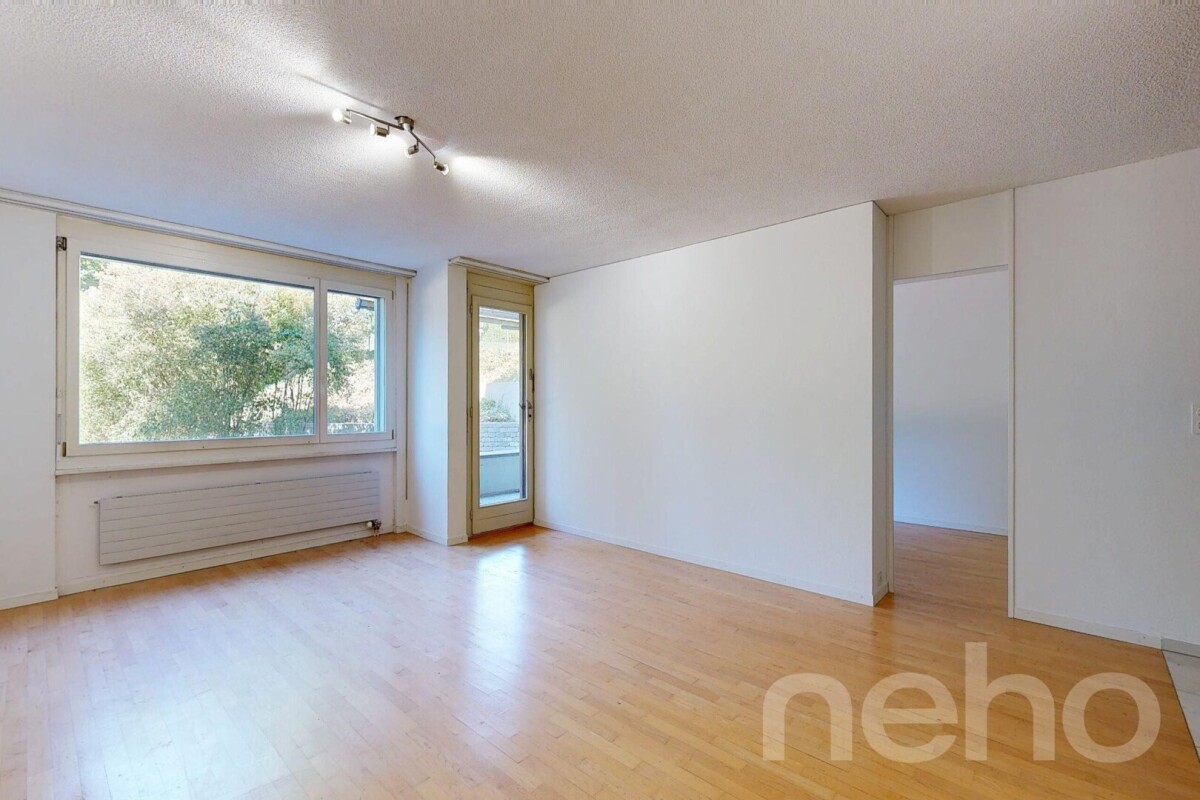
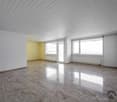
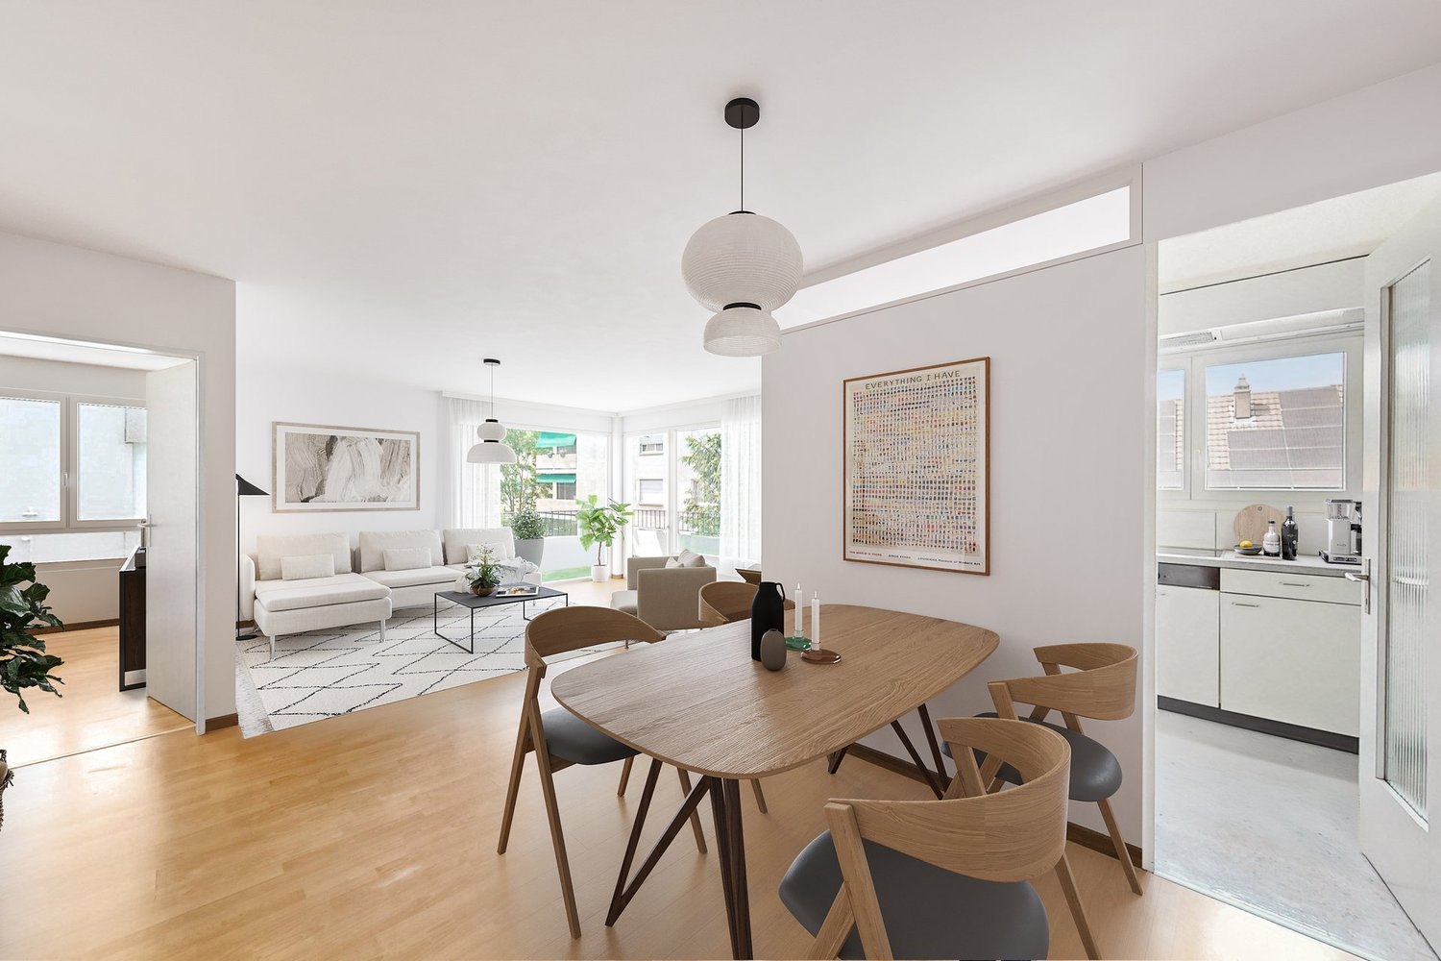
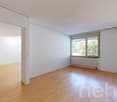
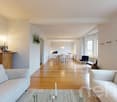
  • Empty room with white walls, wooden flooring, and a window. Adjacent kitchen area with white cabinets and appliances is visible through an open doorway.
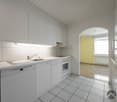
  • Modern kitchen with white cabinets, black countertops, and wooden flooring. Features a sink, stove, and oven.
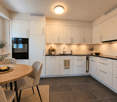
  • Modern kitchen with white cabinets, a stainless steel sink, and a gas stove. The floor is wooden, and there is a window providing natural light.
  • Modern bathroom with white walls, a bathtub, toilet, faucet, and a mirror. The space is bright with natural light from two small windows.
  • Bright, minimalist hallway with white walls, wooden flooring, and several open doorways leading to other rooms.
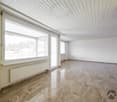
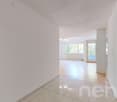
  • Empty room with white walls, wooden flooring, and large windows. No furniture or equipment present.
  • Empty room with white walls and wooden flooring, featuring a white door leading to another space.
  • Empty room with light-colored walls, wooden flooring, and multiple doors leading to other spaces.
  • Spiral staircase with wooden handrails and steps, leading to an upper level. The walls are painted white, and a welcome mat is visible at the base of the stairs.
1 / 10
CHF 1,299,000.– Top
9 rooms180m² living space
Aarauerstrasse 120, 4600 Olten

2026 Renovated and fully rented – Multi-family house near Olten train station with 4.3% gross return

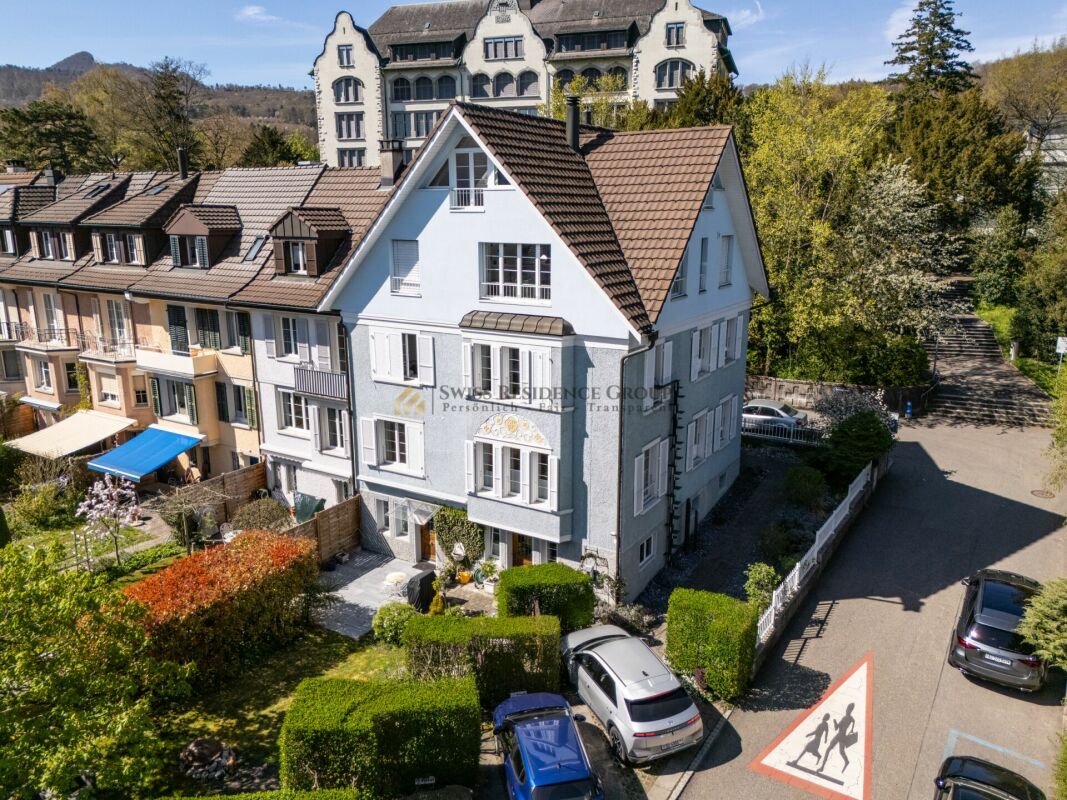
Fully rented multi-family house in the Bifang quarter – 800 m from Olten train stationThe single-sided attached multi-family house from 1924 was modernized in 2026 and is fully rented. It comprises three apartments with approximately 60 m² of net living space, a newly created hobby room, and an outdoor parking space – a solid capital investment in a central, well-connected location.The property • Year of construction 1924, plot 215 m², three-story mixed zone • 3 apartments approx. 60 m², total 180 m² net living space • Basement with laundry room, hobby room, and cellar compartments, attic • 1 outdoor parking space • Gas heating (2021), heat distribution via radiators • Plastic windows 3-fold glazed (2016) Modernization 2026 • Kitchens and bathrooms modernized • New floor coverings, all rooms freshly painted • Electrical installation checked, safety certificate (SiNa) available • New hobby room and additional cellar compartments created • Roof inspected in 2024, no need for action Yield • Net rental income: CHF 55,920 p.a. (CHF 4,660 monthly) • Gross return: 4.3% • Fully rented LocationThe property is located in a quiet area in the Bifang quarter. The train station, University of Applied Sciences FHNW, shopping opportunities in Sälipark, as well as the forest and the Aare river are within walking distance in a few minutes. • Bus stop Bifang: 160 m • University of Applied Sciences FHNW: 650 m • Migros / Coop Sälipark: 650–700 m • Olten train station: 800 m • Cantonal school: 900 m We would be happy to provide you with the detailed sales documentation and show you the property in person.

Travel time
-
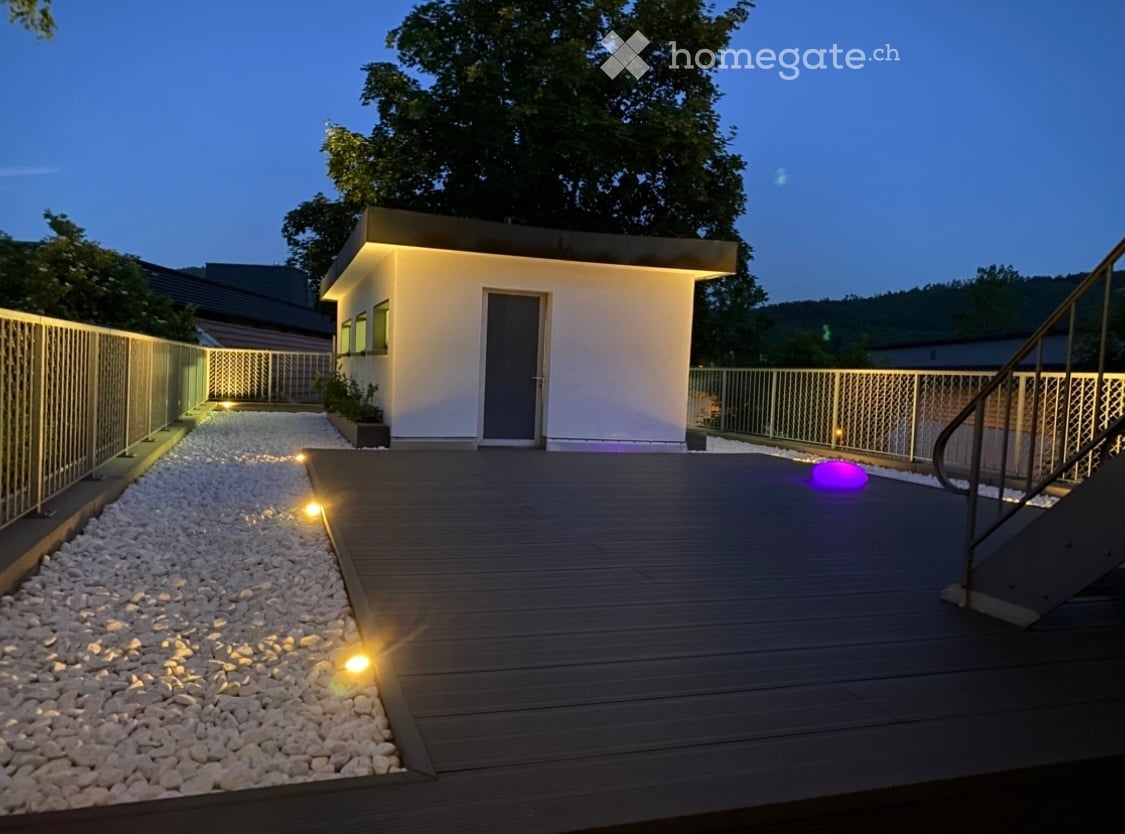
  • Modern outdoor deck with wooden flooring, integrated lighting, and a small white building with a grey door and windows.
  • Modern kitchen with light-colored cabinets, a black countertop, a glass coffee table, and a cup on the table.
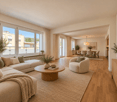
  • Modern living room with grey sectional sofa, ottoman, flat-screen TV on a white stand, and decorative plants.
  • Dining room with a round glass table, four upholstered chairs, and a decorative bowl on the table. Large windows with sheer curtains allow natural light to fill the space.
  • Modern bedroom with a large bed, pillows, a wardrobe, and a small dog sitting on the floor.
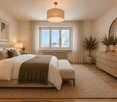
  • Modern bedroom with a large bed, two chairs, a small table with a vase, and a shelf unit. The room features wooden flooring, large windows with curtains, and a patterned rug.
  • Modern bathroom with grey tiled walls, a white sink with a built-in cabinet, a toilet, and a large mirror with built-in lighting.
  • Modern bathroom with a white bathtub featuring multiple jets, surrounded by grey marble tiles and a white radiator.
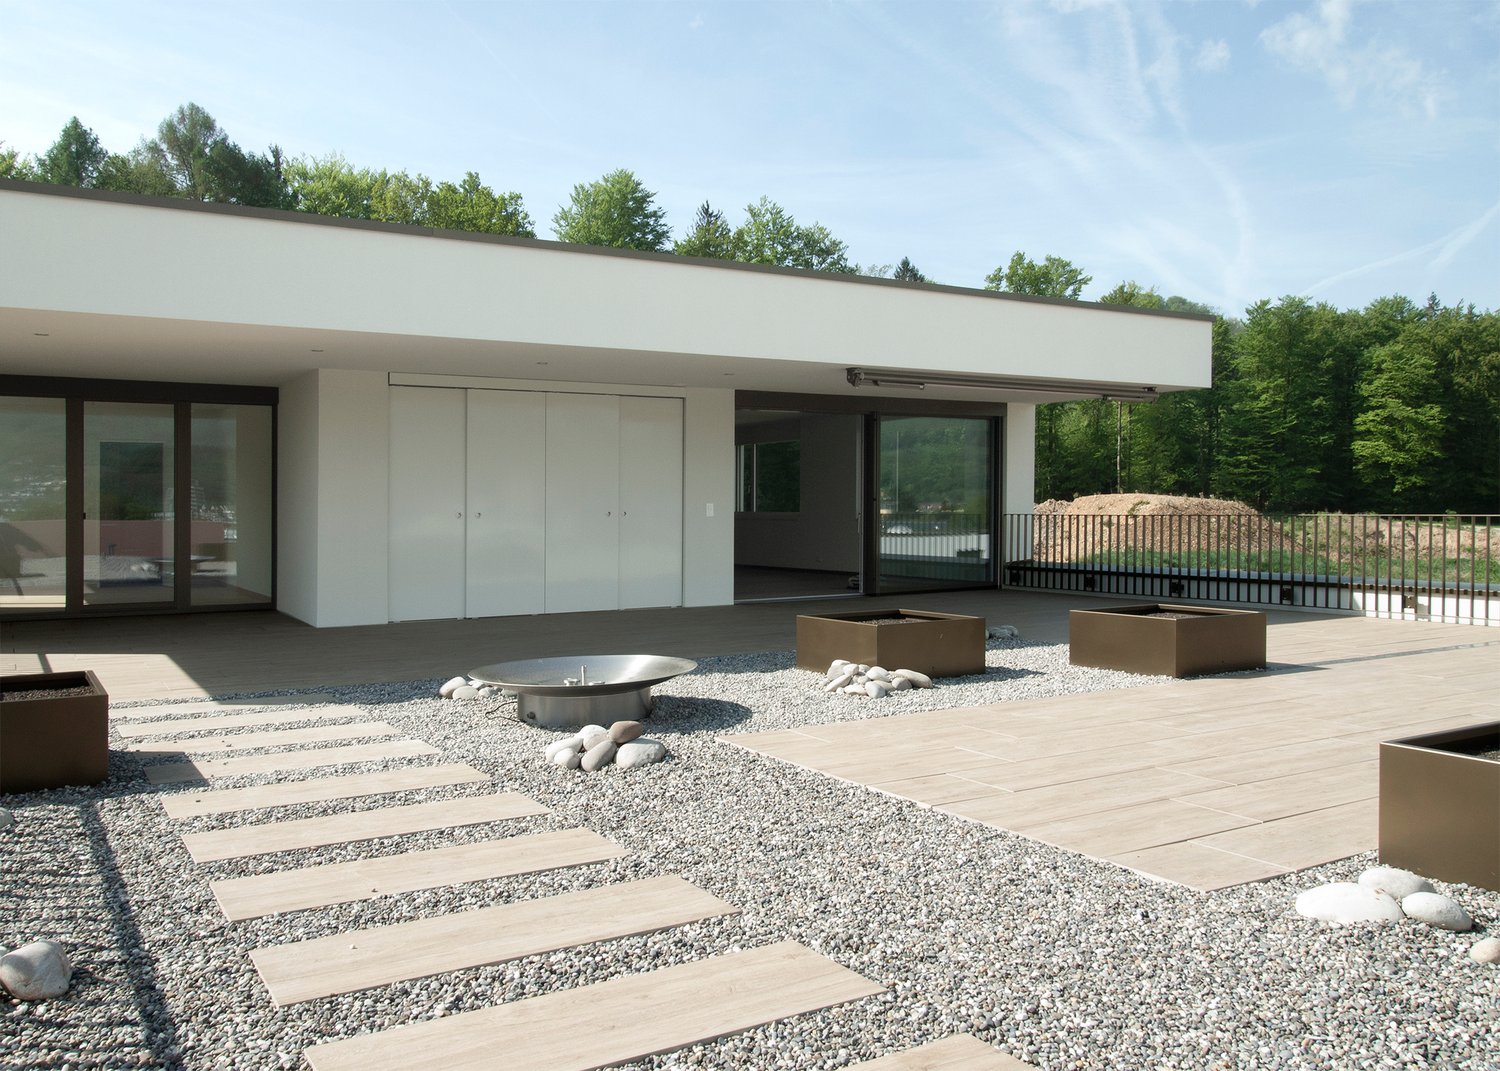
  • Modern rooftop terrace with wooden decking, white gravel, metal railing, and a small utility shed.
  • Balcony with grey decking, blue sectional sofa, wooden coffee table, and umbrella base.
  • Snow-covered balcony with metal railing, small shed, and surrounding trees and buildings.
  • Modern two-story house with white and grey exterior, red-framed windows, and a raised ground floor accessed by concrete steps.
  • Art studio with multiple tables covered in white cloths, people painting on canvases, shelves filled with art supplies, and colorful paintings displayed on the walls.
  • {"type": "Other", "objects": ["table", "paintings", "paintings", "paintings", "paintings", "paintings", "paintings", "paintings", "paintings", "paintings", "paintings", "paintings", "paintings", "paintings", "paintings", "paintings", "paintings", "paintin
1 / 14
CHF 1,450,000.– Top
8 rooms481m² living space
4600 Olten

Residential and/or commercial building in Olten

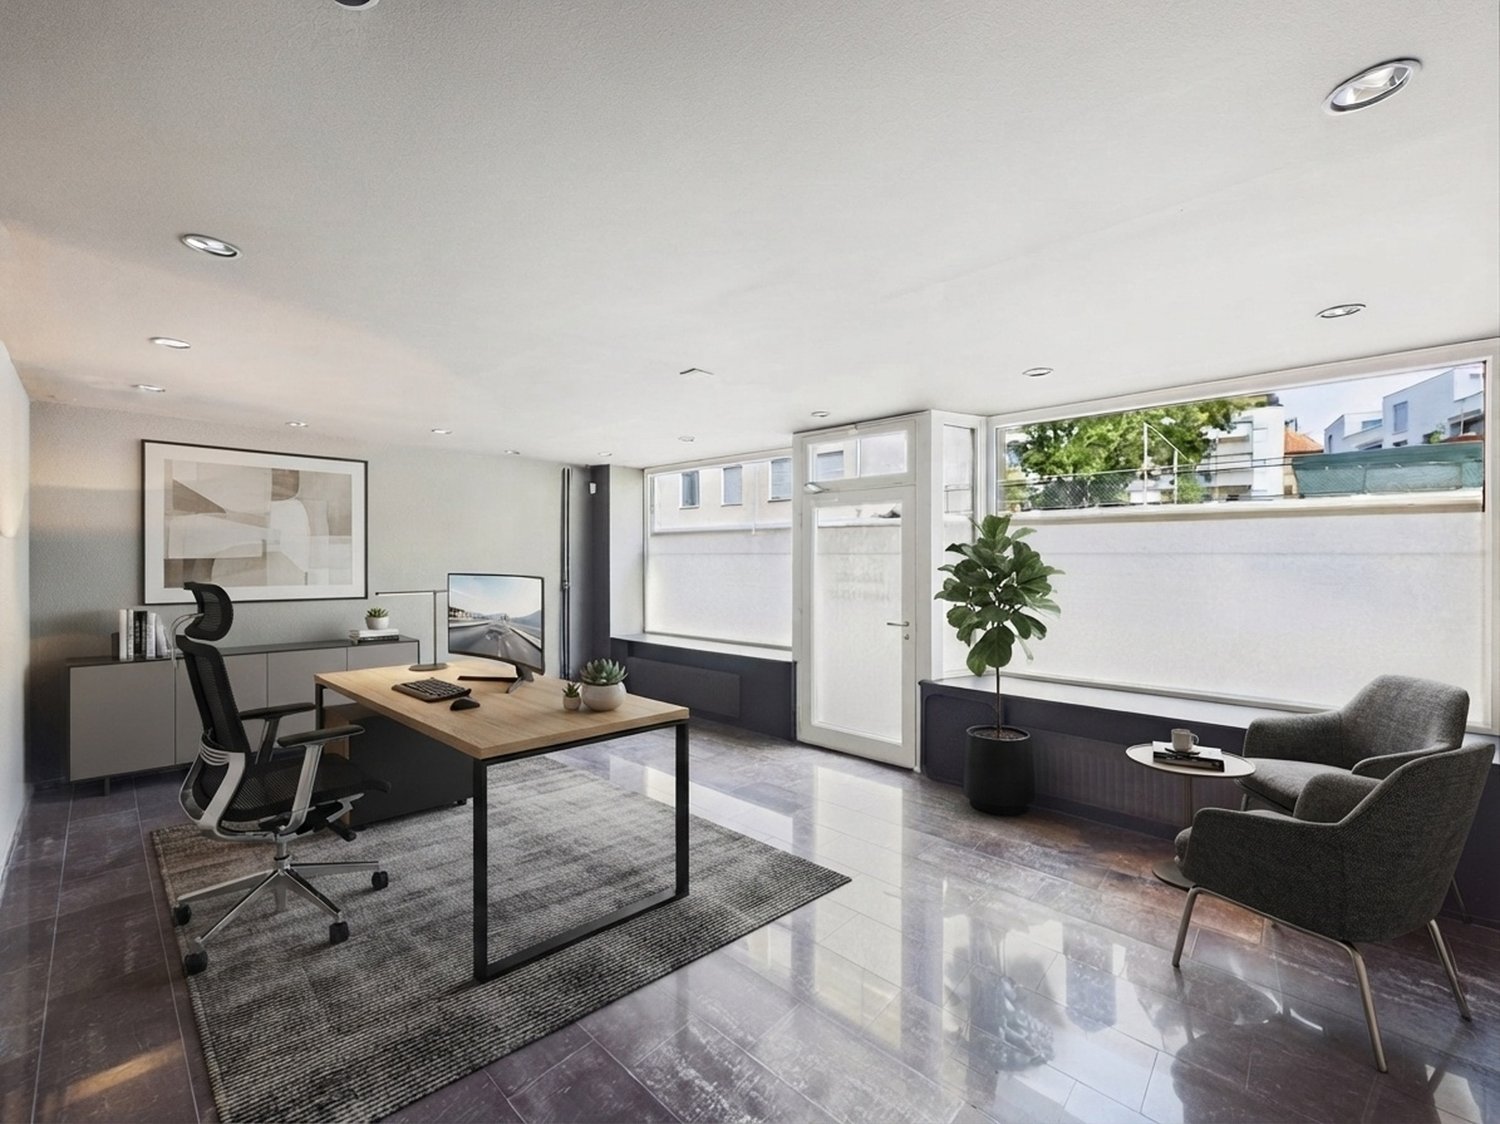
Residential and/or commercial building with great potential in a central location in OltenIn a central location in 4600 Olten, a versatile residential and commercial building is for sale. The property is ideal for buyers who want to combine living and working under one roof, for the self-employed with space requirements, for families with additional commercial or storage space, or for those who want to use the property for commercial purposes only.The building, which is attached on one side, was originally built in 1942 and was extensively renovated in 2020/2022. The property is offered for sale at a price of CHF 1,450,000. The usable area of 481 m² consists of 165 m² living area, 73 m² auxiliary area, 132 m² commercial area, 100 m² storage area, and a terrace with 115 m² as well as a garage and several outdoor parking spaces.Living and/or working with a lot of space and a large terraceThe living area offers a spacious room structure with bright rooms, large windows, and flexible usage possibilities. The apartment is suitable for families as well as for people who want to use additional rooms as a home office, guest room, hobby room, or home gym.A special highlight is the large terrace with approximately 115 m². It has an electricity and water connection and offers plenty of space for a lounge, planting areas, herb or fruit garden. The garden house and separate laundry room provide additional practical utility value.High-quality equipment in the living areaThe property has been equipped with numerous practical and high-quality elements: • 3 bathrooms • white plastic windows, mostly with 3-fold glazing • Fiber optic connection and mesh WLAN • Vinyl design flooring in all rooms • Gas heating Hoval • Hot water via heat pump • Entrance doors with Duo-Lock two-point locking • Surveillance cameras and window bars on the ground floor • Single garage and 3 outdoor parking spaces The bathrooms are particularly high-quality, including Keuco washbasin, Keuco mirror cabinet Royal Lumos with mirror heating and LED lighting, Geberit AquaClean shower toilet, and Kaldewei whirlpool bathtub. All bathrooms have windows.Commercial areas with separate accessThe commercial area is clearly separated from the living area and has a separate entrance. This makes the property very suitable for commercial users, practices, studios, training rooms, offices, showrooms, services, or storage.The commercial room on the ground floor has an area of 132 m² and features a water connection, large window fronts, a room height of approximately 3 meters, network connections, power channels, and a Zumtobel Tecton LED light strip. An additional commercial or storage room is available in the basement with an area of 100 m².Further advantages of the commercial part: • flexible room division • low-maintenance resin floor • separate toilet for customers • outdoor advertising panel with time-controlled lighting • two panic doors as emergency exits • acceptance by fire police and fire protection • valuable rental potential with separate rental Thus, the property is not only a residential building but a real utility object with several revenue and usage possibilities.For whom is this property suitable?This property is particularly interesting for: • self-employed individuals who want to combine living and working • commercial enterprises, practices, studios, training, therapy, offices, or showrooms • families with a high demand for space • pet owners, as the property is an optimal home for animals • entrepreneurs who are looking for storage, office, and living space in one location All photos are unedited original recordings and show the property authentically, without retouching or artificial optimization.
Simon Schweizerhof

Simon Schweizerhof

1 / 13
Simon Schweizerhof

Simon Schweizerhof

  • Balcony / Terrace
  • Child-friendly
CHF 1,495,000.–
10.5 rooms301m² living space
Aarauerstrasse 40, 4600 Olten

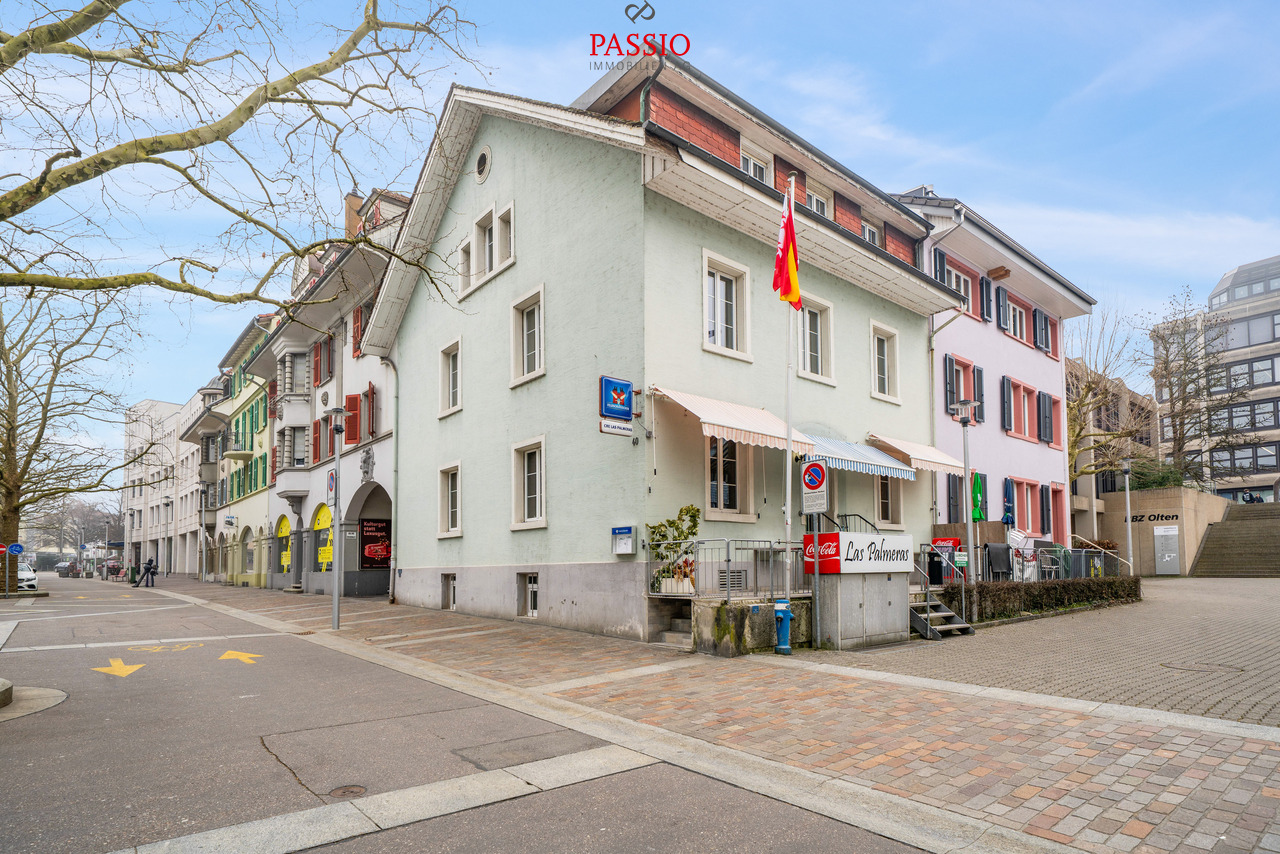
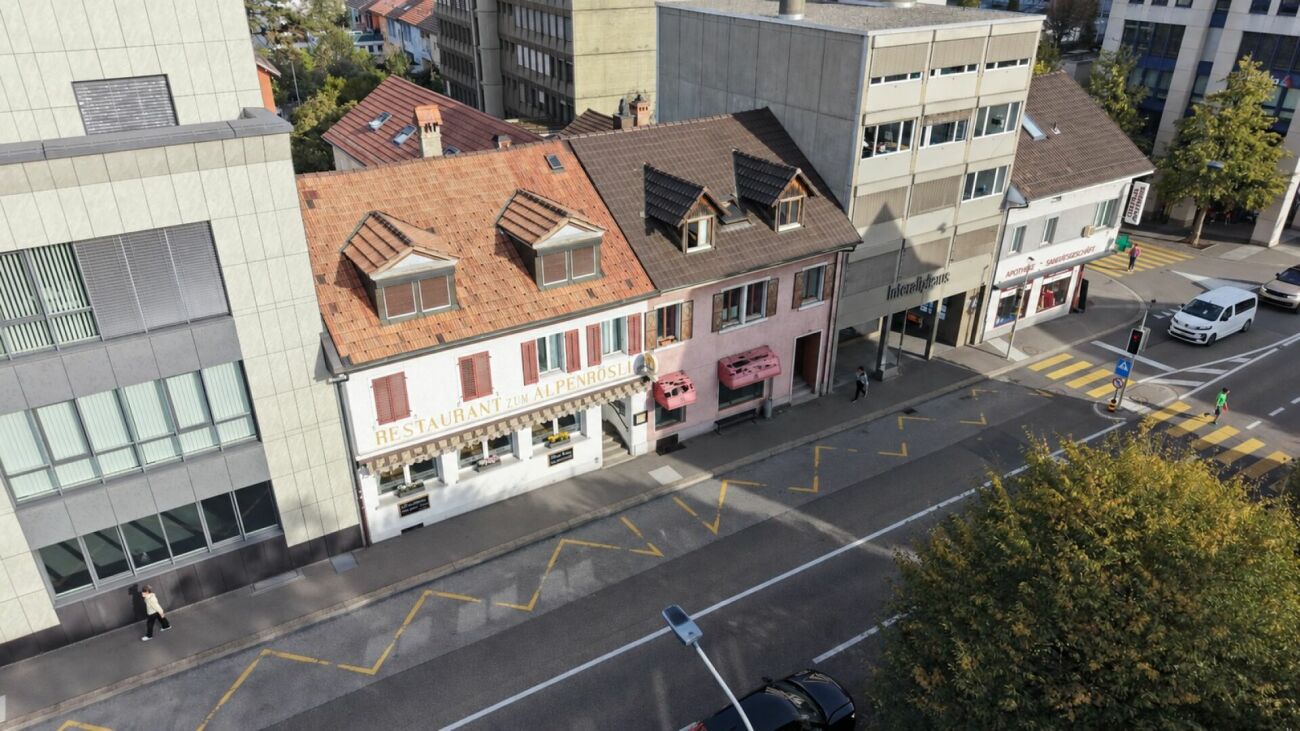
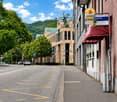
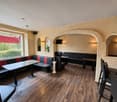
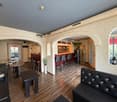
Central 7-room townhouse with restaurant in the heart of Olten

This well-maintained residential and commercial building in the heart of Olten offers a rare combination of central location, functional commercial space, and spacious living area. The property is located in the city center and benefits from excellent infrastructure and very good accessibility. Shopping facilities, public transport, and the train station are within short distance.The building has been continuously maintained and presents itself in a well-kept condition. On the ground floor is the well-known restaurant "Las Palmeras", which is fully equipped and ready for operation. The floors above offer spacious living areas with versatile usage possibilities - ideal for own use, rental, or a combination of living and working.Basement • Spacious vaulted cellar / storage room • Technical and heating room • Spacious laundry room with washing machine, tumble dryer, and sink Ground floor - commercial area • Restaurant "Las Palmeras" • Well-maintained and fully equipped gastronomy area • Professional and versatile kitchen • Guest toilet with urinal and two separate toilets Upper floor • Four spacious bedrooms • One room with its own sink and shower • Bathroom with bathtub and toilet • Bathroom completely renovated in 2023 Attic • Four more bedrooms • Bathroom with double sink, bathtub, and toilet Highlights of the location • Central location in the city center of Olten • Oltens train station, one of the most important transport hubs in Switzerland, is within short distance • Shopping facilities, restaurants, and services in the immediate vicinity • Very good connection to the highway and national rail network • Attractive combination of living and commerce This property offers an exciting opportunity for investors or entrepreneurs who want to take over an established gastronomy area with additional living space in a central location.Convince yourself and arrange a viewing today.We look forward to your contact!
  • Balcony / Terrace
  • Child-friendly
Travel time
-
1 / 12
CHF 1,490,000.–
4.5 rooms154m² living space
Ulmenweg 14 & 16, 4600 Olten

Ready-to-move-in new attic apartment in ChlyHolz

At Ulmenweg 14 and 16 in Olten, within walking distance to the city and the train station, you will find two spacious attic apartments in the beautiful and quiet ChlyHolz district.The apartments are already fully developed and can be occupied immediately. The spacious net living areas of around 155 m² spread over 4.5 rooms characterize these properties.Enjoy the peace of the ChlyHolz quarter on the large private terrace with over 95 m² or the separate balcony with 9 m². Together with the spacious additional rooms in the basement of 30 m², you have around 290 m² of usable space.Each attic apartment has a kitchen with cooking island, two bathrooms, and an additional reduit on the floor. The apartments have direct access with the elevator. Furthermore, all houses have a sustainable heat supply (with a biogas/wood pellet heat network).Attica Ulmenweg 14: 4.5-room apartment / 288.7 m² usable space (living, terrace, and additional basement room). Purchase price CHF 1'540'000.- plus building lease of CHF 525.-/month.Attica Ulmenweg 16: 4.5-room apartment / 291.7 m² usable space (living, terrace, and additional basement room). Purchase price CHF 1'490'000.- plus building lease of CHF 525.-/month.In the underground garage, parking spaces are available for CHF 40'000.We are happy to provide a viewing. We look forward to hearing from you.ChlyHolz: Where Olten is at its most beautiful!

Travel time
-
Katrin Wobmann

Katrin Wobmann

1 / 12
Katrin Wobmann

Katrin Wobmann

  • Parking space
  • Balcony / Terrace
  • Garage
  • +2
CHF 420,000.–
2 rooms63m² living space
Olten, 4600 Olten

Centrally located, nature-loving living ? with terrace

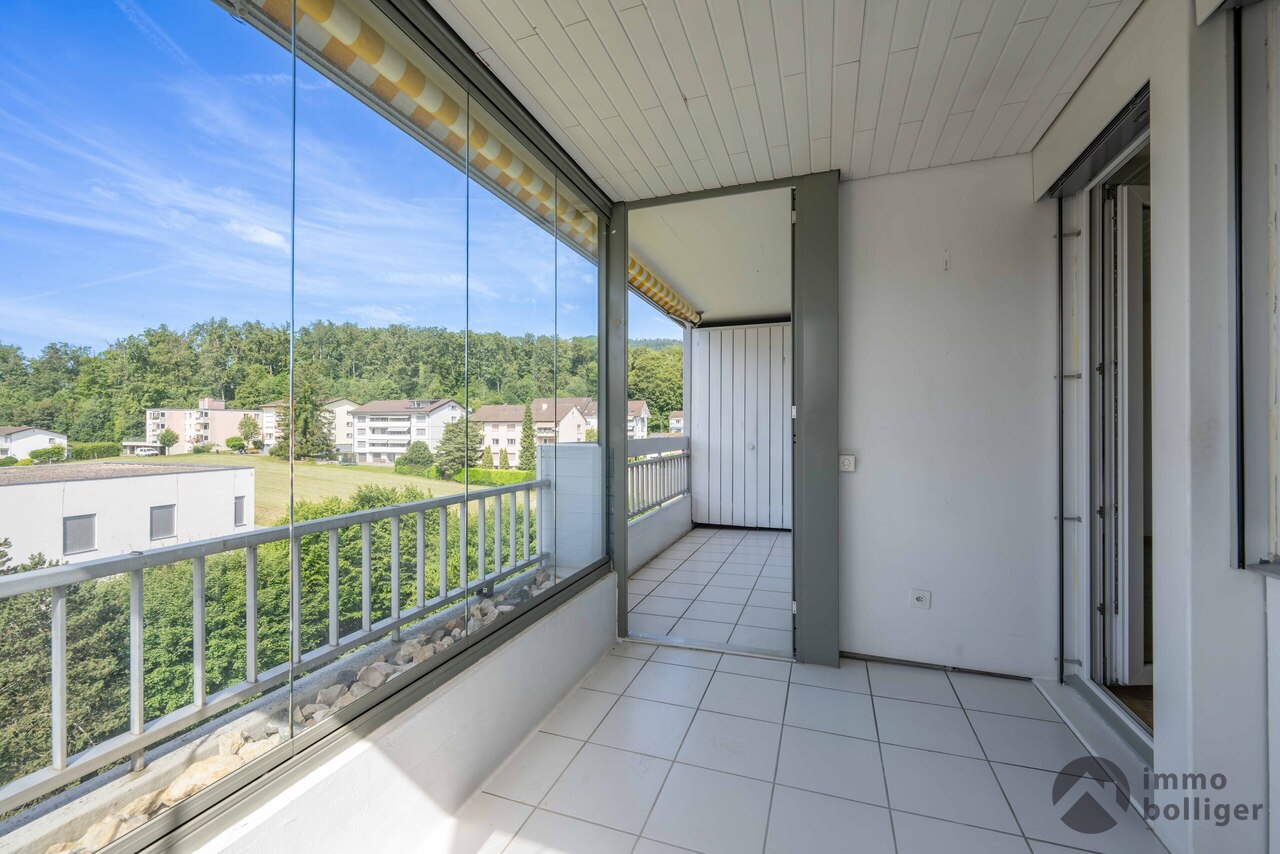
This well-maintained 2-room apartment on the ground floor impresses with a net living area of 63 m2 and an attractive combination of central location and natural living feel. The heart of the apartment is the 14 m2 large terrace with a practical recess. From here, you can enjoy the view of the green meadow directly in front of you - an ideal place to relax. The renovated kitchen presents itself as modern and functional. The bathroom has a shower as well as a new washing machine and a new dryer, which provides additional comfort. An elevator accesses all floors and leads comfortably to the parking garage directly under the house. A parking space is already included in the purchase price. Additionally, a private basement compartment is available. The property is located in an extremely central location. Shopping facilities, public transport, as well as the old town and the center of Olten can be reached comfortably within a few minutes' walk. This apartment is ideal for single people or couples who want to combine urban living with a quiet, green environment. Have we piqued your interest? Contact us - we look forward to hearing from you.Exact address available after registration on neho.ch.INTERESTED IN A VIEWING? PLEASE REGISTER: https://neho.ch/b/4600-26-3
  • Parking space
  • Balcony / Terrace
  • Garage
  • +2
Katrin Wobmann

Katrin Wobmann

1 / 12
Katrin Wobmann

Katrin Wobmann

  • Balcony / Terrace
  • View
CHF 2,200,000.–
9 rooms231m² living space
Olten, 4600 Olten

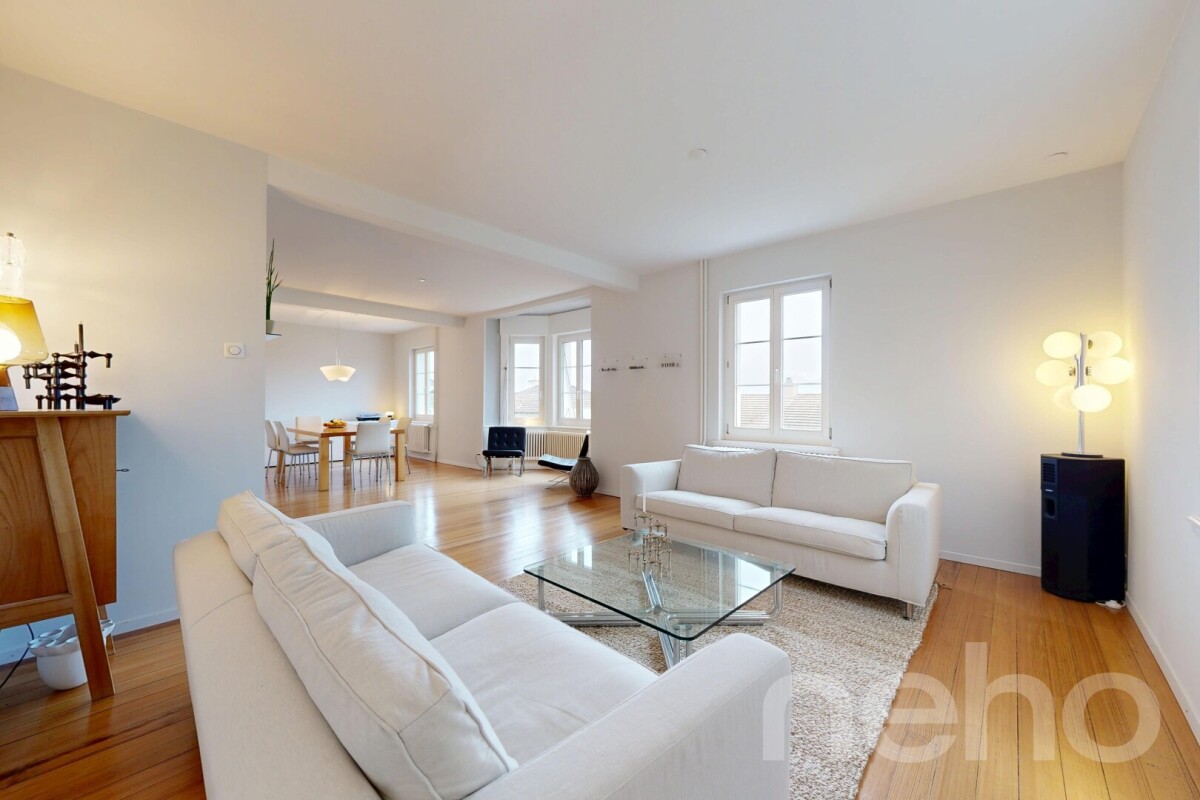
Stylish 9-room house with a view and old-building charm

Elegant 9-room house with four floors in a preferred south-facing location in Olten. The property offers 231 m2 of net living space and impresses with a modernized, stylish ambiance. The developed attic can be separated if needed to create a separate apartment. Three high-quality bathrooms with bathtubs and showers increase the living comfort. The bright living and dining area is extended by a bay window and creates a harmonious, open center for family and guests. Each floor offers spacious space for living, working, or retreat. Large window fronts let in plenty of daylight and underline the bright, friendly atmosphere. The property is located in close proximity to the forest, allowing for natural walks and relaxation directly in front of the door. Kindergarten and primary school are within a maximum of five minutes' reach, ideal for families with children. A beautiful view of the surroundings rounds off the overall picture and makes this object an attractive home in an outstanding location. The high-quality equipment, the well-thought-out room layout, and the exclusive location make this house a rare opportunity on the real estate market. The house can also be purchased as a two-family house and is therefore ideal for multi-generational living or the combination of own use and rental. Have we aroused your interest? Contact us - we look forward to hearing from you.Exact address available after registration on neho.ch.INTERESTED IN A VIEWING? PLEASE REGISTER: https://neho.ch/b/4600-25-2
  • Balcony / Terrace
  • View
1 / 13
CHF 1,090,000.–
7.5 rooms192m² living space
Wilerweg 57, 4600 Olten

Hit!

We sell by agreement at Wilerweg 57 in Olten an attractive one- or multi-family house with a lot of space and versatile usage possibilities. • Cozy garden with open seating area • Heated winter garden (underfloor heating) with Swedish stove • Kitchen with dining area on the ground floor, further kitchen with access to balcony on the upper floor • One wet room with toilet, sink, window, and bathtub (ground floor and 1st floor) or shower (top floor) per floor • Additional large terrace on the upper floor (access via room) • • Six more bedrooms in total on the ground floor, upper floor, and top floor • Developable attic space on the top floor • Hobby room (unheated) in the basement • One parking space next to the property The house was originally built as a 3-family house and can be reused accordingly if needed. The necessary installations for the kitchen and bathroom on the respective floors are still present unchanged. The attached floor plans show a possible renovation variant with one 3-room apartment on the ground floor/upper ground floor and one 3.5-room maisonette apartment on the top floor. The quiet and yet central location combines high-quality living with excellent infrastructure. Shopping facilities, schools, public transport, and the city center of Olten are within short distance. At the same time, nearby recreational areas and walking paths invite you to leisure activities in the green. Have we sparked your interest? Don't hesitate and request the sales documents and arrange a non-binding viewing appointment today. We look forward to your inquiry!

Travel time
-
1 / 10
CHF 1,190,000.–
5.5 rooms125m² living space
4600 Olten

Stylish residential and commercial building in Olten – living, working & development potential

A property with character, style, and perspectiveThis well-maintained residential and commercial building in a central location in Olten combines stylish living with versatile usage possibilities and interesting development potential.The property presents itself in an excellent condition and was last renovated in 2023. On the upper floor, a spacious 5.5-room apartment with approximately 125 m² of living space awaits you, which convinces with its high-quality and consistent design. Noble oak wood floors, a stylish carpenter's kitchen with ceramic worktop, and harmoniously designed living and sleeping rooms give the apartment a modern, elegant atmosphere.Living and working under one roofOn the ground floor, there is a ca. 60 m² large commercial space with good visibility. The rooms are ideal for different uses – for example, as office, practice, studio, or shop.A separate office room, a guest toilet, and prepared water connections offer additional flexibility. This makes the property particularly suitable for buyers who want to combine living and professional activity.Private garden in the heart of OltenA special highlight is the separate garden plot. The fenced garden creates a private retreat and offers space for relaxation, gardening, or cozy hours outdoors.In addition, a separate garage with hobby room and an outdoor parking space are available.Potential for the futureThis property also offers interesting possibilities for future developments.An extension by one more floor is possible. The corresponding plans are already available and create potential for additional living or usable space.Central location in OltenThe property is located in a central area of Olten. Shopping facilities, restaurants, schools, and kindergartens are easily accessible. The Olten train station is also just a few minutes away and offers an excellent connection to the surrounding regions and centers.The most important key figures • Purchase price: CHF 1'190'000.– • Living space: ca. 125 m² • Rooms: 5.5 • Commercial space: ca. 60 m² • Total usable space: ca. 250 m² • Year of construction: 1898 • Last renovation: 2023 • Garage: 1 • Outdoor parking space: 1 • Separate garden plot • Potential for extension • Plans for extension available Personally marketed. With a claim to quality.C.SCHNEIDER IMMOBILIEN stands for a personal, discreet, and quality-conscious real estate marketing.Every property is unique. Our claim is to make its character visible, to highlight its special qualities authentically, and to position it high-quality on the market.From the first consultation to the successful completion, we accompany our customers personally, committed, and reliably.C.SCHNEIDER IMMOBILIEN Personal. Discreet. Quality-conscious.Viewing and further information on request.

1 / 6
CHF 5,250,000.–
Neumattstrasse 2, 4600 Olten

Neumatt 2 | OLTEN

Modernized residential rental property with sustainable earnings basis In a central location in Olten, NEUMATT 2 | OLTEN presents itself as an attractive residential rental property with comprehensively modernized building substance and a versatile apartment mix.The multi-family house comprises 13 residential units with 1 to 5½ rooms and thus addresses different tenant segments. The offer is complemented by garages and outdoor parking spaces.As part of a comprehensive overall renovation in 2023/2024, the property was substantially modernized. The measures included, among other things, the building envelope, windows, and roof, as well as significant areas of building services and interior design. The elevator and surroundings were also included in the renovation.The combination of central location, modern building substance, and broadly based apartment mix creates attractive conditions for a long-term oriented real estate investment.SALES PROCESSSales price CHF 5'250'000.-The property is being offered as part of a structured, two-stage sales process. The advertised sales price of CHF 5'250'000.- is understood to be a sales target price.In a first phase, interested buyers are invited to submit a non-binding purchase price offer (NBO - Non-Binding Offer). Proof of financing is not required in this phase.All interested parties will then be invited to the second phase and to submit a binding purchase price offer (BO - Binding Offer). In this phase, a corresponding proof of financing must be submitted.The respective deadlines and further details of the sales process will be announced in due course.The ownership reserves the right to adjust the sales process at any time and to accept or reject purchase offers at its own discretion. The definitive sale is subject to the approval of the ownership.
Travel time
-
1 / 20
CHF 1,195,000.–
12 rooms
4600 Olten

Renovation-requiring residential and commercial building in the heart of Olten

Development property in the heart of Olten Central location, versatile rooms, and space for a new concept: This property from 1879 offers approximately 189 m² of usable space on a 127 m² large plot of land.On the ground floor, there is a bar area with a shop window front. In the two upper floors, there are additional rooms available. The building is fully basement-equipped. The front and rear entrances provide additional flexibility in the future design.The property is in need of renovation and offers buyers the opportunity to develop a project according to their own ideas. The location in the core fringe area also makes further construction projects interesting: The zoning regulations provide for up to four floors here; according to the information available, the utilization factor is 2.0. Whether renovation, conversion, or expansion can be realized is to be clarified on the basis of a specific project and the necessary approvals.This Nova Casa offer includes: • Central location in the heart of Olten • 187m² usable space • 127m² plot of land • Bar with shop window front on the ground floor • Many individual rooms on the upper floors • 2x wet cells • 1x guest toilet • Fully basement-equipped • Front and rear entrance • Utilization factor of 2.0 • Core fringe area KR • Four-story buildings permitted • Development potential • Near public transportation • Near city center Curious? We cordially invite you to a non-binding viewing!Do you want to sell your property uncomplicatedly and worry-free? We determine the current market value of your property for you and show you your options, discreetly and non-bindingly! Don't hesitate to contact us for a first conversation.We look forward to hearing from you.

1 / 30
Price on request
13 rooms335m² living space
4600 Olten

Attractive multi-family house in the center of Olten

Multi-family house in Olten center | 3 units and stable rental income On Zehnderweg, this multi-family house presents itself as a substantially solid and long-term managed property in a central location in Olten.At first glance, the object convinces with its clear structure and well-maintained condition. Over the entire ownership period, the property has been carefully maintained, continuously invested in, and fully documented by the owner. All renovations and conversions are completely traceable - a quality feature that is rarely found in the market.The property includes three independent residential units and an additional office or garden room: • 4.5-room apartment • 3.5-room apartment • 5.5-room maisonette apartment • + office/garden room With a total living area of approximately 335 m² on a 440 m² large plot of land, the property offers a solid and sustainable basis for long-term rental.A special highlight is the well-maintained garden area with a communally usable plot of land, a tangible added value that sustainably increases the quality of living and the attractiveness of the property.The property has been continuously rented over a period of over 30 years and generates corresponding regular rental income. The clear division of the units and the central location ensure a stable demand.The comprehensive renovation in 2002 and the current renovation in 2025 underline the well-maintained condition and guarantee the preservation of value in the future.Additional value is offered by three outdoor parking spaces and an already installed E-Mobility charging station, which meets today's requirements for mobility and infrastructure.The location convinces with its urbanity: shopping facilities, public transport, and all facilities for daily needs are in the immediate vicinity and guarantee a high location quality. Highlights of the property • Multi-family house with 3 residential units • Additional office/garden room • Total living area: approximately 335 m² • Plot of land: 440 m² • Attractive outdoor area with high quality of stay • Completely renovated in 2002, renovated in 2025 • Gapless documentation of all investments and conversions • Long-term and continuously rented (over 30 years of ownership) • Regular rental income • 3 outdoor parking spaces • E-Mobility charging station available • Central location in Olten Properties with comparable documentation, sustainable rental potential, and central location are only rarely available on the market in this quality.Have we sparked your interest? We would be happy to present this interesting property to you in person and provide you with further documents.Contact us for an exclusive on-site viewing. We look forward to presenting this attractive rental property to you in detail.
Suggested properties for you based on search results