"Your retreat with garden paradise and far-reaching views"
Purchase price
CHF 1,190,000.–
Notify on price drop
Rooms
3.5
Living space
157 m2
Location
Wissler 30, 4317 WegenstettenTravel time
- > 60 minStation: Stein-Säckingen
Surrounding information
School
7 min.SchulgasseSupermarket
4 min.VolgPublic Transport
2 min.Wegenstetten Oberdorf
Times refer to the route on foot.
Costs
- Purchase price:
- CHF 1,190,000.–
- Notify on price drop
Main information
- Available from:
- By agreement
- Type:
- Single house
- No. of rooms:
- 3.5
- Surface living:
- 157 m2
- Land area:
- 1069 m2
- Last refurbishment:
- 2016
- Year built:
- 1981
Features and furnishings
Parking space
Documents (0)
Description
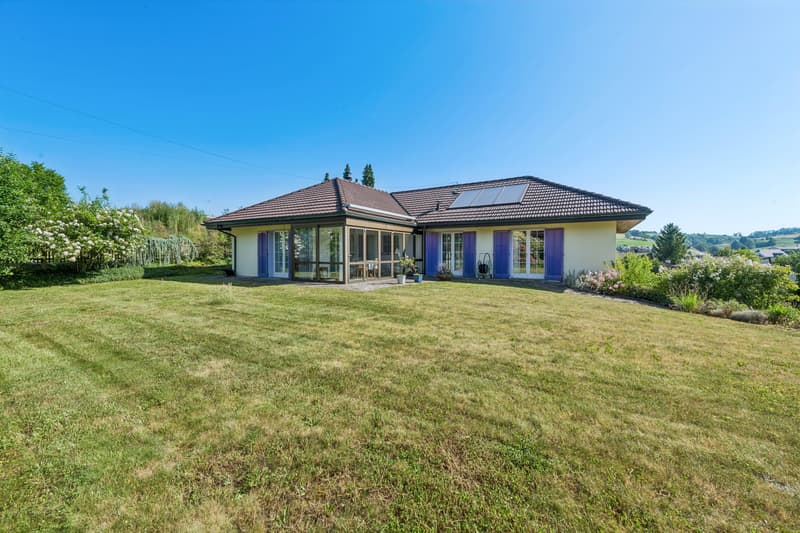
The cozy 3.5-room single-family house combines a well-thought-out room layout with a special living feeling in a natural environment. The well-maintained house in a sunny location is perfect for couples and all those who appreciate peace, plenty of greenery, and the opportunity to implement their own design ideas.
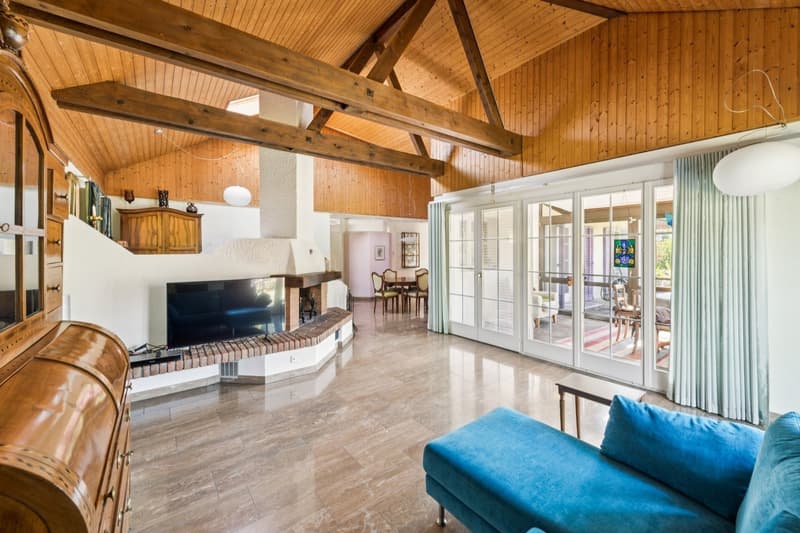
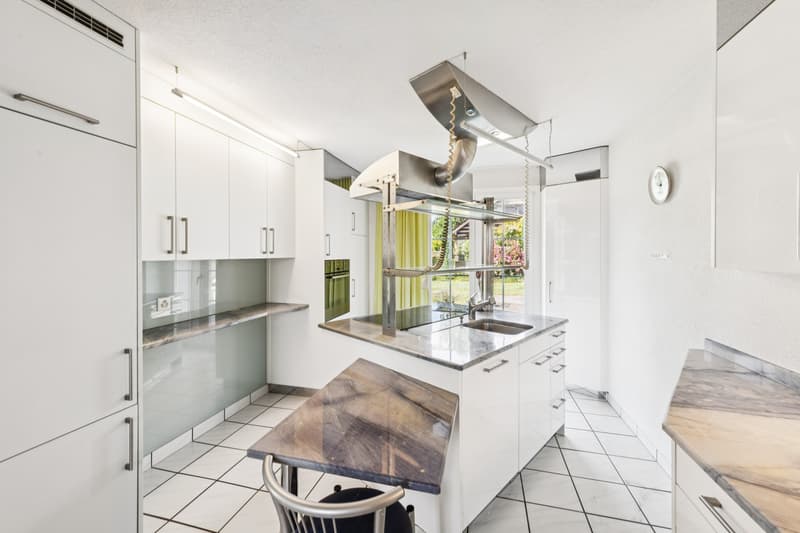
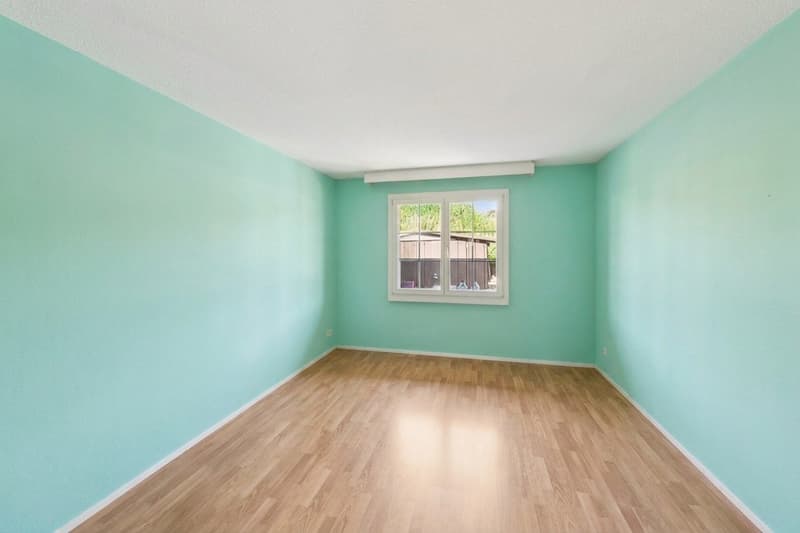
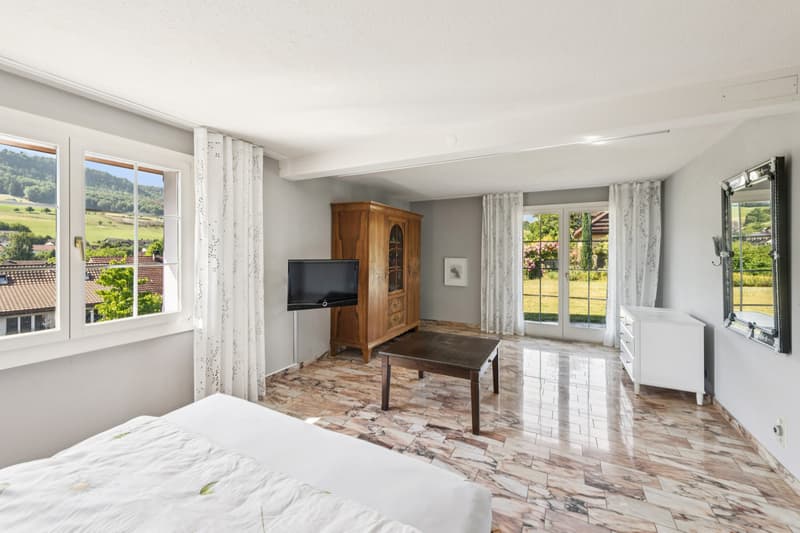
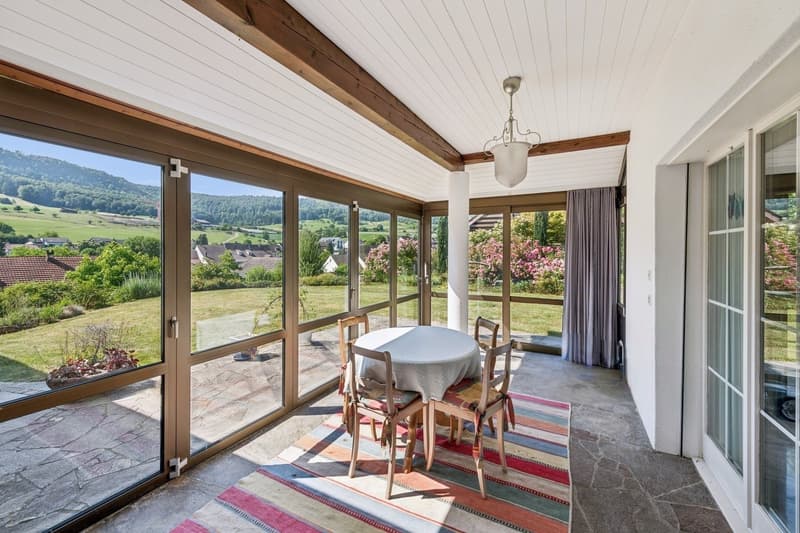
Upon entering, you are greeted by the bright entrance area with practical wardrobe. To the left is a recess that can be used as a storage room or converted into a guest toilet if needed, and to the right is the first room - ideal as a guest, work, or bedroom. The heart of the house is the spacious, openly designed living and dining area. A fireplace creates a warm, cozy atmosphere, and the elevated gallery gives the room an exciting dimension. From here, you can access the winter garden and the extensive garden - a real highlight for nature lovers and those seeking peace. The open kitchen offers plenty of storage space and invites you to cook together. The bathroom opposite has a shower, toilet, sink, and window. Behind it lies the spacious bedroom, which can be divided into two separate rooms if needed.
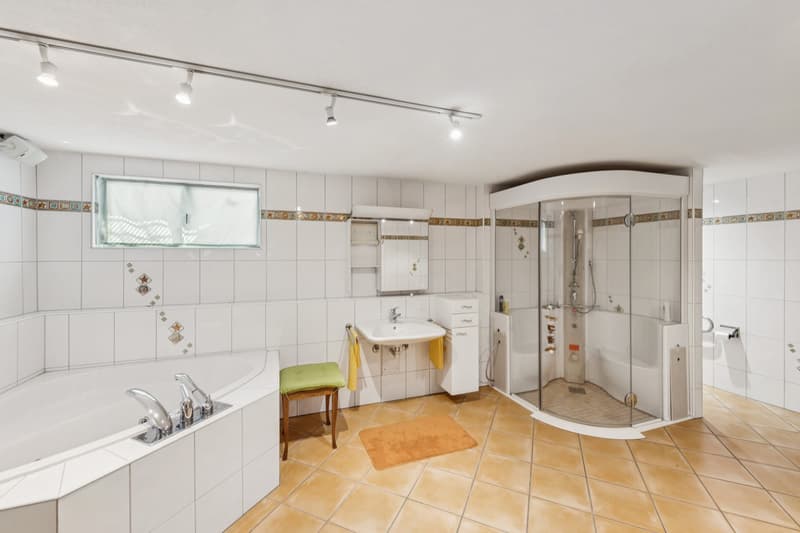
In the basement, additional living space opens up: A heated hobby room with windows to the light well offers a variety of design possibilities, whether as a studio, fitness room, office, or even bedroom. Next to it is a second bathroom with a steam shower, whirlpool, and toilet - a private wellness area in your own home. This level is complemented by a utility room with a washing machine and an air raid shelter. For your vehicles, a garage with a forecourt and an outdoor parking space are available.
Convince yourself and arrange a non-binding viewing appointment. I look forward to your call.
Upon entering, you are greeted by the bright entrance area with practical wardrobe. To the left is a recess that can be used as a storage room or converted into a guest toilet if needed, and to the right is the first room - ideal as a guest, work, or bedroom. The heart of the house is the spacious, openly designed living and dining area. A fireplace creates a warm, cozy atmosphere, and the elevated gallery gives the room an exciting dimension. From here, you can access the winter garden and the extensive garden - a real highlight for nature lovers and those seeking peace. The open kitchen offers plenty of storage space and invites you to cook together. The bathroom opposite has a shower, toilet, sink, and window. Behind it lies the spacious bedroom, which can be divided into two separate rooms if needed.
In the basement, additional living space opens up: A heated hobby room with windows to the light well offers a variety of design possibilities, whether as a studio, fitness room, office, or even bedroom. Next to it is a second bathroom with a steam shower, whirlpool, and toilet - a private wellness area in your own home. This level is complemented by a utility room with a washing machine and an air raid shelter. For your vehicles, a garage with a forecourt and an outdoor parking space are available.
Convince yourself and arrange a non-binding viewing appointment. I look forward to your call.
Mortgage Calculator
From dream house to home ownership: the mortgage calculator can help you estimate the affordability of this property.

Free
Unlock the full experience
Sync your favourites, manage search alerts, and access all your important services seamlessly across devices. Create your free account for a personalized home search!
Advertiser

Raiffeisen Immomakler
St. Jakobs-Strasse 7
4052Basel
Contact
Fabienne Steiner
- Listing ID
- 4003303816
- Object ref.
- VI-00026008-1