• Coup de coeur assuré, Magnifique villa 5.5 pièces à Jongny (1)
  • Coup de coeur assuré, Magnifique villa 5.5 pièces à Jongny (2)
  • Coup de coeur assuré, Magnifique villa 5.5 pièces à Jongny (3)
  • Coup de coeur assuré, Magnifique villa 5.5 pièces à Jongny (4)
  • Coup de coeur assuré, Magnifique villa 5.5 pièces à Jongny (5)
  • Coup de coeur assuré, Magnifique villa 5.5 pièces à Jongny (6)
  • Coup de coeur assuré, Magnifique villa 5.5 pièces à Jongny (7)
  • Coup de coeur assuré, Magnifique villa 5.5 pièces à Jongny (8)
  • Coup de coeur assuré, Magnifique villa 5.5 pièces à Jongny (9)
  • Coup de coeur assuré, Magnifique villa 5.5 pièces à Jongny (10)
  • Coup de coeur assuré, Magnifique villa 5.5 pièces à Jongny (11)
  • Coup de coeur assuré, Magnifique villa 5.5 pièces à Jongny (12)
  • Coup de coeur assuré, Magnifique villa 5.5 pièces à Jongny (13)
  • Coup de coeur assuré, Magnifique villa 5.5 pièces à Jongny (14)
  • Get full property details

    Contact Destimmo SA for the exact address, floor plans and additional documents.

1 / 15

"Guaranteed to impress, Magnificent 5.5-room villa in Jongny"

Purchase price
CHF 1,490,000.–
Notify on price drop
Rooms
5.5
Living space
120 m2

Find the right mortgage for your new home

The advertiser has not provided the exact address.

Location

1800 Vevey

Costs

Purchase price:
CHF 1,490,000.–
Notify on price drop

Main information

Available from:
By agreement
Type:
Bifamiliar house
No. of rooms:
5.5
Number of bathrooms:
1
Surface living:
120 m2
Floor space:
156 m2
Land area:
445 m2
Volume:
551 m3
Year built:
2020

Features and furnishings

  • Pets allowed

  • Balcony / Terrace

  • Lake view

  • Mountain view

  • Quiet neighborhood

  • Child-friendly

  • Parking space

Documents (0)

Description

Privileged location in a quiet and family-friendly neighborhood in Jongny

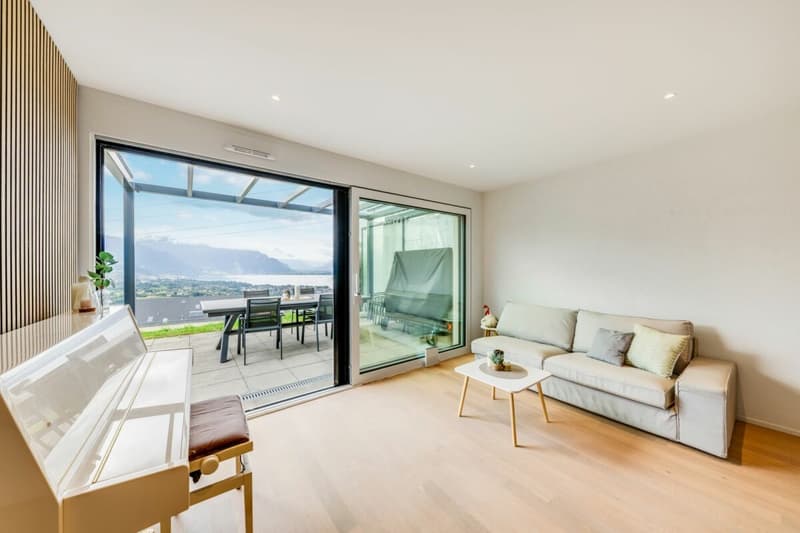
Exclusively with Destimmo, discover this magnificent house located in a residential, calm and family-friendly area of Jongny, just 5 minutes by car from Vevey. This superb semi-detached house of 5.5 rooms seduces with its brightness, its generous spaces and its magnificent view of the lake.

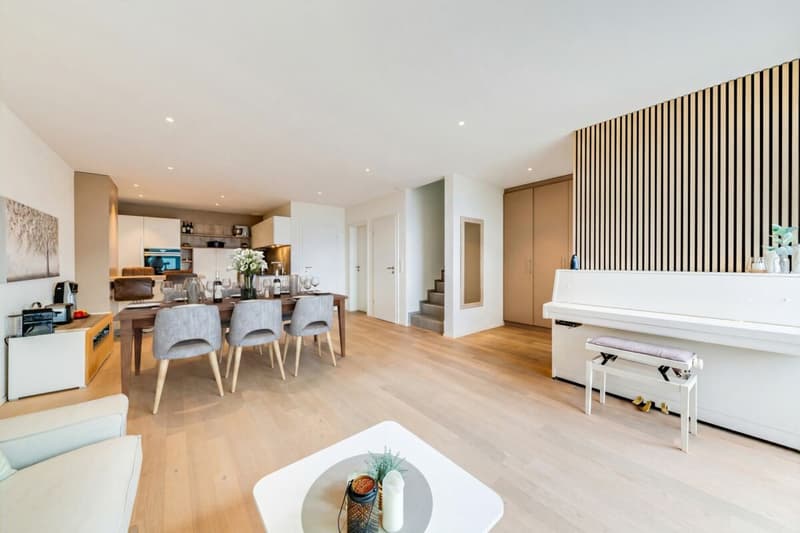
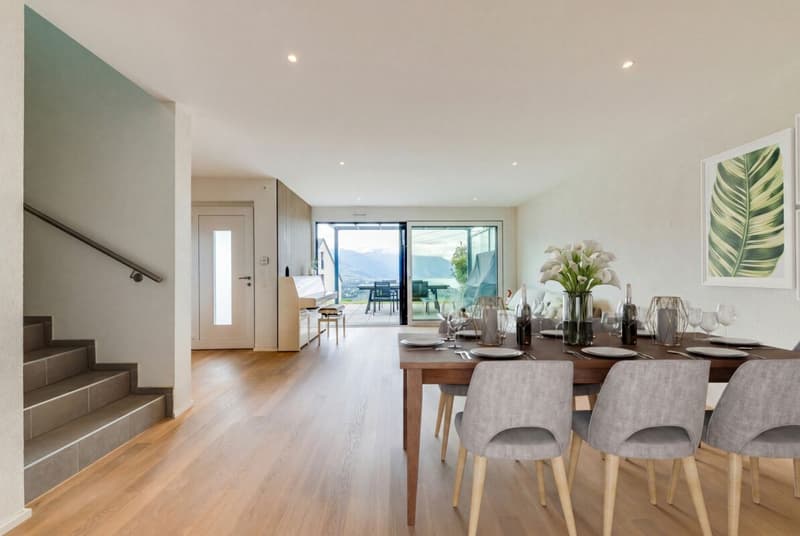
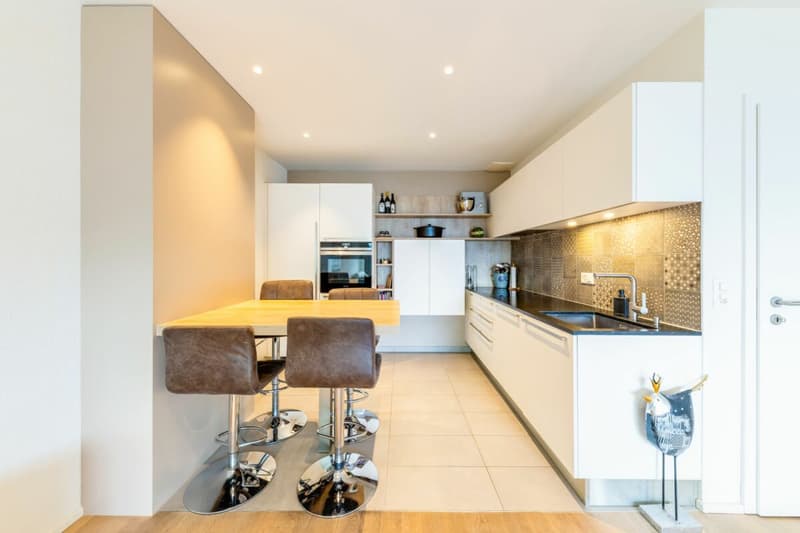
Thanks to its large bay windows, the living areas benefit from abundant natural light, creating a warm and pleasant atmosphere. From the entrance, a built-in wardrobe with closet offers practical and functional storage space. The ground floor includes a vast living room with open kitchen and dining room, a pantry, a guest toilet as well as a technical room equipped with a washing column.

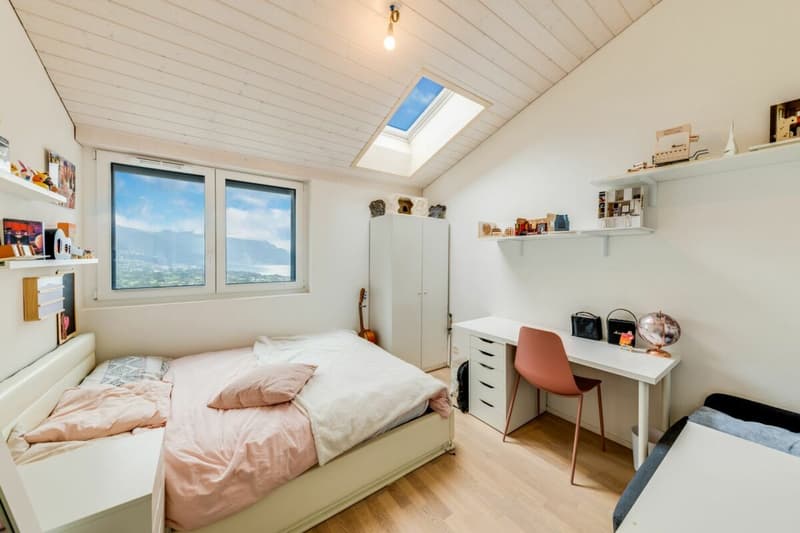
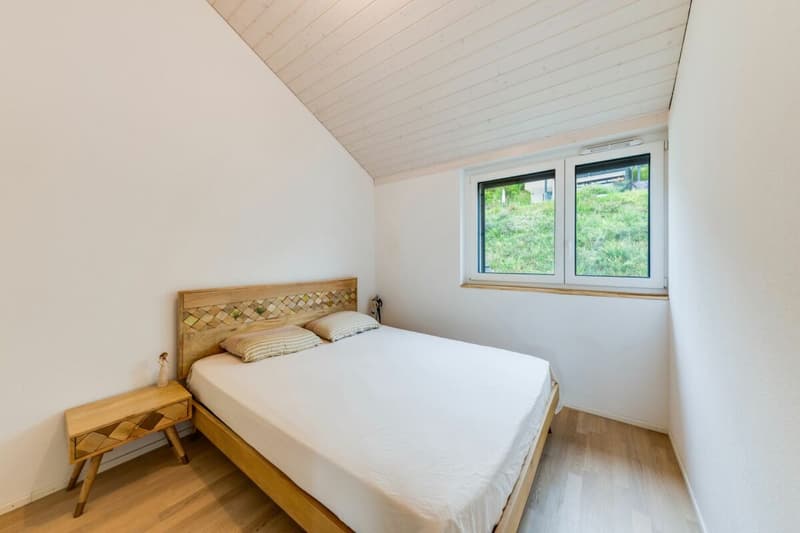
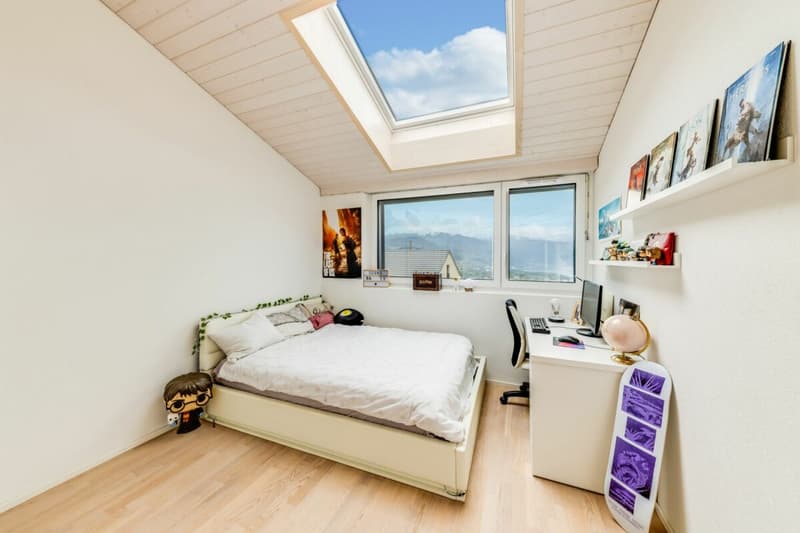
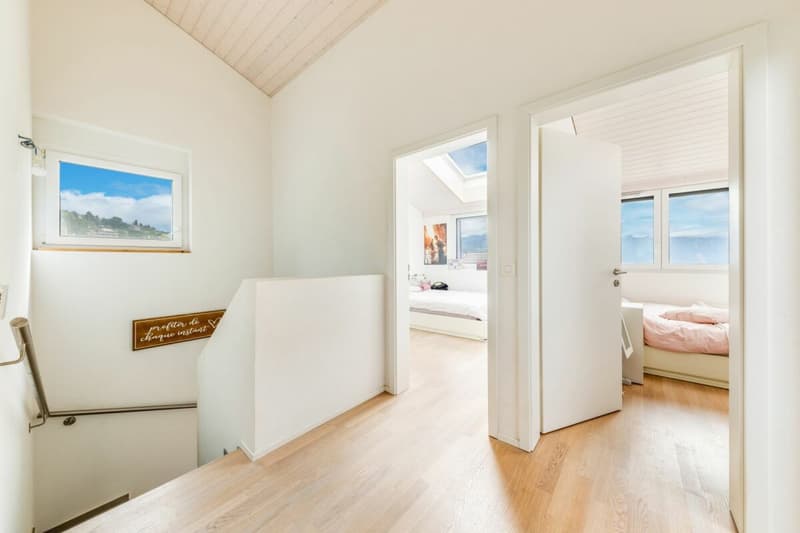
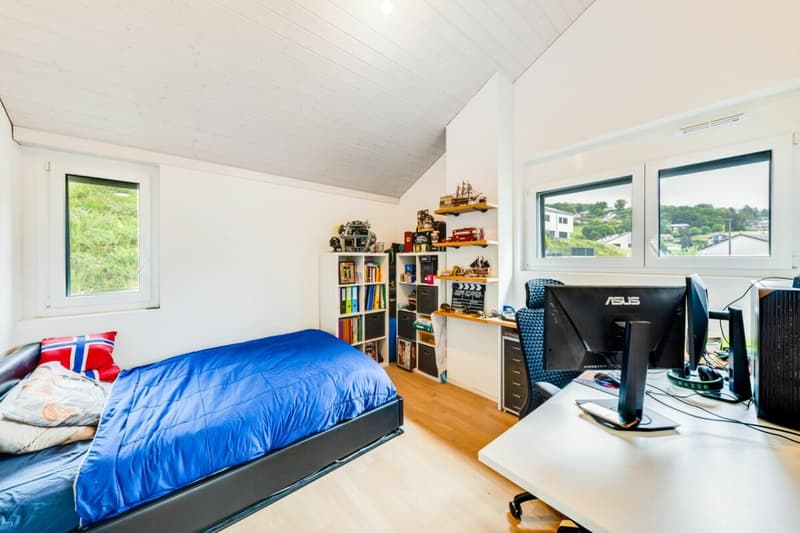
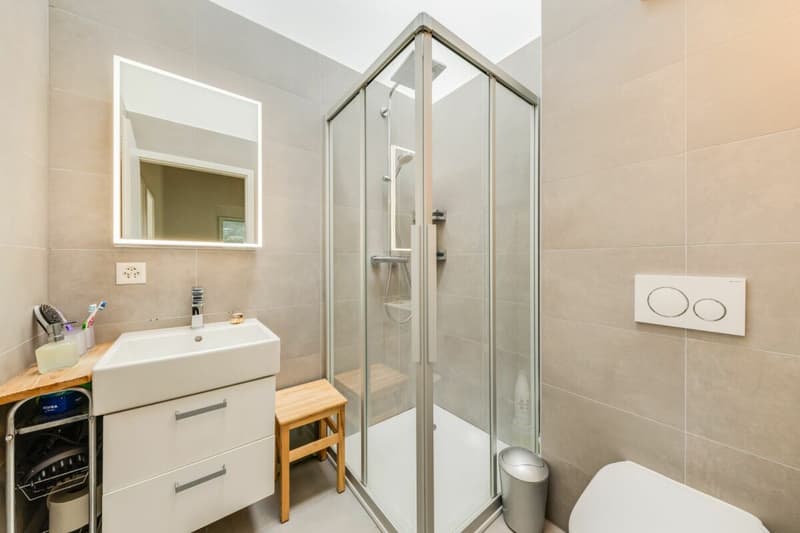
Upstairs, you will discover four bedrooms as well as a bathroom. The current configuration also offers the possibility of creating a real parental suite with dressing room and private bathroom by combining two bedrooms, allowing the house to be adapted to the needs of each.

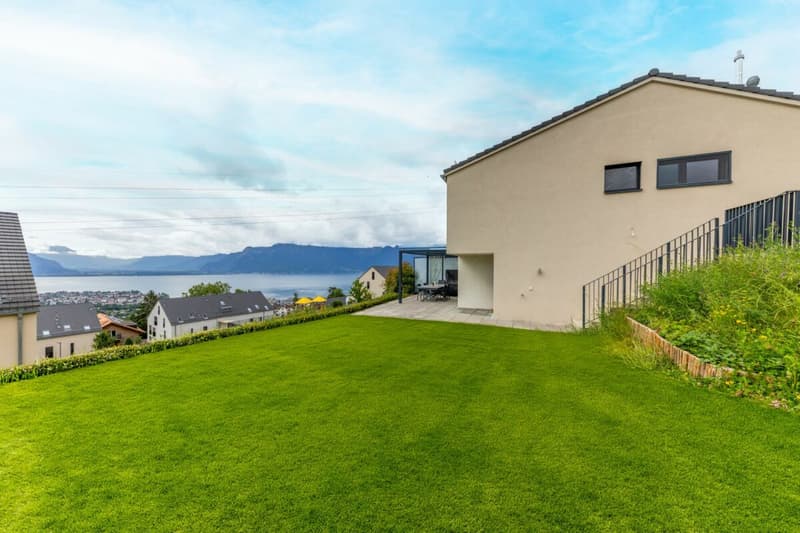
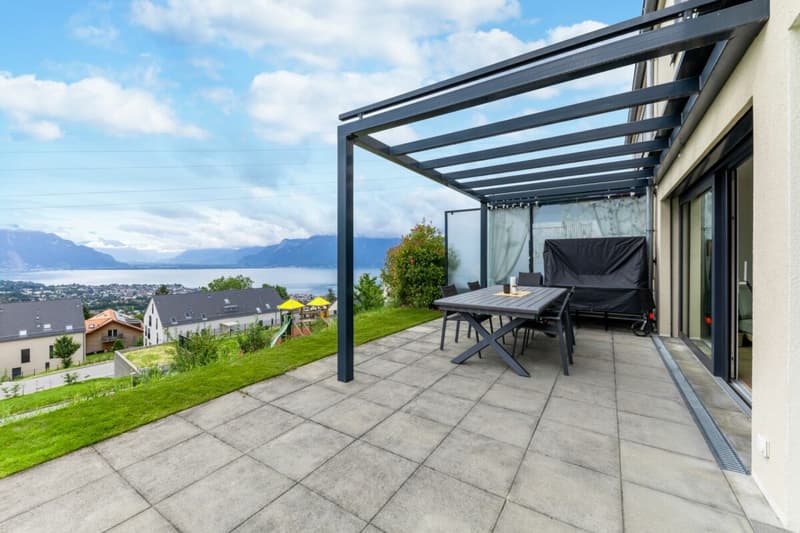
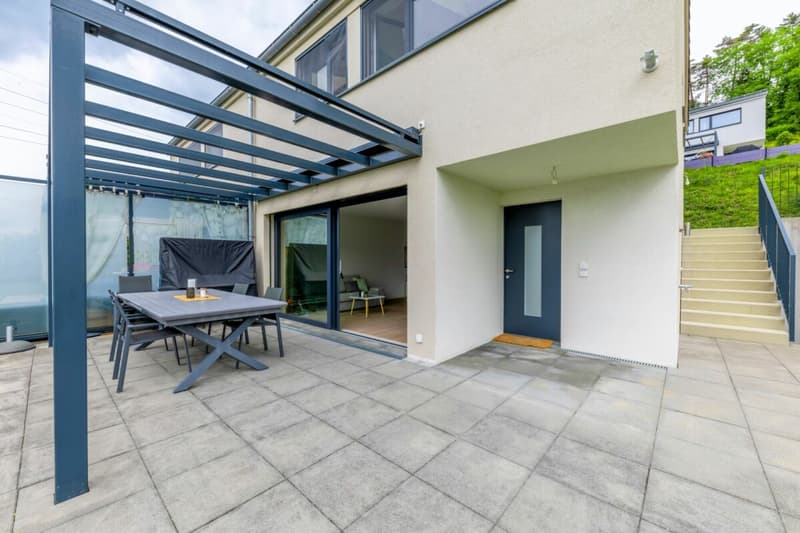
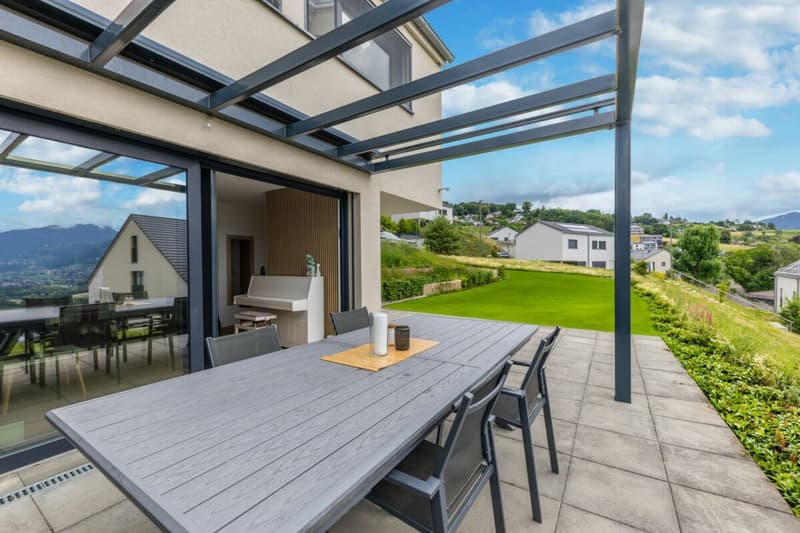
Outside, this property benefits from a spacious garden, ideal for moments of relaxation with the family, a beautiful terrace adorned with a pergola as well as a garden shed allowing easy storage of maintenance equipment. The land also offers the possibility of arranging a swimming pool, an additional asset to fully enjoy the beautiful days.

Designed to offer optimal comfort on a daily basis, the house is equipped with mosquito nets and has two outdoor parking spaces. It also benefits from solar panels, contributing to excellent energy efficiency and allowing control of charges while reducing the environmental footprint of the property.

Mortgage Calculator

From dream house to home ownership: the mortgage calculator can help you estimate the affordability of this property.

Purchase price
Household income

Annual gross income of all persons applying for the mortgage (including 13th month salary or bonus payment).

The mortgage is affordable if the living costs do not exceed one third (33%) of your income.

Equity capital

You must finance at least 20% of the property value with your own funds. This includes savings, advance inheritance, gifts, all retirement assets (3a, 3b) and pension fund assets. You may withdraw a maximum of 10% of the purchase price from the pension fund.

Create your account
Free

Unlock the full experience

Sync your favourites, manage search alerts, and access all your important services seamlessly across devices. Create your free account for a personalized home search!


Advertiser

Destimmo SA
Destimmo SA
6 Grand'Rue
1071Chexbres
Listing ID
4003304138
Object ref.
3d9515fe-7c5e-11f1-871a-069ae14c7a06
Destimmo SA
Advertiser
Destimmo SA

Contact the advertiser

Equity capital (optional)

By continuing, I declare that I accept the GTC and acknowledge the privacy policy, and that personal aggregated data related to my interests may be shared with the advertiser.

* By selecting “Yes”, I agree that Homegate may process this information as described here.

Other properties you might like

Fraud prevention: a few useful tips

  • Never transfer money in advance
  • Be careful if the price appears too low
  • Never share personal data such as bank details or copies of ID upfront
  • Do not sign a contract before you have visited the property

Tips and services