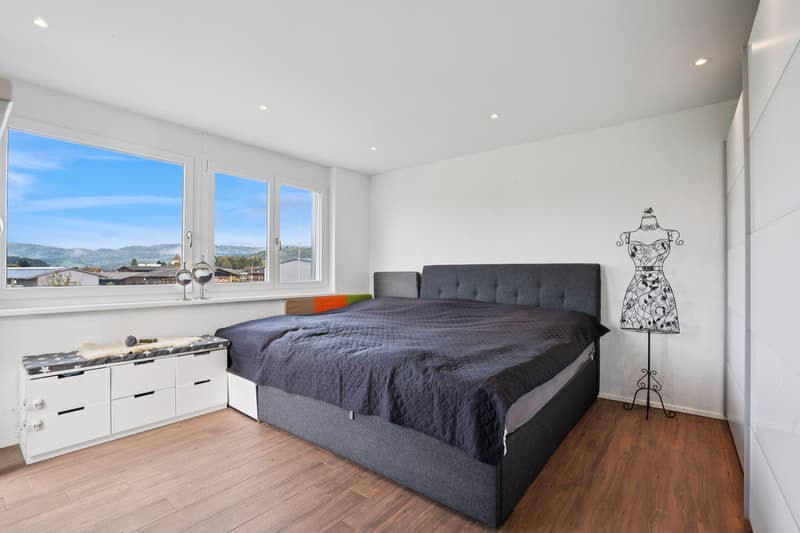
"Helle 4.5-Zi.-Attika mit 3 Terrassen und Weitsicht in Weiach"
Purchase price
CHF 1,079,000.–
Notify on price drop
Rooms
4.5
Living space
115 m2
Location
Im See 8, 8187 WeiachTravel time
- 10 min.Station: Kaiserstuhl
Surrounding information
Pharmacy
24 min.Hochrhein-ApothekeSupermarket
6 min.LandiSchool
14 min.Schulhaus KaiserstuhlPublic Transport
2 min.Alter Bahnhof
Times refer to the route on foot.
Costs
- Purchase price:
- CHF 1,079,000.–
- Notify on price drop
Main information
- Available from:
- By agreement
- Type:
- Attic flat
- No. of rooms:
- 4.5
- Floor:
- 3
- Number of floors:
- 3
- Surface living:
- 115 m2
- Year built:
- 2014
Features and furnishings
Balcony / Terrace
Child-friendly
Garage
Elevator
Documents (0)
Description
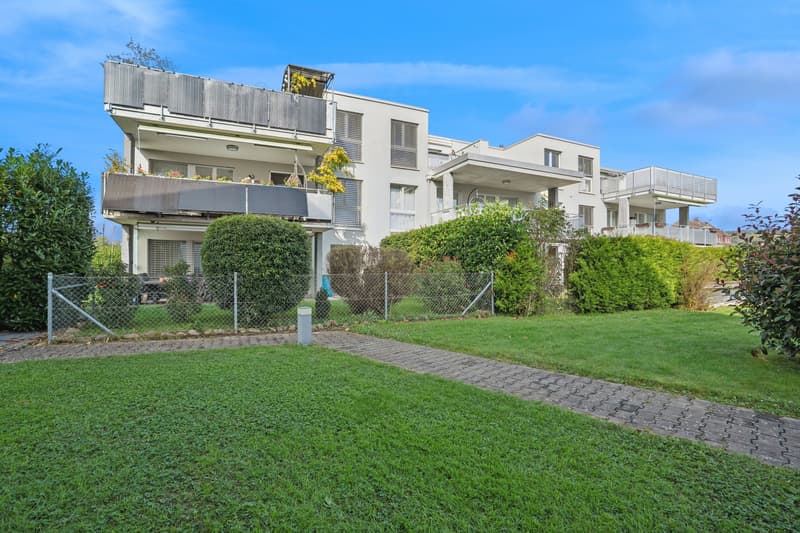
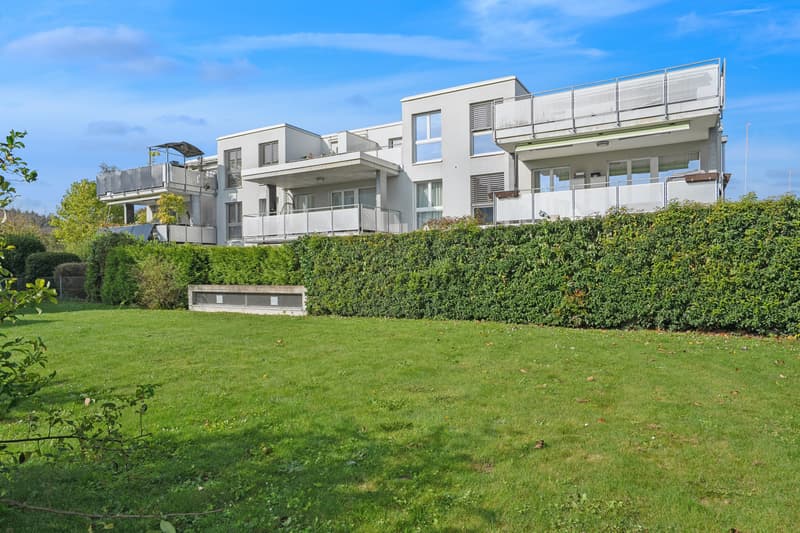
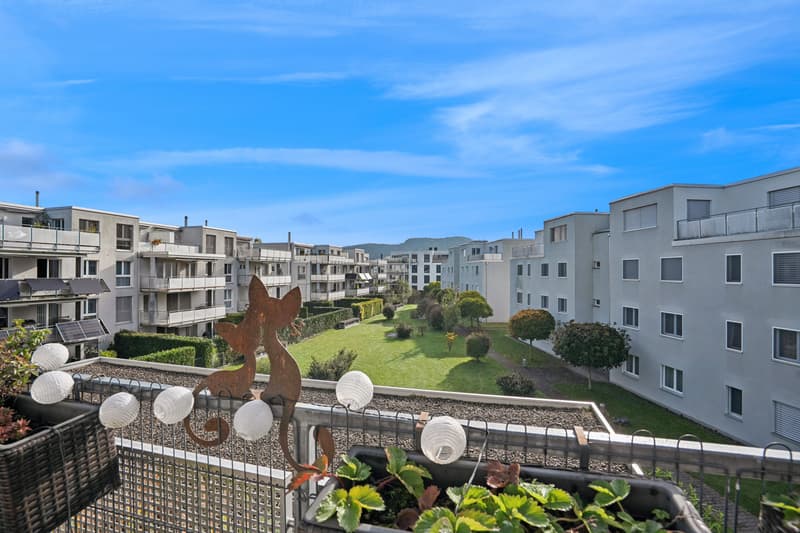
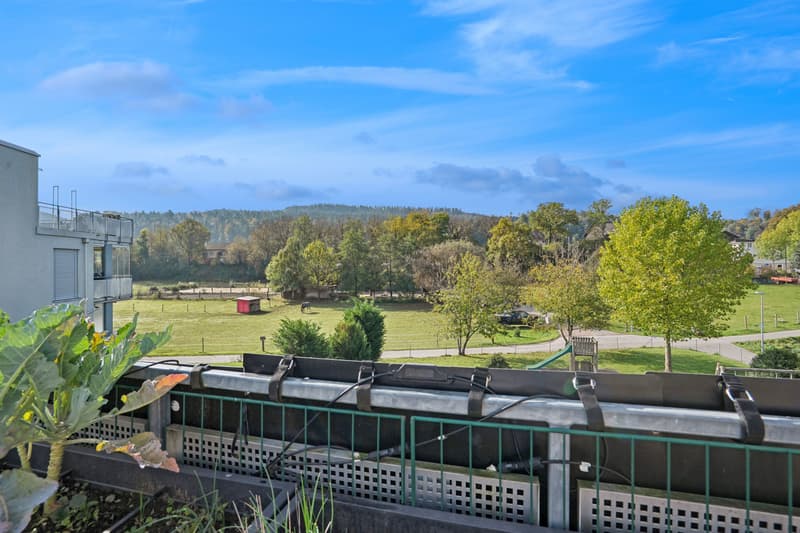
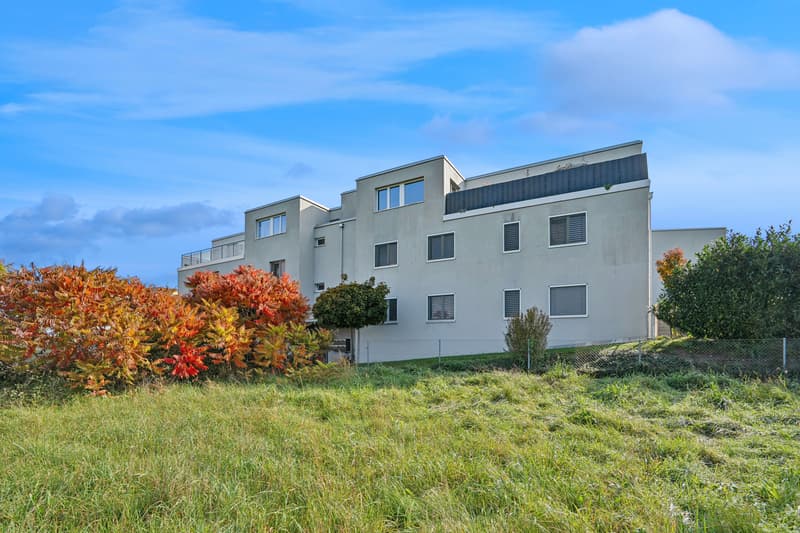
Willkommen über den Dächern von Weiach: Diese 4.5-Zimmer-Attikawohnung begeistert mit viel Licht, drei grosszügigen Terrassen und weitem Blick ins Grüne - ideal für Familien und Paare, die Ruhe, Naturnähe und die gute Erreichbarkeit von Zürich und dem deutschen Grenzgebiet schätzen. Der Lift bringt Sie stufenlos bis vor die Wohnung - komfortables, barrierefreies Wohnen auf der gesamten obersten Etage in einem überschaubaren 6-Parteienhaus (BJ 2014).
Wohnen & Grundriss
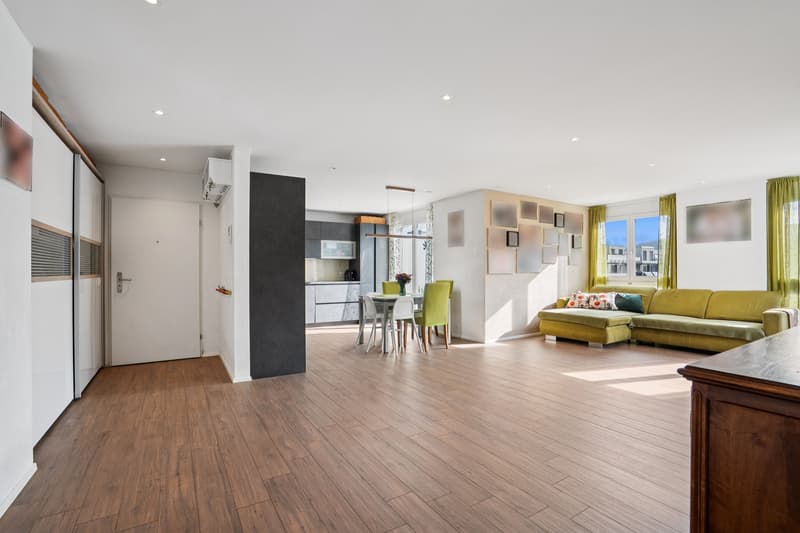
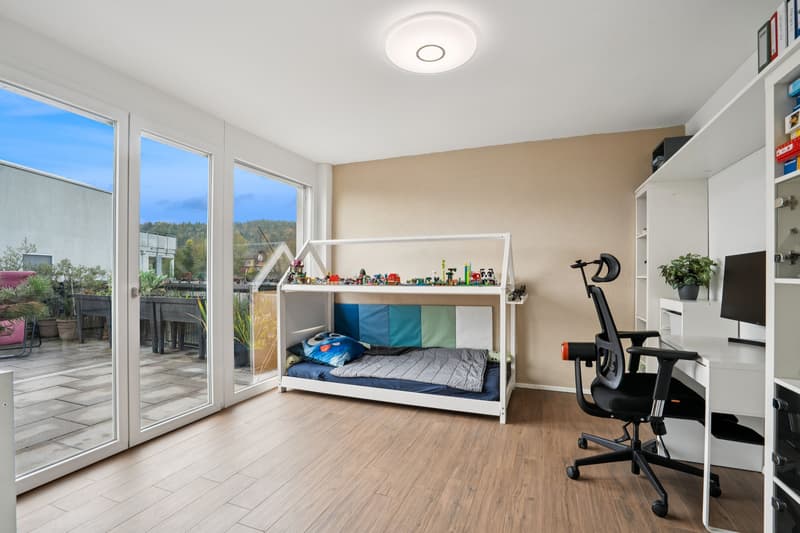
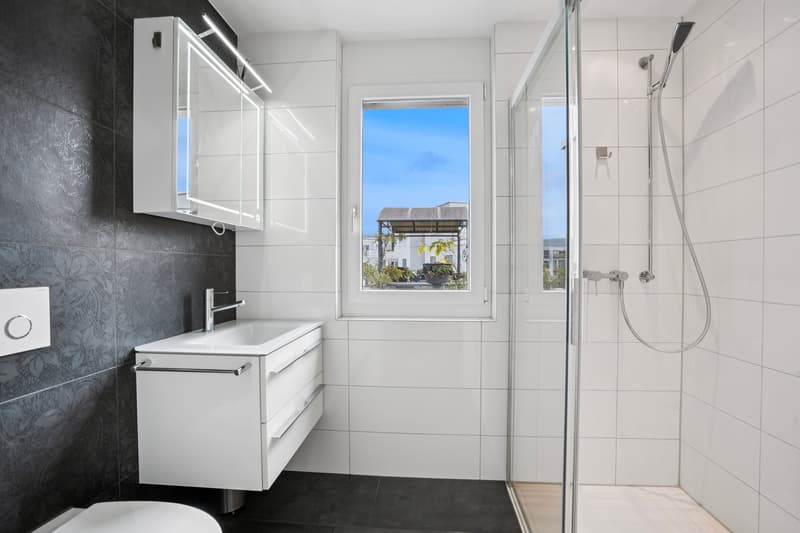
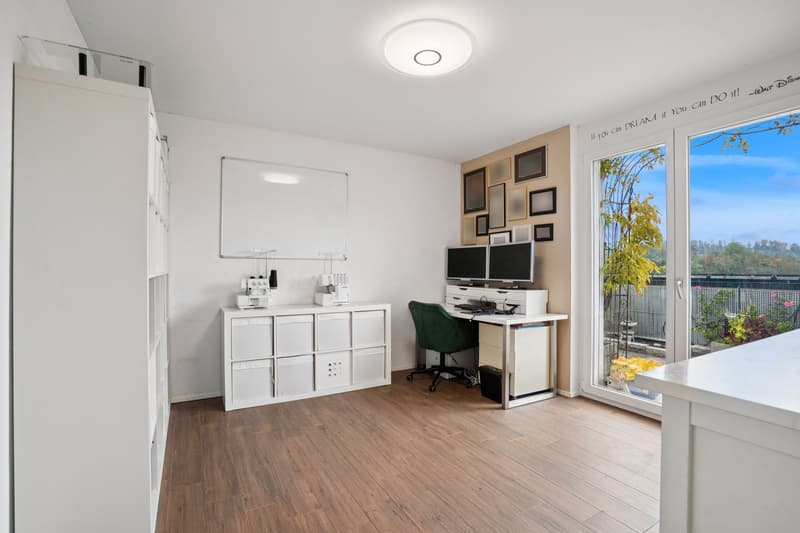
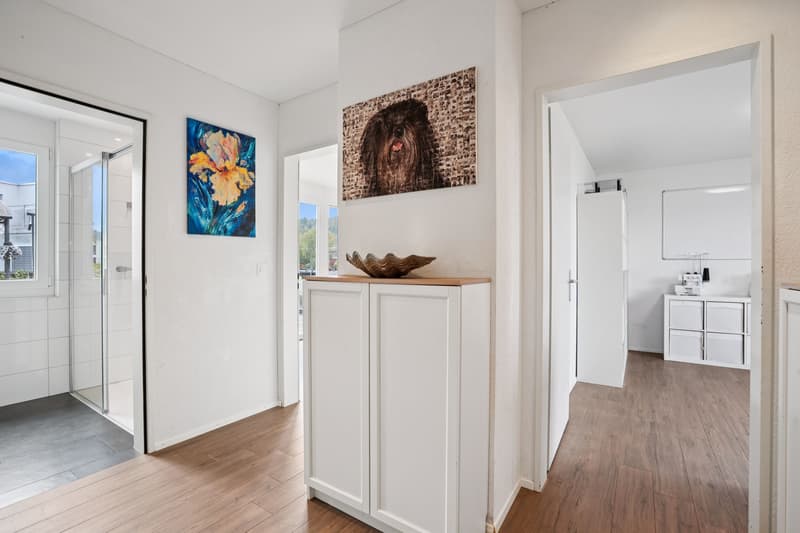
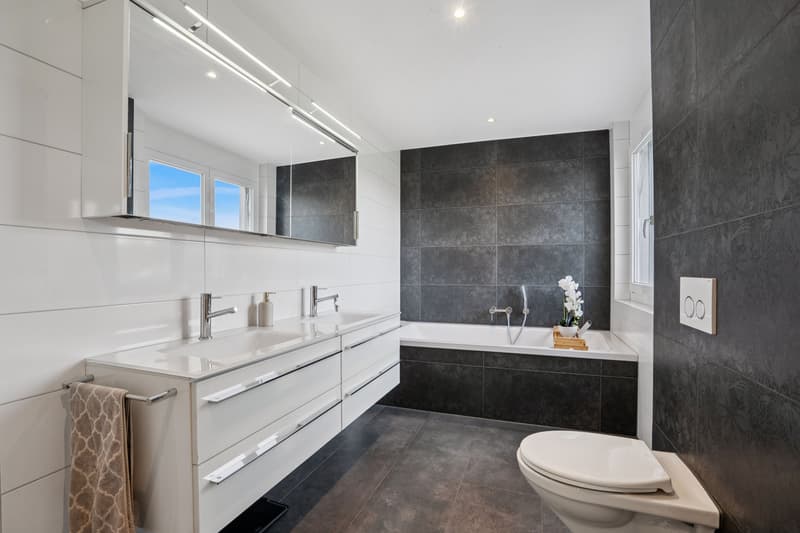
Die ca. 115 m² Nettowohnfläche verteilen sich auf einen hellen, offen gestalteten Wohn-/Essbereich mit moderner Küche sowie 3 Schlafzimmer. Zwei Badezimmer - darunter eines mit bodengleicher Dusche und Fenster - sorgen für täglichen Komfort. Praktische Einbauschränke im Entrée und ein separates Disponibelzimmer von ca. 18 m² im Untergeschoss bieten wertvolle Zusatzflächen für Hobby, Stauraum oder Homeoffice.
Drei Terrassen - 65 m² Freiheit draussen
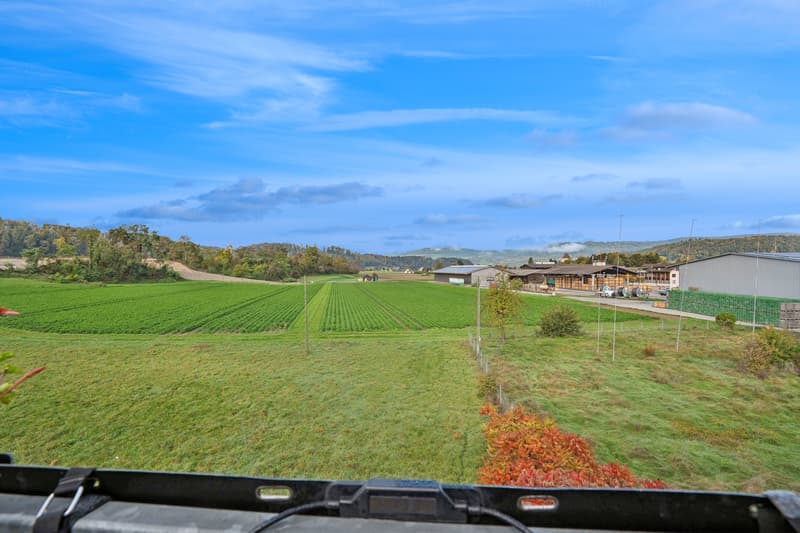
Gleich drei Terrassen mit total ca. 65 m² erweitern den Wohnraum nach draussen. Ob Sonnenloungen, Essen mit Freunden oder Urban Gardening: Hier geniessen Sie viel Privatsphäre, Sonne und Weitsicht - und das in einer ruhigen, kinderfreundlichen Umgebung mit Spiel- und Grünflächen in der Nähe.
Komfort & Technik
Angenehmes Wohnklima dank zentraler Pelletheizung und effizienter Fussbodenheizung in allen Wohnräumen. Die Wohnung liegt im 3. Obergeschoss (3/3) und ist per Lift bequem erreichbar - optimal auch für altersgerechtes Wohnen.
Mobilität & Lage
Weiach verbindet Naturnähe mit guter Anbindung: Bahnhof Kaiserstuhl AG ca. 2.3 km, Autobahnanschluss Glattfelden ca. 2.3 km, Flughafen Zürich ca. 13.3 km. Einkaufsmöglichkeiten in der Region sowie Kita/Primarschule vor Ort - perfekt für den Alltag.
Parkieren & Preis
Zur Wohnung gehören 2 Tiefgaragenplätze (je CHF 40'000.-), einer davon mit Vorbereitung für E-Mobilität. Kaufpreis Wohnung: CHF 1'079'000.-.
Wohnen & Grundriss
Die ca. 115 m² Nettowohnfläche verteilen sich auf einen hellen, offen gestalteten Wohn-/Essbereich mit moderner Küche sowie 3 Schlafzimmer. Zwei Badezimmer - darunter eines mit bodengleicher Dusche und Fenster - sorgen für täglichen Komfort. Praktische Einbauschränke im Entrée und ein separates Disponibelzimmer von ca. 18 m² im Untergeschoss bieten wertvolle Zusatzflächen für Hobby, Stauraum oder Homeoffice.
Drei Terrassen - 65 m² Freiheit draussen
Gleich drei Terrassen mit total ca. 65 m² erweitern den Wohnraum nach draussen. Ob Sonnenloungen, Essen mit Freunden oder Urban Gardening: Hier geniessen Sie viel Privatsphäre, Sonne und Weitsicht - und das in einer ruhigen, kinderfreundlichen Umgebung mit Spiel- und Grünflächen in der Nähe.
Komfort & Technik
Angenehmes Wohnklima dank zentraler Pelletheizung und effizienter Fussbodenheizung in allen Wohnräumen. Die Wohnung liegt im 3. Obergeschoss (3/3) und ist per Lift bequem erreichbar - optimal auch für altersgerechtes Wohnen.
Mobilität & Lage
Weiach verbindet Naturnähe mit guter Anbindung: Bahnhof Kaiserstuhl AG ca. 2.3 km, Autobahnanschluss Glattfelden ca. 2.3 km, Flughafen Zürich ca. 13.3 km. Einkaufsmöglichkeiten in der Region sowie Kita/Primarschule vor Ort - perfekt für den Alltag.
Parkieren & Preis
Zur Wohnung gehören 2 Tiefgaragenplätze (je CHF 40'000.-), einer davon mit Vorbereitung für E-Mobilität. Kaufpreis Wohnung: CHF 1'079'000.-.
- 4.5 Zimmer, ca. 115 m² Nettowohnfläche
- Attika im 3. OG (oberste Etage) mit Lift
- 3 Terrassen, total ca. 65 m², Weitblick ins Grüne
- 2 Badezimmer, eines mit bodengleicher Dusche/Fenster
- Disponibel im UG ca. 18 m²
- Pelletheizung & Fussbodenheizung
- 2 TG-Plätze, einer mit E-Mob-Vorbereitung (je CHF 40'000.-)
- Kleines, gepflegtes 6-Parteienhaus (Baujahr 2014)
Mortgage Calculator
From dream house to home ownership: the mortgage calculator can help you estimate the affordability of this property.

Free
Unlock the full experience
Sync your favourites, manage search alerts, and access all your important services seamlessly across devices. Create your free account for a personalized home search!
Viewing
Contact for viewing
Antonella Summa
Contact
Antonella Summa
- Listing ID
- 4003304451
- Object ref.
- 6a51014d71e9450ca98d109c