
"New semi-detached villa in La Balmaz, Plot B"
Purchase price
CHF 777,500.–
Notify on price drop
Rooms
5.5
Living space
174 m2
Location
A Evionnaz, 1902 EvionnazCosts
- Purchase price:
- CHF 777,500.–
- Notify on price drop
Main information
- Available from:
- By agreement
- Type:
- Row house
- No. of rooms:
- 5.5
- Surface living:
- 174 m2
- Land area:
- 1124 m2
- Year built:
- 2026
Features and furnishings
Balcony / Terrace
New building
Documents (0)
Description
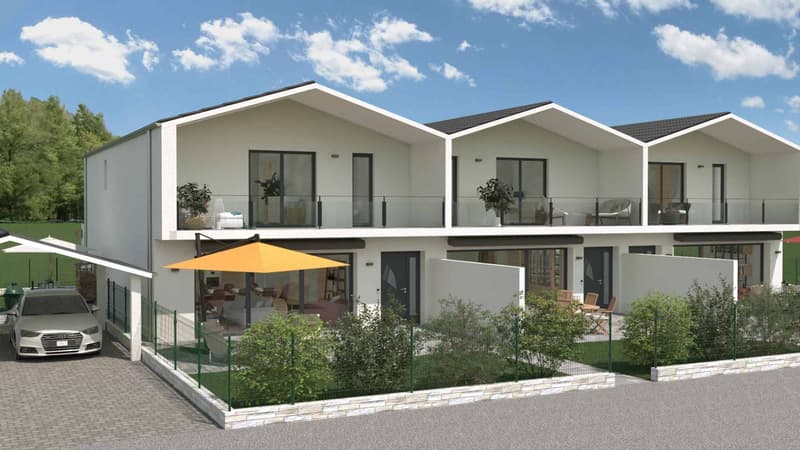
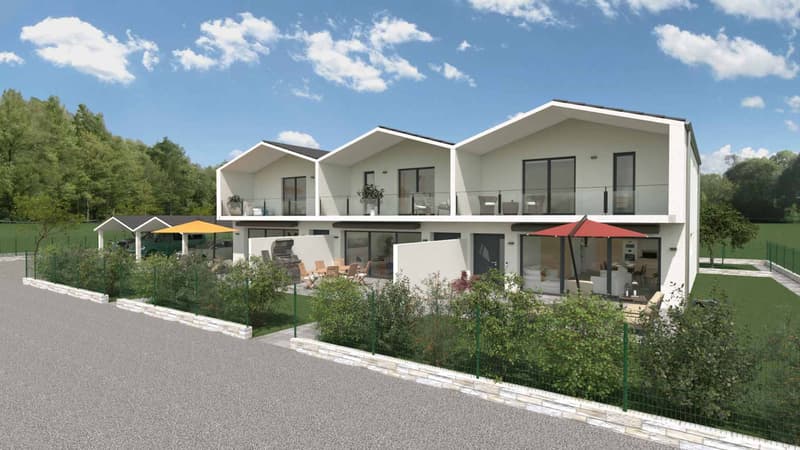
Discover this new semi-detached villa, located in a calm and green setting in Evionnaz, a commune particularly appreciated for its quality of life and its proximity to the main communication axes.
Built on two levels and benefiting from a private garden of approximately 95 m², this property seduces with its generous volumes, its exceptional luminosity, and the quality of its living spaces.
The villa offers the following configuration:
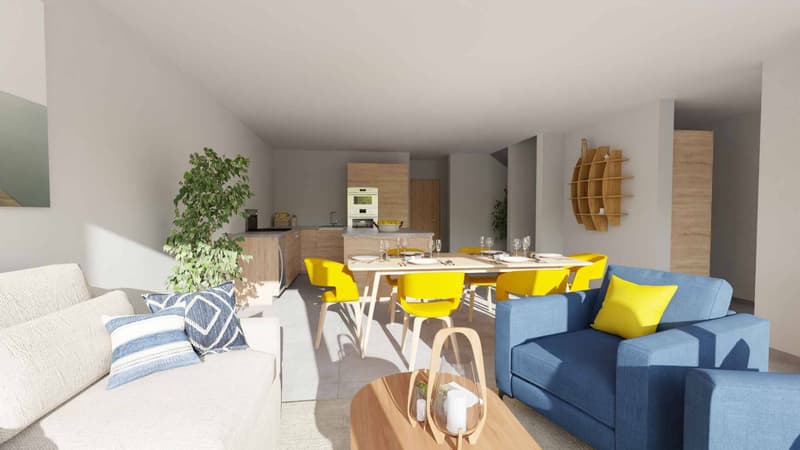
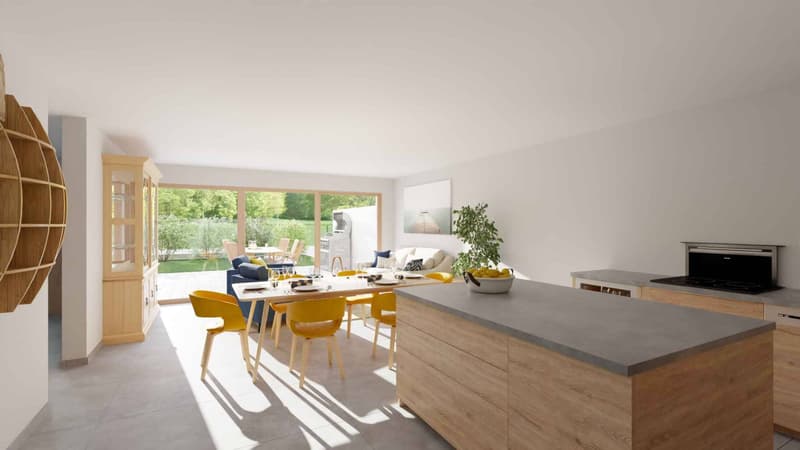
A vast open living space of approximately 50 m², grouping the living room, the dining room, and the kitchen, with direct access to the outdoors.
A functional entrance.
An office of approximately 10 m², ideal for teleworking or as an additional bedroom.
A laundry room of approximately 8 m².
A guest toilet.
Upstairs:
Two comfortable bedrooms of approximately 11 m² each.
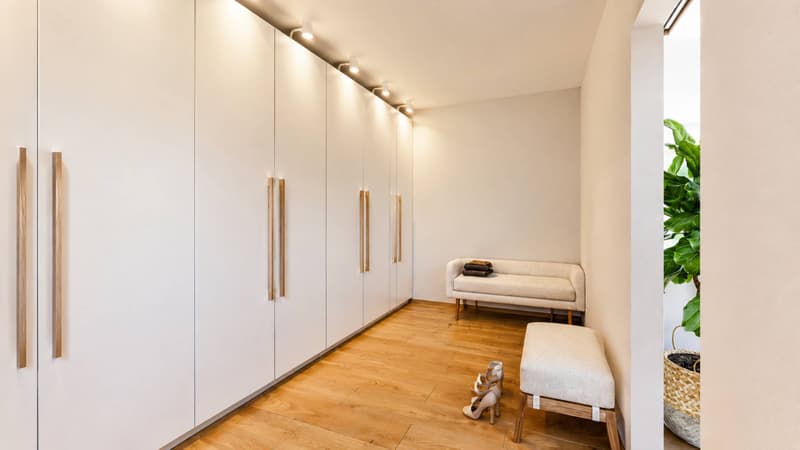
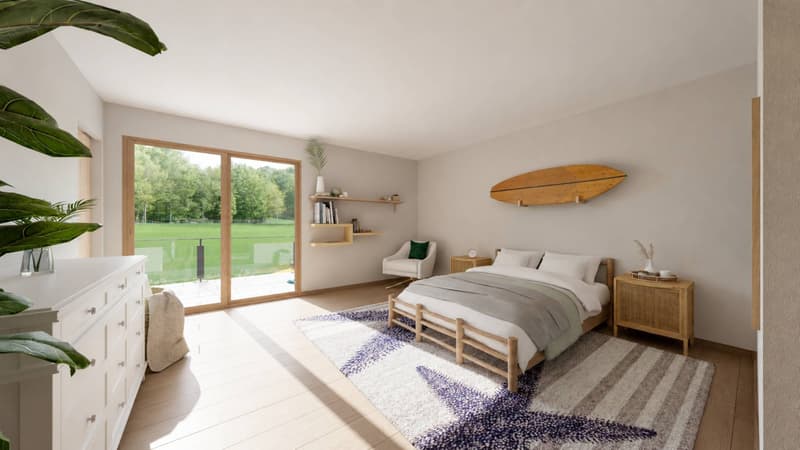
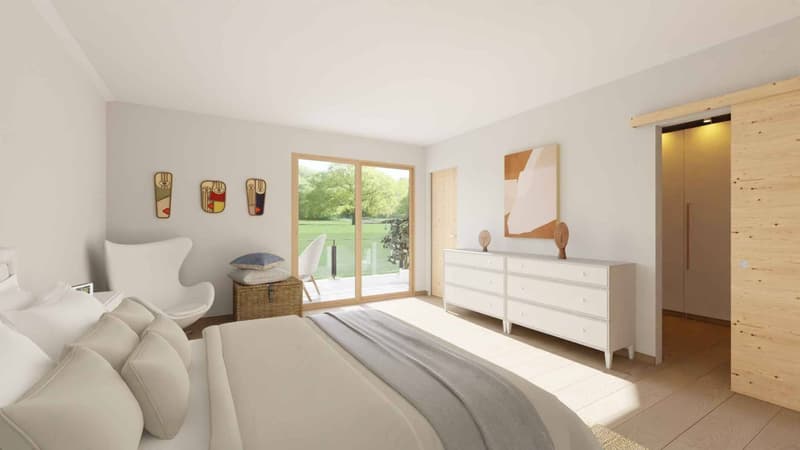
A superb parental suite of approximately 20 m², with a dressing room of approximately 8 m² and a private bathroom of approximately 4.5 m².
A spacious bathroom of approximately 5.5 m² equipped with a shower.
Outside, the villa offers:
A pleasant terrace of approximately 30 m², ideal for enjoying the beautiful days.
A private garden of approximately 95 m², perfect for moments of relaxation with the family.
A covered private terrace of approximately 15 m², accessible directly from the parental suite.
A covered parking space is available as an option for CHF 15,000.
The interior finishes - floors, bathrooms, and kitchen - can be adapted according to the chosen options, thus offering the possibility of personalizing your future home.
Built on two levels and benefiting from a private garden of approximately 95 m², this property seduces with its generous volumes, its exceptional luminosity, and the quality of its living spaces.
The villa offers the following configuration:
A vast open living space of approximately 50 m², grouping the living room, the dining room, and the kitchen, with direct access to the outdoors.
A functional entrance.
An office of approximately 10 m², ideal for teleworking or as an additional bedroom.
A laundry room of approximately 8 m².
A guest toilet.
Upstairs:
Two comfortable bedrooms of approximately 11 m² each.
A superb parental suite of approximately 20 m², with a dressing room of approximately 8 m² and a private bathroom of approximately 4.5 m².
A spacious bathroom of approximately 5.5 m² equipped with a shower.
Outside, the villa offers:
A pleasant terrace of approximately 30 m², ideal for enjoying the beautiful days.
A private garden of approximately 95 m², perfect for moments of relaxation with the family.
A covered private terrace of approximately 15 m², accessible directly from the parental suite.
A covered parking space is available as an option for CHF 15,000.
The interior finishes - floors, bathrooms, and kitchen - can be adapted according to the chosen options, thus offering the possibility of personalizing your future home.
Mortgage Calculator
From dream house to home ownership: the mortgage calculator can help you estimate the affordability of this property.

Free
Unlock the full experience
Sync your favourites, manage search alerts, and access all your important services seamlessly across devices. Create your free account for a personalized home search!

Contact
DELIJA Sejdi
- Listing ID
- 4003304487
- Object ref.
- 79936-16