- New building
- New building
- New building
- New building
- New building
- New building
- New building
- New building
- New building
- New building
- New building

- New building
- New building

New building project
Availability:
By agreement
Project:
WebsiteNew building project
"Château Estate | Corsier - Lot 26B"
Purchase price
On request
Rooms
7
Living space
305 m2
Location
Genève, 1246 CorsierCosts
- Purchase price:
- On request
Main information
- Available from:
- By agreement
- Type:
- Bifamiliar house
- No. of rooms:
- 7
- Surface living:
- 305 m2
- Year built:
- 2028
Features and furnishings
Parking space
New building
Documents (0)
Description
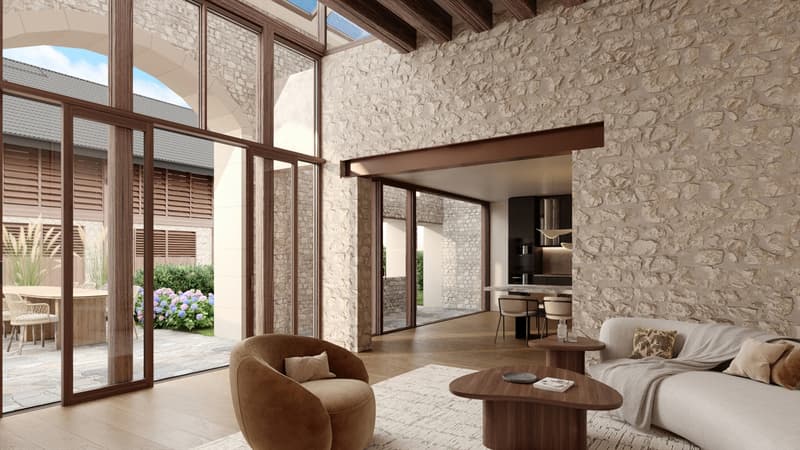
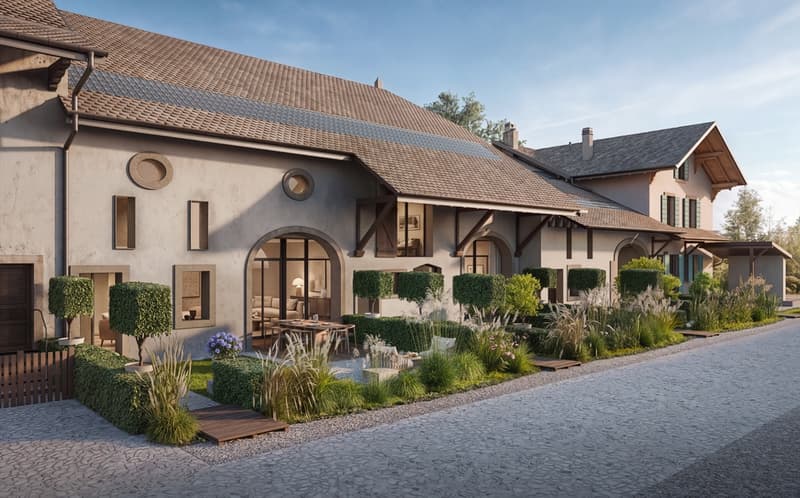
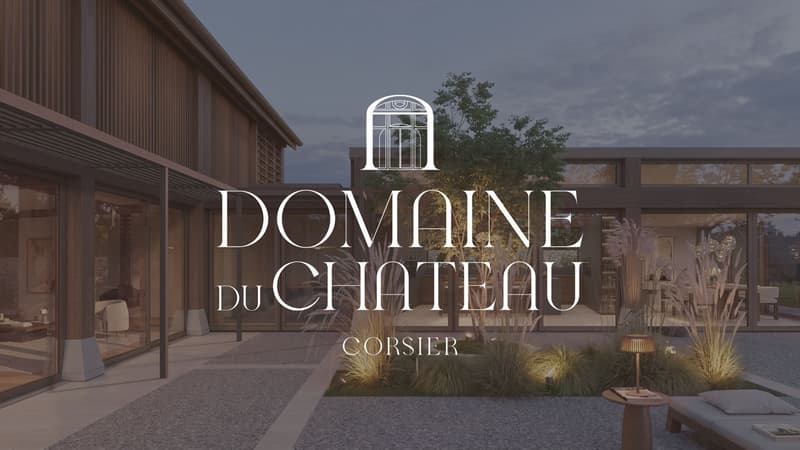
In the heart of the charming village of Corsier, the Château Estate reveals the complete transformation of a heritage ensemble composed of a manor house, ancient, classified stables, and carefully restored and converted barns.
Declined into 6 prestigious Country Hotels, each of them has been thought of as a unique piece where the charm and character of the old highlight the soul of the place while preserving the elements of the epochs, sublimated by high-quality contemporary amenities.
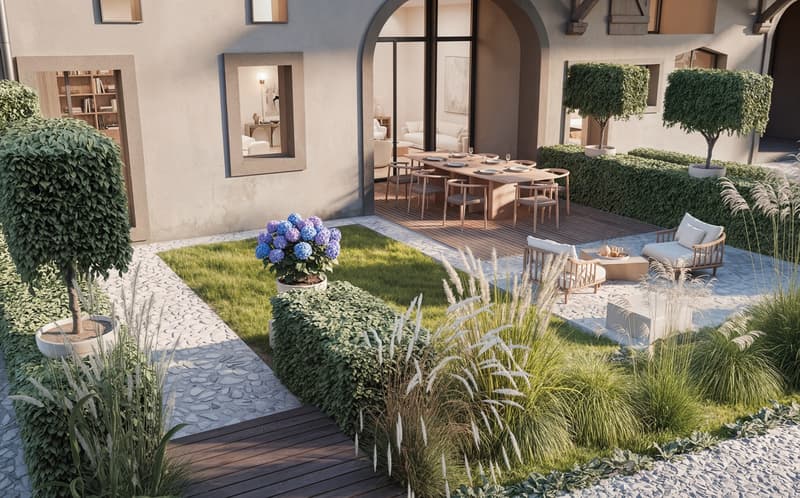
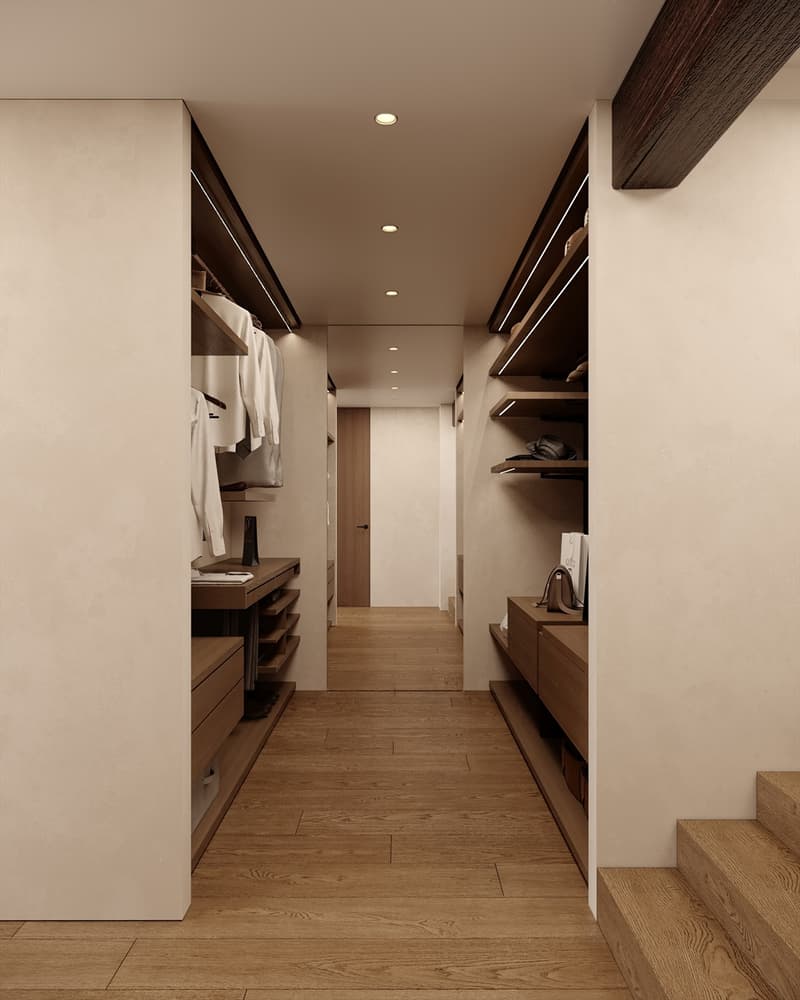
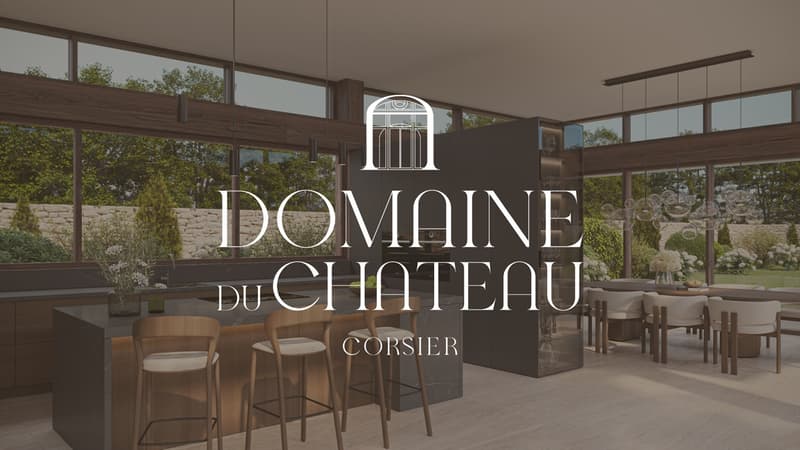
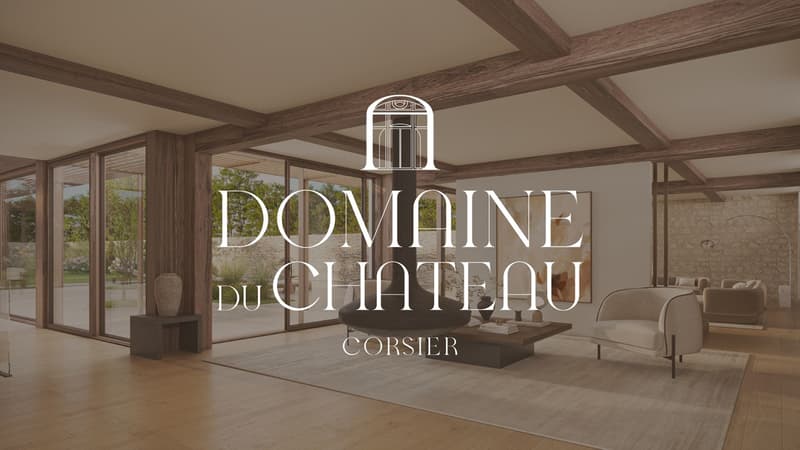
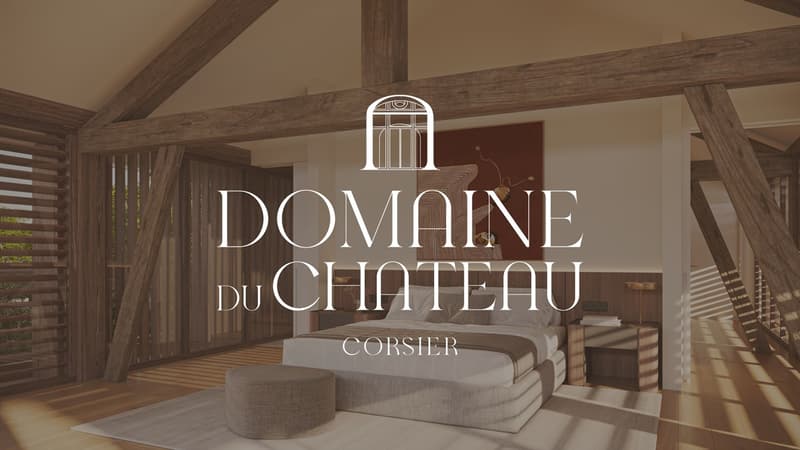
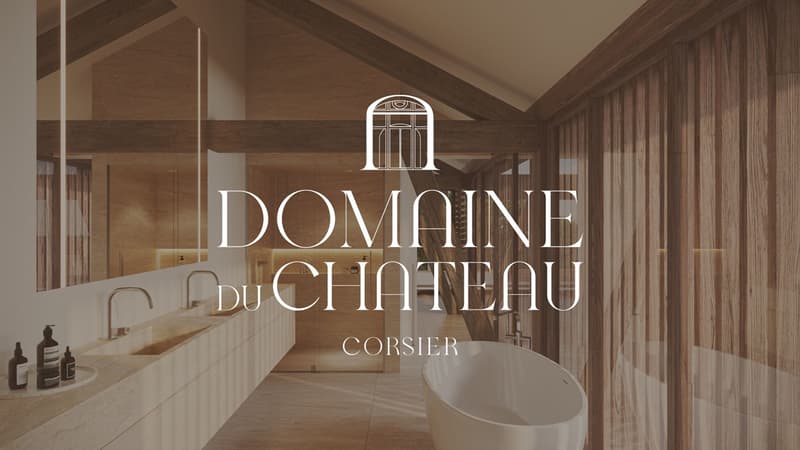
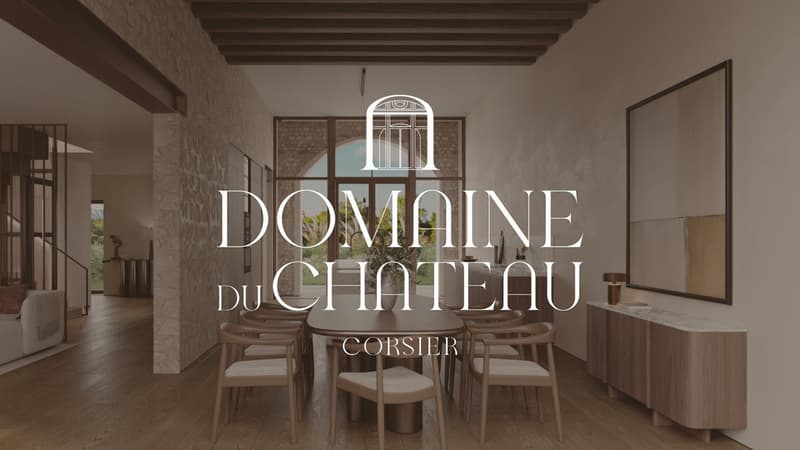
We invite you to discover lot 26B, a fully restored old barn. Spread over 4 levels, it offers its residents spacious living areas giving onto a covered terrace and a private exterior. Upstairs, the parental suite with its dressing room and bathroom and shower shares the plateau with a small lounge while the last level accommodates two bedrooms, one with an en-suite bathroom, both accessing a terrace, as well as a large common space offering numerous possibilities for layout.
A fitted basement as well as 2 parking spaces complete this rare property, a confidential place, charged with history, where elegance, comfort, and authenticity combine on a daily basis.
Declined into 6 prestigious Country Hotels, each of them has been thought of as a unique piece where the charm and character of the old highlight the soul of the place while preserving the elements of the epochs, sublimated by high-quality contemporary amenities.
We invite you to discover lot 26B, a fully restored old barn. Spread over 4 levels, it offers its residents spacious living areas giving onto a covered terrace and a private exterior. Upstairs, the parental suite with its dressing room and bathroom and shower shares the plateau with a small lounge while the last level accommodates two bedrooms, one with an en-suite bathroom, both accessing a terrace, as well as a large common space offering numerous possibilities for layout.
A fitted basement as well as 2 parking spaces complete this rare property, a confidential place, charged with history, where elegance, comfort, and authenticity combine on a daily basis.

Free
Unlock the full experience
Sync your favourites, manage search alerts, and access all your important services seamlessly across devices. Create your free account for a personalized home search!
Advertiser

Naef Prestige | Knight Frank Genève
Route de Florissant 57
1206Genève
Contact
Camille Onkelinx
- Listing ID
- 4003304768
- Object ref.
- 5784