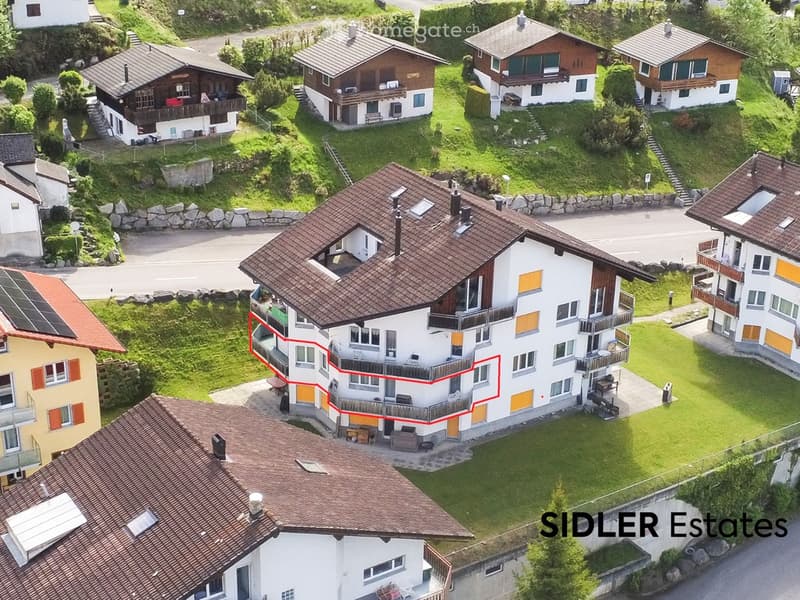
• Aerial view of a multi-story residential building with balconies, surrounded by other houses and greenery.
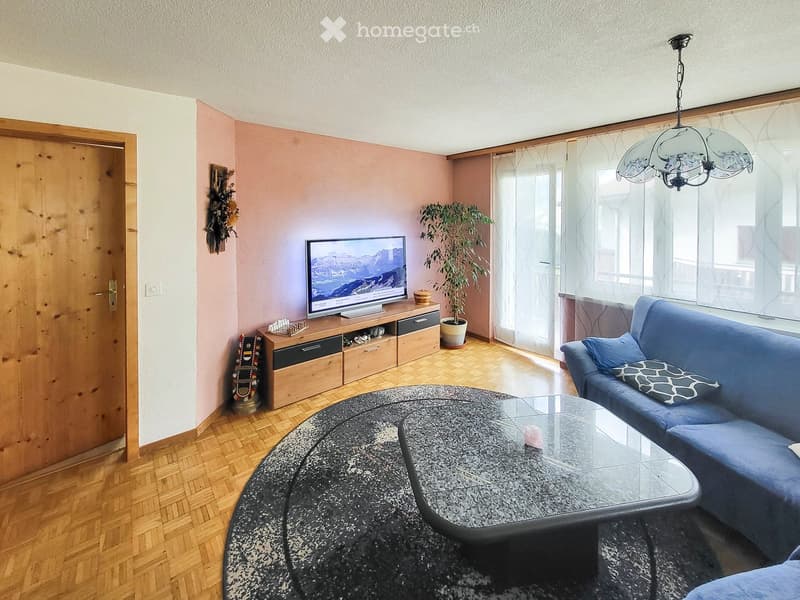
  • Living room with wooden flooring, a blue sofa, a glass coffee table, a television on a wooden stand, and a potted plant near the window.
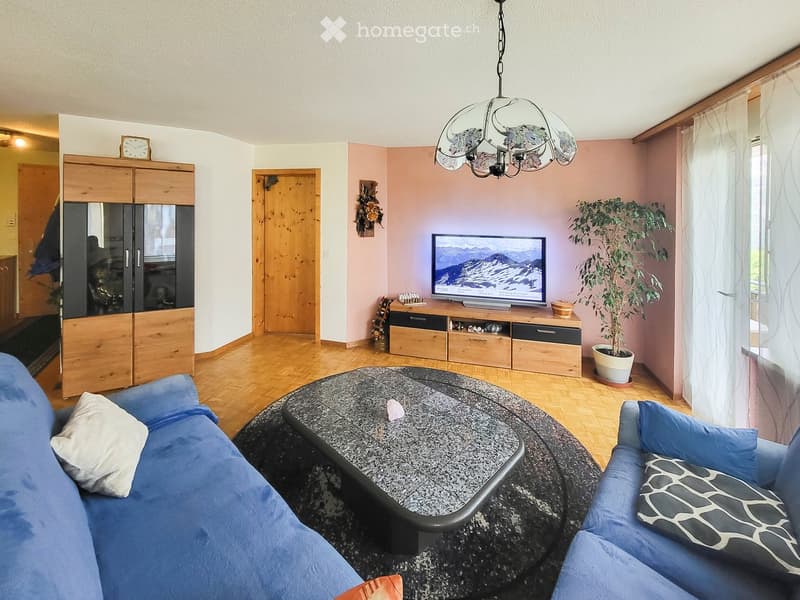
  • A modern living room with a blue sofa, coffee table, television, wooden cabinet, and a potted plant near the window.
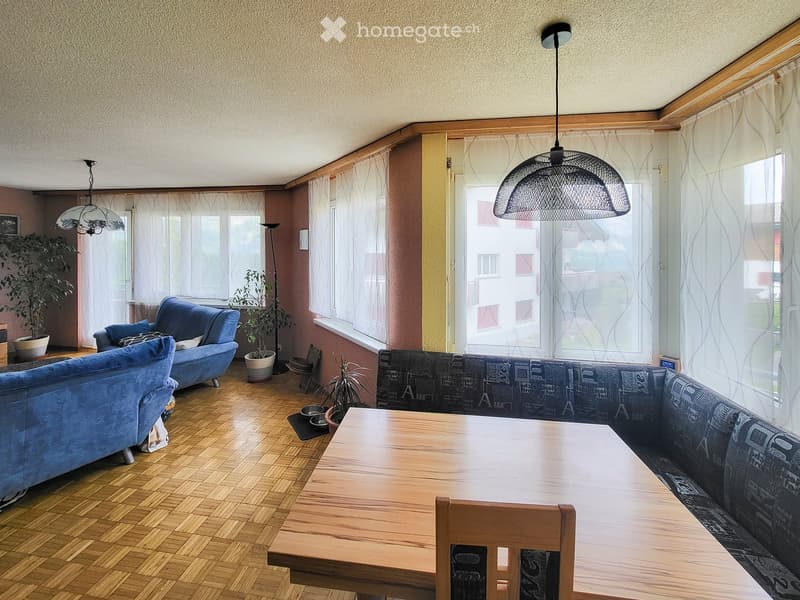
  • A cozy living and dining area with wooden flooring, a blue sofa, a wooden dining table, and potted plants. The space features large windows with curtains and modern pendant lighting.
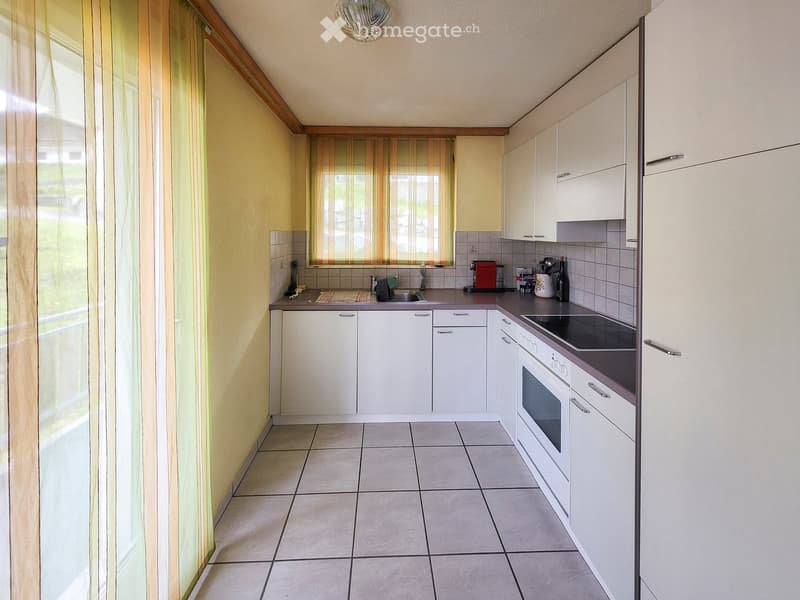
  • Modern kitchen with white cabinets, tiled floor, and stainless steel appliances including an oven, sink, and refrigerator. The space is well-lit with natural light from a window covered with striped curtains.
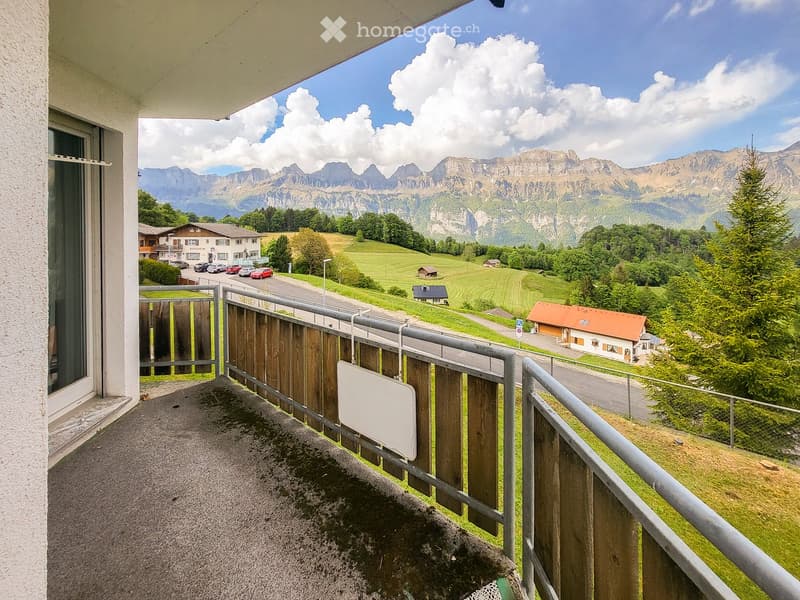
  • Balcony with metal railing and wooden fence, overlooking a scenic valley with mountains, houses, and green fields.
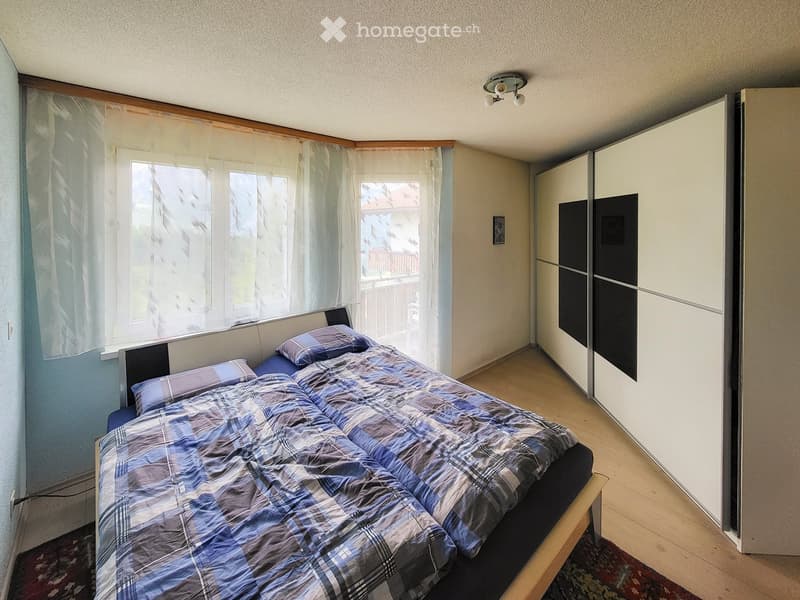
  • Bedroom with a double bed, plaid duvet, pillows, a large wardrobe, and a window with sheer curtains.
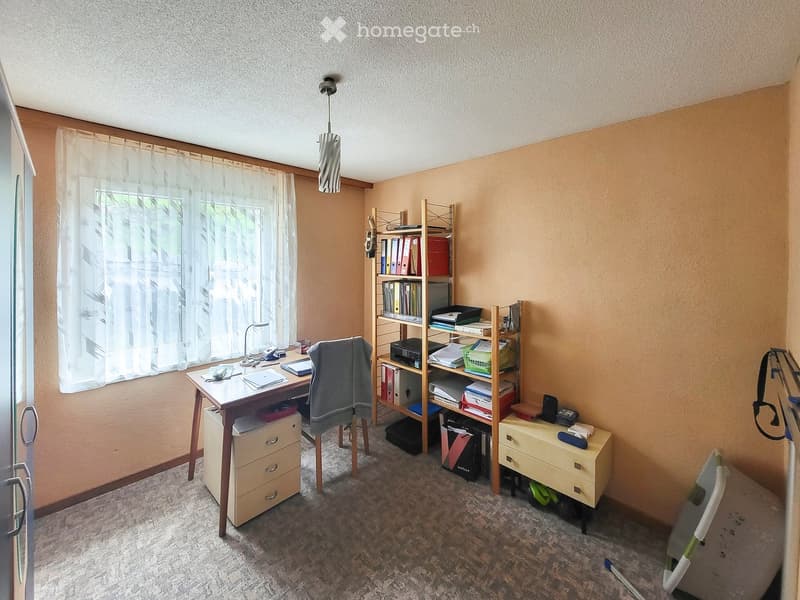
  • A furnished room with a desk, chair, shelf, and lamp. The room has a window with a curtain and a carpeted floor.
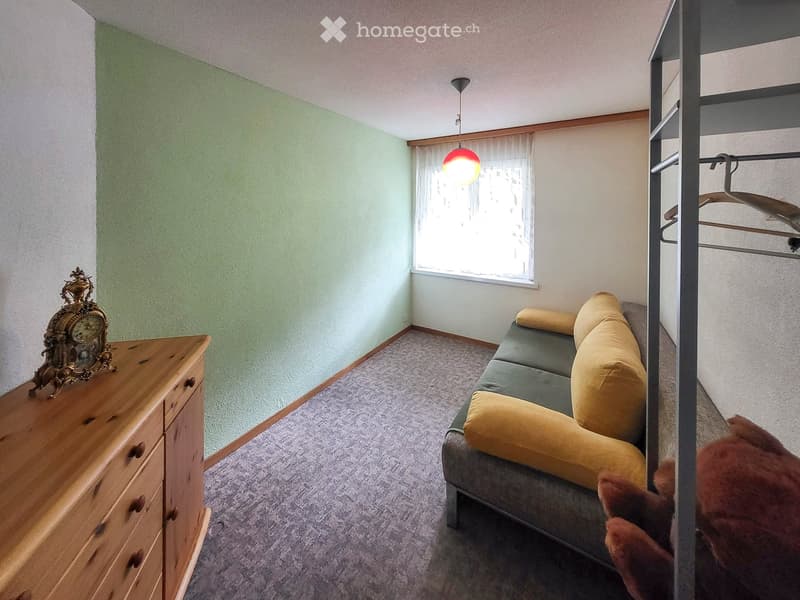
  • A furnished room with a grey sofa, yellow cushions, a wooden dresser, and a decorative clock on top. The room has light green walls, a window with white curtains, and a hanging light fixture.
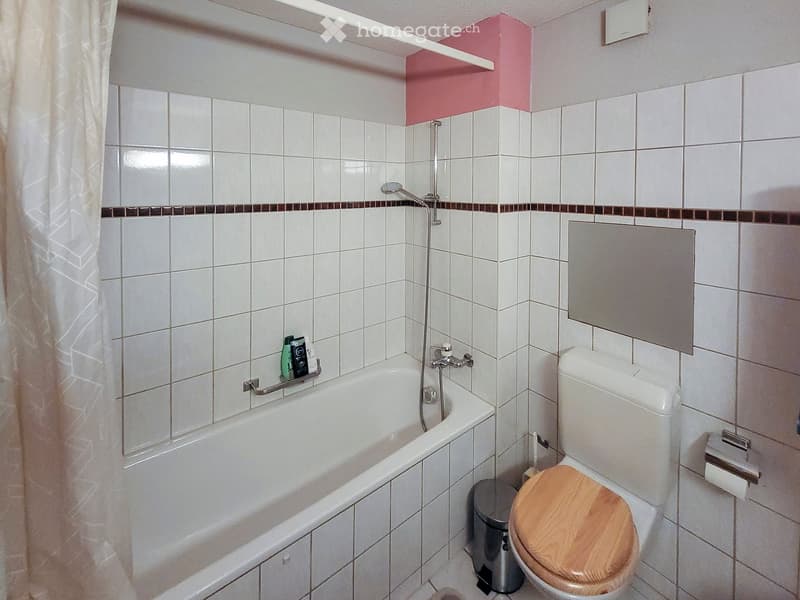
  • Bathroom with white tiled walls, a bathtub with a handheld shower, a toilet with a wooden seat, a mirror, and a small shelf holding toiletries.
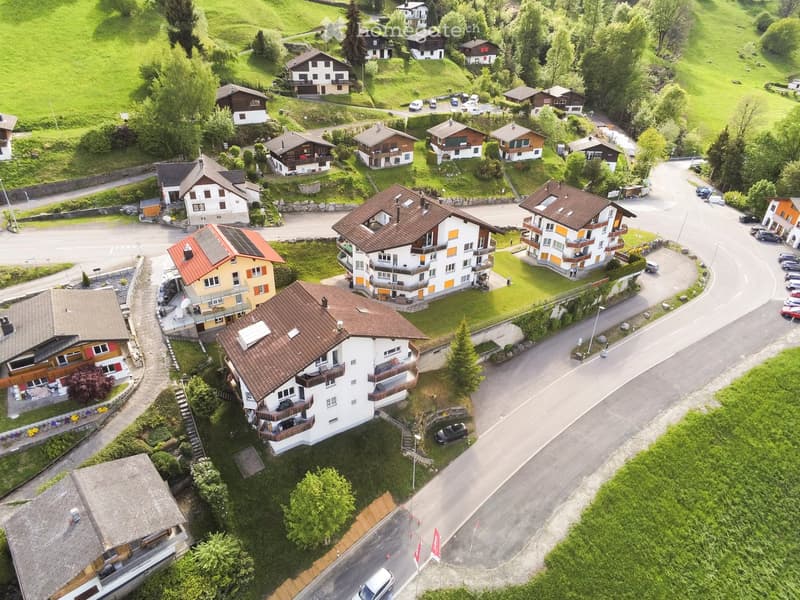
  • Aerial view of a residential area with multiple houses, surrounded by green hills and trees. Houses have varied architectural styles, with some featuring balconies and solar panels on the roofs. The area includes paved roads and parked cars.
  • Portrait of a man in a suit with text overlay in German, promoting real estate services.
1 / 12

"Helle 4½-Zimmer-Wohnung mit fantastischer Bergsicht"

Purchase price
CHF 595,000.–
Rooms
4.5
Living space
78 m2

Find the right mortgage for your new home

Location

Flumserbergstrasse 77, 8896 Grossberg (Flums)

Travel time

  • > 60 minStation: Walenstadt

Surrounding information

Source of this data

The data displayed is provided by one of our third-party suppliers.

Please note that the locations displayed may not be up to date and there may be some deviations.

  • Public Transport

    12 min.Alpenhof

Times refer to the route on foot.

Costs

Purchase price:
CHF 595,000.–

Main information

Available from:
By agreement
Type:
Apartment
No. of rooms:
4.5
Floor:
1
Surface living:
78 m2
Year built:
1992

Features and furnishings

  • Balcony / Terrace

  • View

  • Garage

  • Elevator

Documents (0)

Description

Die 4½-Zimmer-Wohnung befindet sich im Bergheim am Flumserberg, in einer guten Wohnlage oberhalb von Flums. Eine Bushaltestelle liegt direkt auf der gegenüberliegenden Strassenseite und ermöglicht eine schnelle Anreise an das Ski- und Wandergebiet Flumserberg. Im Winter fährt zudem der kostenlose Sportbus regelmässig auf den Berg. Mit dem Auto erreicht man die Talstation des Prodalpexpress in rund 4 Minuten und das Dorfzentrum von Flums in rund 7 Minuten, wo sämtliche Geschäfte und Dienstleistungen für den täglichen Bedarf zu finden sind. Das Ski- und Wandergebiet Flumserberg bietet das ganze Jahr über vielfältige Freizeitmöglichkeiten, von Skifahren und Snowboarden im Winter bis zu Wanderungen, Bergseen und einer Rodelbahn im Sommer. Die Lage verbindet naturnahes Wohnen mit einer sehr guten Erreichbarkeit.

Die Wohnung überzeugt mit einem offenen, modernen Grundriss und einer durchdachten Raumaufteilung. Im grosszügigen Wohnzimmer ist ein hochwertiger Echtholzparkett verlegt, welcher dem Raum eine warme Wohnatmosphäre verleiht. Von der angrenzenden Küche gelangt man auf den südlichen Balkon, vom Wohnzimmer aus auf den nördlichen Balkon mit bezaubernder Aussicht in die umliegende Bergwelt. Die Wohnung verfügt über drei Schlafzimmer. Ein grosszügiges Schlafzimmer ist nach Norden ausgerichtet, die beiden weiteren Zimmer befinden sich auf der Südseite und eignen sich auch hervorragend als Homeoffice oder Gästezimmer. Die Nasszelle ist mit WC, Waschtisch und Badewanne ausgestattet. Im Untergeschoss befinden sich zwei Tiefgaragenparkplätze (zzgl. CHF 35'000 pro Parkplatz) sowie ein Kellerabteil. Dank der attraktiven Lage und der guten Anbindung eignet sich die Wohnung sowohl als Erst- wie auch als Zweitwohnsitz.

Hat dieses Objekt Ihr Interesse geweckt? Vereinbaren Sie noch heute einen unverbindlichen Besichtigungstermin mit uns. Wir freuen uns auf Ihre Kontaktaufnahme!

Mortgage Calculator

From dream house to home ownership: the mortgage calculator can help you estimate the affordability of this property.

Purchase price
Household income

Annual gross income of all persons applying for the mortgage (including 13th month salary or bonus payment).

The mortgage is affordable if the living costs do not exceed one third (33%) of your income.

Equity capital

You must finance at least 20% of the property value with your own funds. This includes savings, advance inheritance, gifts, all retirement assets (3a, 3b) and pension fund assets. You may withdraw a maximum of 10% of the purchase price from the pension fund.

Create your account
Free

Unlock the full experience

Sync your favourites, manage search alerts, and access all your important services seamlessly across devices. Create your free account for a personalized home search!

Listing ID
4003305401
Object ref.
w4u38.dr1he

Contact the advertiser

Equity capital (optional)

By continuing, I declare that I accept the GTC and acknowledge the privacy policy, and that personal aggregated data related to my interests may be shared with the advertiser.

* By selecting “Yes”, I agree that Homegate may process this information as described here.

Other properties you might like

Fraud prevention: a few useful tips

  • Never transfer money in advance
  • Be careful if the price appears too low
  • Never share personal data such as bank details or copies of ID upfront
  • Do not sign a contract before you have visited the property

Tips and services